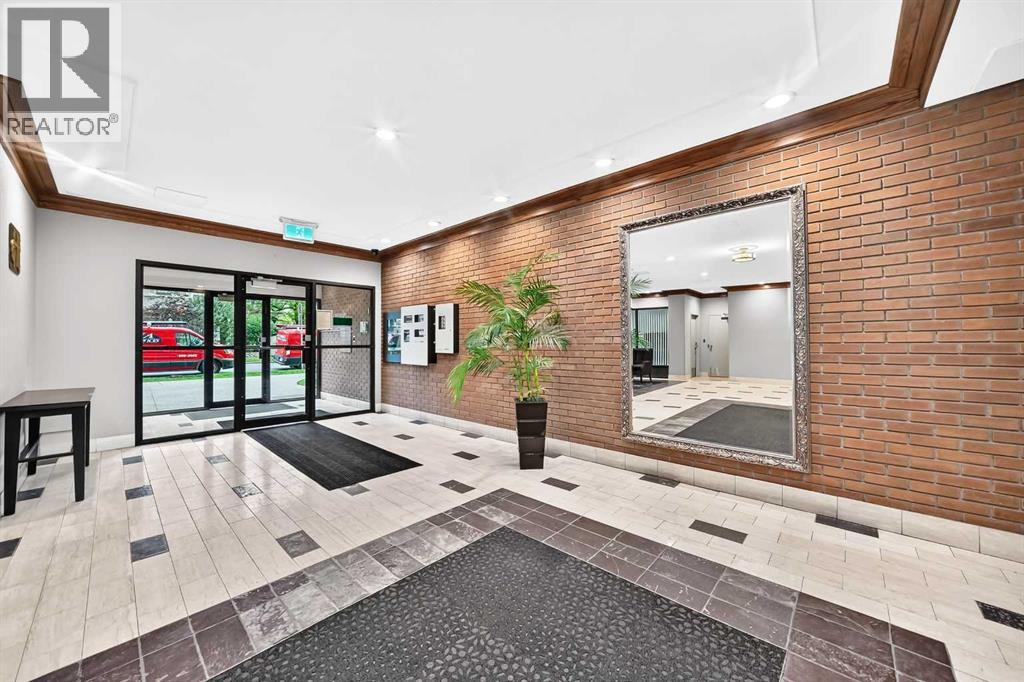
Apartment

Year Built: 1979

Area: 905 sqft

Bedrooms: 2

Bathrooms: 2

Fireplaces: 1

Car Parking: 1
302, 1323 15 Avenue Sw Calgary, Alberta T3C 0X8 New
$239,000
Description
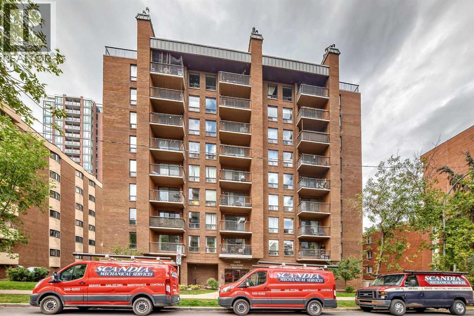
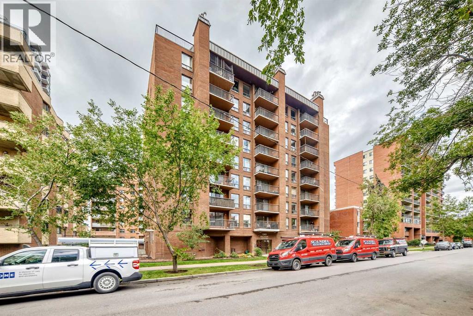
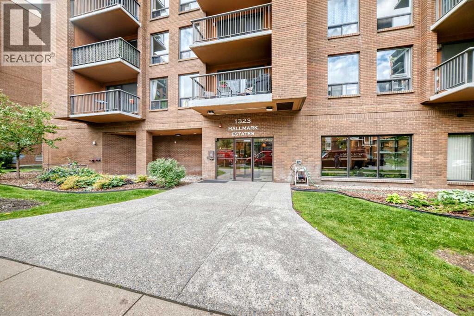
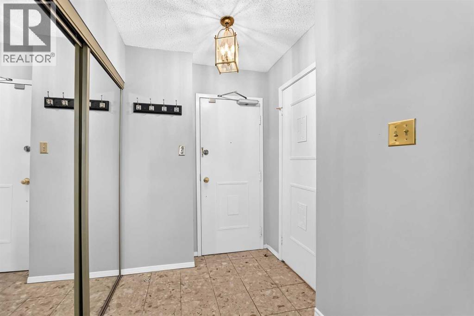
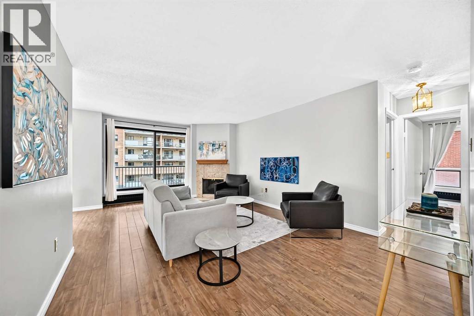
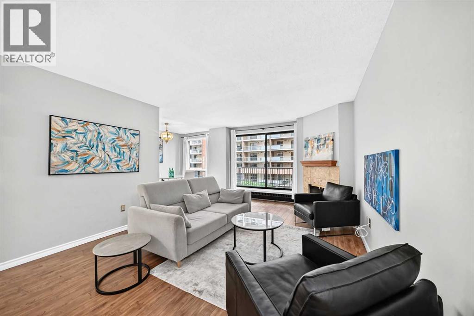
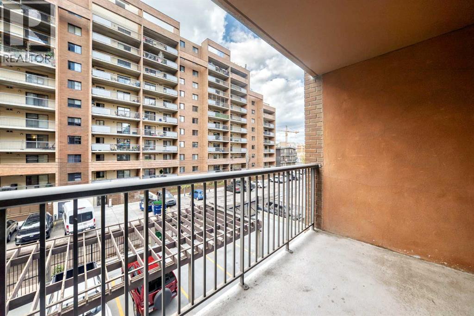
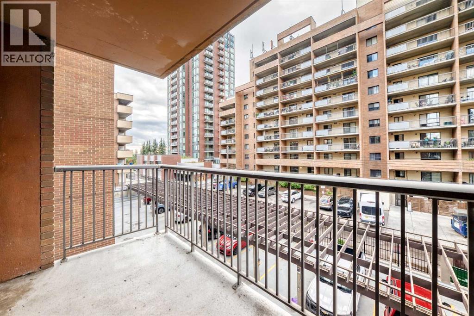
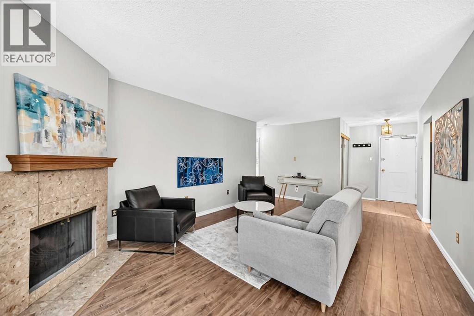
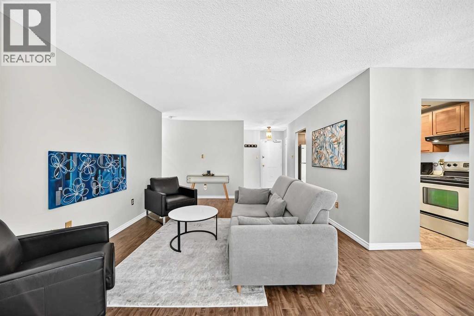
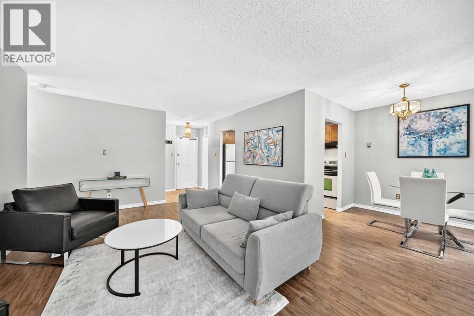
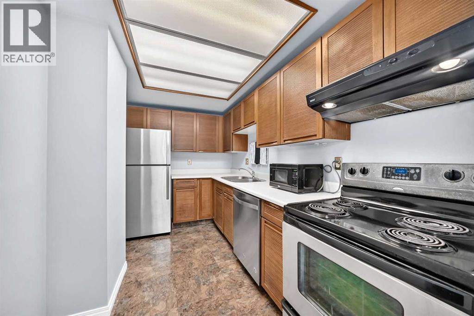
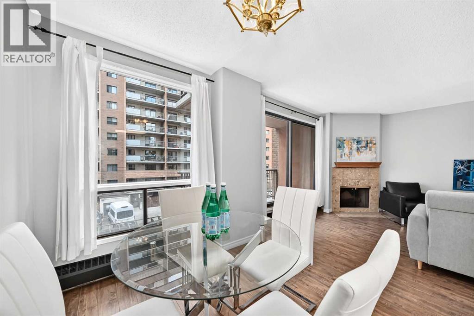
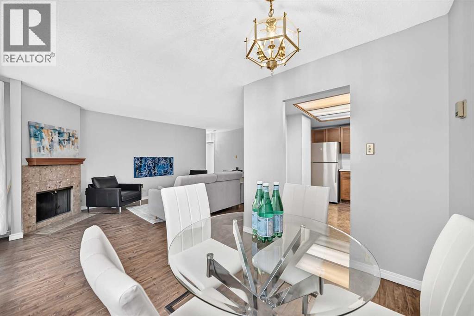
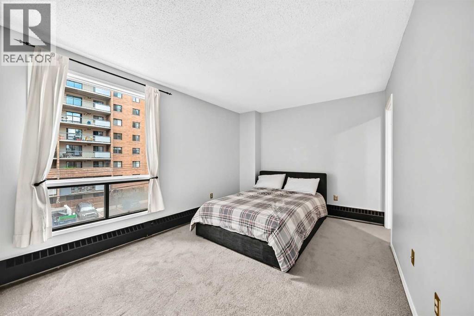
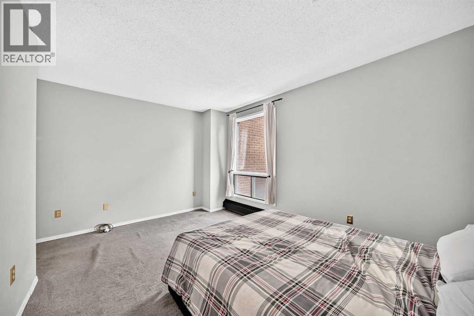
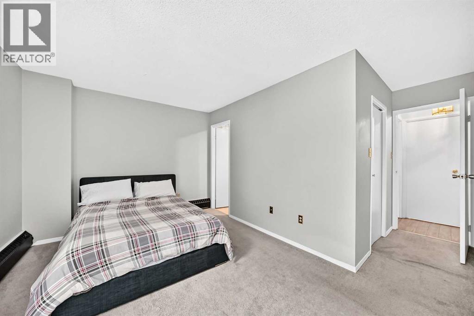
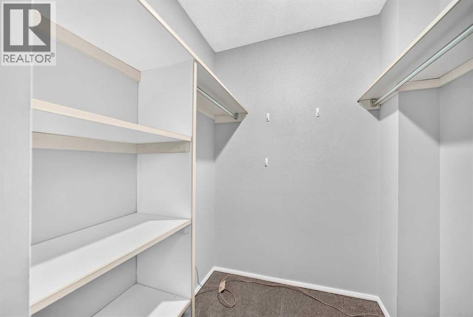
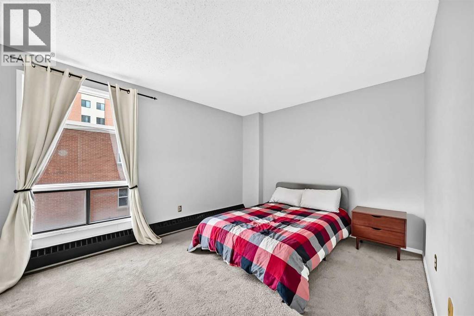
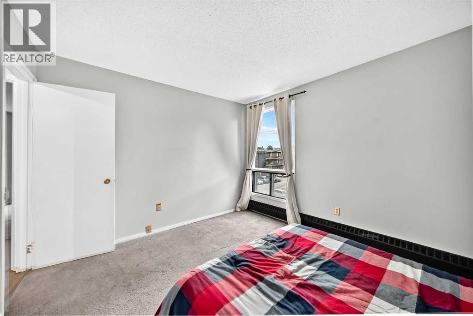
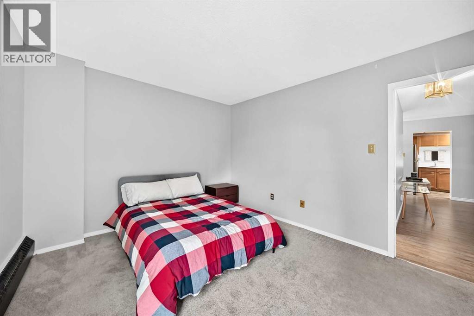
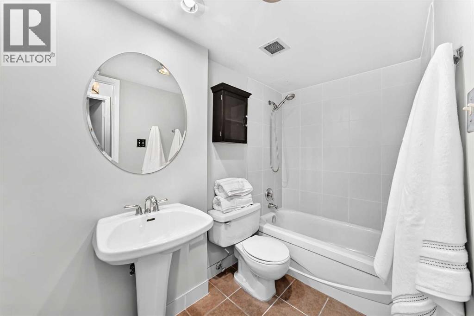
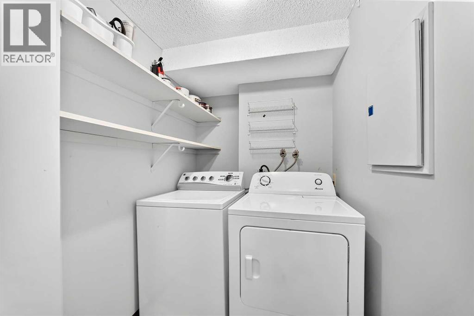
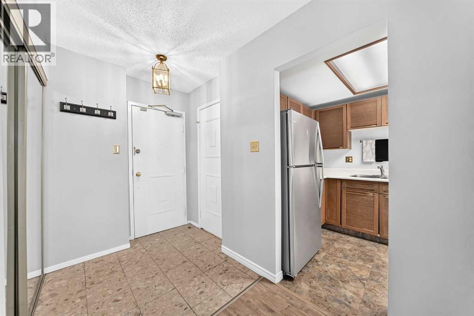
Turn-key inner-city living awaits! This beautifully maintained 2-bedroom, 1.5-bathroom condo offers the perfect blend of comfort and urban convenience. Featuring durable laminate floors, a highly functional layout, and large bedrooms with plenty of space, this home is completely move-in ready. The main bathroom boasts a recently renovated tile surround in the shower/tub combo, adding a fresh, modern touch. Enjoy the ultimate convenience of in-suite laundry and your own included parking stall. Located in a prime inner-city neighborhood close to everything you need, this property is perfect for first-time buyers or investors. Quick possession is available—stop renting and move right in! (id:51913)
Property Details
| Amenities Near By : Shopping |
| Community Features : Pets Allowed With Restrictions |
| Features : See Remarks, No Animal Home, No Smoking Home |
| Parking Space Total : 1 |
| Plan : 8110076 |
| MLS® Number : A2341410 |
| Property Type : Single Family |
| Community Name : Beltline |
Building
| Bathroom Total : 2 |
| Bedrooms Above Ground : 2 |
| Bedrooms Total : 2 |
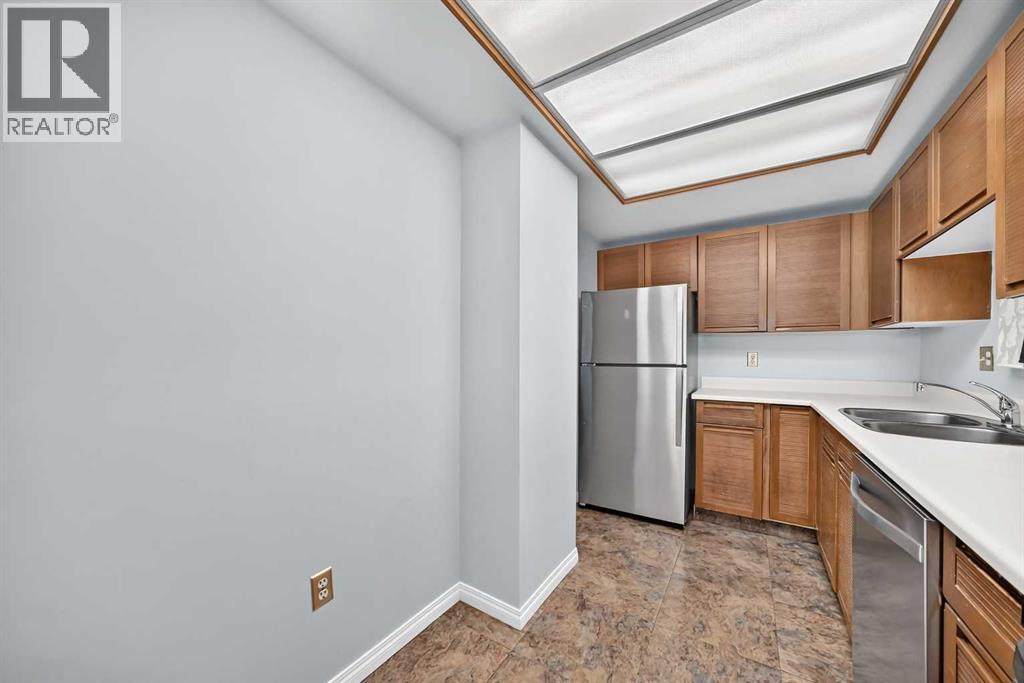
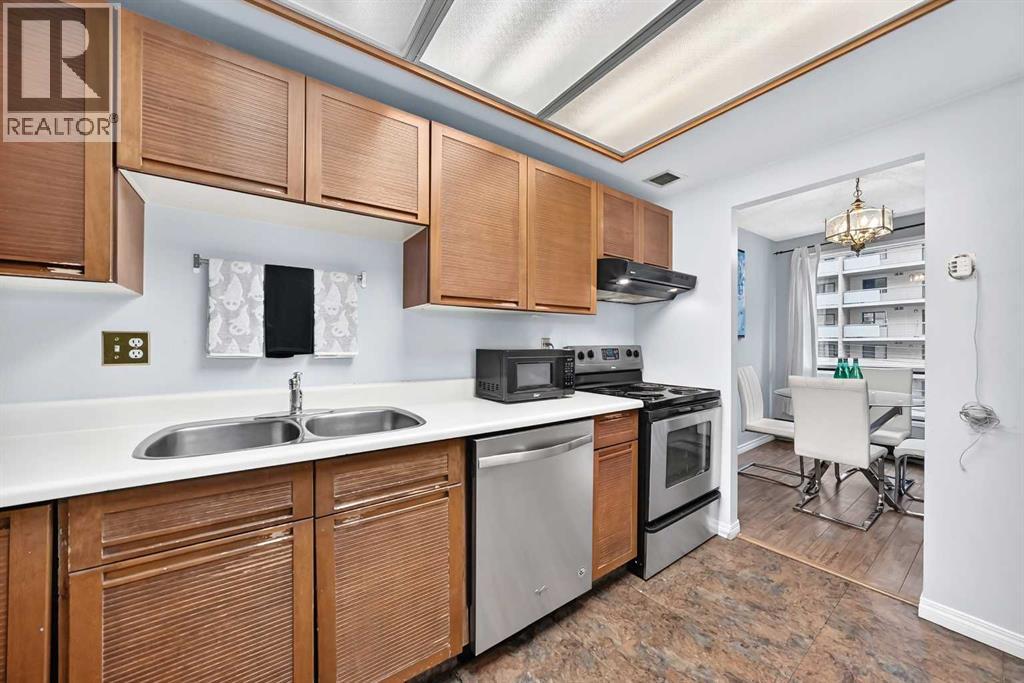
| Appliances : Washer, Range - Electric, Dishwasher, Dryer, Microwave, Hood Fan |
| Constructed Date : 1979 |
| Construction Material : Poured Concrete |
| Construction Style Attachment : Attached |
| Cooling Type : None |
| Exterior Finish : Brick, Concrete |
| Fireplace Present : Yes |
| Fireplace Total : 1 |
| Flooring Type : Laminate, Tile |
| Half Bath Total : 1 |
| Heating Fuel : Natural Gas |
| Stories Total : 9 |
| Size Interior : 905 Sqft |
| Total Finished Area : 905.1 Sqft |
| Type : Apartment |
Land
| Size Total Text : Unknown |
| Acreage : No |
| Land Amenities : Shopping |
| Zoning Description : Cc-mh |
Rooms
| Level | Type | Dimensions |
|---|---|---|
| Main Level | Other | 5.33 Ft x 5.17 Ft |
| Main Level | Living Room | 19.08 Ft x 12.33 Ft |
| Main Level | Kitchen | 11.58 Ft x 7.00 Ft |
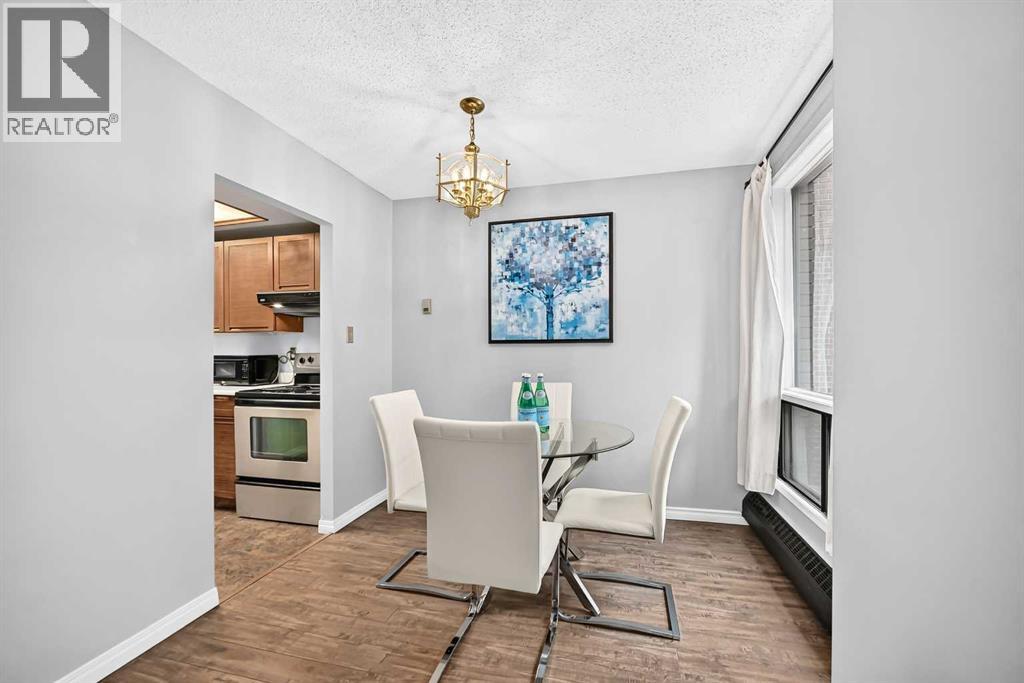
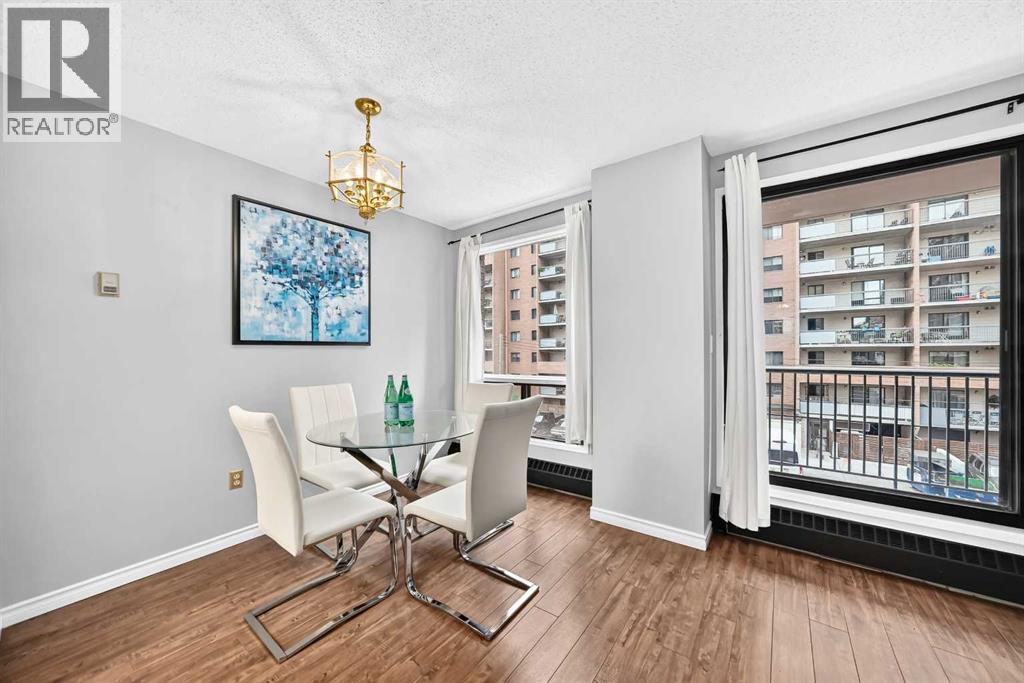
| Main Level | Dining Room | 9.00 Ft x 7.33 Ft |
| Main Level | Primary Bedroom | 14.67 Ft x 9.92 Ft |
| Main Level | Bedroom | 12.58 Ft x 10.50 Ft |
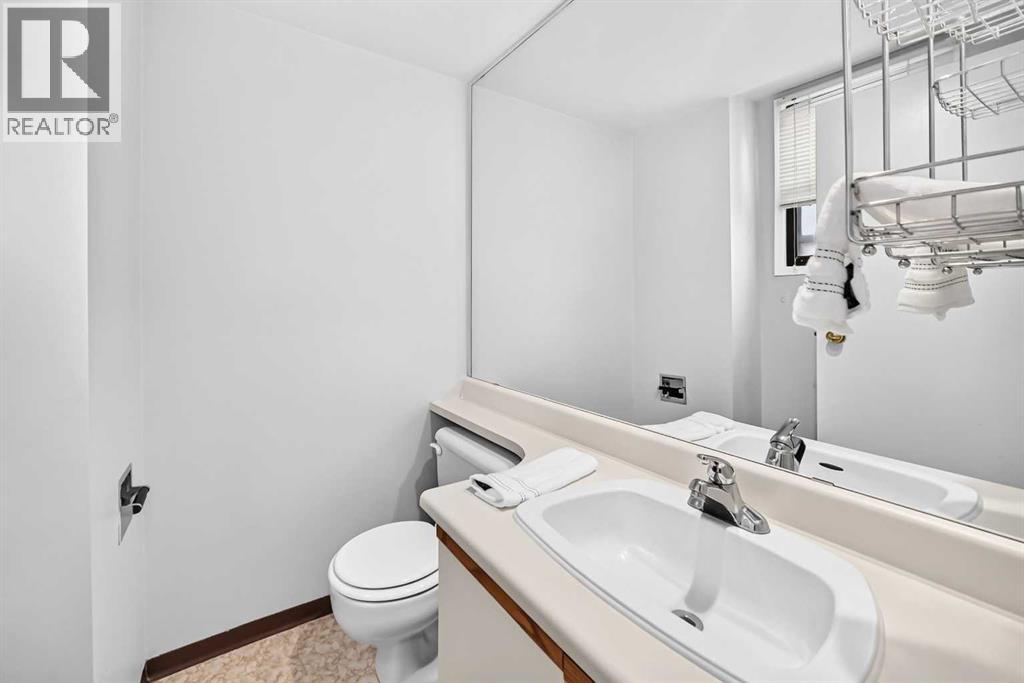
| Main Level | 2pc Bathroom | 5.25 Ft x 4.92 Ft |
| Main Level | 4pc Bathroom | 8.92 Ft x 4.92 Ft |
| Main Level | Other | 5.17 Ft x 5.75 Ft |
| Main Level | Laundry Room | 6.33 Ft x 5.17 Ft |
| Main Level | Other | 10.83 Ft x 5.33 Ft |
Map
Agents and Offices
- David Setter
- Office: Cir Realty