


Row / Townhouse

Year Built: 2012

Area: 1214 sqft

Bedrooms: 3

Bathrooms: 3

Car Parking: 2
#115, 300 Marina Drive Chestermere, Alberta T1X 0P6 New
$392,500
Description
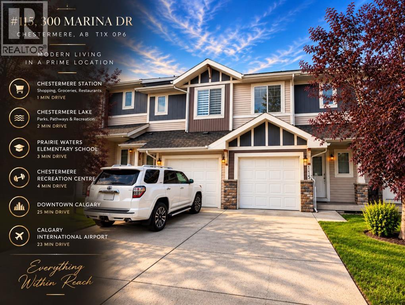
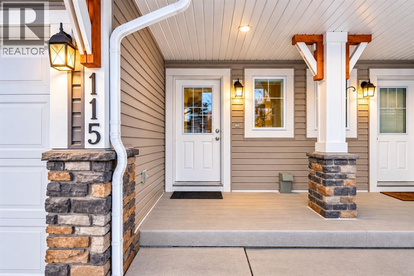
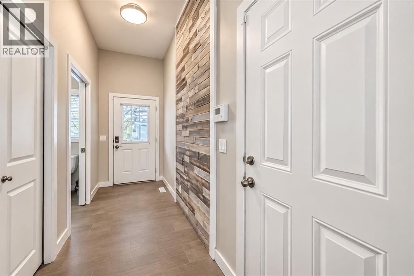
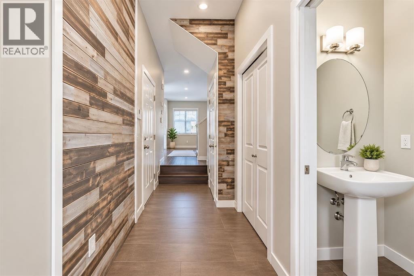
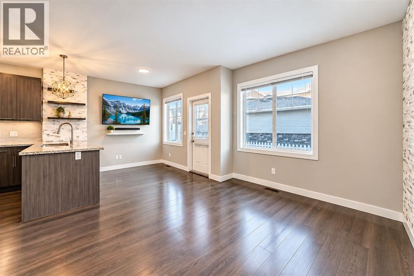
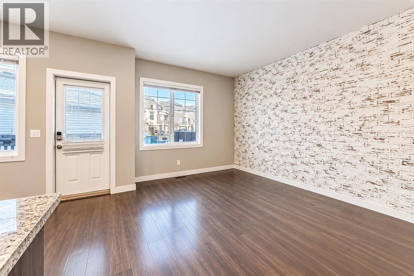
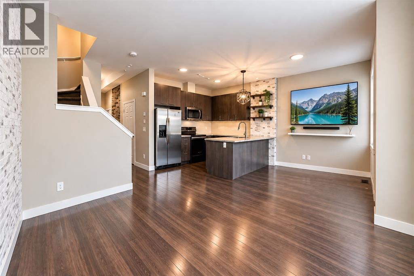
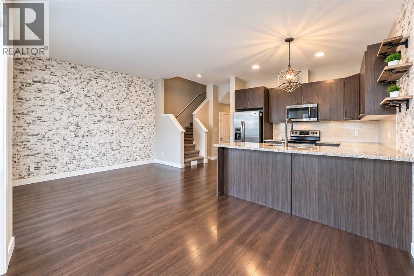
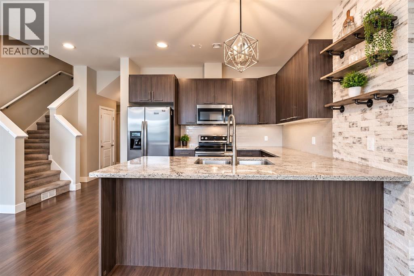
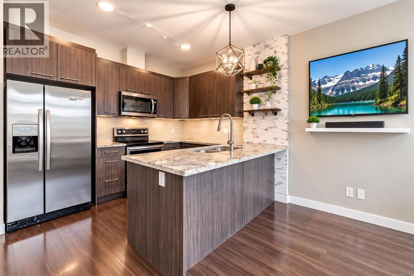
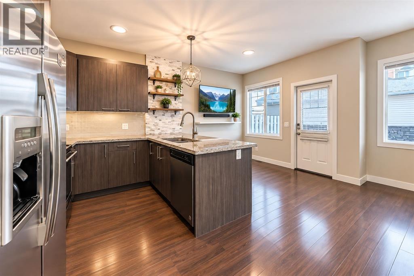
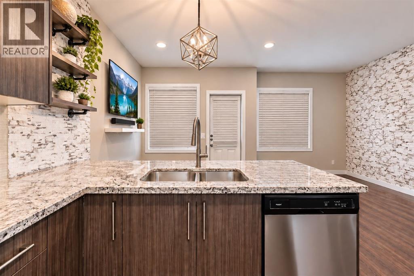
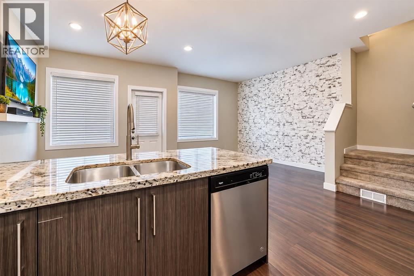
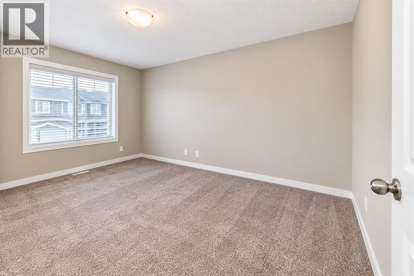
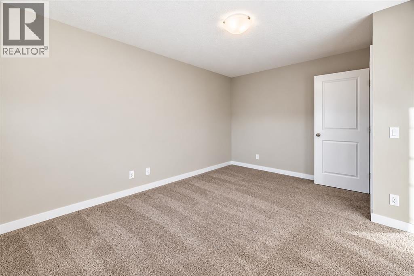
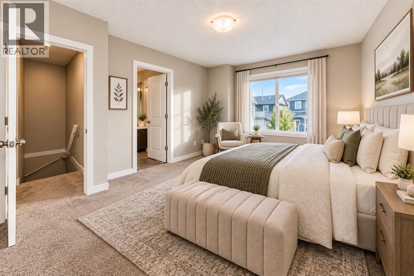
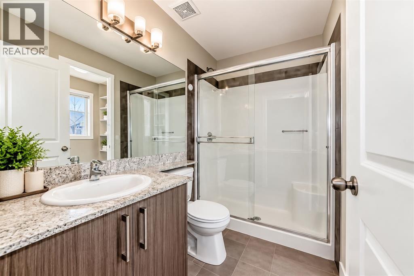
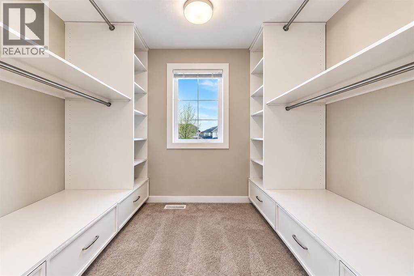
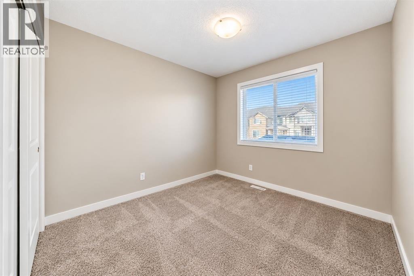
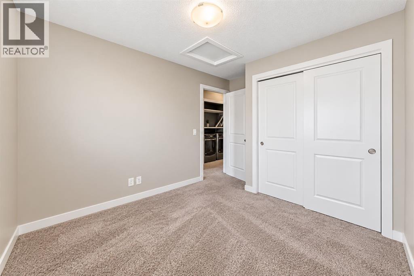
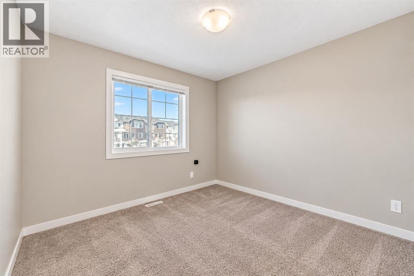
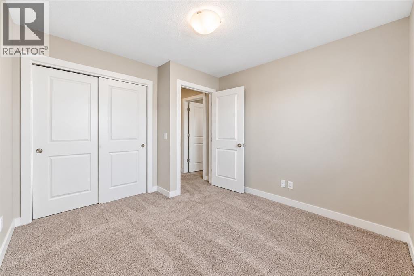
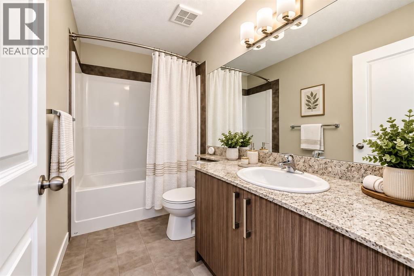
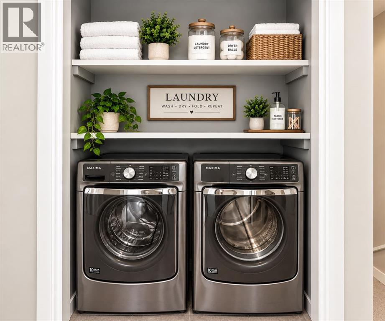
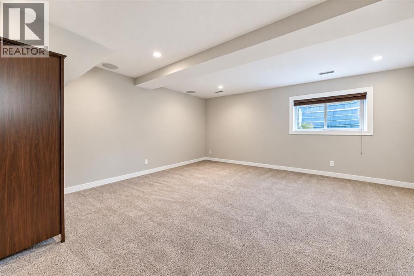
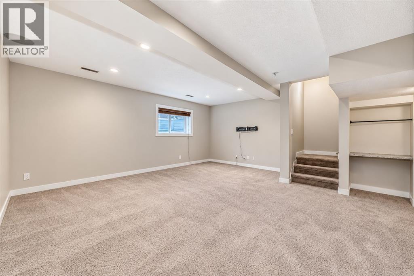
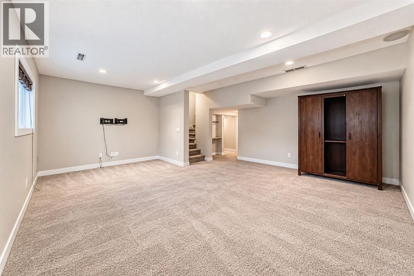
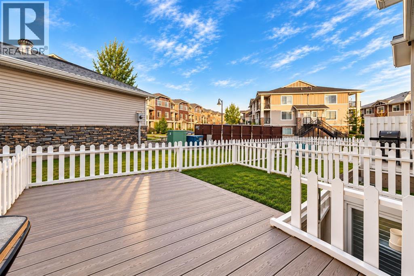
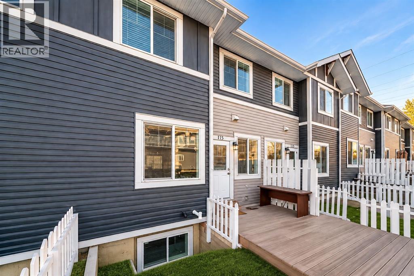
Prime Location. Exceptional Lifestyle. Welcome to this beautifully appointed two-storey townhouse offering over 1,500 sq. ft. of thoughtfully designed living space in one of Chestermere’s most convenient locations. Featuring 3 bedrooms, 2.5 bathrooms, an attached single garage, and a fully finished basement, this move-in-ready home blends comfort with modern style.The bright open-concept main floor showcases a spacious living area, elegant dining space with access to the private deck, and a modern kitchen featuring stainless steel appliances and granite countertops. Upstairs offers two generous bedrooms, full bath, laundry, and a spacious primary retreat with a private ensuite. The finished basement provides a welcoming recreation room, built-in speakers, and ample storage. Outside, enjoy a fully fenced yard backing onto green space and a professionally finished deck with BBQ gas line. Steps from shopping, dining, amenities, and Chestermere Lake—this is low-maintenance living at its finest. (id:51913)
Property Details
| Amenities Near By : Park, Playground, Schools, Shopping, Water Nearby |
| Community Features : Lake Privileges, Pets Allowed |
| Features : No Neighbours Behind, No Animal Home, No Smoking Home |
| Parking Space Total : 2 |
| Plan : 1310669 |
| Structure : Deck |
| MLS® Number : A2345874 |
| Property Type : Single Family |
| Community Name : Westmere |
Building
| Bathroom Total : 3 |
| Bedrooms Above Ground : 3 |
| Bedrooms Total : 3 |
| Amenities : Recreation Centre |
| Appliances : Washer, Refrigerator, Range - Electric, Dishwasher, Dryer, Microwave Range Hood Combo, Window Coverings |
| Basement Development : Finished |
| Basement Type : Full (finished) |
| Constructed Date : 2012 |
| Construction Material : Poured Concrete |
| Construction Style Attachment : Attached |
| Cooling Type : None |
| Exterior Finish : Concrete, Vinyl Siding |
| Flooring Type : Carpeted, Hardwood, Tile |
| Foundation Type : Poured Concrete |
| Half Bath Total : 1 |
| Heating Type : Forced Air |
| Stories Total : 2 |
| Size Interior : 1214 Sqft |
| Total Finished Area : 1213.83 Sqft |
| Type : Row / Townhouse |
Land
| Size Total Text : Unknown |
| Acreage : No |
| Land Amenities : Park, Playground, Schools, Shopping, Water Nearby |
| Fence Type : Fence |
| Landscape Features : Landscaped |
| Zoning Description : R-1 |
Rooms
| Level | Type | Dimensions |
|---|---|---|
| Second Level | 3pc Bathroom | 7.75 Ft x 5.25 Ft |
| Second Level | 4pc Bathroom | 9.25 Ft x 4.92 Ft |
| Second Level | Bedroom | 9.25 Ft x 11.92 Ft |
| Second Level | Bedroom | 9.67 Ft x 10.58 Ft |
| Second Level | Primary Bedroom | 10.92 Ft x 14.67 Ft |
| Basement | Recreational, Games Room | 18.58 Ft x 16.08 Ft |
| Basement | Furnace | 7.33 Ft x 9.58 Ft |
| Main Level | 2pc Bathroom | 3.00 Ft x 6.25 Ft |
| Main Level | Other | 9.58 Ft x 7.83 Ft |
| Main Level | Kitchen | 11.17 Ft x 9.50 Ft |
| Main Level | Living Room | 9.67 Ft x 12.50 Ft |
Map
Agents and Offices
- Arun Verma
- Office: Royal LePage Blue Sky

Latest Listing

112 Chaparral Valley View Se
$629,900
106 Arbour Ridge Close Nw
$759,900