Duplex

Year Built: 2020

Area: 2034 sqft

Bedrooms: 3

Bathrooms: 4

Fireplaces: 1

Car Parking: 3
515 18 Street Nw Calgary, Alberta T2N 2G6 New
$1,199,900
Description
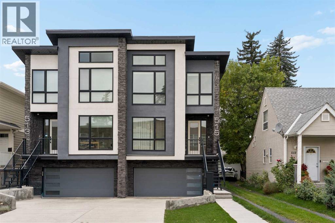
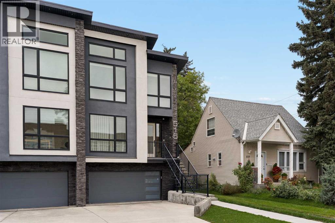
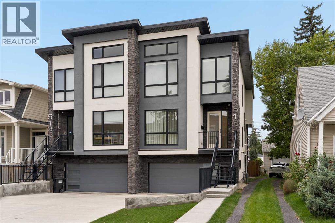
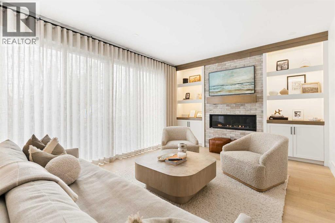
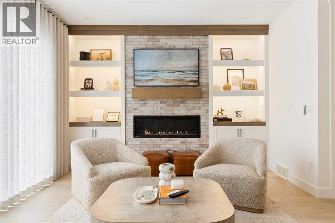
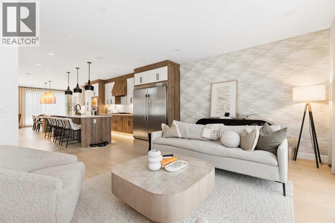
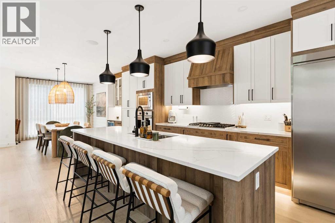
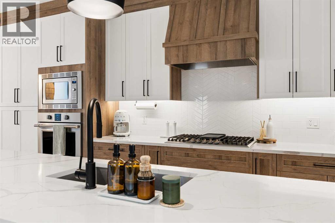
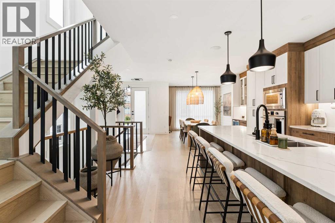
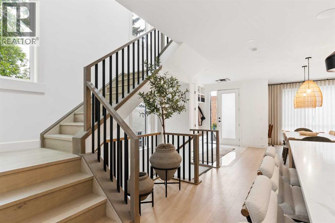
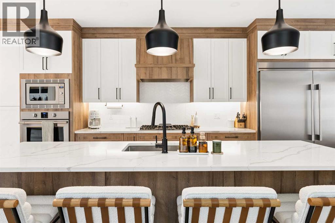
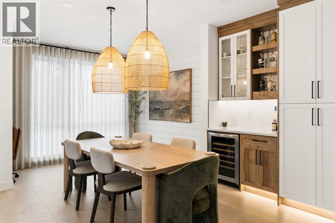
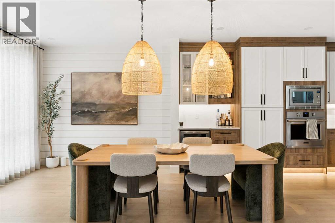
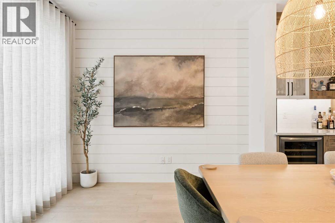
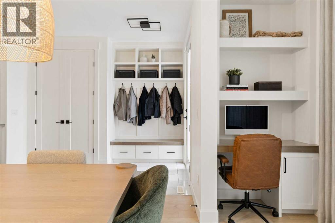
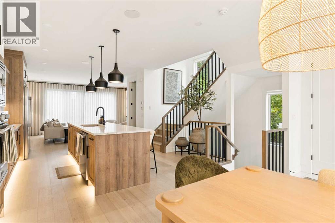
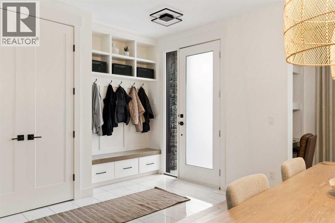
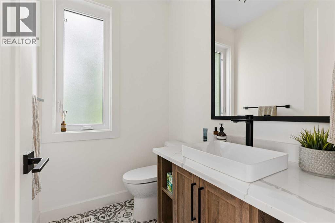
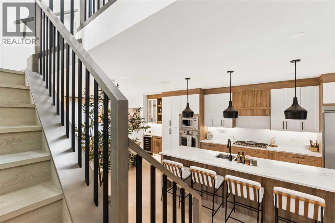
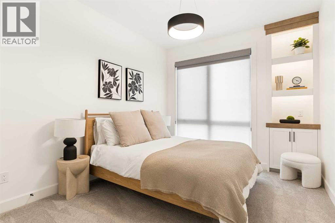
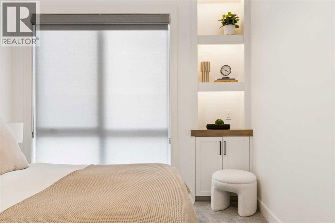
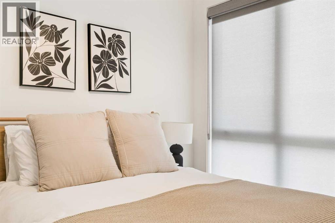
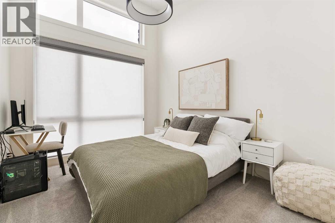
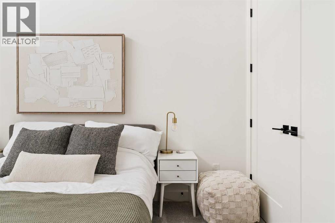
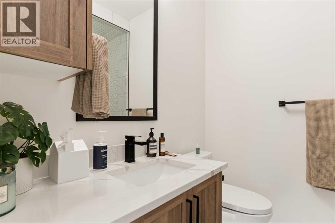
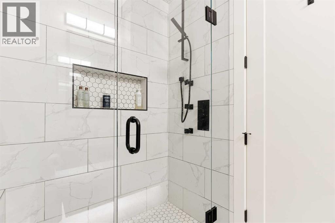
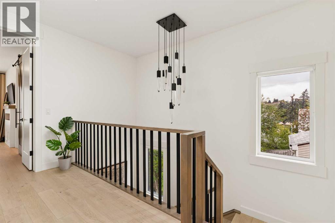
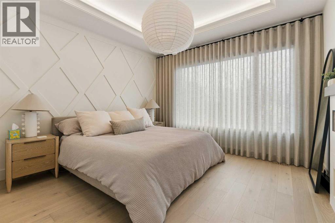
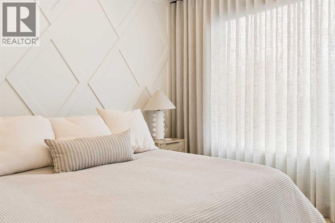
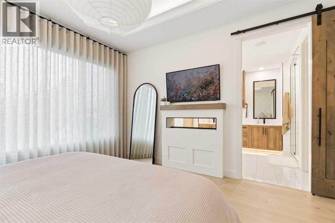
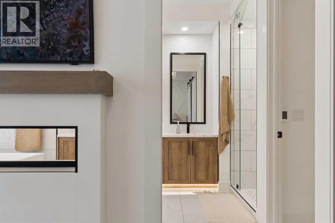
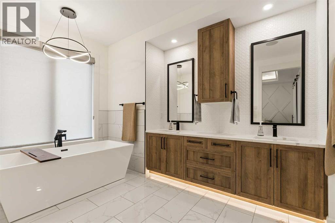
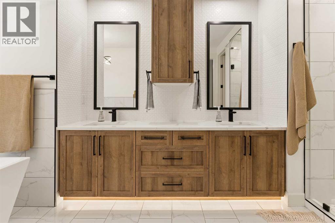
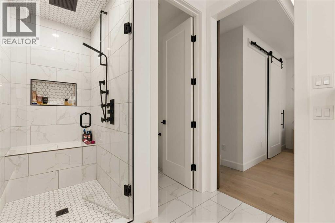
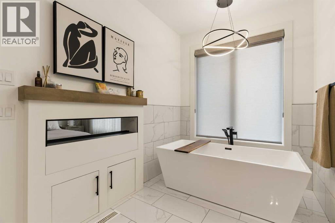
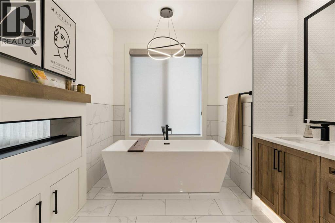
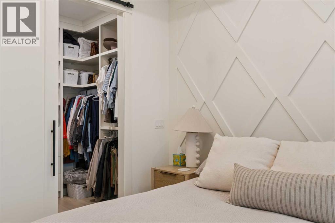
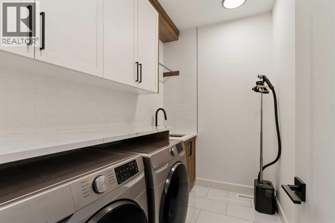
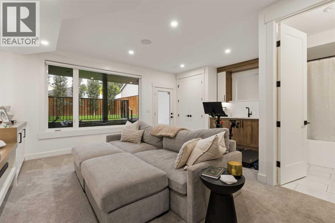
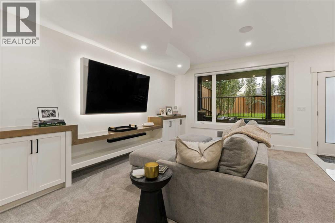
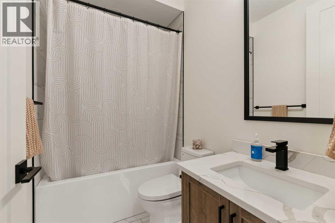
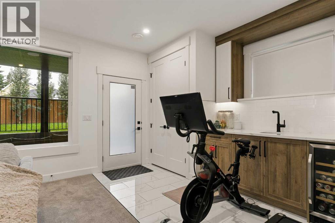
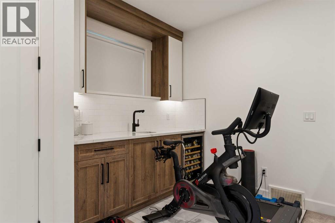
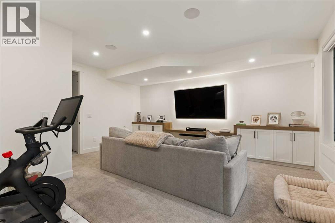
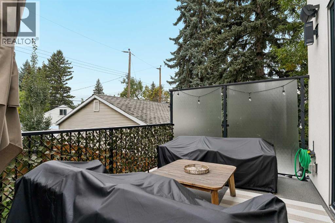
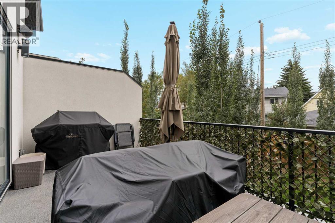
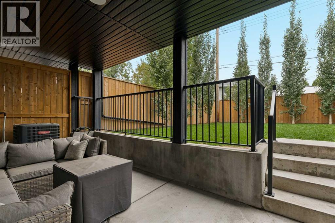
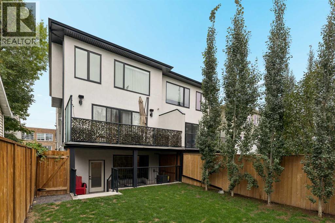
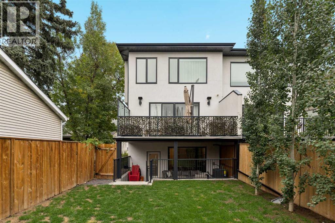
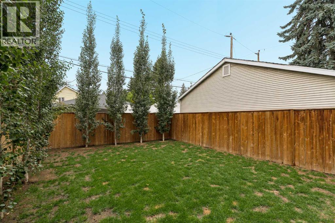
Presenting an extraordinary residence in the heart of West Hillhurst, where over $200,000 in bespoke interior design updates transforms this 2020-built half duplex into a showpiece of modern luxury. Every detail has been curated by a professional design team — including custom millwork, window coverings, and designer lighting throughout. A Russound whole-home sound system on every level. This is a rare turnkey opportunity to acquire a home already perfected, down to the last detail. Spanning 2,700 sq ft across three sun-filled levels, this 3-bedroom, 3.5-bathroom residence opens with soaring 9-ft ceilings and walls of glass framing a serene, west-facing backyard retreat. Rich oak hardwood flows throughout the main level, anchored by a sculptural feature staircase and an elegant chandelier that set the tone for the craftsmanship found in every room. A built-in desk area and fully organized boot room bring quiet function to the everyday. At the heart of the home, the chef's kitchen offers a generous quartz-topped island, a wet bar with wine fridge, a gas cooktop and grill, and a built-in professional-grade refrigerator, all wrapped in custom cabinetry designed to entertain in style. The adjoining family room, warmed by a tiled fireplace and framed with bespoke built-in bookcases, opens to an expansive covered balcony — effortless indoor-outdoor entertaining that captures the best of Calgary's four seasons. The primary suite is a true sanctuary: Curated feature wall, built-ins, a walk-in closet with custom organizers, designer lighting, and a spa-inspired 5-piece ensuite and soaking tub. Upstairs, two additional bedrooms are joined by a sunlit, skylit hallway, a 3-piece bath, and a fully appointed laundry room with sink and custom cabinetry. The walkout lower level continues the entertainer's narrative with its own wet bar and bar fridge, a generous rec room framed by vaulted ceilings, and a 4-piece bath — opening onto a covered patio and a beautifully landscaped, low- maintenance yard, fabulous for your outdoor furniture and fire table, perfect for gathering long after sunset. This home has also been thoughtfully upgraded for worry-free ownership, with a new furnace and water heater already in place. The attached double garage has been fully finished with sleek epoxy flooring, delivering showroom-quality style and function down to the last square foot. Ask about the complete list of negotiable furnishings! Ideally situated moments from Kensington's premier shopping and dining, top-rated schools directly across the street, the Bow River's parks and pathway system, and effortless access to downtown Calgary, this residence offers the rare combination of lock-and-leave convenience and true urban luxury living. A rare offering — designer-finished, move-in ready, and priced to reflect true turnkey luxury. (id:51913)
Property Details
| Amenities Near By : Park, Playground, Recreation Nearby, Schools, Shopping |
| Features : Wet Bar, Closet Organizers, Gas Bbq Hookup |
| Parking Space Total : 3 |
| Plan : 2011911 |
| MLS® Number : A2345264 |
| Property Type : Single Family |
| Community Name : West Hillhurst |
Building
| Bathroom Total : 4 |
| Bedrooms Above Ground : 3 |
| Bedrooms Total : 3 |
| Appliances : Washer, Refrigerator, Range - Gas, Dishwasher, Wine Fridge, Dryer, Microwave, Humidifier, Window Coverings, Garage Door Opener |
| Basement Development : Finished |
| Basement Features : Walk Out |
| Basement Type : Full (finished) |
| Constructed Date : 2020 |
| Construction Style Attachment : Semi-detached |
| Cooling Type : Central Air Conditioning |
| Exterior Finish : Stone, Stucco |
| Fireplace Present : Yes |
| Fireplace Total : 1 |
| Flooring Type : Carpeted, Ceramic Tile, Hardwood |
| Foundation Type : Poured Concrete |
| Half Bath Total : 1 |
| Heating Fuel : Natural Gas |
| Heating Type : Forced Air |
| Stories Total : 2 |
| Size Interior : 2034 Sqft |
| Total Finished Area : 2033.51 Sqft |
| Type : Duplex |
Land
| Size Total : 279 M2|0-4,050 Sqft |
| Size Total Text : 279 M2|0-4,050 Sqft |
| Size Frontage : 7.54 M |
| Acreage : No |
| Land Amenities : Park, Playground, Recreation Nearby, Schools, Shopping |
| Fence Type : Fence |
| Landscape Features : Landscaped |
| Size Irregular : 279.00 |
| Zoning Description : R-cg |
Rooms
| Level | Type | Dimensions |
|---|---|---|
| Second Level | Primary Bedroom | 12.75 Ft x 18.17 Ft |
| Second Level | Bedroom | 10.00 Ft x 15.33 Ft |
| Second Level | Bedroom | 9.83 Ft x 15.33 Ft |
| Second Level | 5pc Bathroom | 8.83 Ft x 18.00 Ft |
| Second Level | 3pc Bathroom | 6.17 Ft x 7.83 Ft |
| Second Level | Laundry Room | 9.08 Ft x 5.83 Ft |
| Basement | 4pc Bathroom | 7.83 Ft x 4.92 Ft |
| Basement | Recreational, Games Room | 19.33 Ft x 18.08 Ft |
| Main Level | Kitchen | 16.00 Ft x 24.83 Ft |
| Main Level | Living Room | 20.08 Ft x 12.50 Ft |
| Main Level | Dining Room | 12.92 Ft x 10.25 Ft |
| Main Level | 2pc Bathroom | 6.25 Ft x 4.92 Ft |
Map
Agents and Offices
- Ben Knopp
- Office: Charles