Row / Townhouse

Year Built: 2025

Area: 1488 sqft

Bedrooms: 3

Bathrooms: 3

Car Parking: 3
41, 200 Belmont Street Sw Calgary, Alberta T2X 4W8
$419,900
Description
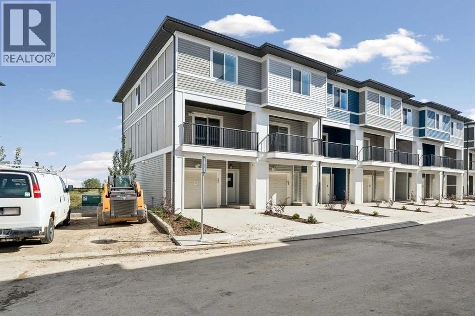
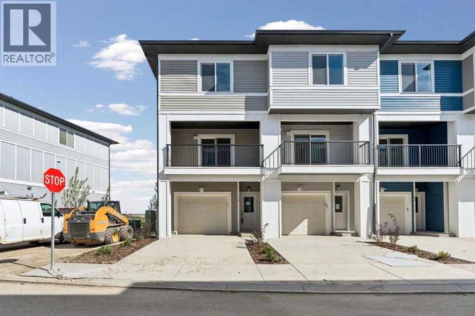
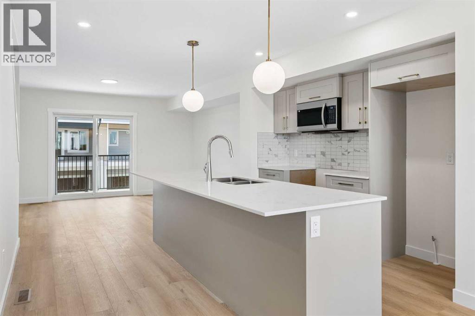
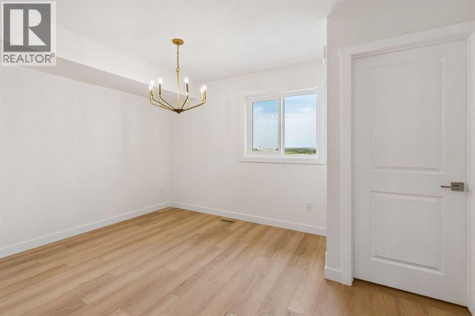
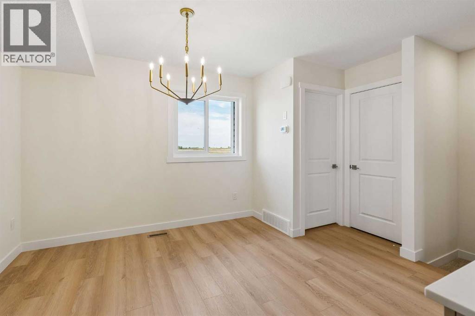
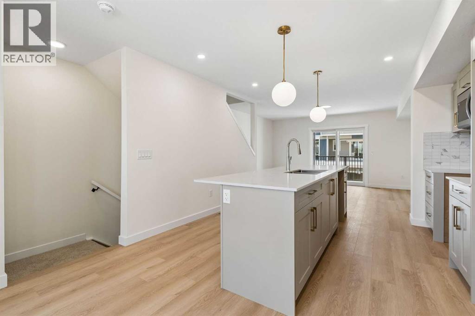
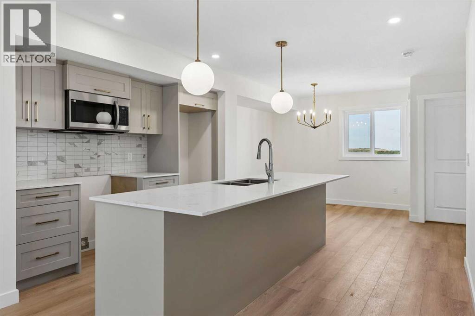
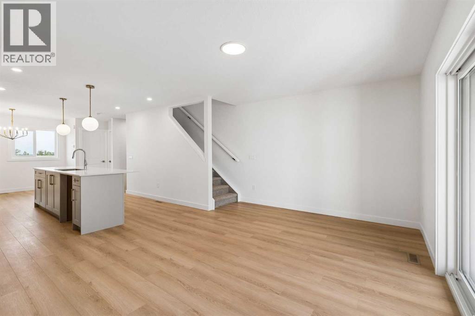
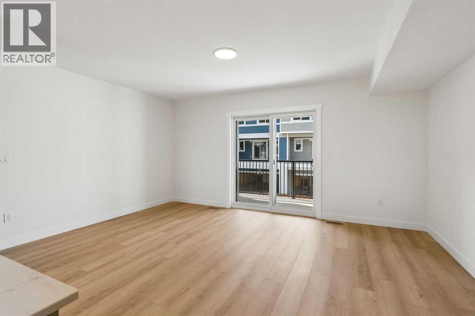
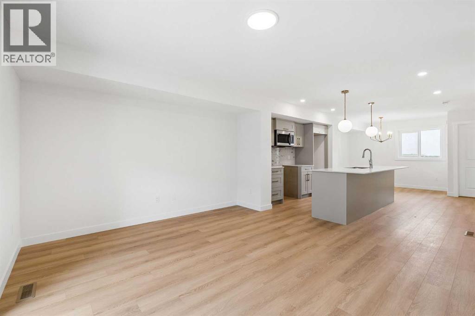
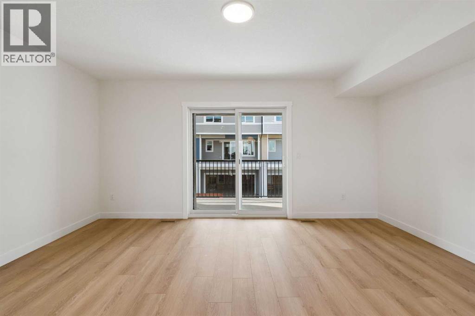
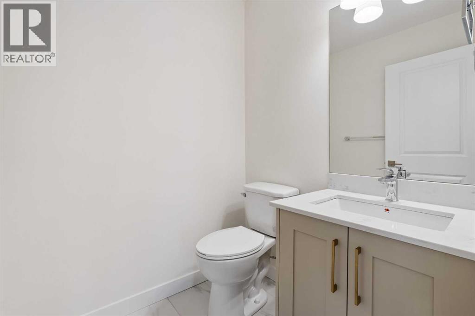
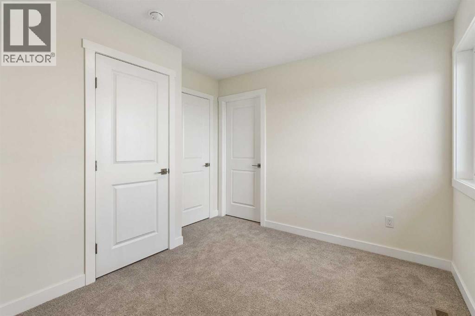
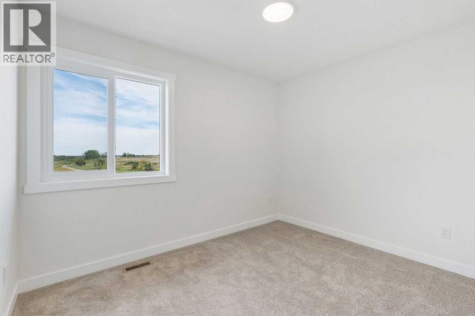
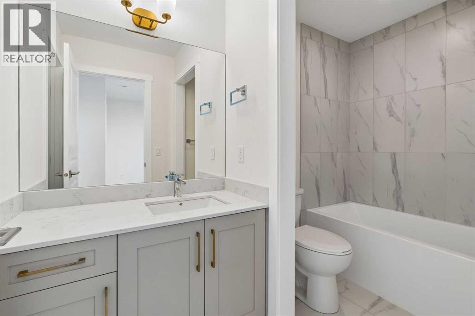
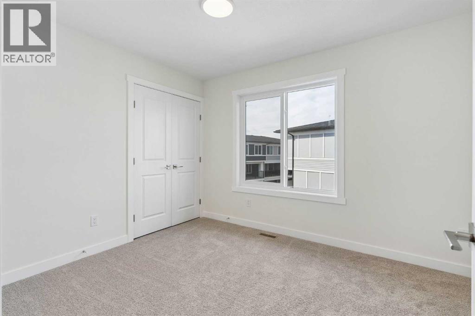
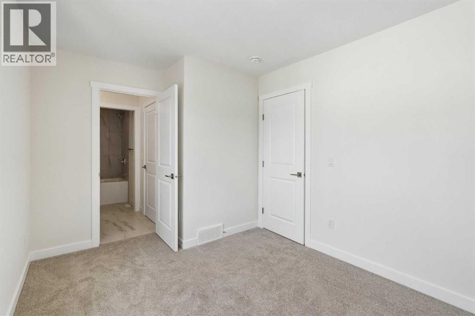
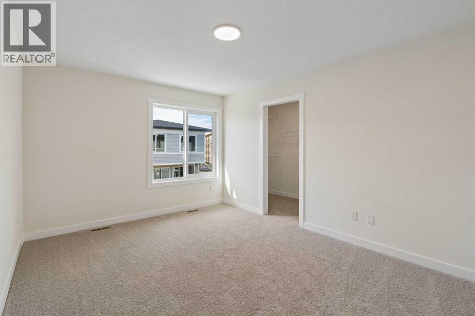
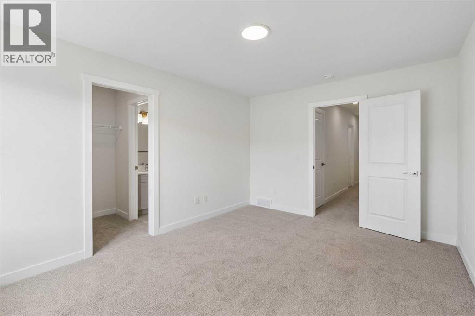
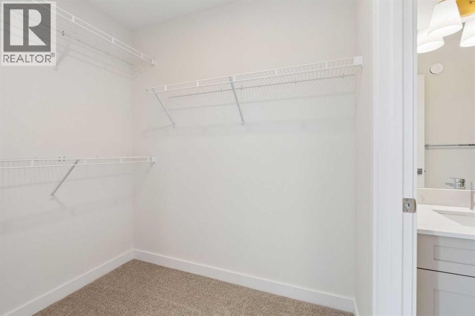
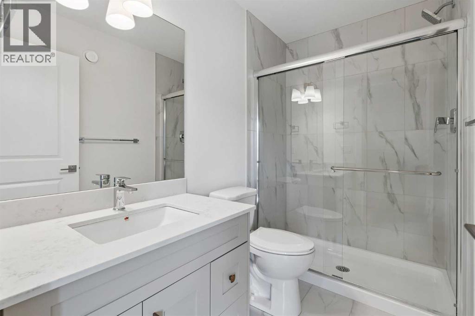
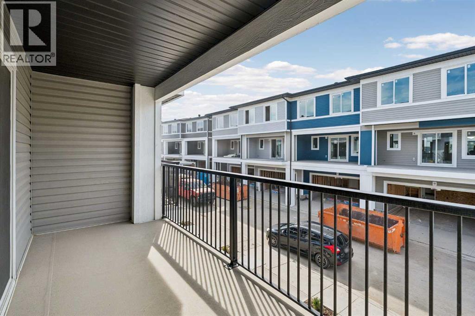
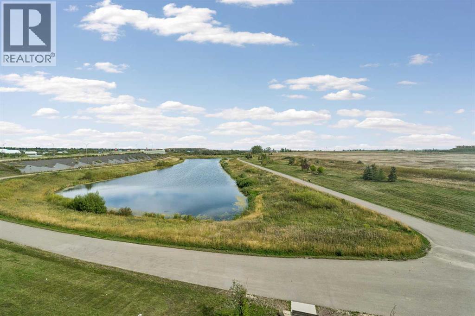
Welcome to this brand-new 3-storey corner townhome in Belmont, offering 1,487 sq. ft. of thoughtfully designed living space and one of the larger floor plans in the complex. This modern home features 3 bedrooms, 2.5 bathrooms, a tandem attached garage with parking for two, plus driveway parking. The main floor offers an open, functional layout with a contemporary galley kitchen featuring quartz countertops, ample cabinetry, stainless steel appliances, and an oversized island. The spacious living room opens onto a front balcony, perfect for enjoying the afternoon and evening sun, while the adjacent dining area offers additional natural light. Upstairs are three well-sized bedrooms, including a primary suite with ensuite, plus convenient upper-floor laundry. Enjoy parks, pathways, playgrounds, ponds, nearby shopping and easy access to major roadways. Public transit is conveniently located nearby. Pet-friendly, rental-friendly and move-in ready, this low-maintenance corner townhome is an excellent opportunity for first-time buyers, families, downsizers or investors. (id:51913)
Property Details
| Amenities Near By : Park, Playground, Schools, Shopping |
| Community Features : Pets Allowed With Restrictions |
| Features : Gas Bbq Hookup |
| Parking Space Total : 3 |
| Plan : 2510378 |
| MLS® Number : A2344968 |
| Property Type : Single Family |
| Community Name : Belmont |
Building
| Bathroom Total : 3 |
| Bedrooms Above Ground : 3 |
| Bedrooms Total : 3 |
| Appliances : Dishwasher, Stove, Microwave, Microwave Range Hood Combo, Washer/dryer Stack-up |
| Basement Type : None |
| Constructed Date : 2025 |
| Construction Style Attachment : Attached |
| Cooling Type : None |
| Exterior Finish : Vinyl Siding |
| Flooring Type : Carpeted, Ceramic Tile, Vinyl Plank |
| Foundation Type : Poured Concrete |
| Half Bath Total : 1 |
| Heating Type : Forced Air |
| Stories Total : 3 |
| Size Interior : 1488 Sqft |
| Total Finished Area : 1487.95 Sqft |
| Type : Row / Townhouse |
Land
| Size Total : 107 M2|0-4,050 Sqft |
| Size Total Text : 107 M2|0-4,050 Sqft |
| Size Frontage : 4.57 M |
| Acreage : No |
| Land Amenities : Park, Playground, Schools, Shopping |
| Fence Type : Not Fenced |
| Size Irregular : 107.00 |
| Surface Water : Creek Or Stream |
| Zoning Description : M-g |
Rooms
| Level | Type | Dimensions |
|---|---|---|
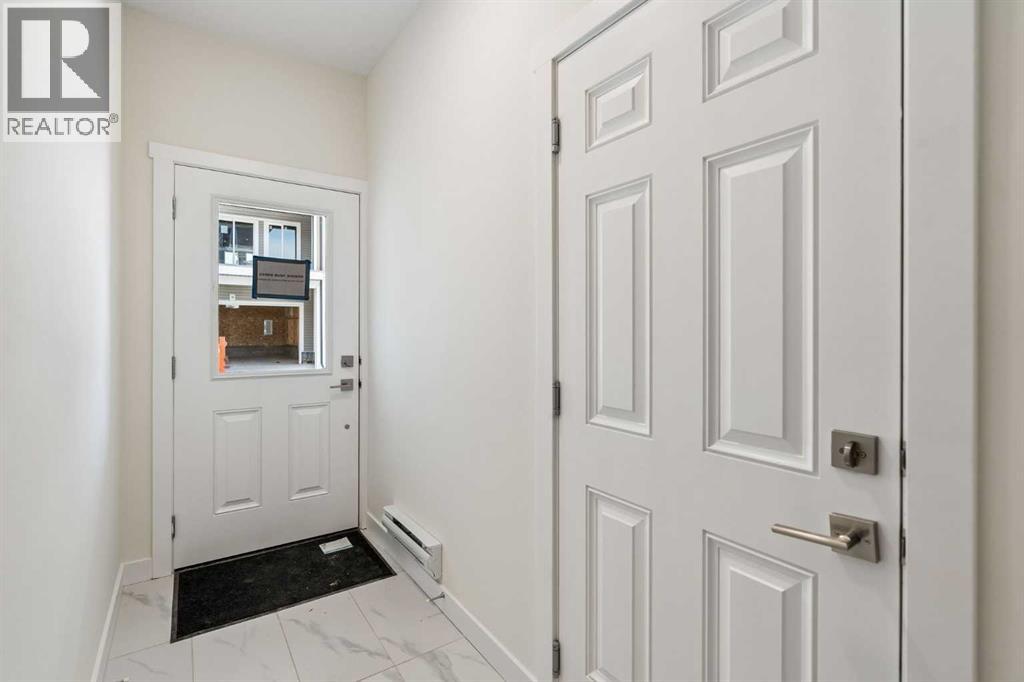
| Lower Level | Foyer | 9.92 Ft x 3.83 Ft |
| Lower Level | Furnace | 12.25 Ft x 4.25 Ft |
| Main Level | Kitchen | 10.67 Ft x 10.67 Ft |
| Main Level | Dining Room | 10.25 Ft x 10.25 Ft |
| Main Level | Living Room | 16.17 Ft x 12.08 Ft |
| Main Level | Other | 16.17 Ft x 6.17 Ft |
| Main Level | 2pc Bathroom | 5.42 Ft x 4.92 Ft |
| Upper Level | Laundry Room | 3.83 Ft x 3.25 Ft |
| Upper Level | Primary Bedroom | 14.42 Ft x 10.83 Ft |
| Upper Level | Bedroom | 12.25 Ft x 9.08 Ft |
| Upper Level | Bedroom | 10.92 Ft x 8.42 Ft |
| Upper Level | 4pc Bathroom | 9.83 Ft x 4.92 Ft |
| Upper Level | 4pc Bathroom | 8.42 Ft x 4.92 Ft |
Map
Agents and Offices
- Oluwaseye Ogunlana
- Office: Pulse Real Estate