Apartment

Year Built: 1968

Area: 906 sqft

Bedrooms: 2

Bathrooms: 1

Car Parking: 1
112, 315 50 Avenue Sw Calgary, Alberta T2S 1H3 New
$200,000
Description
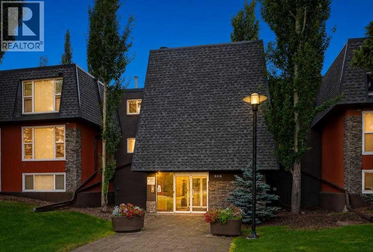
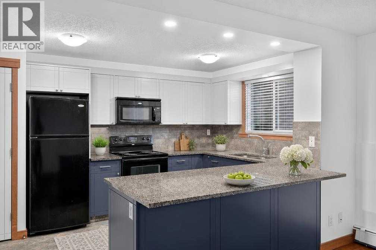
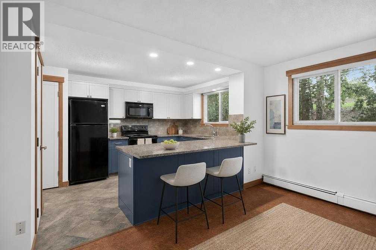
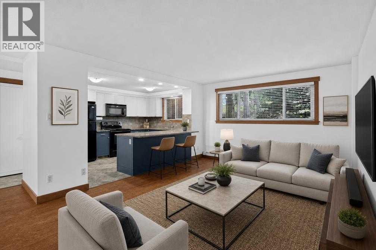
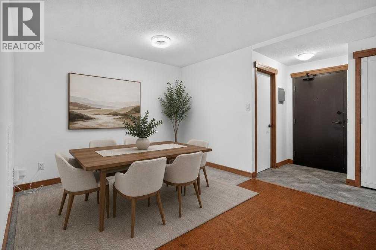
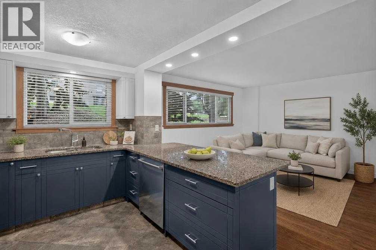
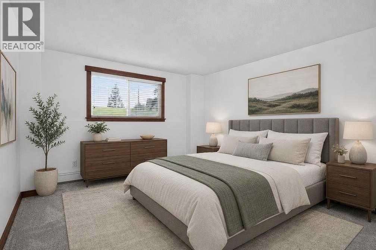
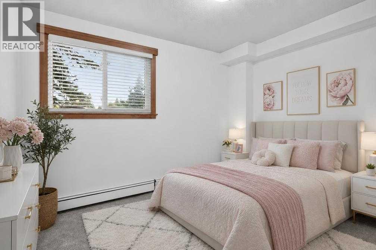
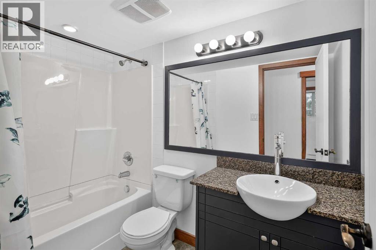
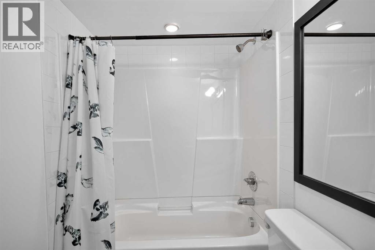
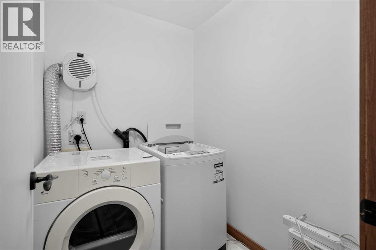
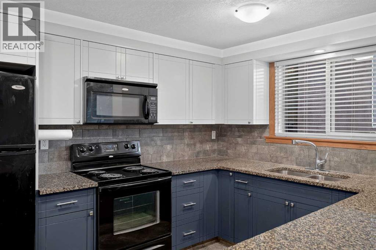
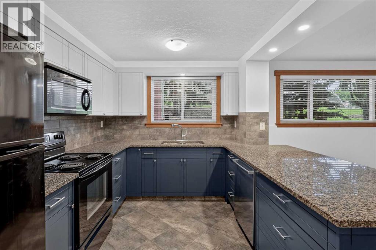
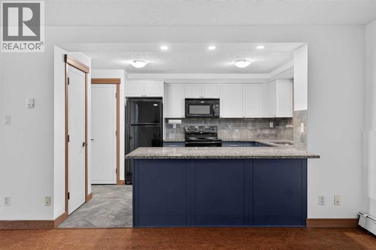
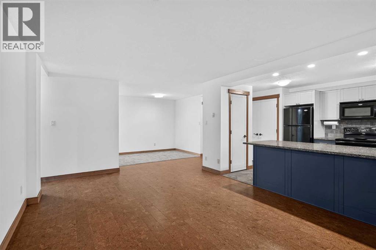
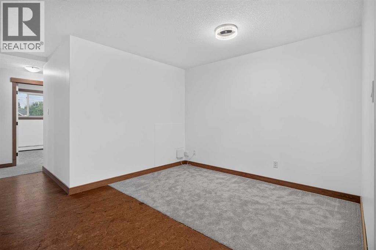
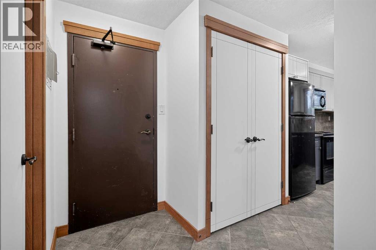
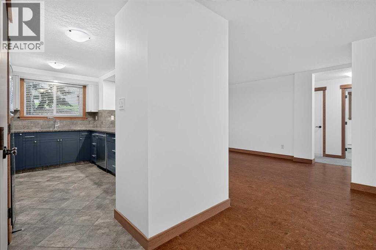
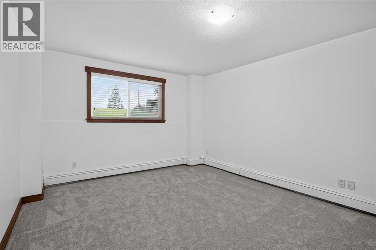
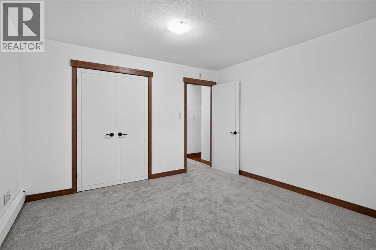
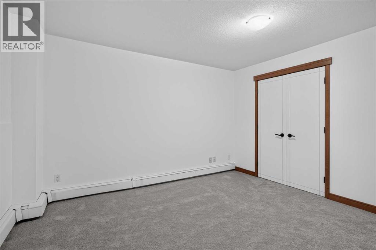
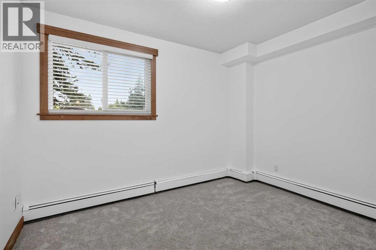
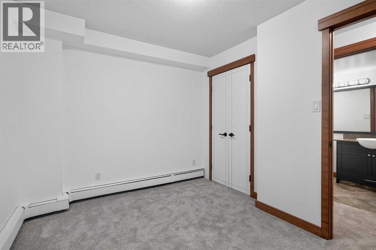
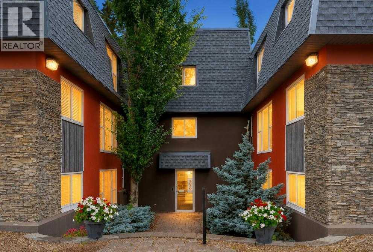
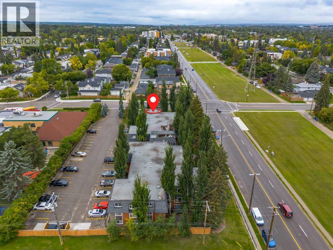
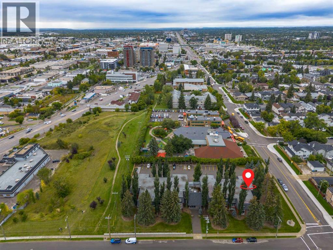
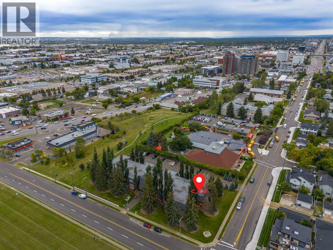
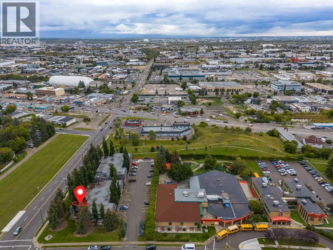
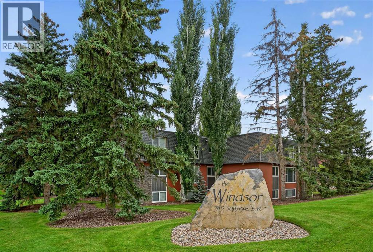
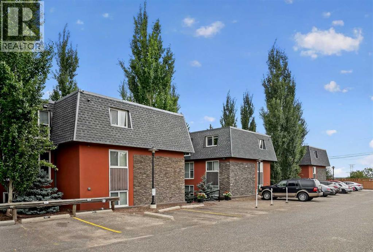
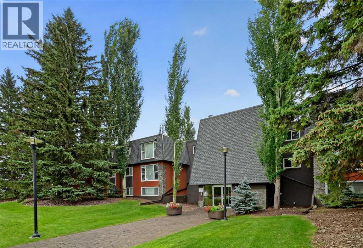
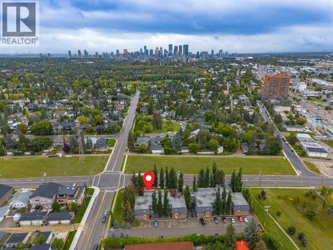
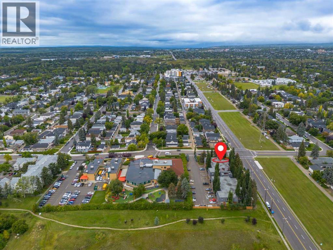
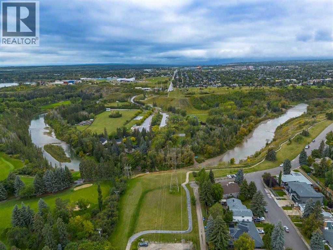
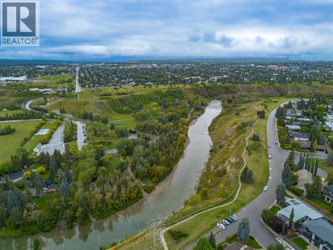
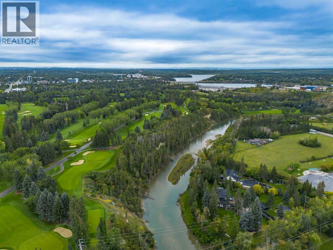
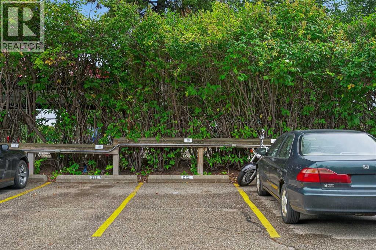
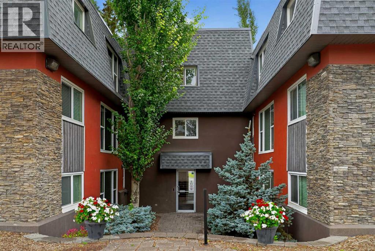
Space is the first thing you will notice in this bright 2-bedroom corner-unit home in Windsor Park. With more than 900 sq. ft. of living space, the floor plan offers room to spread out with a large living room, dedicated dining area and two well-proportioned bedrooms, giving you plenty of flexibility for guests, a home office or everyday living. It's also quiet. You won't hear the laboured creaking moan of an aged wooden building because this solid structure is concrete. The kitchen is a real highlight, featuring granite countertops, extensive cabinetry, a full tile backsplash, and an oversized peninsula that provides plenty of prep space and casual seating. Large windows bring natural light into the main living areas, while the updated 4-piece bathroom features a granite-topped vanity, vessel sink and oversized mirror. A separate in-suite laundry room adds everyday convenience, and an assigned outdoor parking stall is included.Then there is the location. Windsor Park offers the convenience of inner-city living, with downtown just minutes away and quick connections to Macleod Trail and major routes across the city. Chinook Centre and Britannia Plaza are nearby for shopping, dining and everyday amenities. At the same time, Stanley Park, the Elbow River and Calgary's extensive pathway network put outstanding green space and recreation close to home. This location makes it just as easy to head into the city as it is to get outside and enjoy it.With two bedrooms, generous living space, and a highly connected inner-city setting, this home offers a combination that's hard to find. Please note, this property is below grade. (id:51913)
Property Details
| Amenities Near By : Park, Playground, Schools, Shopping |
| Community Features : Pets Allowed With Restrictions |
| Features : Parking |
| Parking Space Total : 1 |
| Plan : 0715716 |
| Structure : None |
| MLS® Number : A2344616 |
| Property Type : Single Family |
| Community Name : Windsor Park |
Building
| Bathroom Total : 1 |
| Bedrooms Above Ground : 2 |
| Bedrooms Total : 2 |
| Appliances : Washer, Refrigerator, Range - Electric, Dishwasher, Dryer, Microwave Range Hood Combo, Window Coverings |
| Constructed Date : 1968 |
| Construction Material : Poured Concrete |
| Construction Style Attachment : Attached |
| Cooling Type : None |
| Exterior Finish : Concrete, Stone, Stucco, Wood Siding |
| Flooring Type : Carpeted, Cork, Tile |
| Heating Type : Baseboard Heaters |
| Stories Total : 3 |
| Size Interior : 906 Sqft |
| Total Finished Area : 906 Sqft |
| Type : Apartment |
Land
| Size Total Text : Unknown |
| Acreage : No |
| Land Amenities : Park, Playground, Schools, Shopping |
| Fence Type : Not Fenced |
| Landscape Features : Landscaped |
| Zoning Description : R-cg |
Rooms
| Level | Type | Dimensions |
|---|---|---|
| Main Level | Living Room | 17.92 Ft x 12.33 Ft |
| Main Level | Dining Room | 8.50 Ft x 10.58 Ft |
| Main Level | Kitchen | 10.92 Ft x 10.33 Ft |
| Main Level | Primary Bedroom | 12.92 Ft x 12.17 Ft |
| Main Level | Bedroom | 11.08 Ft x 9.33 Ft |
| Main Level | 4pc Bathroom | 8.42 Ft x 4.83 Ft |
| Main Level | Laundry Room | 6.08 Ft x 5.17 Ft |
| Main Level | Other | 7.75 Ft x 5.42 Ft |
Map
Agents and Offices
- Justin Havre
- Glenn McCormick
- Office: Exp Realty