Apartment

Year Built: 2006

Area: 579 sqft

Bedrooms: 1

Bathrooms: 1

Car Parking: 1
2206, 5605 Henwood Street Sw Calgary, Alberta T3E 7R2 New
$234,900
Description
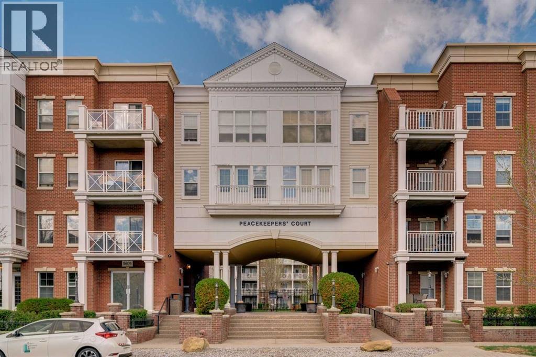
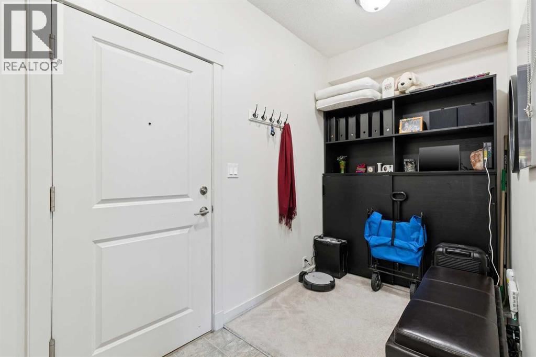
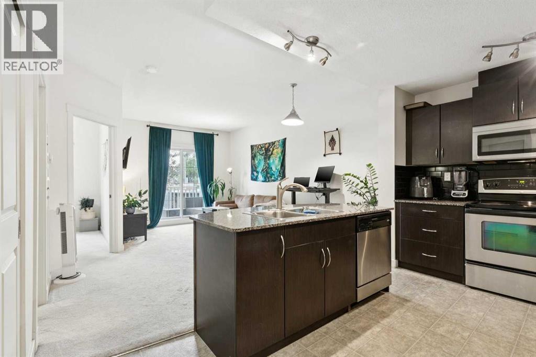
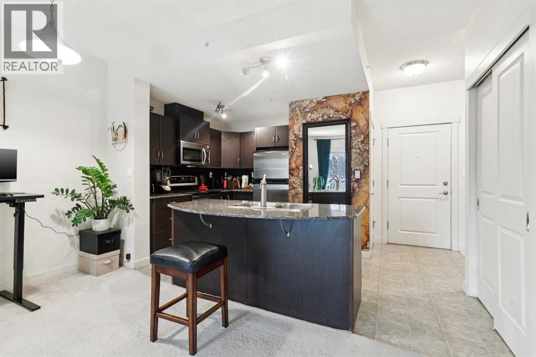
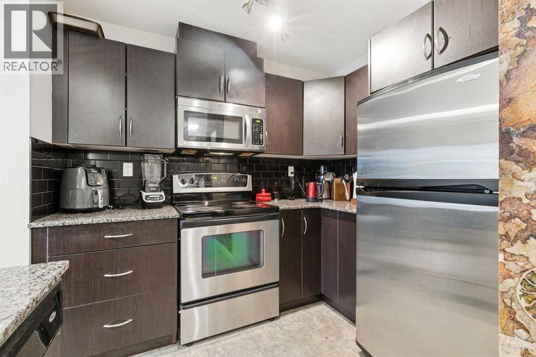
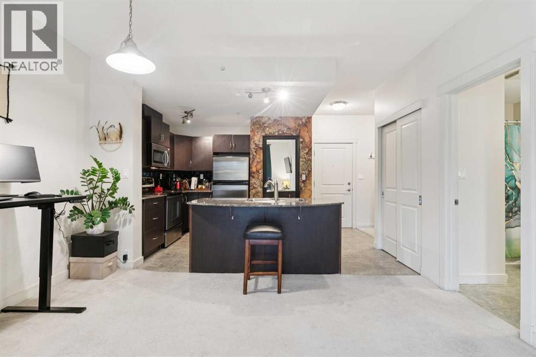
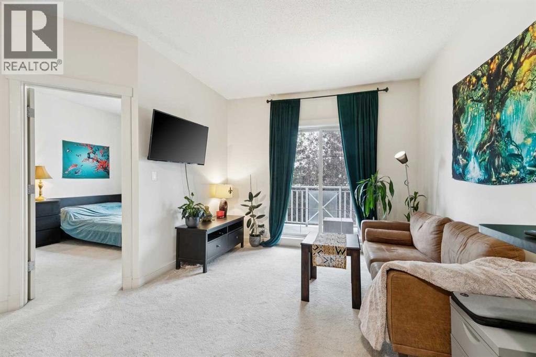
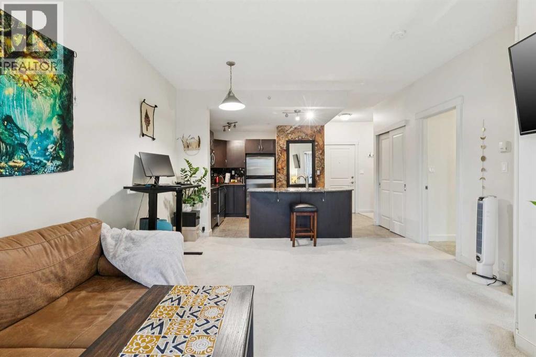
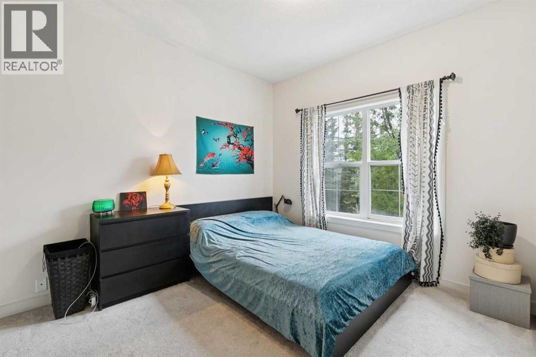
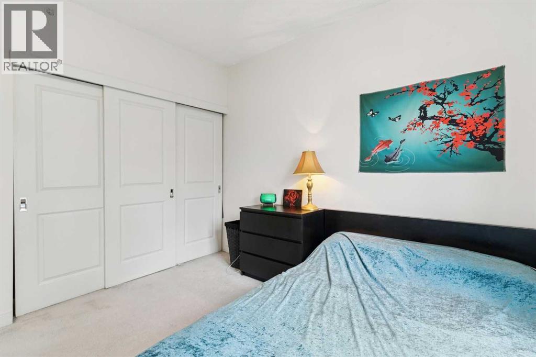
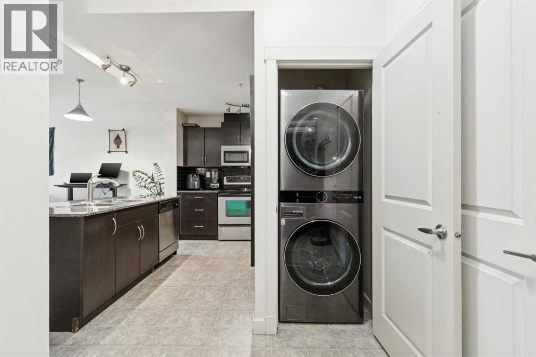
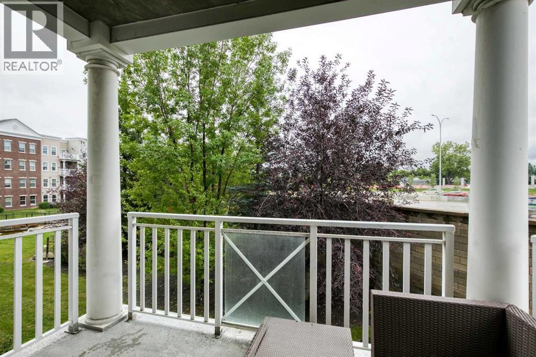
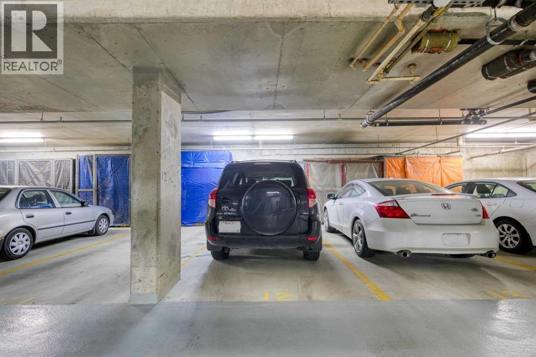
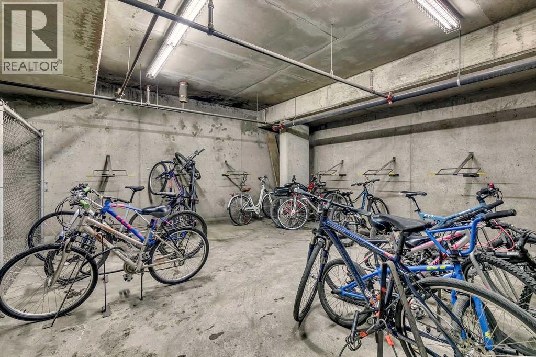
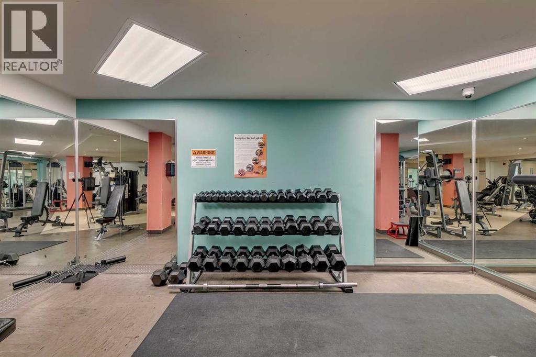
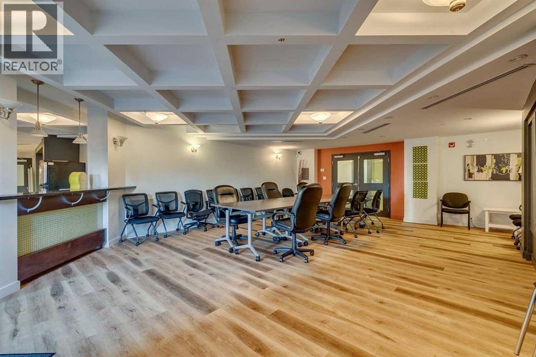
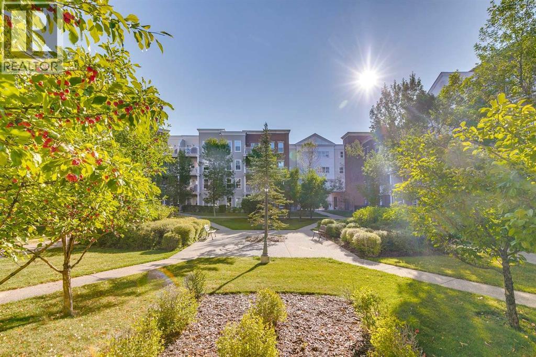
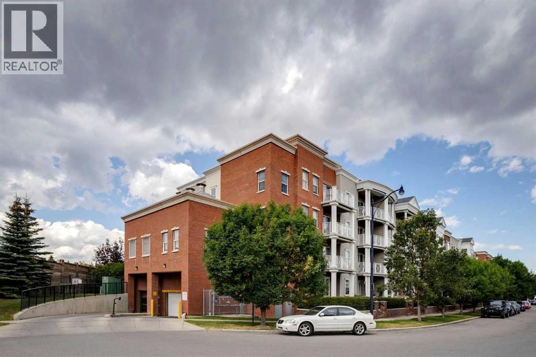
Bright and thoughtfully designed, this one-bedroom condo with a den offers flexibility, convenience and excellent value. The open-concept layout with 9’ ceilings and large windows fill the home with natural light. The kitchen is well equipped with numerous espresso cabinets for great storage, stainless steel appliances, granite counters and an island with room for a few stools. The living and dining room offer plenty of options for both a dining table and a comfy sofa to relax. Bedroom is well sized and a large closet with built-ins helps take advantage of every square foot. Don’t forget the versatile den off the entrance that can easily serve as a home office, study space, hobby room or simply provide the extra storage you need. In-suite laundry with a newer LG washer/dryer set is a great bonus plus a title parking stall with a storage cage close to the elevator for easy access. Gate of Garrison Green offers residents tons of building amenities, including a fitness centre, yoga studio and lounge. Pet friendly building will let you bring your furry roommate with approval. A rare building where the condo fee include electricity; all your utilities are covered. Ideal location for those working downtown not to mention Mount Royal University is just minutes away. Crowchild Trail and Glenmore Trail are close by, providing easy access across the city and a quick route west toward the mountains.A proposed new development in the ATCO park is expected to bring additional shops and a grocery store for added convenience within walking distance. Located in a well-run building with great amenities and in a great neighbourhood with lots of trees and pathways, this condo offers an easy, low-maintenance lifestyle for a first-time buyer, student, professional or investor. (id:51913)
Property Details
| Amenities Near By : Playground, Shopping |
| Community Features : Pets Allowed With Restrictions |
| Features : Guest Suite, Parking |
| Parking Space Total : 1 |
| Plan : 0610287 |
| MLS® Number : A2345559 |
| Property Type : Single Family |
| Community Name : Garrison Green |
Building
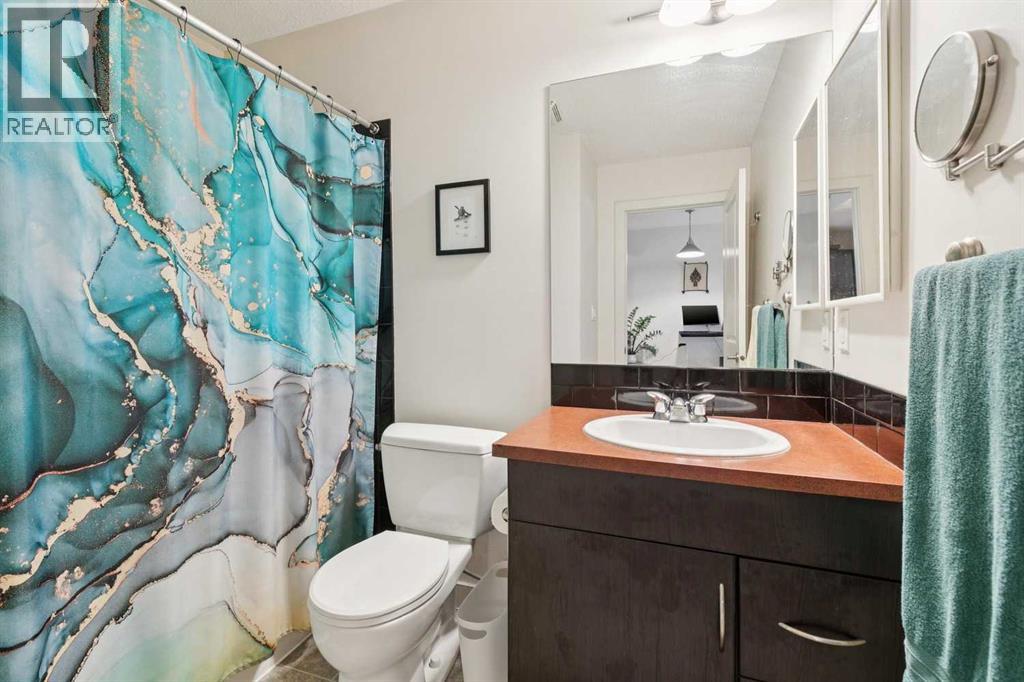
| Bathroom Total : 1 |
| Bedrooms Above Ground : 1 |
| Bedrooms Total : 1 |
| Amenities : Exercise Centre, Guest Suite, Party Room |
| Appliances : Refrigerator, Dishwasher, Stove, Microwave Range Hood Combo, Window Coverings, Washer/dryer Stack-up |
| Constructed Date : 2006 |
| Construction Material : Wood Frame |
| Construction Style Attachment : Attached |
| Cooling Type : None |
| Exterior Finish : Brick, Vinyl Siding |
| Flooring Type : Carpeted, Linoleum |
| Heating Type : In Floor Heating |
| Stories Total : 4 |
| Size Interior : 579 Sqft |
| Total Finished Area : 579.33 Sqft |
| Type : Apartment |
Land
| Size Total Text : Unknown |
| Acreage : No |
| Land Amenities : Playground, Shopping |
| Zoning Description : M-c2 |
Rooms
| Level | Type | Dimensions |
|---|---|---|
| Main Level | Kitchen | 13.75 Ft x 10.75 Ft |
| Main Level | Dining Room | 13.50 Ft x 6.42 Ft |
| Main Level | Living Room | 10.67 Ft x 9.00 Ft |
| Main Level | Primary Bedroom | 10.08 Ft x 11.08 Ft |
| Main Level | Den | 10.92 Ft x 5.58 Ft |
| Main Level | 4pc Bathroom | Measurements not available |
Map
Agents and Offices
- Deborah E. Perrault
- Office: RE/MAX Real Estate (Mountain View)