House

Year Built: 1971

Area: 1134 sqft

Bedrooms: 3

Bathrooms: 2

Fireplaces: 1

Car Parking: 6
206 Huntham Place Ne Calgary, Alberta T2K 4G6 New
$598,800
Description
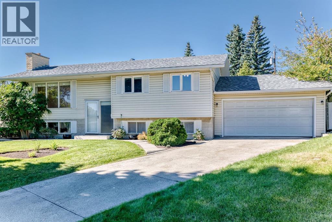
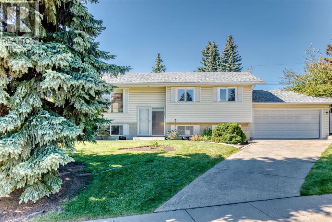
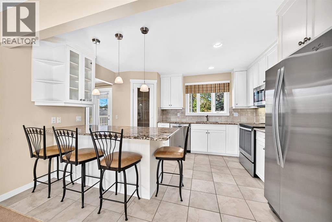
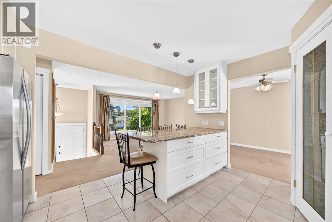
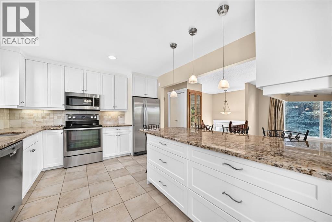
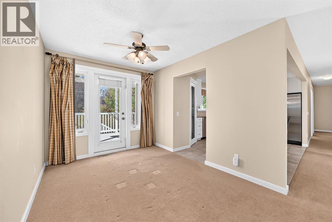
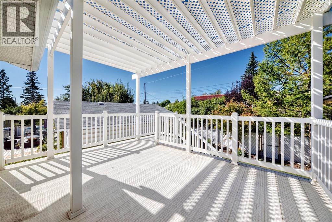
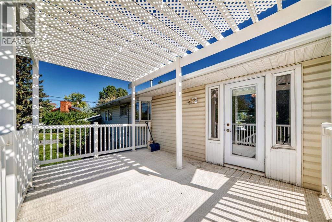
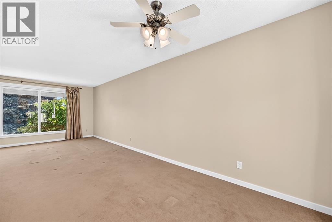
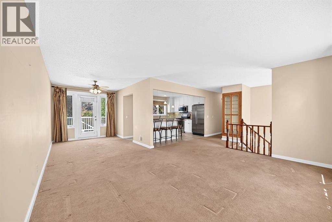
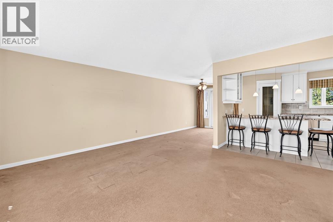
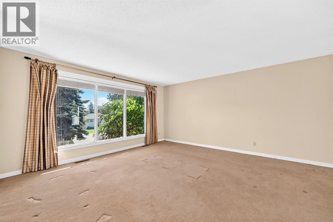
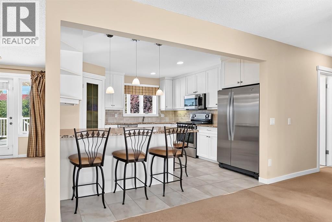
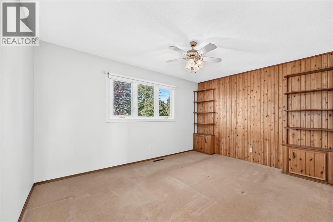
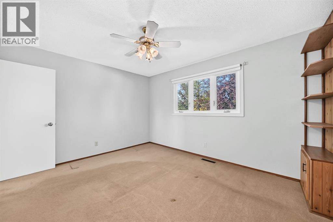
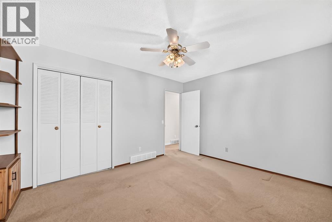
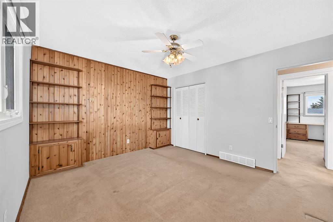
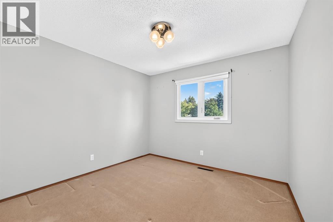
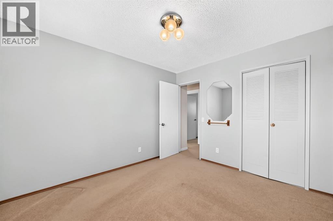
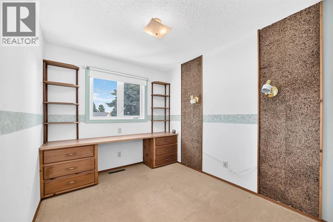
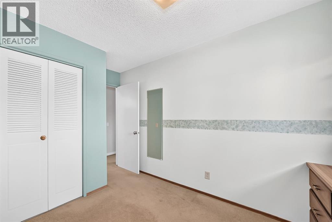
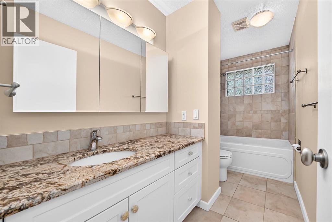
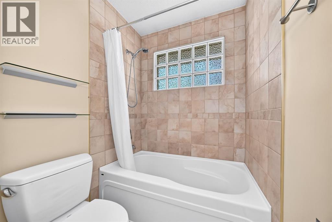
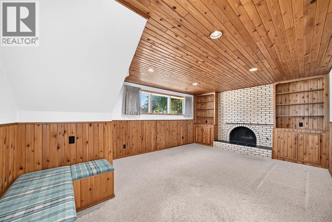
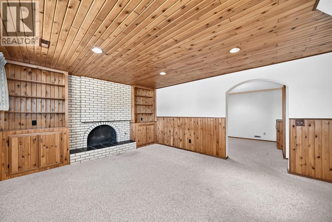
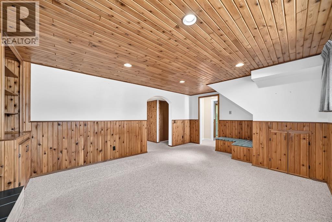
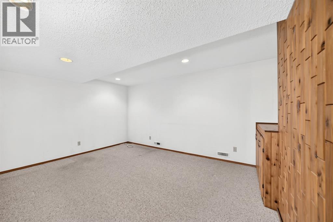
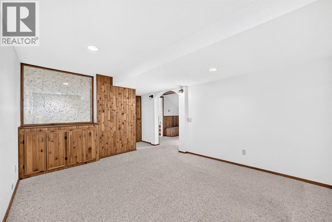
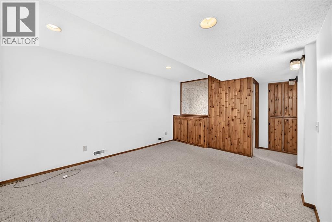
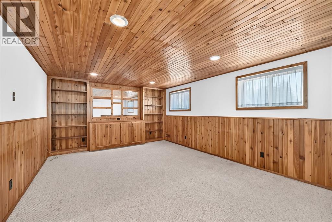
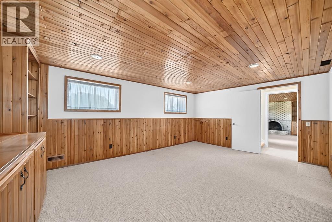
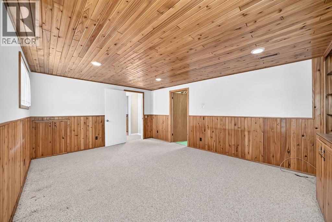
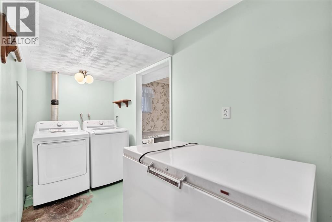
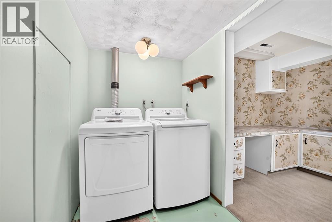
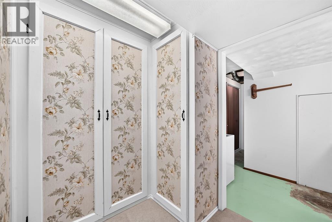
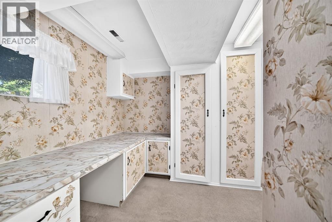
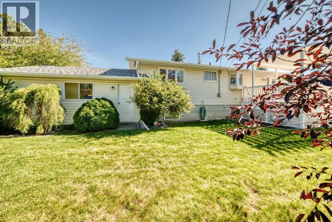
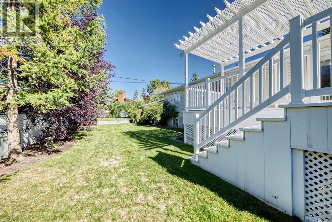
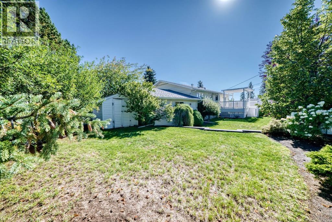
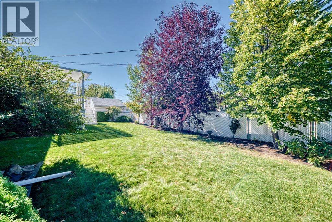
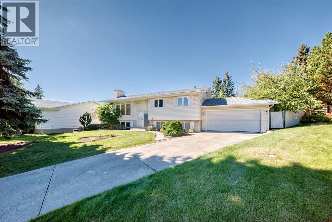
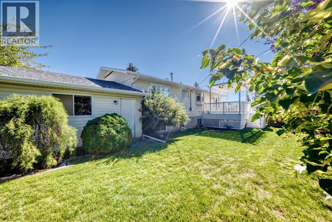
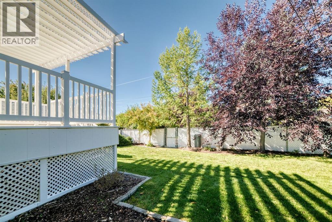
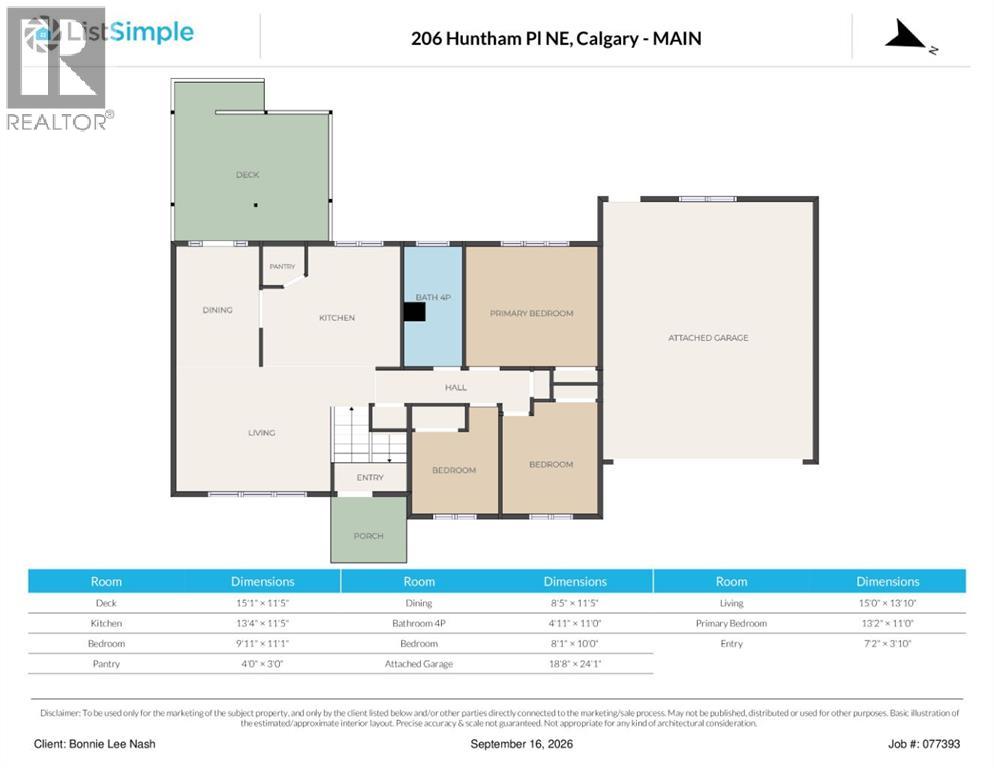
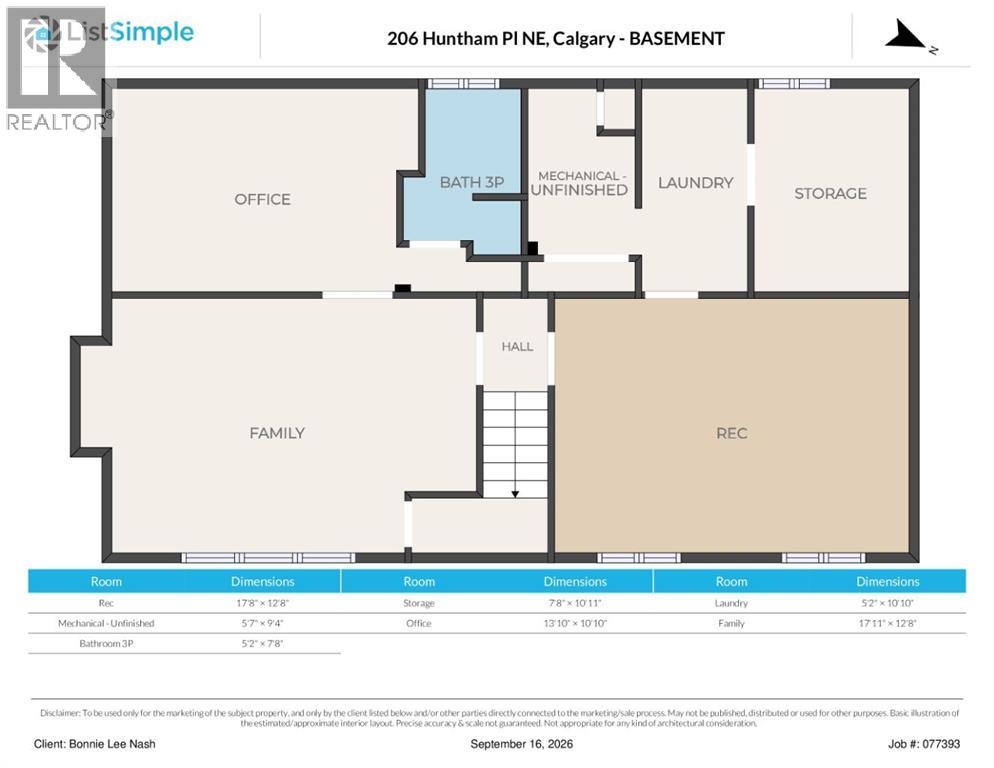
Wonderful curb appeal for this updated bi-level home on oversized pie lot. Walk into ceramic tiled entranceway with solid wood spindles and railings and walk up to open concept main floor. Updated kitchen includes white shaker style cabinetry and granite countertops. Wall has been opened to the kitchen with granite top island with pendant lights between kitchen and living room. Kitchen has ceramic tiled floor and matching backsplash with corner pantry with single French door. Stainless appliances including ceramic top stove. Large pot drawers in island and cabinet with glass feature doors. Dining area with access to raised deck with plastic decking and pergola with access to huge two-tiered back yard with access to alley. Garage access to back yard and oversized shed. Main floor has three generous sized bedrooms including second bedroom with built in desk and cork feature wall. All bedrooms have metal bifold doors and master suite has cedar feature wall. Main fllor bathroom is upgraded with granit, ceramic tile and new fixtures. Most upper windows and door to deck have been replaced with double paned vinyl. Fully finished basement has been created with cedar accents, benches, interesting built ins and ceiling with pot lights. Main family room has beautiful arched wood-burning fireplace with brick facing and slate hearth. Recreation room has two oversized windows also with cedar woodwork. Hobby room in back of house with built in counter and lots of storage. Newer furnace off of independent laundry area with mahogany doors. Only moments from transit and all amenities on a large cul de sac with lots of extra parking. Welcome home! (id:51913)
Property Details
| Amenities Near By : Park, Playground, Schools, Shopping |
| Features : Cul-de-sac, Back Lane, Pvc Window, French Door, No Animal Home, No Smoking Home |
| Parking Space Total : 6 |
| Plan : 6604jk |
| Structure : Shed, Deck |
| View Type : View |
| MLS® Number : A2345619 |
| Property Type : Single Family |
| Community Name : Huntington Hills |
Building
| Bathroom Total : 2 |
| Bedrooms Above Ground : 3 |
| Bedrooms Total : 3 |
| Appliances : Washer, Refrigerator, Dishwasher, Stove, Dryer, Freezer, Microwave Range Hood Combo, Window Coverings, Garage Door Opener |
| Architectural Style : Bi-level |
| Basement Development : Finished |
| Basement Type : Full (finished) |
| Constructed Date : 1971 |
| Construction Material : Wood Frame |
| Construction Style Attachment : Detached |
| Cooling Type : None |
| Exterior Finish : Stucco, Vinyl Siding |
| Fireplace Present : Yes |
| Fireplace Total : 1 |
| Flooring Type : Carpeted, Ceramic Tile |
| Foundation Type : Poured Concrete |
| Heating Fuel : Natural Gas |
| Heating Type : Central Heating |
| Stories Total : 1 |
| Size Interior : 1134 Sqft |
| Total Finished Area : 1134.2 Sqft |
| Type : House |
Land
| Size Total : 665 M2|4,051 - 7,250 Sqft |
| Size Total Text : 665 M2|4,051 - 7,250 Sqft |
| Size Frontage : 15.24 M |
| Acreage : No |
| Land Amenities : Park, Playground, Schools, Shopping |
| Fence Type : Fence |
| Landscape Features : Fruit Trees, Landscaped |
| Size Depth : 33.3 M |
| Size Irregular : 665.00 |
| Zoning Description : R-cg |
Rooms
| Level | Type | Dimensions |
|---|---|---|
| Basement | Family Room | 17.92 Ft x 12.67 Ft |
| Basement | Office | 13.83 Ft x 10.83 Ft |
| Basement | Recreational, Games Room | 17.67 Ft x 12.67 Ft |
| Basement | Laundry Room | 5.17 Ft x 10.83 Ft |
| Basement | Storage | 7.67 Ft x 10.92 Ft |
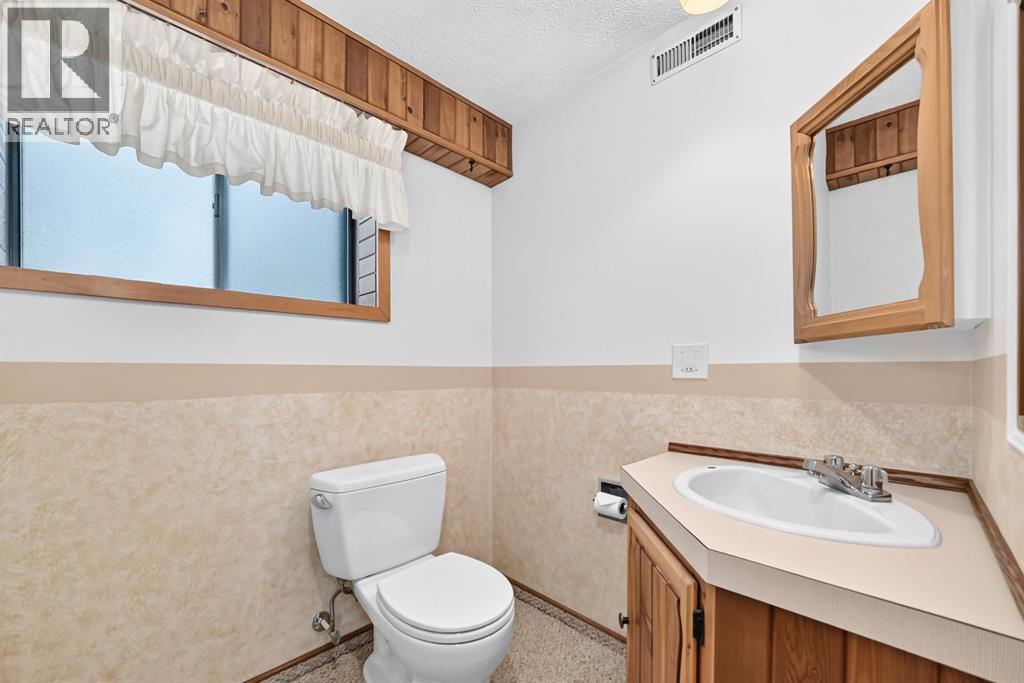
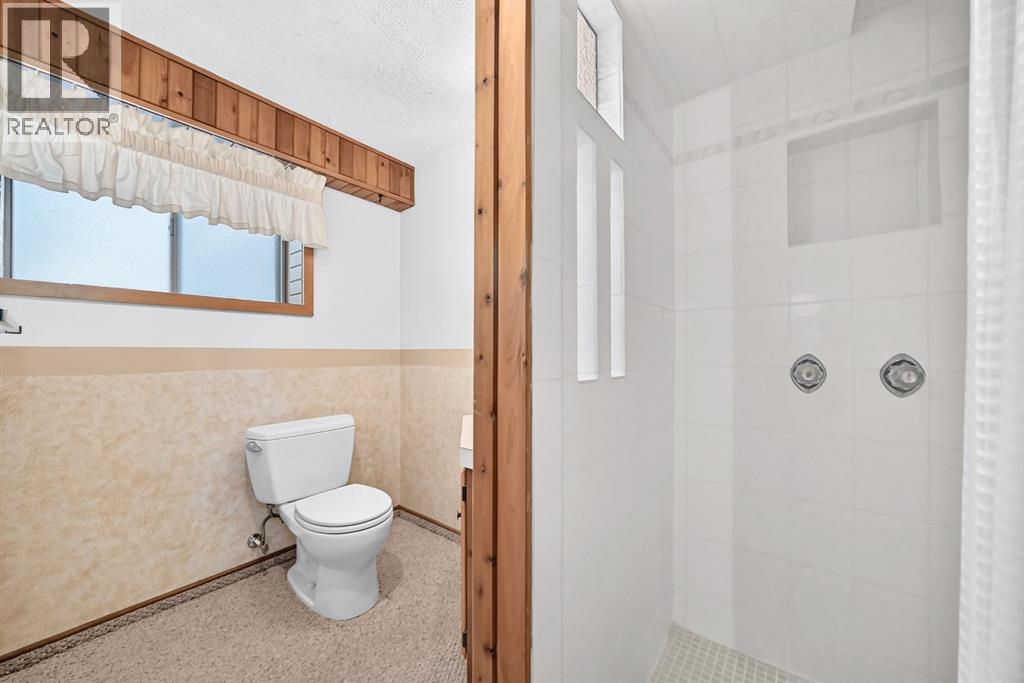
| Basement | 3pc Bathroom | 5.17 Ft x 7.67 Ft |
| Basement | Furnace | 5.58 Ft x 9.33 Ft |
| Main Level | Kitchen | 13.33 Ft x 11.42 Ft |
| Main Level | Living Room | 15.00 Ft x 13.83 Ft |
| Main Level | Dining Room | 8.42 Ft x 11.42 Ft |
| Main Level | Primary Bedroom | 13.17 Ft x 11.00 Ft |
| Main Level | Bedroom | 9.92 Ft x 11.08 Ft |
| Main Level | Bedroom | 8.08 Ft x 10.00 Ft |
| Main Level | 4pc Bathroom | 4.92 Ft x 11.00 Ft |
| Main Level | Pantry | 4.00 Ft x 3.00 Ft |
| Main Level | Other | 7.17 Ft x 3.83 Ft |
| Main Level | Other | 15.08 Ft x 11.42 Ft |
Map
Agents and Offices
- Dan Nash
- Office: Western Gold Real Estate