


House

Year Built: 2003

Area: 1897 sqft

Bedrooms: 5

Bathrooms: 4

Fireplaces: 1

Car Parking: 4
282 Saddlefield Place Ne Calgary, Alberta T3J 4Z3 New
$709,000
Description
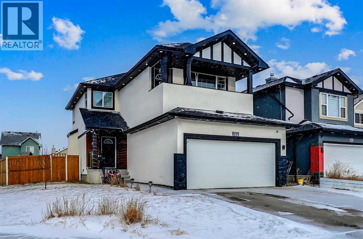
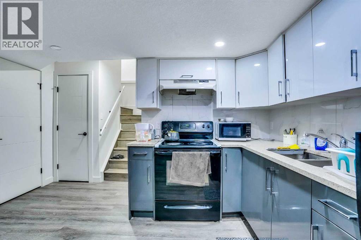
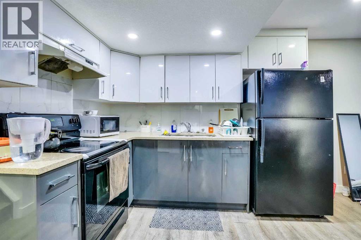
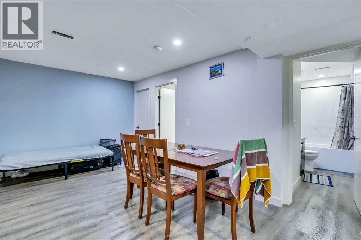
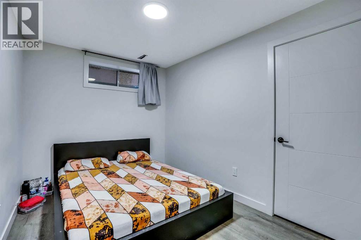
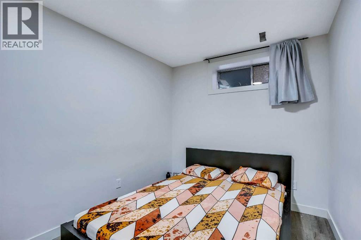
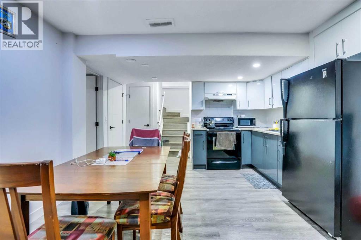
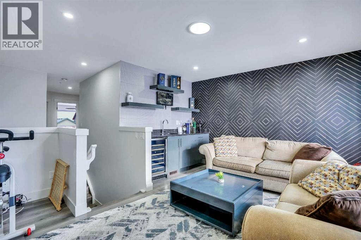
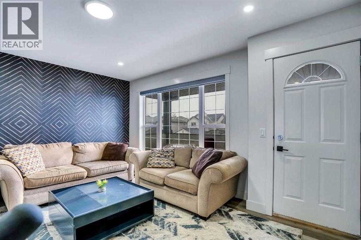
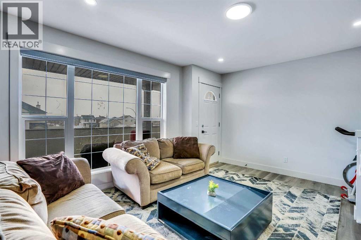
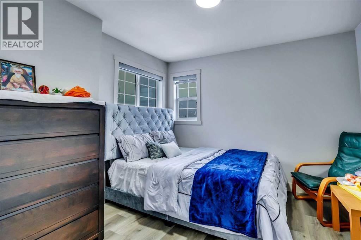
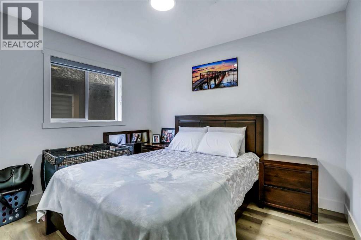
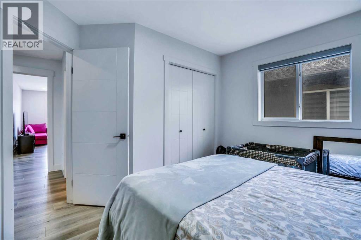
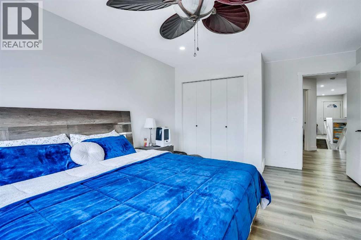
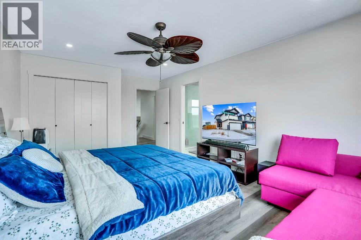
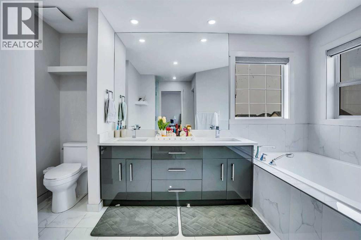
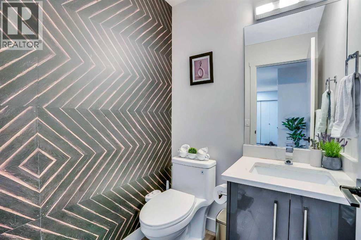
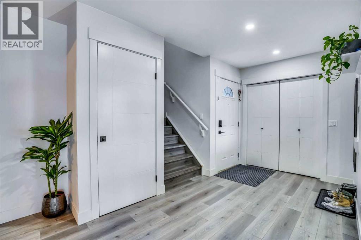
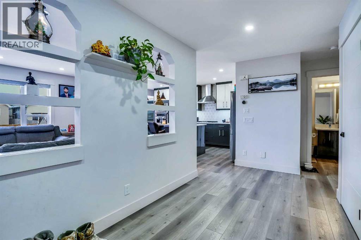
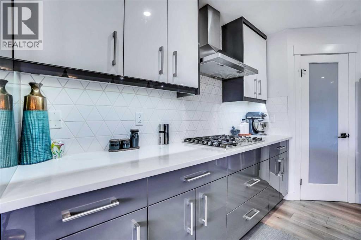
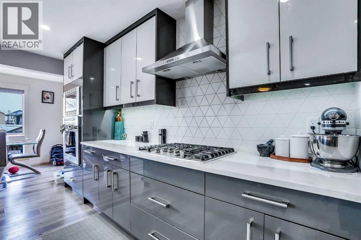
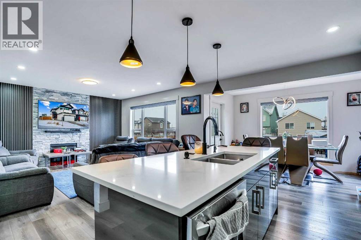
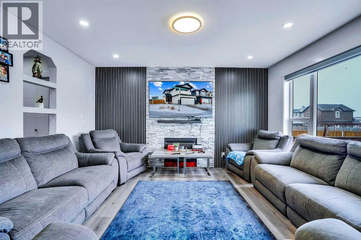
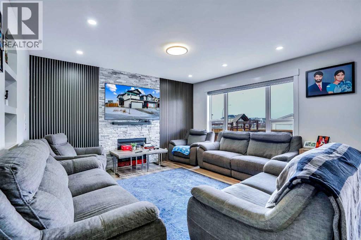
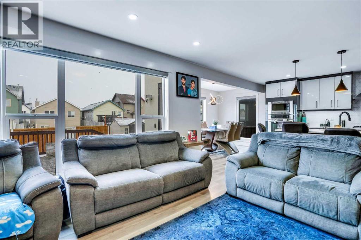
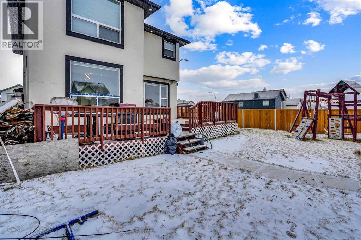
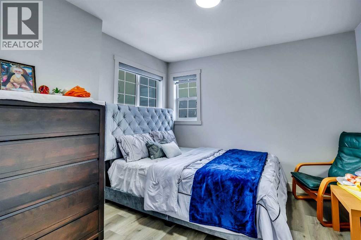
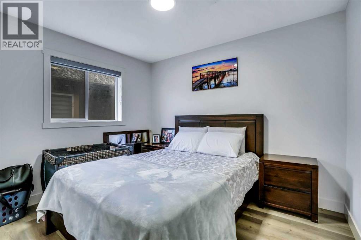
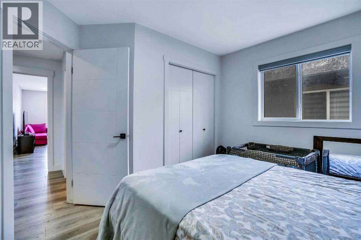
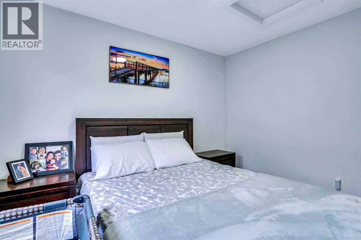
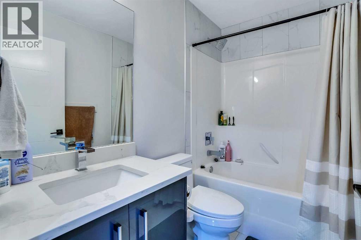
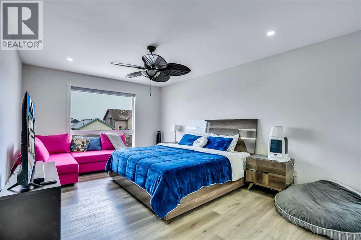
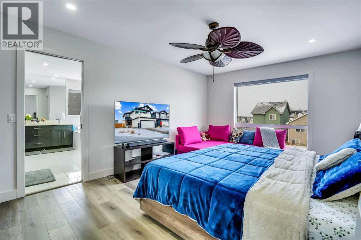
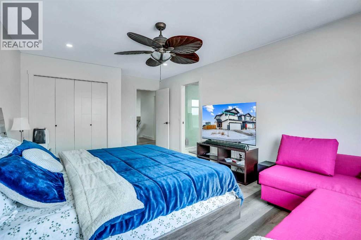
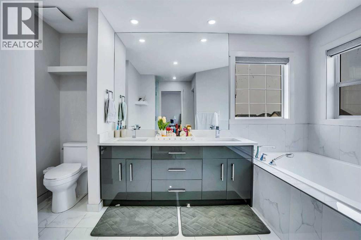
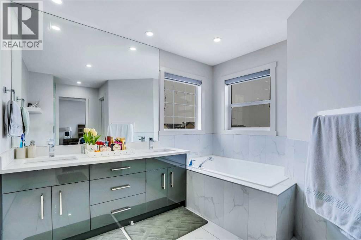
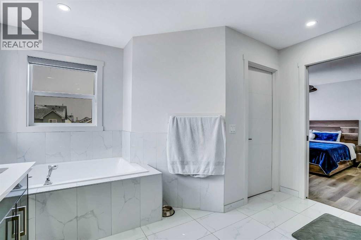
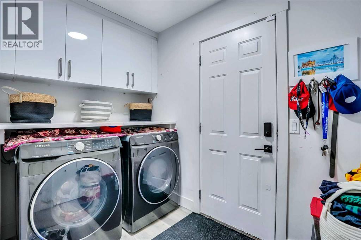
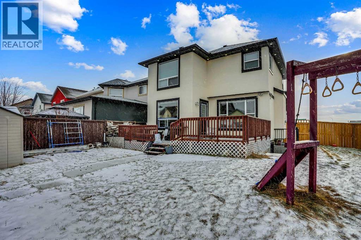
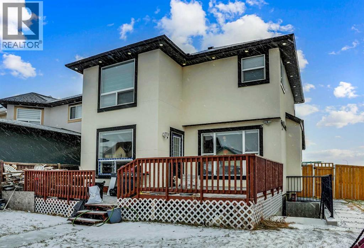
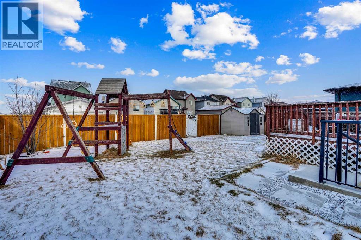
?? Fully Renovated Corner-Lot Home in the Heart of Saddleridge!Welcome to this beautifully upgraded 5-bedroom, 3.5-bathroom home, situated on a 5,300+ sq. ft. corner lot with a back alley and plenty of parking.The bright, open-concept main floor features a modern European-style kitchen with built-in appliances, a gas cooktop, upgraded cabinetry, and a water-filtration system. The spacious family room offers a fireplace with stylish wall panels, while the main floor also includes a convenient laundry room.Upstairs, you’ll find three bedrooms and a large bonus room complete with a wet bar and private balcony. Every bathroom has been tastefully renovated with modern finishes.The property also includes a separately accessed, two-bedroom illegal basement suite that is currently rented—an excellent opportunity for first-time homebuyers or investors. An approved permit for a future garden suite adds even more potential.Additional highlights:• Fully renovated across all levels• Painted ceilings• Stucco exterior with smart board accents• 43 exterior lights• Upgraded front porch with glass railing• Air conditioning• Heated garage• Korean blinds included• Corner lot with back-alley access• Ample parkingConveniently located within walking distance of schools, shopping, public transit, and the LRT. This move-in-ready home combines modern living with exceptional investment potential. (id:51913)
Property Details
| Amenities Near By : Park, Playground, Schools, Shopping |
| Features : Cul-de-sac, Back Lane, Wet Bar, Level, Gas Bbq Hookup |
| Parking Space Total : 4 |
| Plan : 0214352 |
| MLS® Number : A2346275 |
| Property Type : Single Family |
| Community Name : Saddle Ridge |
Building
| Bathroom Total : 4 |
| Bedrooms Above Ground : 3 |
| Bedrooms Below Ground : 2 |
| Bedrooms Total : 5 |
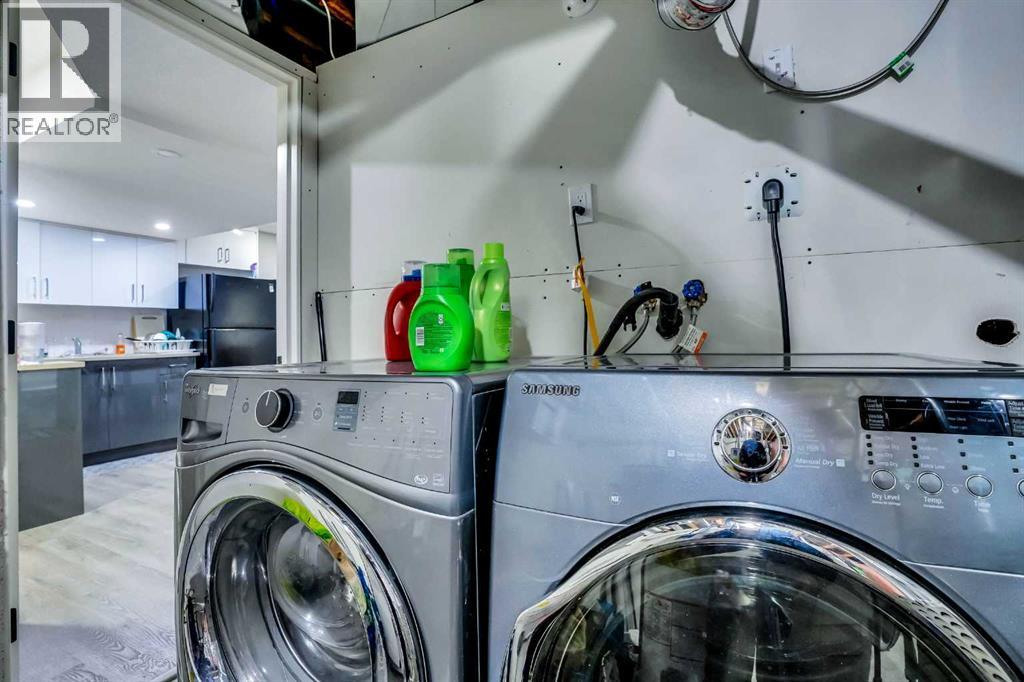
| Appliances : Dishwasher, Microwave, Oven - Built-in, Hood Fan, Washer & Dryer |
| Basement Development : Finished |
| Basement Features : Separate Entrance, Suite |
| Basement Type : Full (finished) |
| Constructed Date : 2003 |
| Construction Style Attachment : Detached |
| Cooling Type : Central Air Conditioning |
| Exterior Finish : Stucco |
| Fireplace Present : Yes |
| Fireplace Total : 1 |
| Flooring Type : Vinyl |
| Foundation Type : Poured Concrete |
| Half Bath Total : 1 |
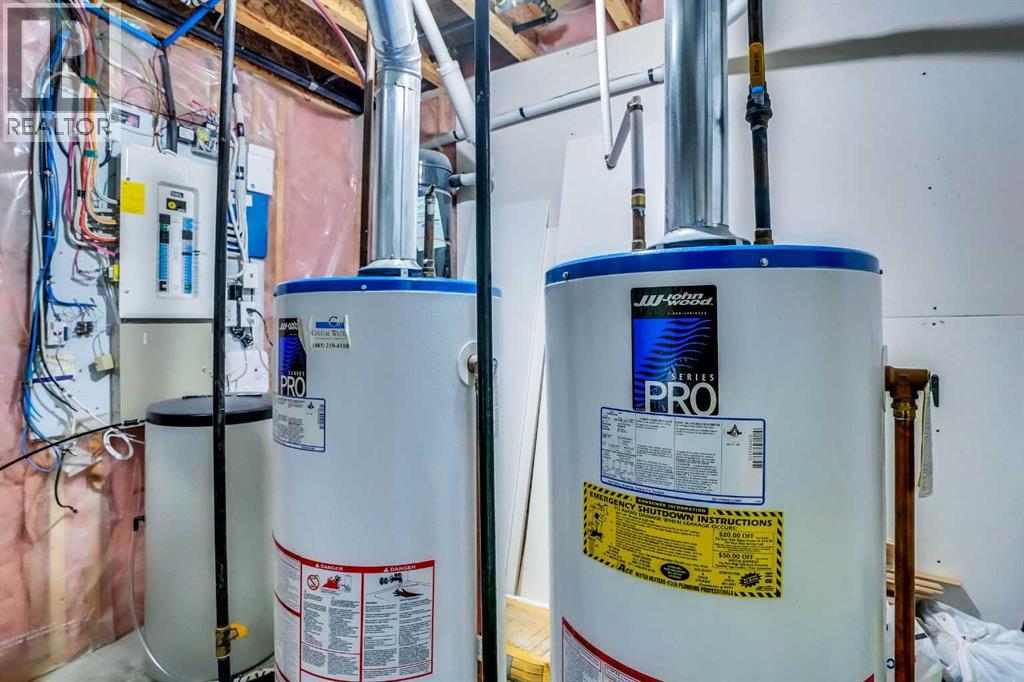
| Heating Type : Forced Air |
| Stories Total : 2 |
| Size Interior : 1897 Sqft |
| Total Finished Area : 1897 Sqft |
| Type : House |
Land
| Size Total : 5360 Sqft|4,051 - 7,250 Sqft |
| Size Total Text : 5360 Sqft|4,051 - 7,250 Sqft |
| Size Frontage : 6.75 M |
| Acreage : No |
| Land Amenities : Park, Playground, Schools, Shopping |
| Fence Type : Fence |
| Size Irregular : 5360.00 |
| Zoning Description : R-g |
Rooms
| Level | Type | Dimensions |
|---|---|---|
| Second Level | 5pc Bathroom | 12.67 Ft x 12.92 Ft |
| Second Level | Bedroom | 10.42 Ft x 10.83 Ft |
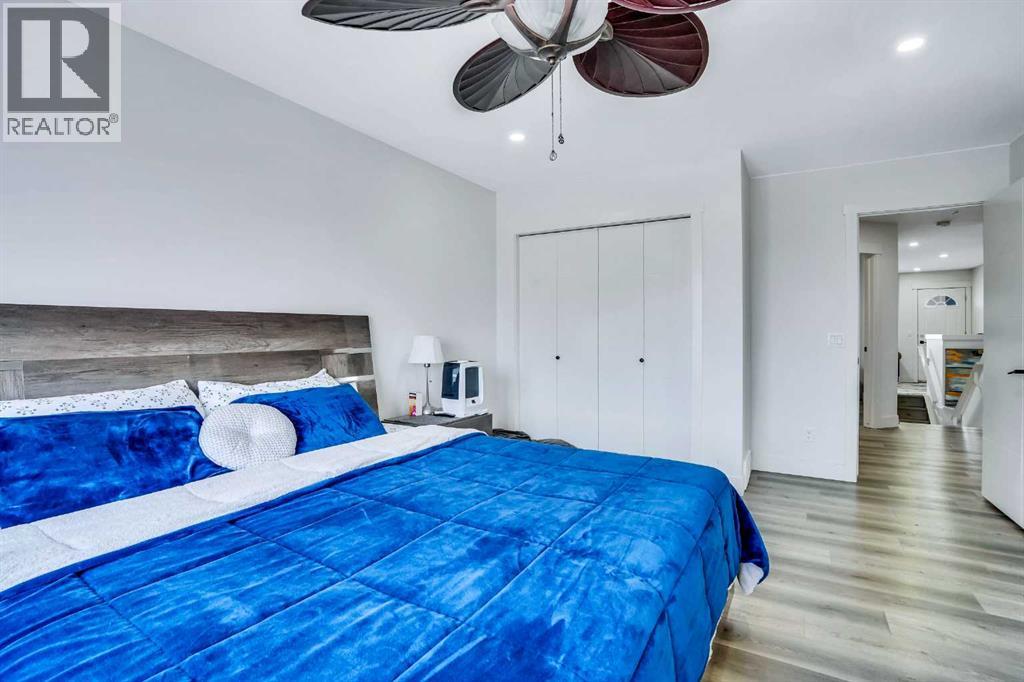
| Second Level | Primary Bedroom | 12.00 Ft x 18.92 Ft |
| Second Level | 4pc Bathroom | 8.00 Ft x 5.08 Ft |
| Second Level | Bedroom | 11.00 Ft x 10.83 Ft |
| Second Level | Bonus Room | 15.08 Ft x 12.75 Ft |
| Basement | 4pc Bathroom | 10.83 Ft x 4.92 Ft |
| Basement | Bedroom | 10.83 Ft x 8.17 Ft |
| Basement | Kitchen | 6.42 Ft x 9.67 Ft |
| Basement | Storage | 6.67 Ft x 7.33 Ft |
| Basement | Bedroom | 10.92 Ft x 10.25 Ft |
| Basement | Dining Room | 6.08 Ft x 11.67 Ft |
| Basement | Recreational, Games Room | 12.58 Ft x 10.92 Ft |
| Main Level | Dining Room | 12.00 Ft x 8.00 Ft |
| Main Level | Living Room | 13.17 Ft x 13.83 Ft |
| Main Level | Kitchen | 11.92 Ft x 17.00 Ft |
| Main Level | 2pc Bathroom | 5.00 Ft x 4.92 Ft |
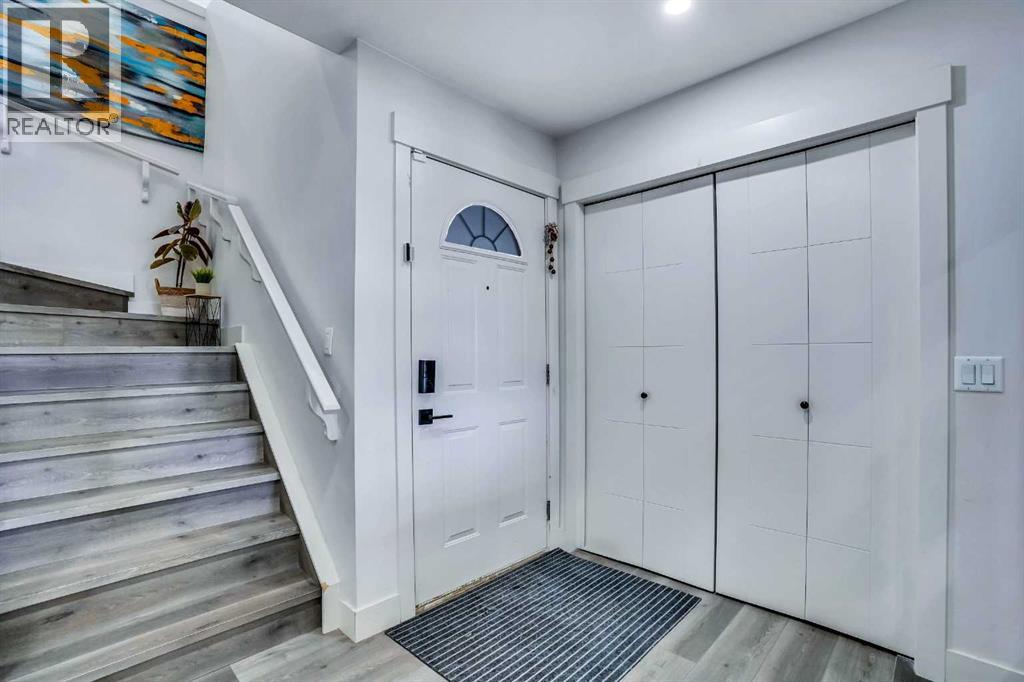
| Main Level | Foyer | 14.67 Ft x 7.92 Ft |
| Main Level | Laundry Room | 8.58 Ft x 5.50 Ft |
Map
Agents and Offices
- Tarandeep Bains
- Office: Real Broker

Latest Listing

112 Chaparral Valley View Se
$629,900
106 Arbour Ridge Close Nw
$759,900