


House

Year Built: 2011

Area: 2063 sqft

Bedrooms: 3

Bathrooms: 3

Fireplaces: 1

Car Parking: 6
91 Copperpond Terrace Se Calgary, Alberta T2Z 0W5 New
$690,000
Virtual Tour
Open House
This property has open houses!
Starts at: 1:00 pm
Ends at: 4:00 pm
Description
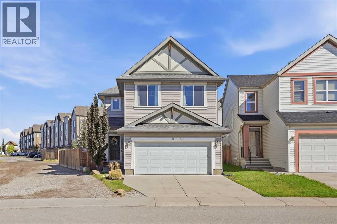
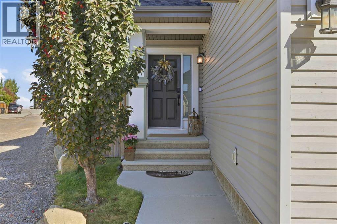
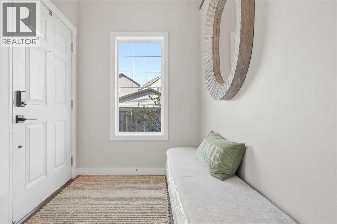
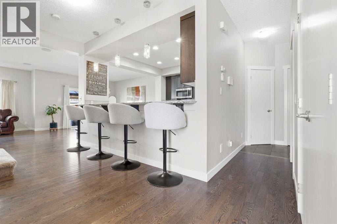
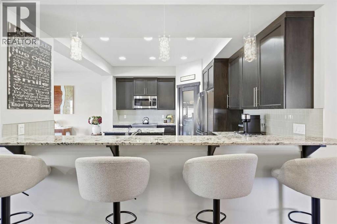
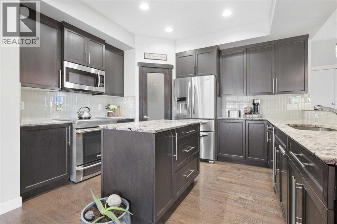
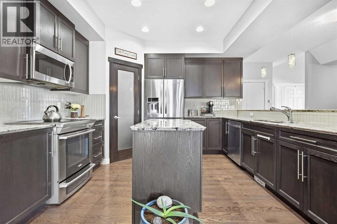
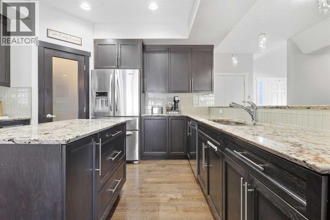
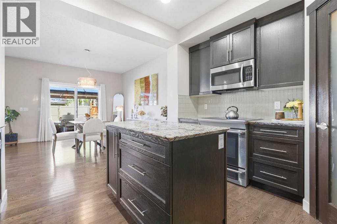
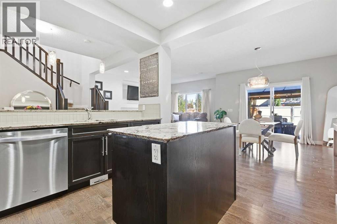
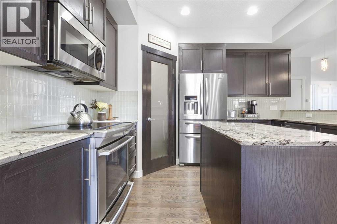
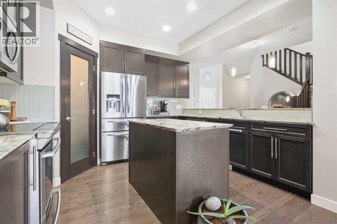
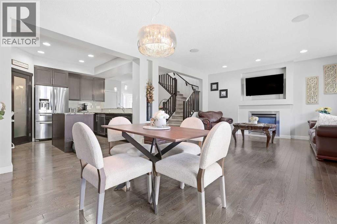
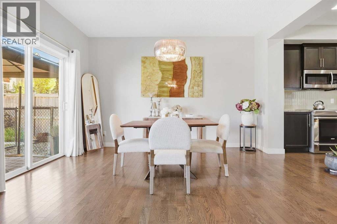
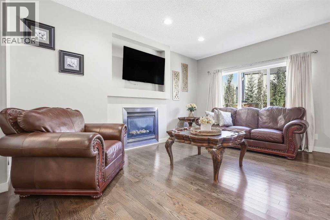
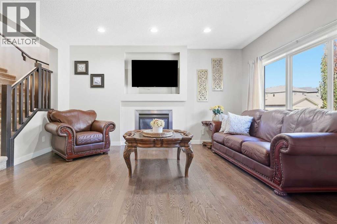
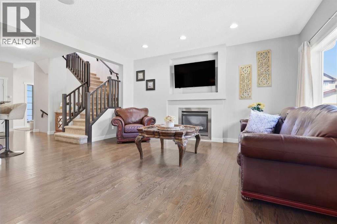
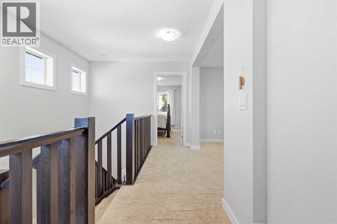
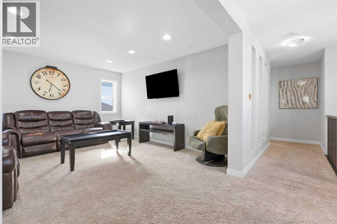
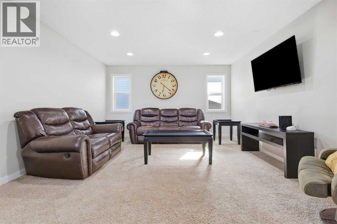
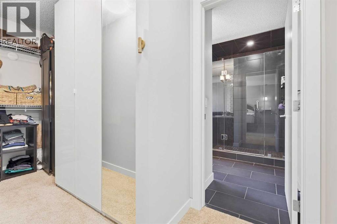
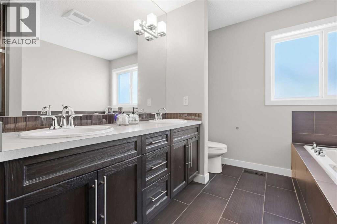
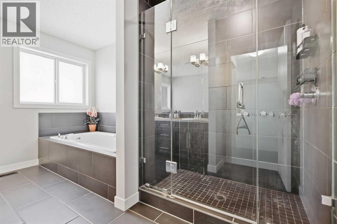
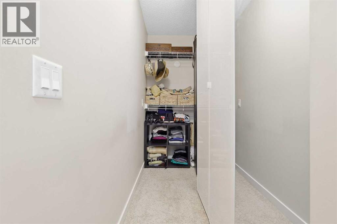
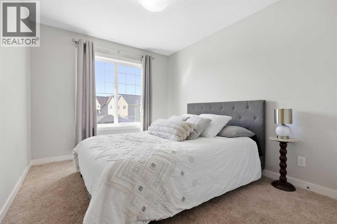
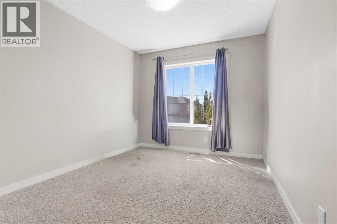
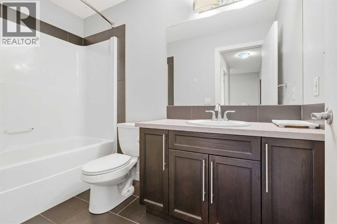
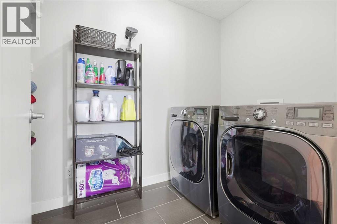
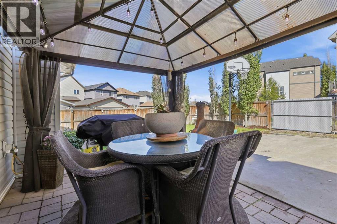
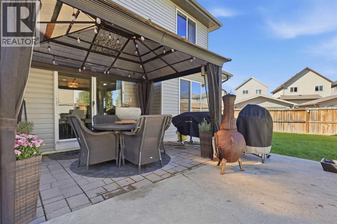
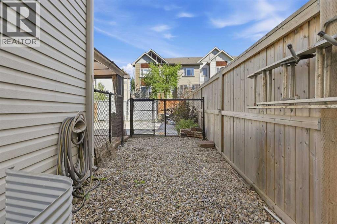
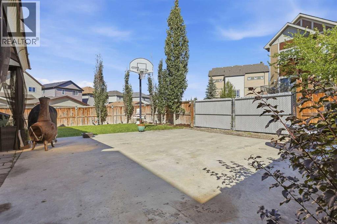
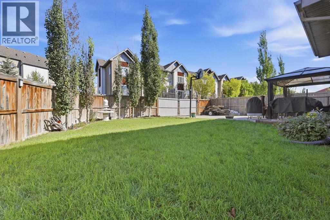
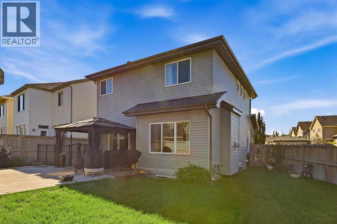
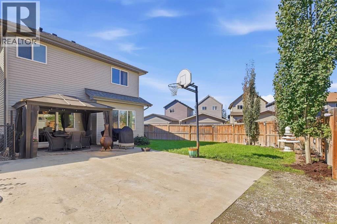
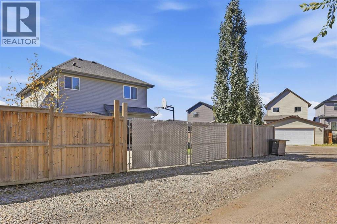
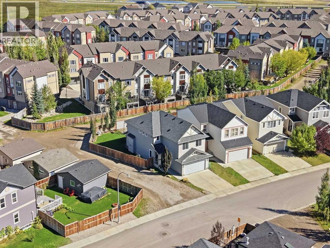
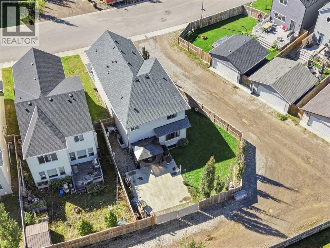
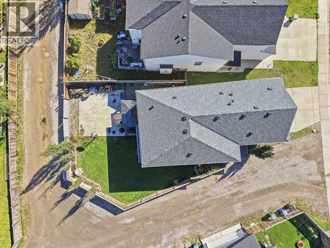
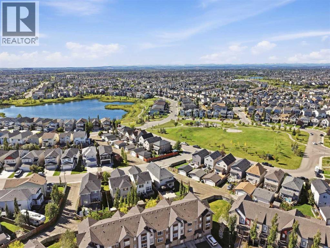
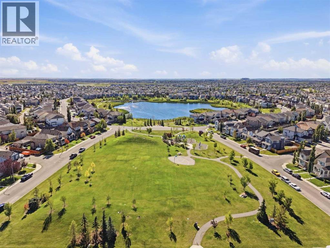
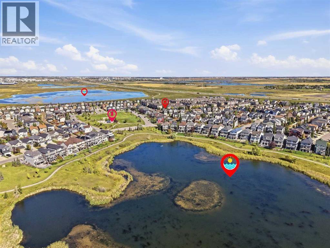
Offering 2,063 sq ft above grade, a LARGE PIE SHAPED LOT, RV PARKING POTENTIAL, and a spacious family friendly layout, this 2 storey home in Copperfield has plenty to offer inside and out. The main floor features hardwood flooring throughout and a bright open concept design connecting the kitchen, dining, and living spaces. The spacious kitchen is equipped with granite countertops, stainless steel appliances, a pantry, ample cabinetry, and plenty of prep space. The adjoining living room is centred around a cozy gas fireplace, while the generous dining area provides plenty of room for entertaining and offers direct access to the backyard.Step outside to a beautifully landscaped backyard with an impressive amount of usable space. The large concrete pad provides excellent flexibility for RV parking or additional vehicle parking, while a dedicated dog run is ideal for pet owners. Whether you are entertaining, relaxing outdoors, or simply looking for more room, this oversized pie lot is a standout feature of the property.Upstairs, the spacious primary bedroom offers a walk in closet and a 5 piece ensuite featuring dual vanities, a soaker tub, and separate stand up shower. Two additional generously sized bedrooms, a 4 piece bathroom, convenient upper floor laundry, and a large bonus room complete the upper level, creating a functional layout with plenty of space for the entire family.The unfinished basement provides an excellent opportunity to create additional living space tailored to your needs, whether that means additional bedrooms, a recreation room, home gym, entertainment area, or exploring the potential for a future secondary legal suite for added income, subject to City approval and applicable requirements.Ideally located close to parks, pathways, schools, and the extensive shopping, restaurants, services, and everyday amenities along 130 Avenue SE, this Copperfield home combines space, functionality, a fantastic backyard, and a convenient southeast Calga ry location. Book your private showing today! (id:51913)
Property Details
| Features : Back Lane |
| Parking Space Total : 6 |
| Plan : 1012520 |
| Structure : See Remarks, Dog Run - Fenced In |
| MLS® Number : A2346164 |
| Property Type : Single Family |
| Community Name : Copperfield |
Building
| Bathroom Total : 3 |
| Bedrooms Above Ground : 3 |
| Bedrooms Total : 3 |
| Appliances : Refrigerator, Dishwasher, Stove, Microwave Range Hood Combo, Window Coverings, Garage Door Opener, Washer & Dryer |
| Basement Development : Unfinished |
| Basement Type : Full (unfinished) |
| Constructed Date : 2011 |
| Construction Style Attachment : Detached |
| Cooling Type : None |
| Exterior Finish : Vinyl Siding |
| Fireplace Present : Yes |
| Fireplace Total : 1 |
| Flooring Type : Carpeted, Ceramic Tile, Hardwood |
| Foundation Type : Poured Concrete |
| Half Bath Total : 1 |
| Heating Type : Forced Air |
| Stories Total : 2 |
| Size Interior : 2063 Sqft |
| Total Finished Area : 2063 Sqft |
| Type : House |
Land
| Size Total : 431 M2|4,051 - 7,250 Sqft |
| Size Total Text : 431 M2|4,051 - 7,250 Sqft |
| Size Frontage : 6.5 M |
| Acreage : No |
| Fence Type : Fence |
| Landscape Features : Landscaped |
| Size Depth : 33.57 M |
| Size Irregular : 431.00 |
| Zoning Description : R-g |
Rooms
| Level | Type | Dimensions |
|---|---|---|
| Second Level | Primary Bedroom | 15.75 Ft x 14.25 Ft |
| Second Level | 5pc Bathroom | Measurements not available |
| Second Level | Bedroom | 9.33 Ft x 13.42 Ft |
| Second Level | Bedroom | 9.42 Ft x 13.42 Ft |
| Second Level | 4pc Bathroom | Measurements not available |
| Second Level | Laundry Room | 9.25 Ft x 5.42 Ft |
| Second Level | Bonus Room | 14.83 Ft x 13.75 Ft |
| Main Level | Kitchen | 12.42 Ft x 10.75 Ft |
| Main Level | Dining Room | 12.83 Ft x 13.50 Ft |
| Main Level | Living Room | 12.17 Ft x 16.25 Ft |
| Main Level | 2pc Bathroom | Measurements not available |
Map
Agents and Offices
- Daniel Medina
- Office: Exp Realty

Latest Listing

1204, 47 Creekview Gardens Sw
$345,900
203, 4185 Norford Avenue Nw
$794,900