


Duplex

Year Built: 2021

Area: 1579 sqft

Bedrooms: 3

Bathrooms: 3

Fireplaces: 1

Car Parking: 2
516 West Lakeview Drive Chestermere, Alberta T1X 2A2 New
$510,000
Description
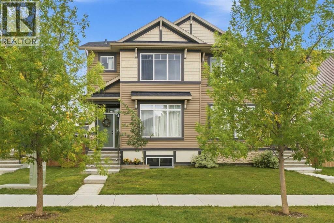
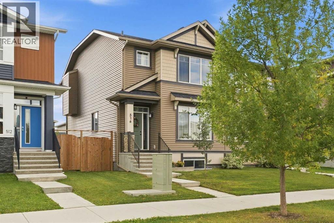
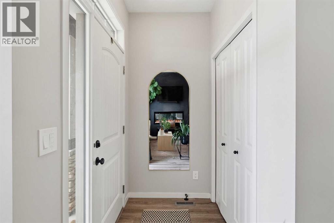
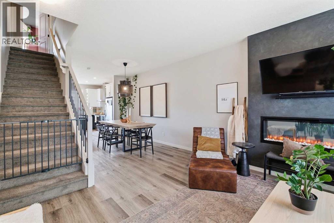
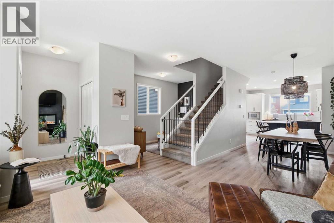
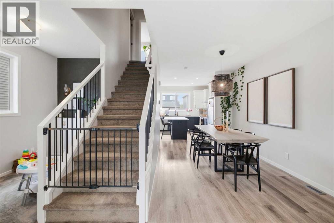
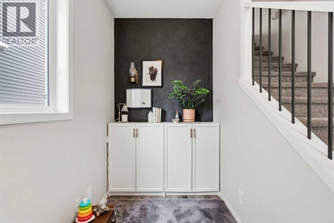
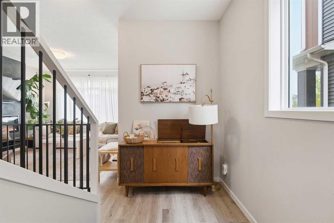
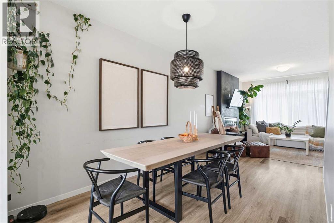
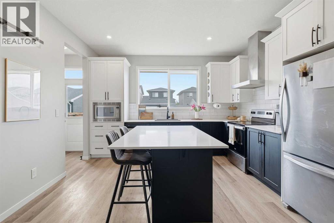
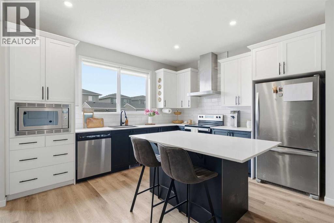
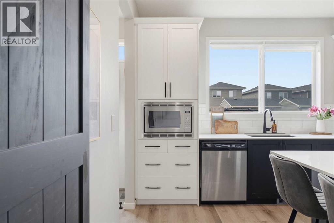
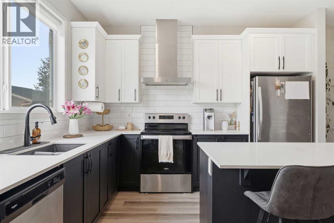
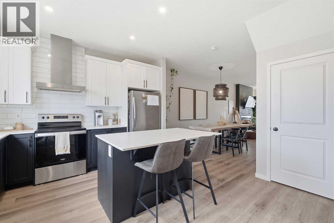
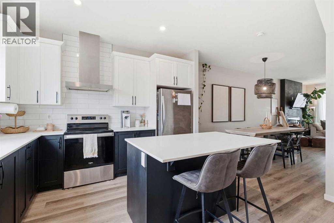
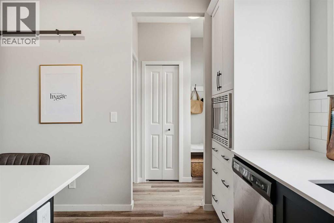
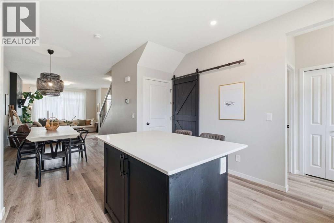
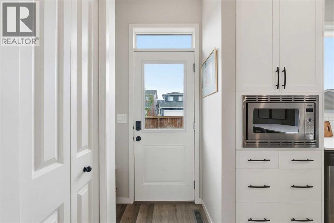
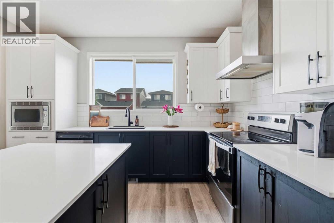
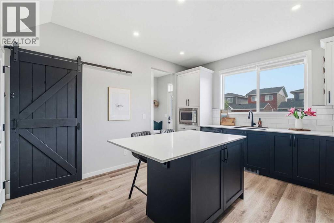
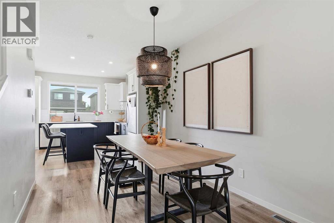
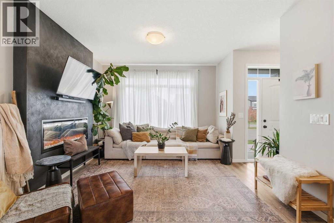
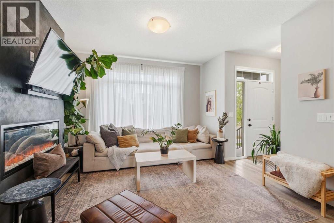
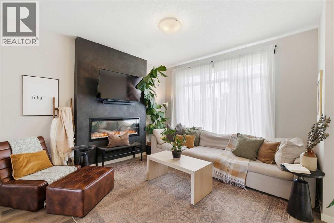
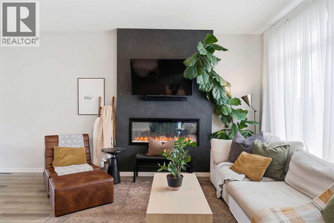
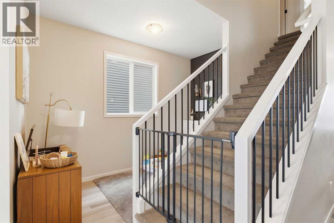
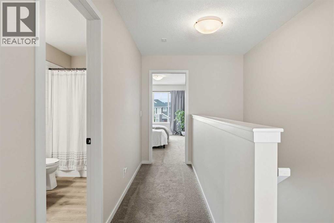
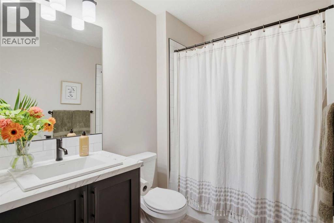
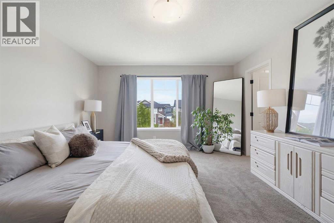
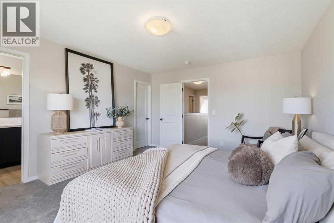
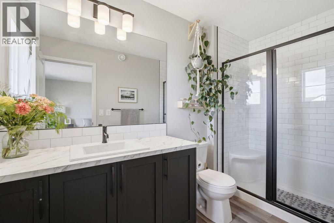
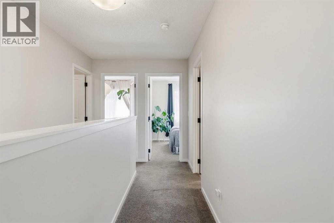
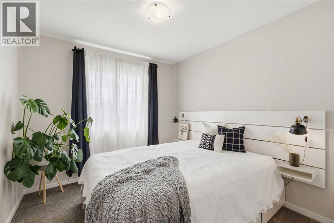
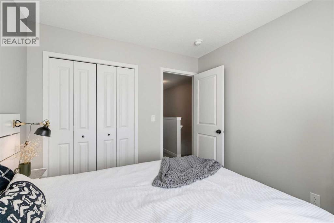
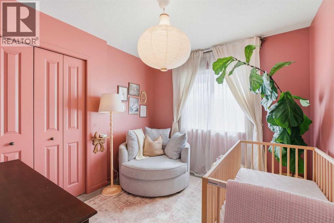
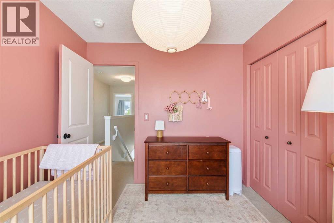
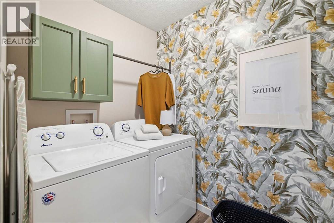
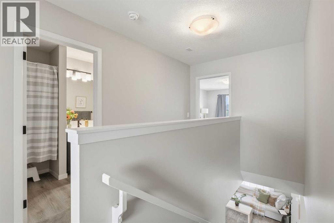
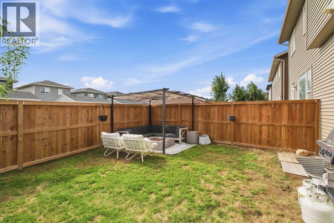
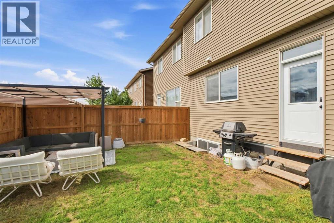
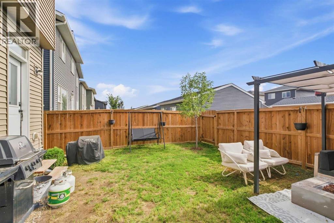
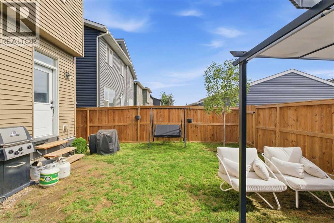
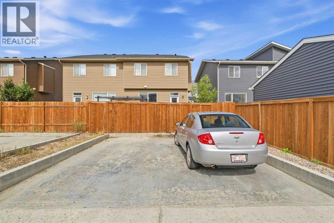
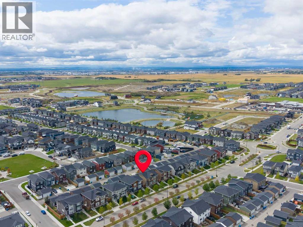
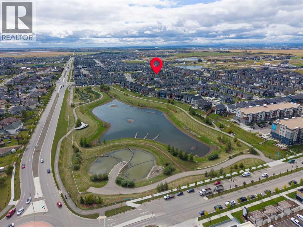
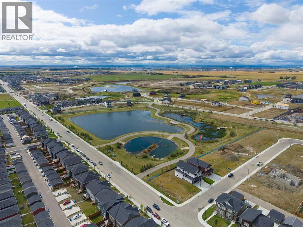
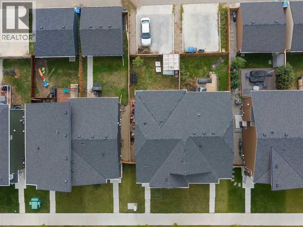
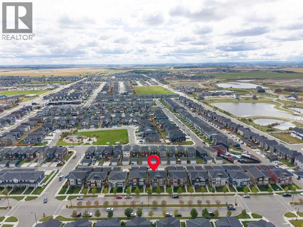
WELCOME HOME! This amazing home is design forward and beautifully finished. Not to mention, this Chestermere half duplex is anything but ordinary! Thoughtfully updated with a creative eye for colour, texture and contrast, this home delivers the kind of finishings and atmosphere you rarely find at this price point. The main floor immediately sets the tone with a bright, open-concept layout and a striking designer kitchen featuring crisp white cabinetry, rich black lower cabinets, quartz countertops, full-height subway tile backsplash, stainless steel appliances and an oversized island that sets the tone. The result is charming yet highly functional, with plenty of room for everyday life. Throughout the home, design details create a truly individual feel, from the dramatic charcoal fireplace feature wall and sculptural pendant lighting to the warm wood tones, matte black accents, layered textures and carefully selected architectural and decorative elements. An abundance of windows keep the spaces bright and inviting. The dining area flows naturally into the living room, where the fireplace creates a cozy focal point. This is a home that feels intentional from room to room. Moving upstairs you will find 3 comfortable bedrooms and a practical family layout, including the primary perfect ensuite. An additional bathroom & convenient laundry room complete the upper level, while the unfinished basement provides a flexible space for future development, whether it is a rec room, home office, gym, additional bedroom space or whatever best suits your lifestyle. Outside, mature trees, fully fenced yard and a double parking pad provide all necessities. Located in desirable Chestermere, you're close to the lake, parks, schools, shopping and everyday amenities, with Calgary just a short drive away. If you're looking for a home with personality, not just four walls and builder finishes, this one delivers! Stylish, warm, creative and exceptionally well considered, it's a home that fe els as good as it looks! Don't miss out! (id:51913)
Property Details
| Amenities Near By : Park, Playground, Schools, Shopping, Water Nearby |
| Community Features : Lake Privileges |
| Features : See Remarks, Other, Back Lane |
| Parking Space Total : 2 |
| Plan : 1912378 |
| MLS® Number : A2346197 |
| Property Type : Single Family |
| Community Name : Dawson's Landing |
Building
| Bathroom Total : 3 |
| Bedrooms Above Ground : 3 |
| Bedrooms Total : 3 |
| Amenities : Other |
| Appliances : Washer, Refrigerator, Dishwasher, Stove, Dryer, Hood Fan, Window Coverings |
| Basement Development : Unfinished |
| Basement Type : Full (unfinished) |
| Constructed Date : 2021 |
| Construction Material : Wood Frame |
| Construction Style Attachment : Semi-detached |
| Cooling Type : None |
| Exterior Finish : Vinyl Siding |
| Fireplace Present : Yes |
| Fireplace Total : 1 |
| Flooring Type : Carpeted, Laminate, Other, Vinyl |
| Foundation Type : Poured Concrete |
| Half Bath Total : 1 |
| Heating Fuel : Natural Gas |
| Heating Type : Forced Air |
| Stories Total : 2 |
| Size Interior : 1579 Sqft |
| Total Finished Area : 1578.7 Sqft |
| Type : Duplex |
Land
| Size Total : 2813 Sqft|0-4,050 Sqft |
| Size Total Text : 2813 Sqft|0-4,050 Sqft |
| Size Frontage : 7.81 M |
| Acreage : No |
| Land Amenities : Park, Playground, Schools, Shopping, Water Nearby |
| Fence Type : Fence |
| Size Irregular : 2813.00 |
| Zoning Description : R3 |
Rooms
| Level | Type | Dimensions |
|---|---|---|
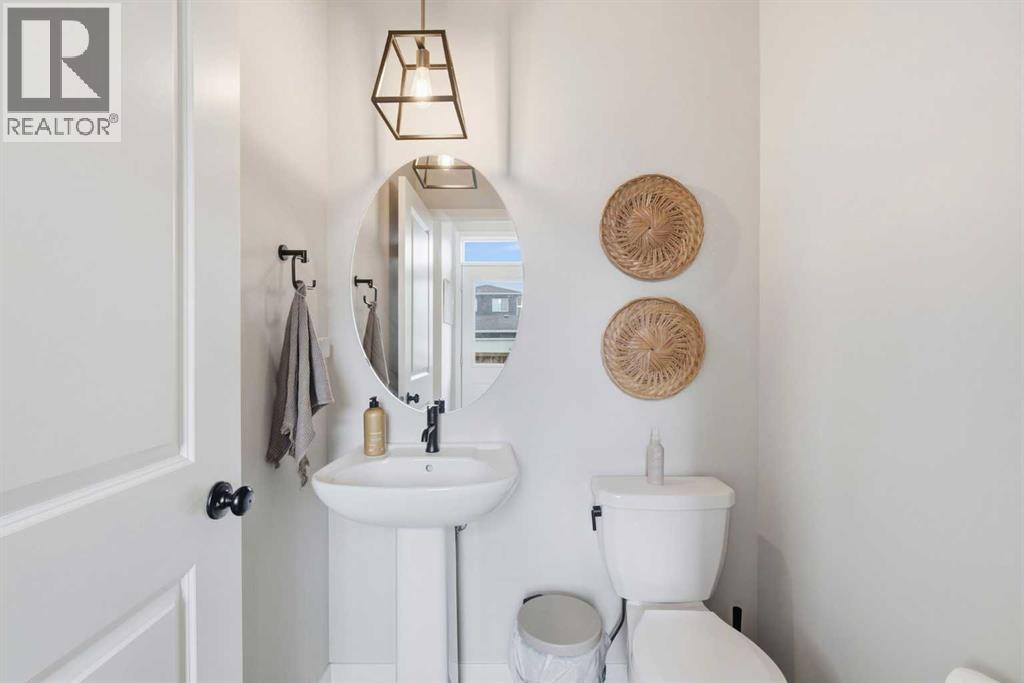
| Main Level | 2pc Bathroom | 5.00 Ft x 4.83 Ft |
| Main Level | Dining Room | 9.08 Ft x 13.00 Ft |
| Main Level | Kitchen | 12.92 Ft x 13.83 Ft |
| Main Level | Living Room | 18.58 Ft x 22.42 Ft |
| Upper Level | 3pc Bathroom | 5.33 Ft x 10.50 Ft |
| Upper Level | 4pc Bathroom | 5.42 Ft x 11.08 Ft |
| Upper Level | Bedroom | 9.33 Ft x 9.92 Ft |
| Upper Level | Bedroom | 9.25 Ft x 9.92 Ft |
| Upper Level | Laundry Room | 5.33 Ft x 7.00 Ft |
| Upper Level | Primary Bedroom | 12.92 Ft x 15.83 Ft |
Map
Agents and Offices
- Tay Olson
- Office: Exp Realty

Latest Listing

112 Chaparral Valley View Se
$629,900
106 Arbour Ridge Close Nw
$759,900