


House

Year Built: 2001

Area: 1469 sqft

Bedrooms: 2

Bathrooms: 2

Fireplaces: 1

Car Parking: 4
106 Arbour Ridge Close Nw Calgary, Alberta T3G 4M5 New
$759,900
Description
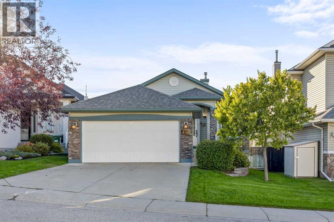
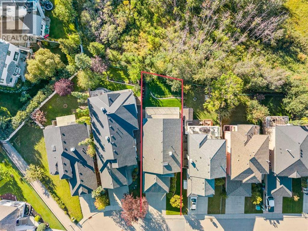
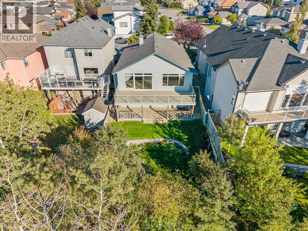
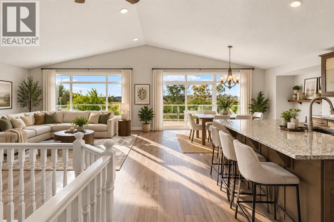
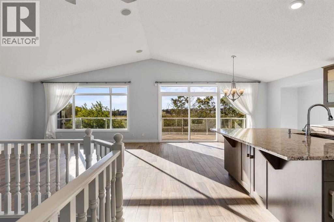
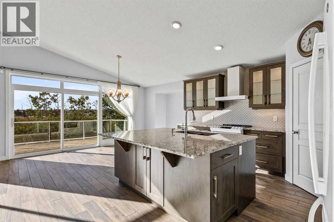
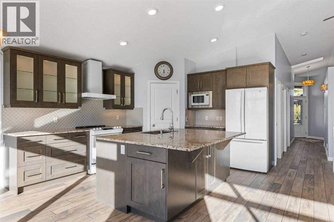
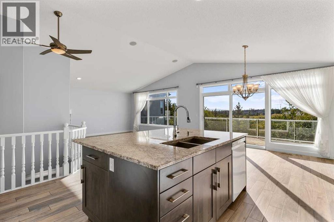
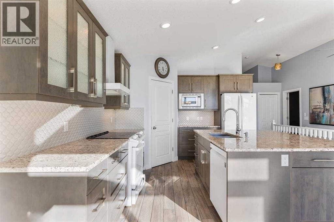
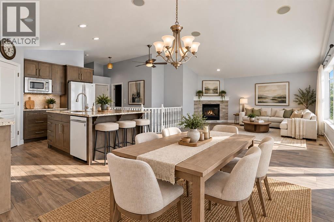
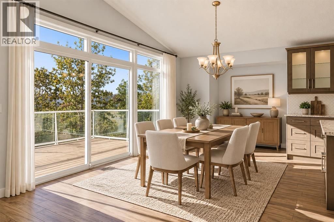
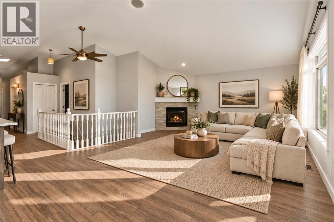
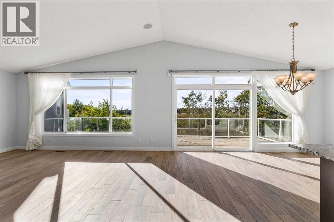
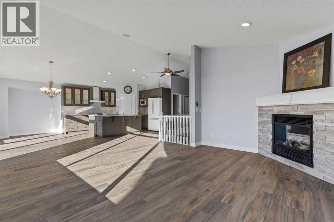
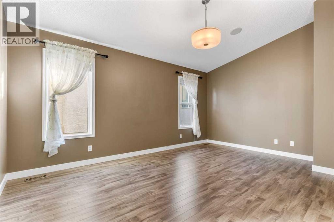
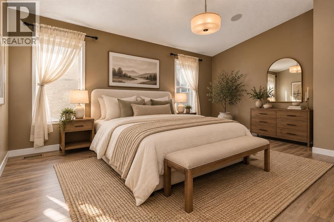
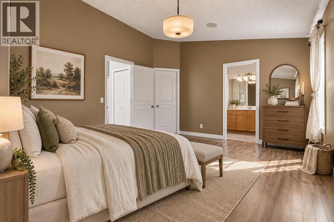
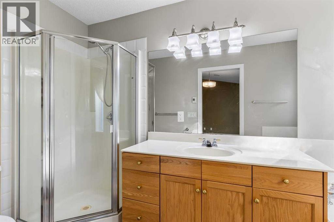
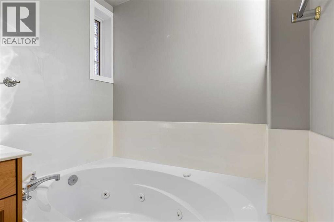
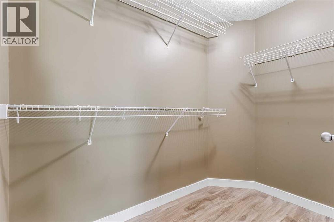
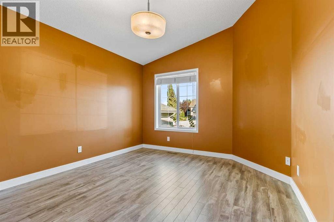
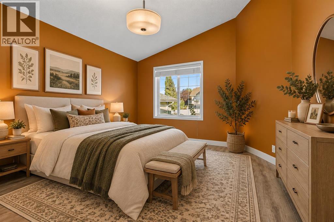
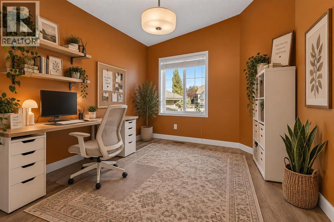
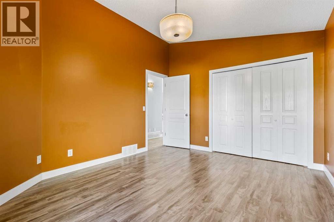
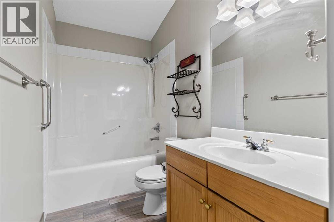
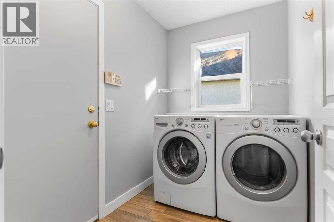
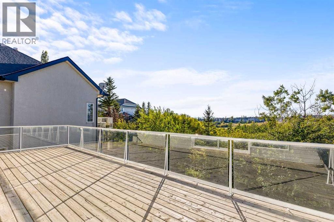
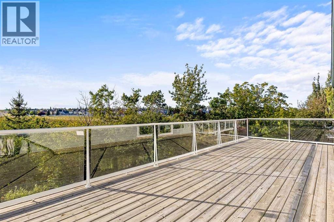
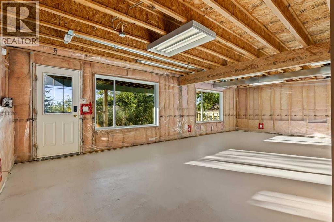
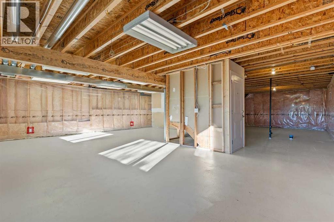
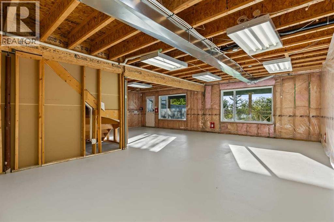
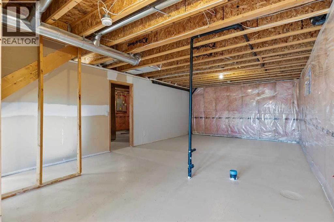
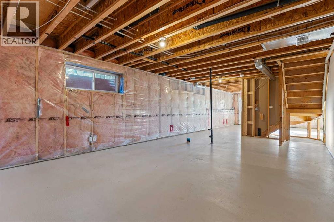
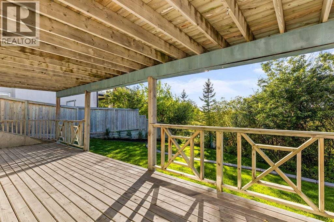
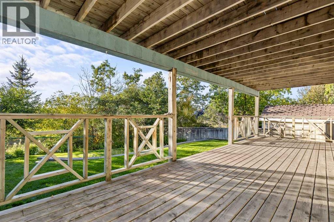
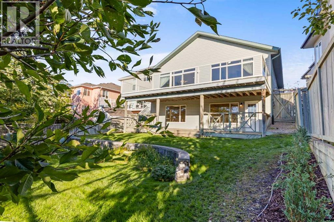
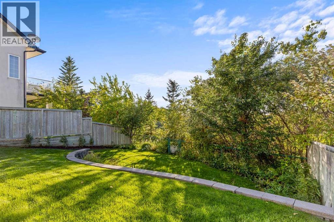
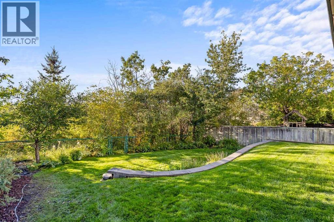
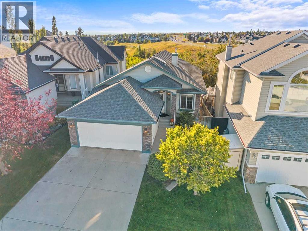
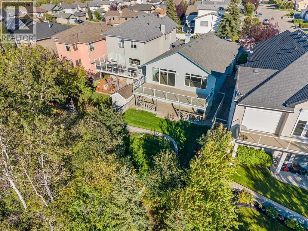
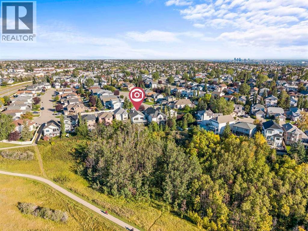
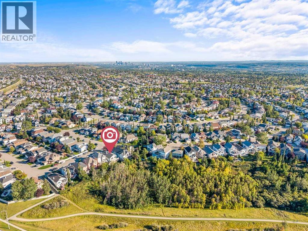
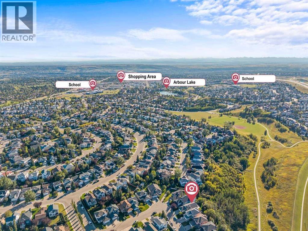
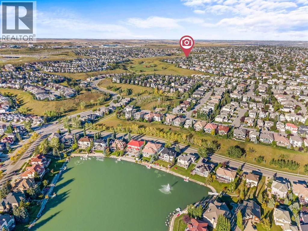
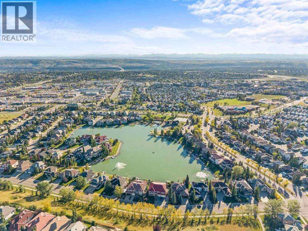
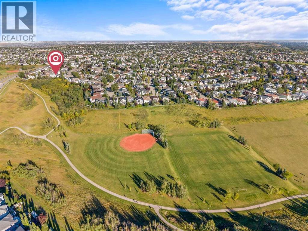
**OPEN HOUSE SATURDAY SEPT 19TH 12-2 PM** RARE FIND - UPDATED WALKOUT BUNGALOW - STUNNING MOUNTAIN VIEWS - WEST EXPOSURE - PRIVATE LOCATION - BACKING ONTO BEAUTIFUL TREED NATURAL AREA. Welcome to this beautifully maintained original-owner home, ideally situated on a quiet circle in the prestigious lake community of Arbour Lake, backing onto a large, peaceful treed natural space with no neighbors behind & offering west exposure with breathtaking mountain views. Located minutes from premium shopping, restaurants, amenities & top schools including Arbour Lake School, St. Ambrose & Robert Thirsk High School, this exceptional home offers an ideal blend of privacy, comfort, & convenience. As NW Calgary’s only lake community, Arbour Lake provides full access to the community lake and its many recreational amenities. The professionally landscaped front & backyard features retaining walls and a full irrigation system, while the attached garage & driveway provide parking for up to four vehicles. Inside, the bright, open-concept layout is enhanced by large windows, vaulted ceilings, skylight & a beautifully renovated main floor, including the entrance, kitchen, and living room. The spacious kitchen features granite countertops, a large island, generous pantry space, & 2024 appliances, while heated tile floors provide year-round comfort. The kitchen flows into the dining area, where a new patio door opens onto the expansive upper deck with glass railings, the perfect spot to entertain or relax while taking in the west-facing mountain views. The inviting living room features a cozy gas fireplace, overlooking the private backyard, wooded area & mountains. The spacious primary bedroom offers oversized windows, a walk-in closet, and a private 4-piece ensuite with heated floors. A 2nd large main-floor bedroom provides flexibility for family, guests, or a home office. The main 4-piece bathroom also features heated tile floors, while laminate flooring in the bedrooms adds warmth an d practicality. Main-floor laundry adds convenience. The walkout basement offers excellent potential for future development, with abundant natural light, direct access to the private backyard and lower patio, and a bathroom rough-in already in place. Additional features include a new front door & patio door (approx. value $10,000), Phantom screen door, water softener system, Vacuflo central vacuum, wired security alarm system, and Google Nest thermostat. The hot water tank was replaced in 2025, & the roof was replaced around 2012. Offering nearly 1500 SF of developed space, a renovated main floor, heated floors, vaulted ceilings, expansive deck, walkout basement, mountain views, private natural treed setting, generous parking, and full Arbour Lake lake privileges, this original-owner home presents a rare opportunity in one of NW Calgary’s most desirable communities. With Immediate possession - move in and immediately enjoy everything this exceptional lake community has to offer. (id:51913)
Property Details
| Amenities Near By : Park, Playground, Schools, Shopping, Water Nearby |
| Community Features : Lake Privileges |
| Features : See Remarks, Other, No Neighbours Behind |
| Parking Space Total : 4 |
| Plan : 9813361 |
| Structure : Deck, See Remarks |
| View Type : View |
| MLS® Number : A2346342 |
| Property Type : Single Family |
| Community Name : Arbour Lake |
Building
| Bathroom Total : 2 |
| Bedrooms Above Ground : 2 |
| Bedrooms Total : 2 |
| Appliances : Refrigerator, Water Softener, Dishwasher, Stove, Microwave, Hood Fan, Window Coverings, Garage Door Opener, Washer & Dryer |
| Architectural Style : Bungalow |
| Basement Development : Unfinished |
| Basement Features : Separate Entrance, Walk Out |
| Basement Type : Full (unfinished) |
| Constructed Date : 2001 |
| Construction Material : Wood Frame |
| Construction Style Attachment : Detached |
| Cooling Type : None |
| Exterior Finish : Stone, Vinyl Siding |
| Fireplace Present : Yes |
| Fireplace Total : 1 |
| Flooring Type : Laminate, Tile |
| Foundation Type : Poured Concrete |
| Heating Fuel : Natural Gas |
| Heating Type : Forced Air |
| Stories Total : 1 |
| Size Interior : 1469 Sqft |
| Total Finished Area : 1469 Sqft |
| Type : House |
Land
| Size Total : 486 M2|4,051 - 7,250 Sqft |
| Size Total Text : 486 M2|4,051 - 7,250 Sqft |
| Size Frontage : 12.37 M |
| Acreage : No |
| Land Amenities : Park, Playground, Schools, Shopping, Water Nearby |
| Fence Type : Fence |
| Landscape Features : Landscaped |
| Size Irregular : 486.00 |
| Zoning Description : R-cg |
Rooms
| Level | Type | Dimensions |
|---|---|---|
| Basement | Other | 30.58 Ft x 43.75 Ft |
| Basement | Furnace | 14.33 Ft x 18.33 Ft |
| Main Level | Living Room | 14.58 Ft x 15.42 Ft |
| Main Level | Dining Room | 18.50 Ft x 8.50 Ft |
| Main Level | Kitchen | 16.50 Ft x 14.00 Ft |
| Main Level | Laundry Room | Measurements not available |
| Main Level | Primary Bedroom | 12.17 Ft x 16.25 Ft |
| Main Level | 4pc Bathroom | Measurements not available |
| Main Level | Bedroom | 11.08 Ft x 13.42 Ft |
| Main Level | 4pc Bathroom | Measurements not available |
Map
Agents and Offices
- Morris Tkachuk
- Office: 2% Realty

Latest Listing

112 Chaparral Valley View Se
$629,900
106 Arbour Ridge Close Nw
$759,900