Year Built: 1964

Area: 1797 sqft

Bedrooms: 8

Bathrooms: 4

Car Parking: 4
416 & 418 33 Avenue Ne Calgary, Alberta T2E 2J1
$945,000
Description
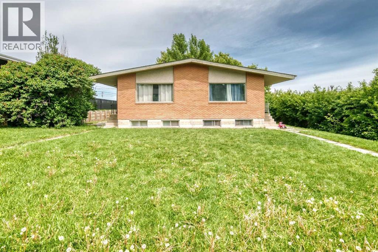
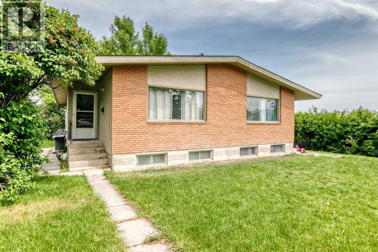
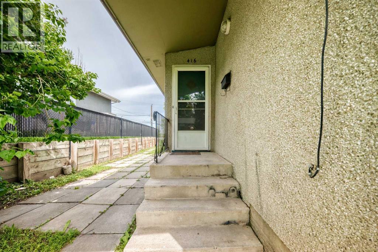
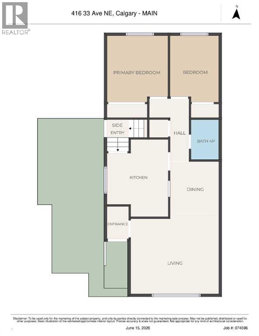
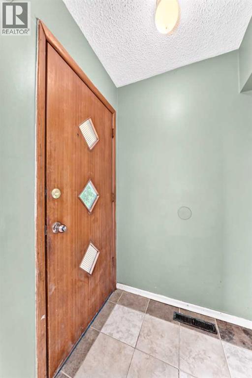
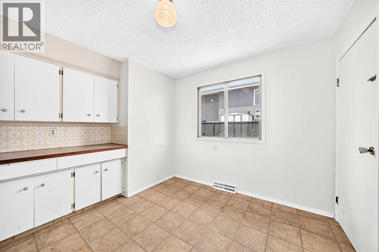
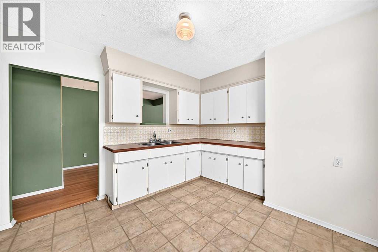
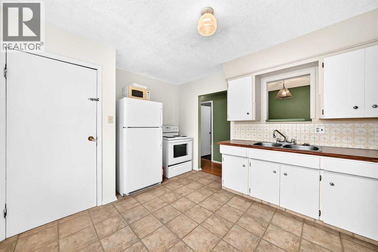
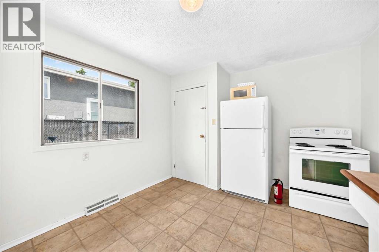
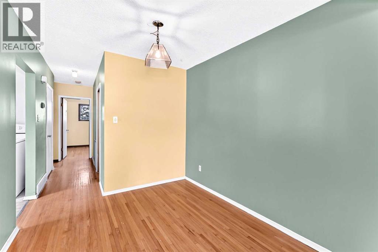
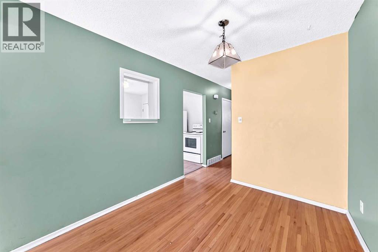
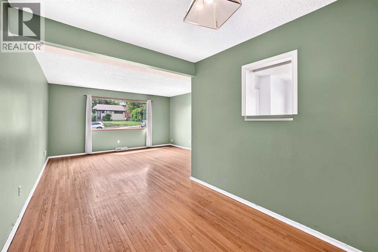
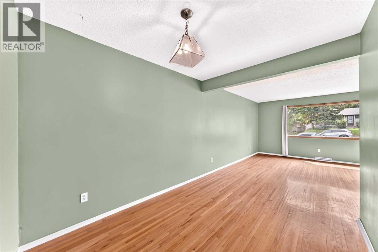
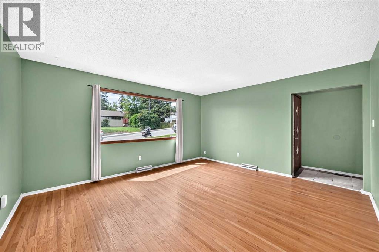
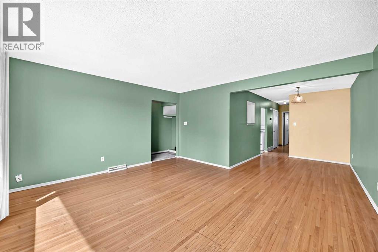
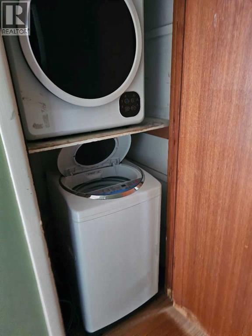
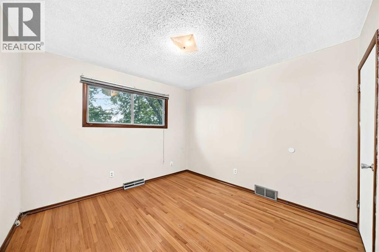
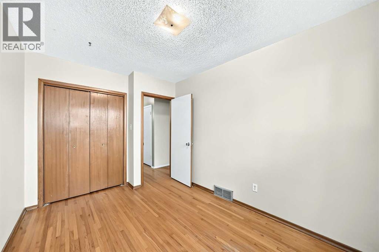
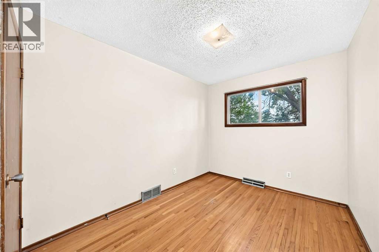
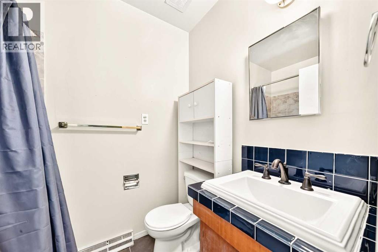
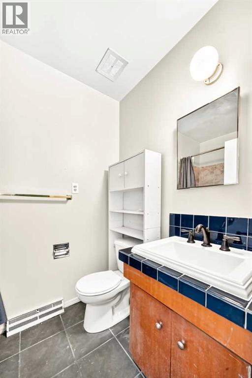
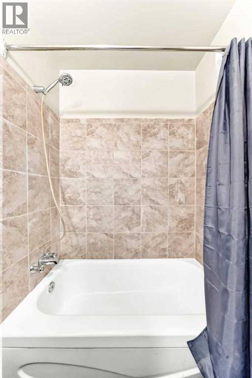
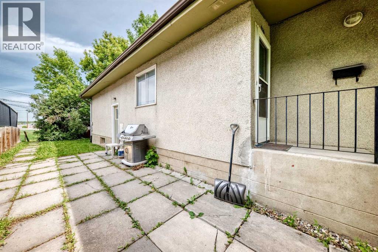
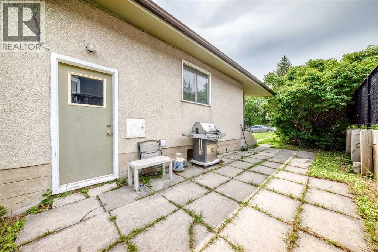
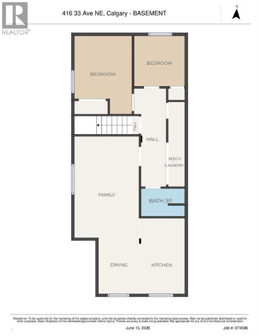
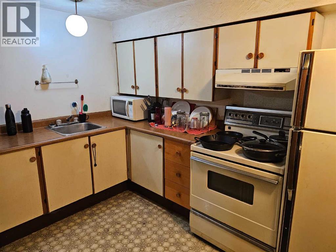
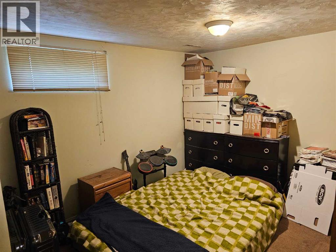
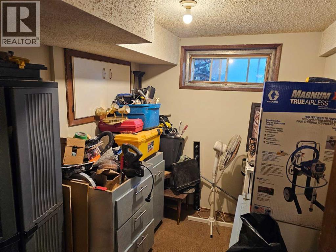
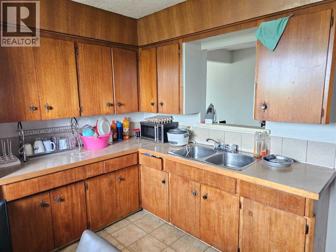
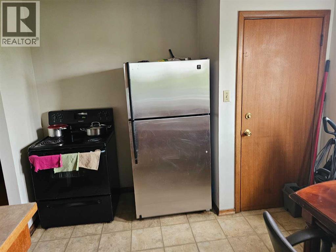
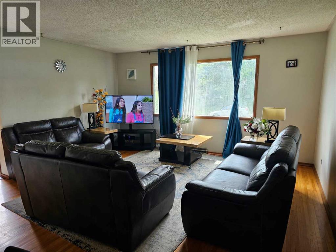
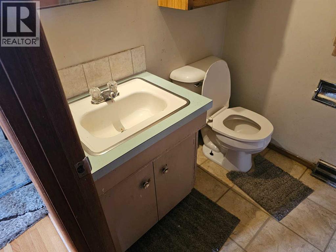
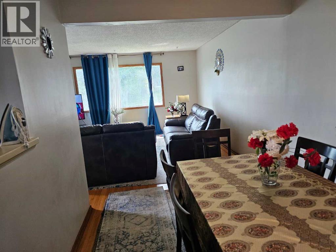
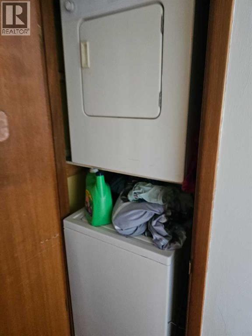
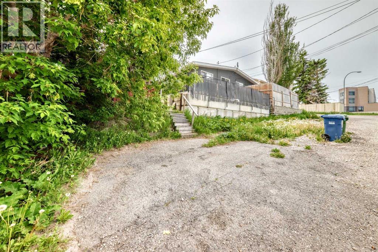
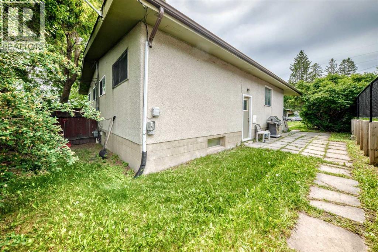
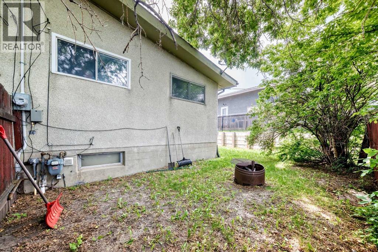
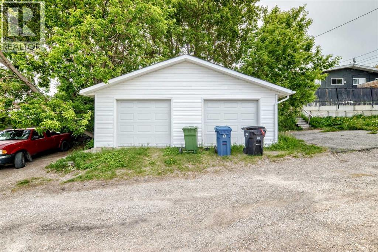
Full duplex on a huge 66 ft x 115 ft lot with two illegal basement suites, strong rental upside, and a high-demand location that keeps tenants connected. Each upper unit offers 899 sq. ft. with a functional 2 bedroom, 1 bathroom layout, including a large kitchen, dining area, and bright South exposed living room. Each illegal basement suite has its own side entrance and offers 766 sq. ft. with a 2 bedroom, 1 bathroom configuration. The property is well maintained and currently rented to long-term tenants, with one of the four units vacant and ready for a new tenant at current market rates. New tile work in 416A entry and bathroom. Newer tile work in 418B bathroom. A double detachedgarage at the rear provides two parking spaces, plus two additional stalls for a total of four parking spaces. There is also plenty of side yard patio space, adding useful outdoor area for tenants. Located just off Edmonton Trail, this property offers quick access to downtown, EastCalgary, Deerfoot Trail, Greenview Industrial Park, and is only blocks from the planned future Green Line expansion. This multi-family property offers excellent long-term potential for investors looking to add value, improve rents, and hold in a highly accessible, desirable inner-city location. (id:51913)
Property Details
| Amenities Near By : Park, Playground, Schools |
| Features : See Remarks |
| Parking Space Total : 4 |
| Plan : 1476jk |
| MLS® Number : A2346436 |
| Property Type : Multi-family |
| Community Name : Winston Heights/Mountview |
Building
| Bathroom Total : 4 |
| Bedrooms Above Ground : 4 |
| Bedrooms Below Ground : 4 |
| Bedrooms Total : 8 |
| Appliances : See Remarks |
| Architectural Style : Bungalow |
| Basement Development : Finished |
| Basement Features : Separate Entrance, Suite |
| Basement Type : Full (finished) |
| Constructed Date : 1964 |
| Construction Material : Wood Frame |
| Construction Style Attachment : Attached |
| Cooling Type : None |
| Exterior Finish : Brick, Stucco |
| Flooring Type : Carpeted, Hardwood, Linoleum, Tile |
| Foundation Type : Poured Concrete |
| Heating Type : Forced Air |
| Stories Total : 1 |
| Size Interior : 1797 Sqft |
| Total Finished Area : 1797 Sqft |
Land
| Size Total : 705 M2|7,251 - 10,889 Sqft |
| Size Total Text : 705 M2|7,251 - 10,889 Sqft |
| Size Frontage : 20.12 M |
| Acreage : No |
| Land Amenities : Park, Playground, Schools |
| Fence Type : Fence |
| Size Depth : 31.09 M |
| Size Irregular : 705.00 |
| Zoning Description : R-c2 |
Rooms
| Level | Type | Dimensions |
|---|---|---|
| Basement | Bedroom | 8.83 Ft x 8.25 Ft |
| Basement | Bedroom | 9.58 Ft x 11.08 Ft |
| Basement | 3pc Bathroom | 5.00 Ft x 7.25 Ft |
| Basement | Bedroom | 8.83 Ft x 8.25 Ft |
| Basement | Bedroom | 9.58 Ft x 11.08 Ft |
| Basement | 3pc Bathroom | 5.00 Ft x 7.25 Ft |
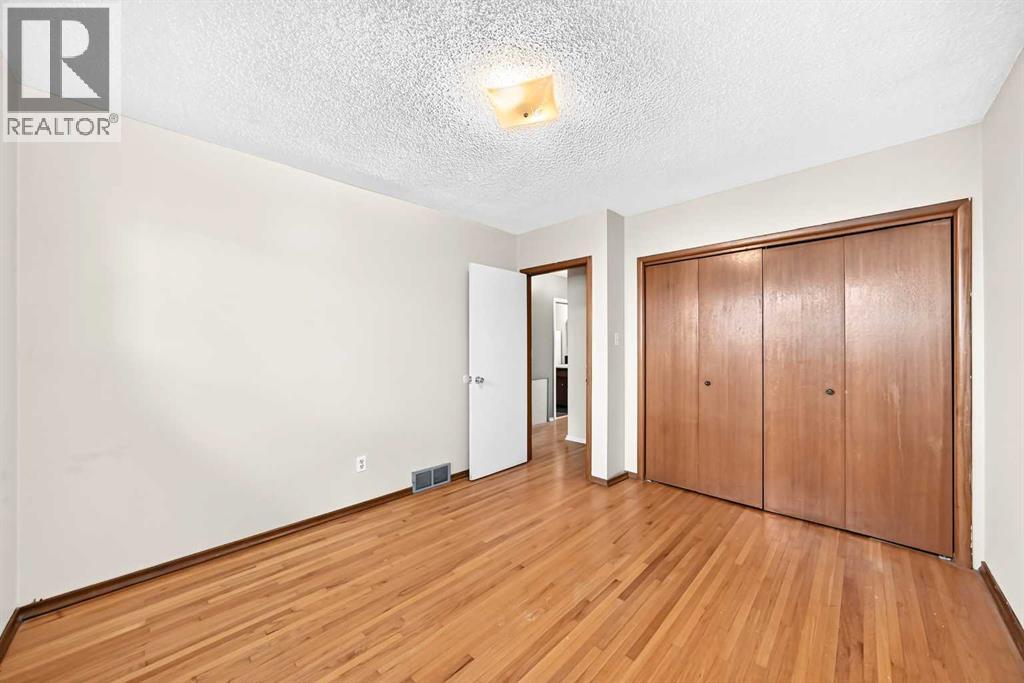
| Main Level | Primary Bedroom | 11.92 Ft x 10.50 Ft |
| Main Level | Bedroom | 8.42 Ft x 11.92 Ft |
| Main Level | 4pc Bathroom | 5.00 Ft x 7.17 Ft |
| Main Level | Primary Bedroom | 11.92 Ft x 10.50 Ft |
| Main Level | Bedroom | 8.42 Ft x 11.92 Ft |
| Main Level | 4pc Bathroom | 5.00 Ft x 7.17 Ft |
Map
Agents and Offices
- Andrew Jones
- Glen Godlonton
- Office: Cir Realty