


House

Year Built: 1976

Area: 1140 sqft

Bedrooms: 4

Bathrooms: 2

Fireplaces: 1

Car Parking: 4
1219 68 Street Ne Calgary, Alberta T2A 5K6 New
$500,000
Description
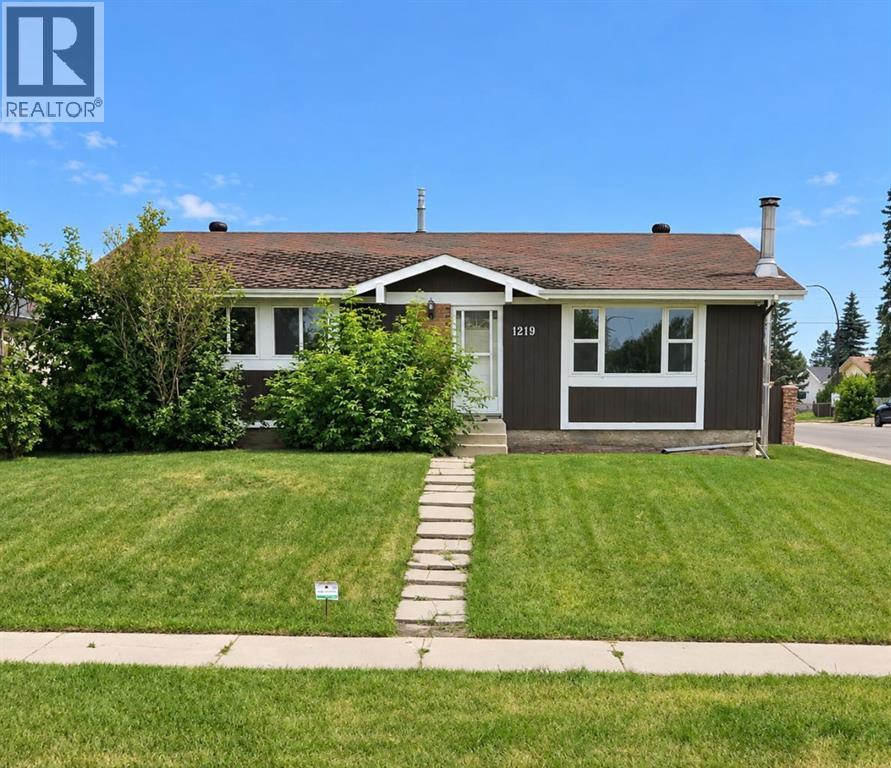
This 1,140 sq. ft. bungalow offers three bedrooms upstairs. The main floor has been opened up into one large, flexible space, ready to be finished to suit your vision, and the main-floor bathrooms have been renovated. Downstairs, the clean basement includes an additional bedroom, a roughed-in bathroom and plenty of space for a future rec room or home theatre. Outside, you’ll find a large yard, a 24' x 26' garage and additional gated parking. Located in Marlborough Park, close to schools, shopping, parks and major roadways. This is an incredible opportunity to add your own finishing touches and make the home your own. (id:51913)
Property Details
| Features : Level |
| Parking Space Total : 4 |
| Plan : 7510605 |
| Structure : Deck |
| MLS® Number : A2345500 |
| Property Type : Single Family |
| Community Name : Marlborough Park |
Building
| Bathroom Total : 2 |
| Bedrooms Above Ground : 3 |
| Bedrooms Below Ground : 1 |
| Bedrooms Total : 4 |
| Appliances : Washer, Refrigerator, Dishwasher, Stove, Dryer, Window Coverings |
| Architectural Style : Bungalow |
| Basement Development : Finished |
| Basement Type : Full (finished) |
| Constructed Date : 1976 |
| Construction Style Attachment : Detached |
| Cooling Type : Central Air Conditioning |
| Exterior Finish : Brick, Wood Siding |
| Fireplace Present : Yes |
| Fireplace Total : 1 |
| Flooring Type : Carpeted, Linoleum |
| Foundation Type : Poured Concrete |
| Half Bath Total : 1 |
| Heating Fuel : Natural Gas |
| Heating Type : Forced Air |
| Stories Total : 1 |
| Size Interior : 1140 Sqft |
| Total Finished Area : 1140 Sqft |
| Type : House |
Land
| Size Total : 721 M2|7,251 - 10,889 Sqft |
| Size Total Text : 721 M2|7,251 - 10,889 Sqft |
| Size Frontage : 13.76 M |
| Acreage : No |
| Fence Type : Fence |
| Landscape Features : Landscaped |
| Size Depth : 45.73 M |
| Size Irregular : 721.00 |
| Zoning Description : R-c1 |
Rooms
| Level | Type | Dimensions |
|---|---|---|
| Basement | Recreational, Games Room | 23.25 Ft x 12.50 Ft |
| Basement | Recreational, Games Room | 14.33 Ft x 9.92 Ft |
| Basement | Bedroom | 10.83 Ft x 14.33 Ft |
| Main Level | Great Room | 26.58 Ft x 23.25 Ft |
| Main Level | Primary Bedroom | 13.17 Ft x 10.67 Ft |
| Main Level | Bedroom | 12.08 Ft x 8.58 Ft |
| Main Level | Bedroom | 10.92 Ft x 9.75 Ft |
| Main Level | 4pc Bathroom | .00 Ft x .00 Ft |
| Main Level | 2pc Bathroom | .00 Ft x .00 Ft |
Map
Agents and Offices
- Jamie Newton
- Mary Simon-Johnston
- Office: RE/MAX First

Latest Listing

112 Chaparral Valley View Se
$629,900
106 Arbour Ridge Close Nw
$759,900