


Row / Townhouse

Year Built: 2016

Area: 1485 sqft

Bedrooms: 3

Bathrooms: 3

Car Parking: 2
16 Skyview Circle Ne Calgary, Alberta T3N 0V3 New
$469,990
Description
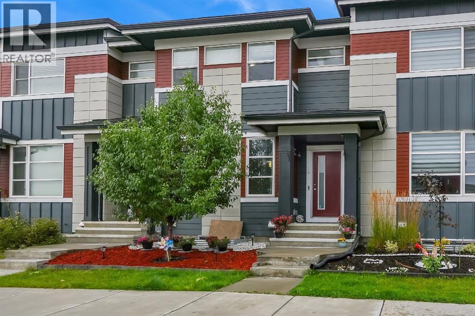
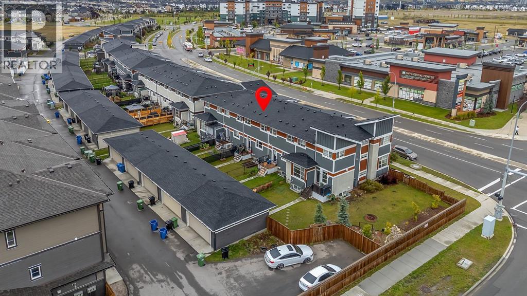
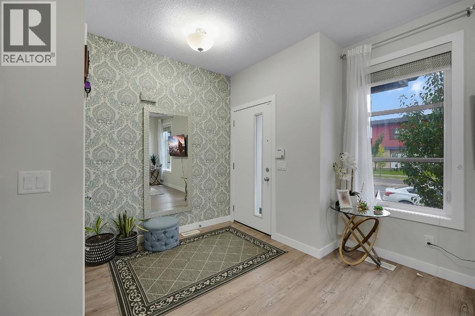
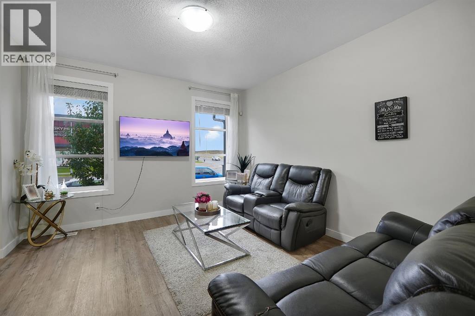
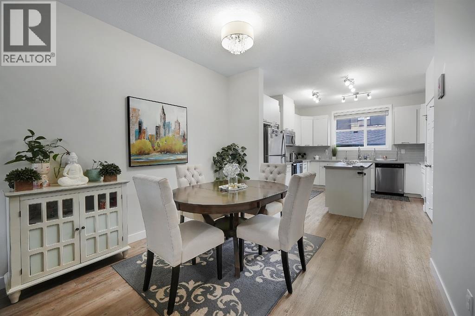
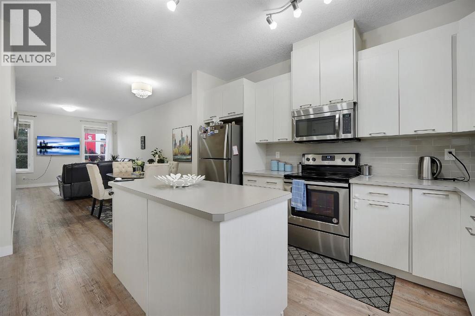
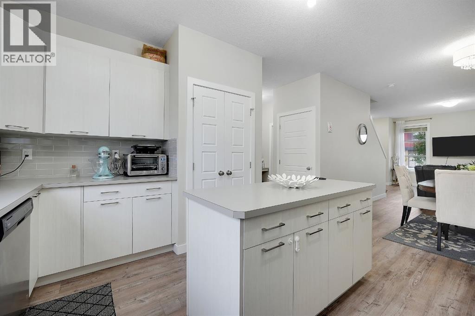
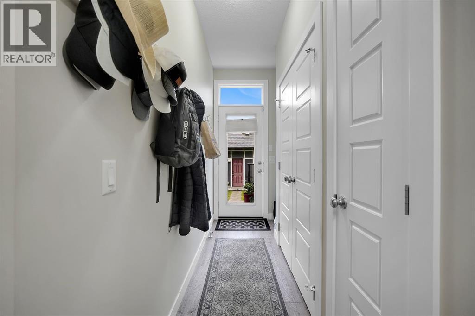
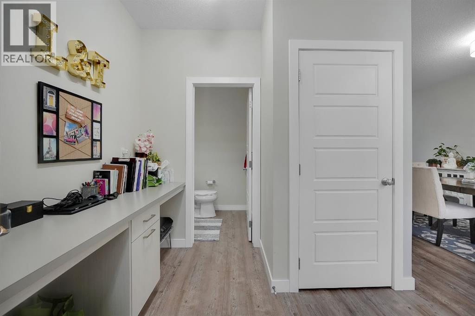
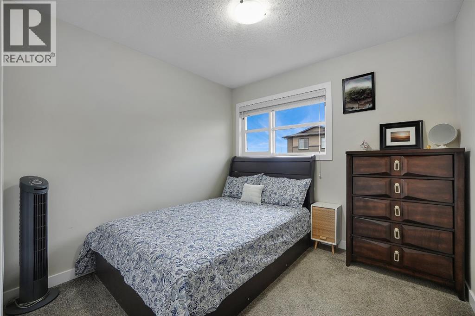
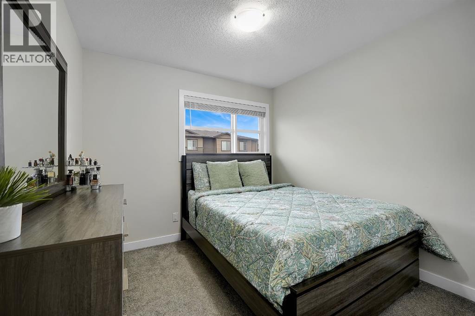
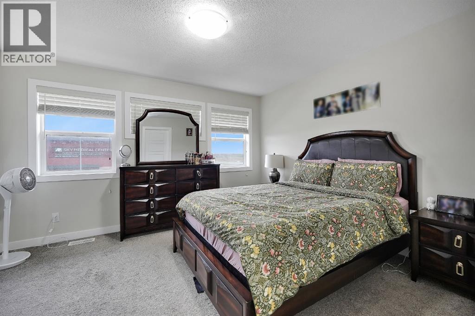
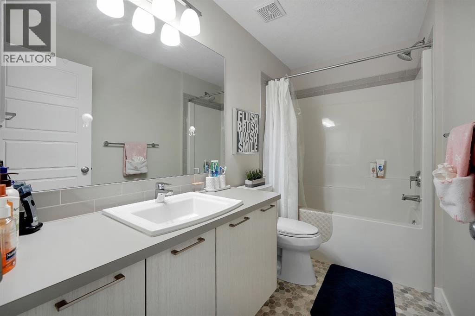
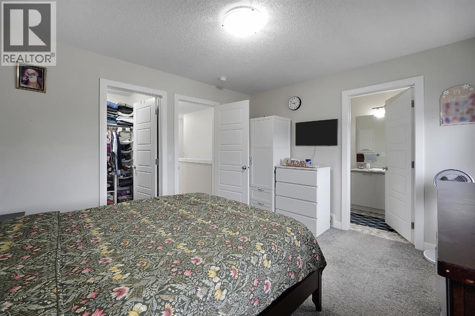
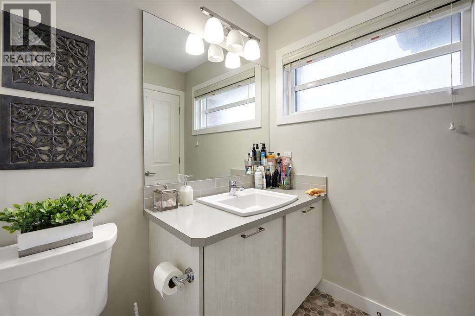
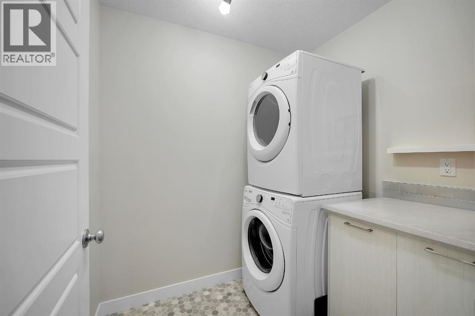
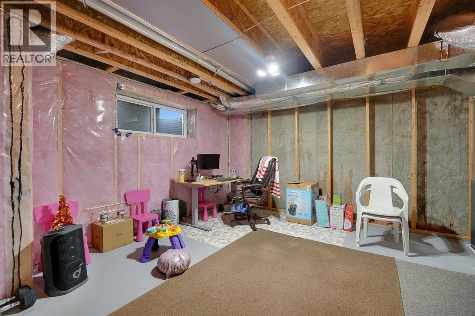
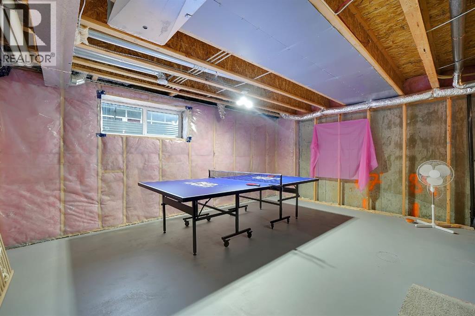
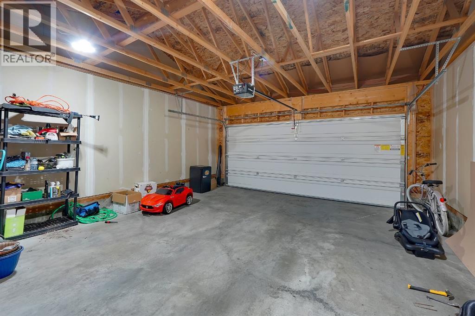
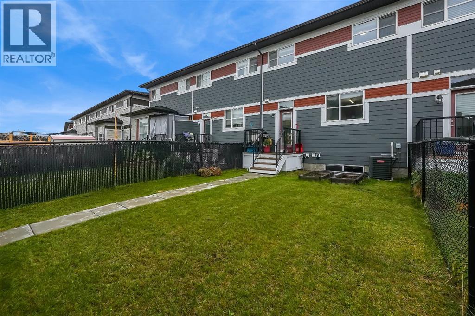
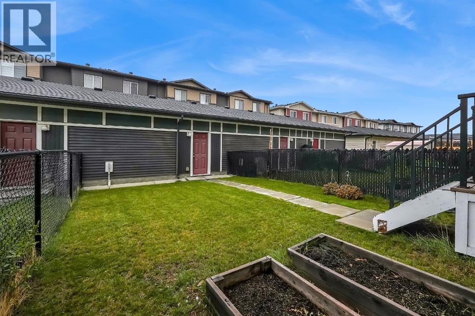
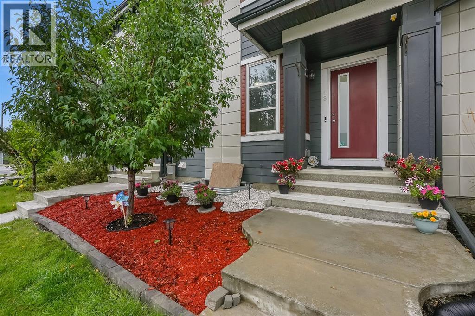
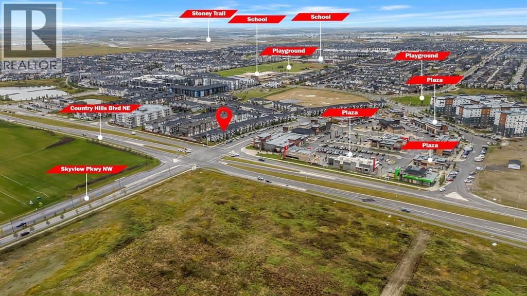
16 Skyview Circle NE is a beautifully maintained FREE HOLD TWO-STOREY townhome with DOUBLE DETACHED GARAGE offering the space, privacy and flexibility of a traditional home—WITHOUT ANY CONDO FEES. Formerly a show home, this property combines thoughtful design with numerous upgrades and an excellent location in Skyview Ranch.The exterior offers excellent curb appeal with HARDIE BOARD SIDING, GEMSTONE PERMANENT LIGHTING, a recently replaced roof and gutters, and a 3-TON CENTRAL A/C SYSTEM. The spacious WEST-FACING BACKYARD features lush, established grass and provides plenty of room to relax, entertain or enjoy the afternoon and evening sun. The property also features an oversized DOUBLE DETACHED GARAGE, providing ample parking, storage and additional space for larger vehicles or recreational equipment.Inside, the main floor features a welcoming foyer leading into a SPACIOUS LIVING AREA, DINING AREA and LARGE KITCHEN with lot of cabinet space. BIG windows throughout the home fill the main level with natural light. A convenient half bath and SPACIOUS REAR MUDROOM add functionality, while a RO (reverse osmosis) WATER PURIFICATION SYSTEM provides an added touch of convenience.Upstairs, you’ll find THREE SPACIOUS BEDROOMS, TWO FULL BATHROOMS (with bidets) and a GOOD SIZED LAUNDRY ROOM. The primary bedroom offers a comfortable retreat, while the additional bedrooms provide flexibility for family, guests or a home office. Unfinished basement is a blank slate with 2 LARGE WINDOWS.The location is another standout feature, with the home situated ACROSS FROM A PLAZA and close to shopping, restaurants, groceries and everyday amenities. Commuters will appreciate quick access to Stoney Trail, Deerfoot Trail, Country Hills Boulevard and Métis Trail, with Calgary International Airport also easily accessible.With no condo fees, an oversized double detached garage, three bedrooms, three bathrooms, central A/C, a west-facing backyard and extensive exterior upgrades, this home offe rs an excellent opportunity for first-time home buyers, families and investors. (id:51913)
Property Details
| Amenities Near By : Park, Playground, Recreation Nearby, Schools, Shopping |
| Features : Back Lane, Closet Organizers, No Animal Home, No Smoking Home, Level |
| Parking Space Total : 2 |
| Plan : 1611520 |
| MLS® Number : A2346416 |
| Property Type : Single Family |
| Community Name : Skyview Ranch |
Building
| Bathroom Total : 3 |
| Bedrooms Above Ground : 3 |
| Bedrooms Total : 3 |
| Appliances : Washer, Refrigerator, Range - Electric, Dishwasher, Dryer, Microwave Range Hood Combo |
| Basement Development : Unfinished |
| Basement Type : Full (unfinished) |
| Constructed Date : 2016 |
| Construction Style Attachment : Attached |
| Cooling Type : Central Air Conditioning |
| Flooring Type : Carpeted, Vinyl Plank |
| Foundation Type : Poured Concrete |
| Half Bath Total : 1 |
| Heating Fuel : Natural Gas |
| Heating Type : Forced Air |
| Stories Total : 2 |
| Size Interior : 1485 Sqft |
| Total Finished Area : 1484.64 Sqft |
| Type : Row / Townhouse |
Land
| Size Total : 2260 Sqft|0-4,050 Sqft |
| Size Total Text : 2260 Sqft|0-4,050 Sqft |
| Size Frontage : 6.11 M |
| Acreage : No |
| Land Amenities : Park, Playground, Recreation Nearby, Schools, Shopping |
| Fence Type : Fence |
| Landscape Features : Garden Area, Landscaped, Lawn |
| Size Depth : 34.39 M |
| Size Irregular : 2260.00 |
| Zoning Description : M-g |
Rooms
| Level | Type | Dimensions |
|---|---|---|
| Second Level | 4pc Bathroom | 1.54 M x 2.97 M |
| Second Level | 4pc Bathroom | 1.69 M x 2.83 M |
| Second Level | Bedroom | 2.84 M x 3.49 M |
| Second Level | Bedroom | 2.79 M x 3.49 M |
| Second Level | Laundry Room | 1.72 M x 2.05 M |
| Second Level | Primary Bedroom | 3.95 M x 3.47 M |
| Main Level | 2pc Bathroom | 1.42 M x 1.52 M |
| Main Level | Dining Room | 3.06 M x 3.09 M |
| Main Level | Kitchen | 3.92 M x 3.98 M |
| Main Level | Living Room | 4.08 M x 4.17 M |
Map
Agents and Offices
- Sahil Daroch
- Office: Urban-Realty.ca

Latest Listing

112 Chaparral Valley View Se
$629,900
106 Arbour Ridge Close Nw
$759,900