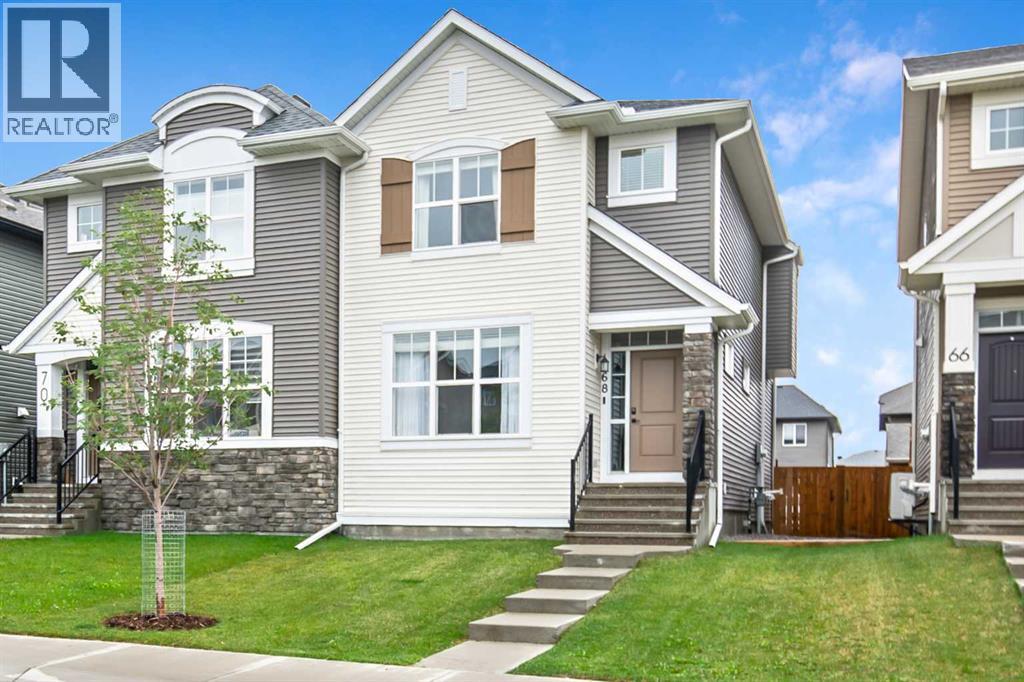
Duplex

Year Built: 2021

Area: 1596 sqft

Bedrooms: 4

Bathrooms: 4

Car Parking: 2
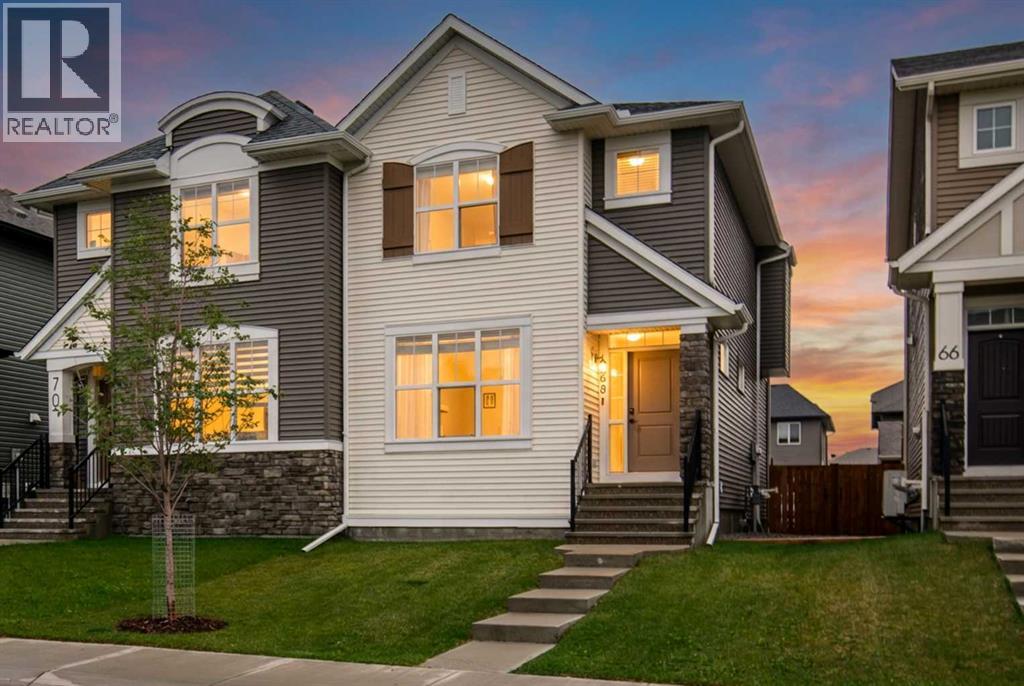
68 Wolf Gate Okotoks, Alberta T1S 5T9
$544,900
Description
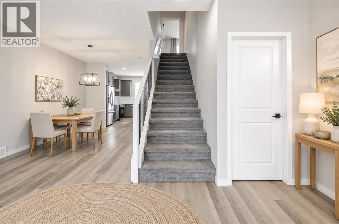
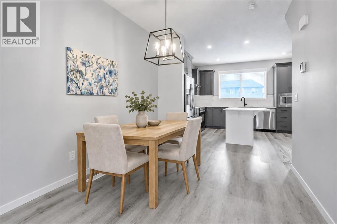
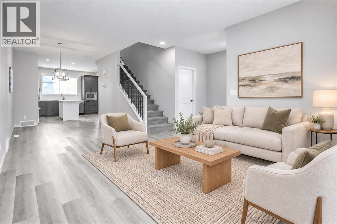
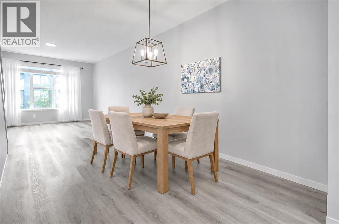
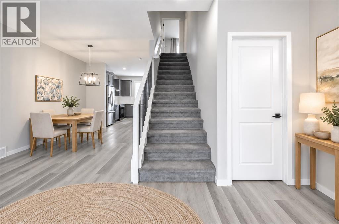
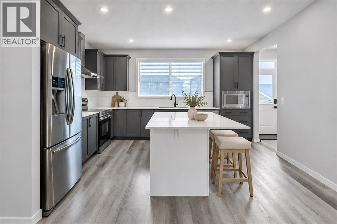
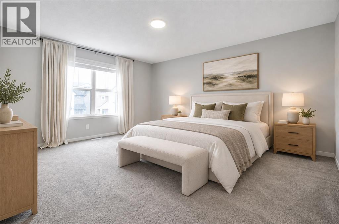
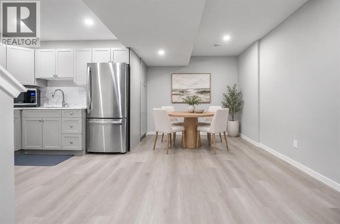
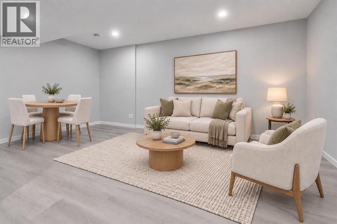
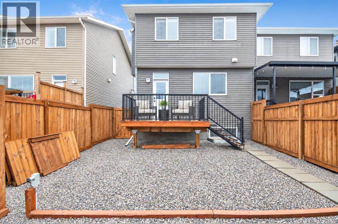
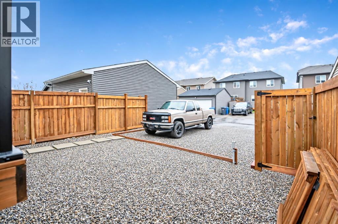
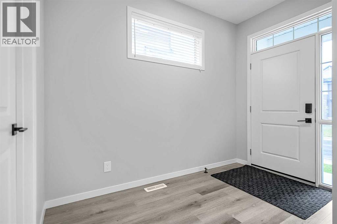
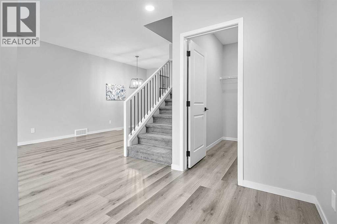
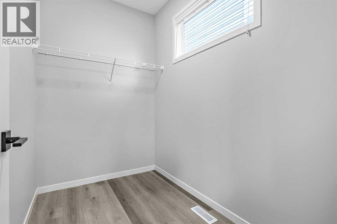
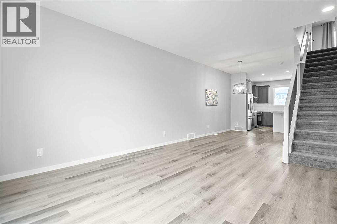
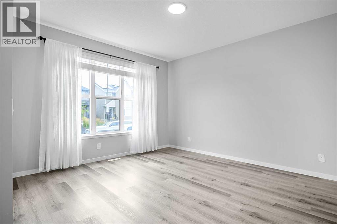
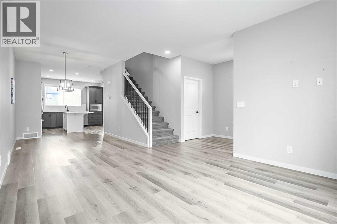
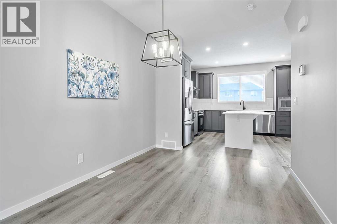
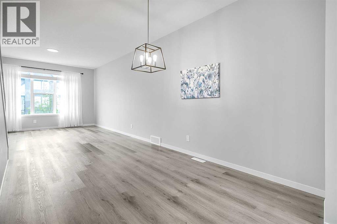
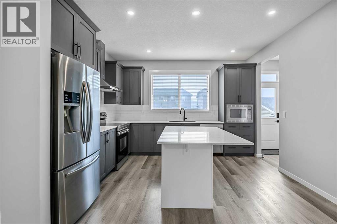
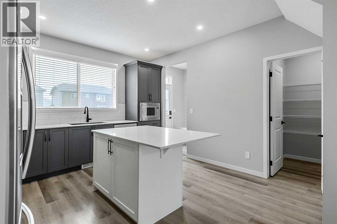
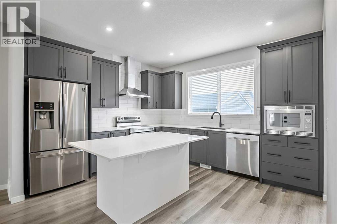
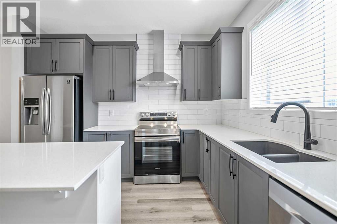
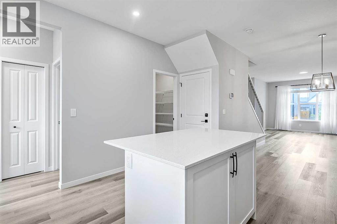
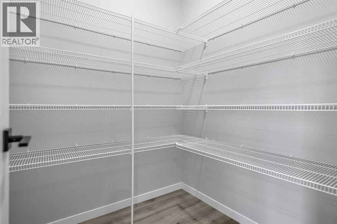
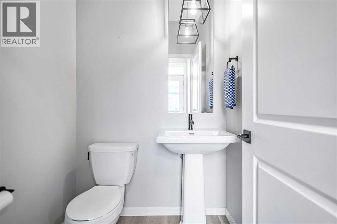
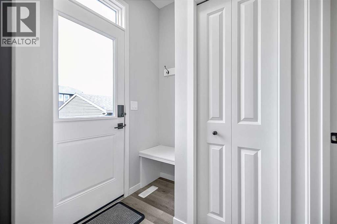
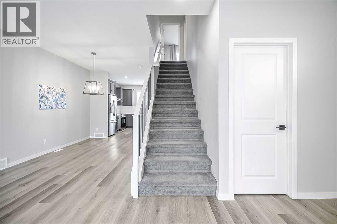
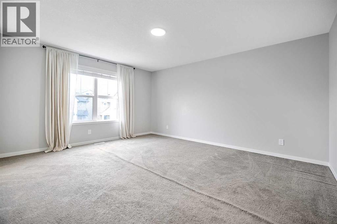
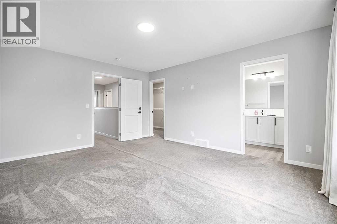
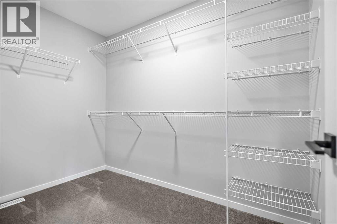
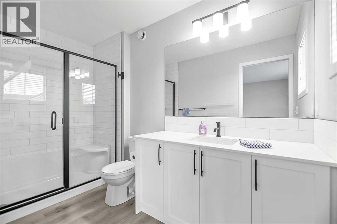
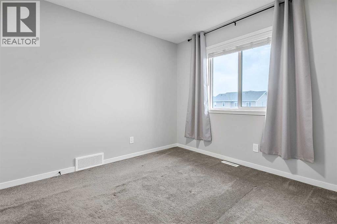
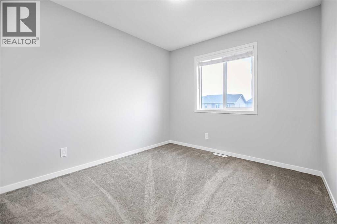
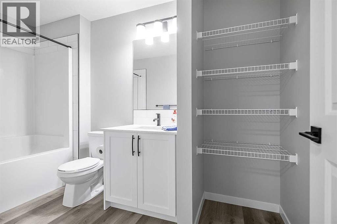
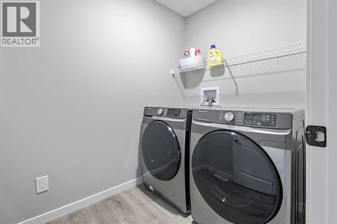
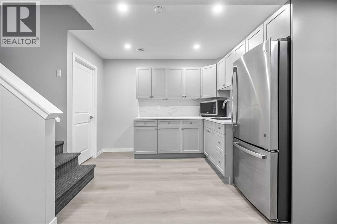
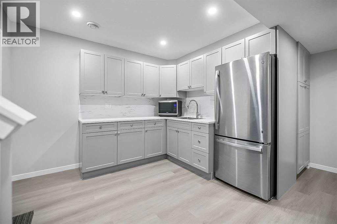
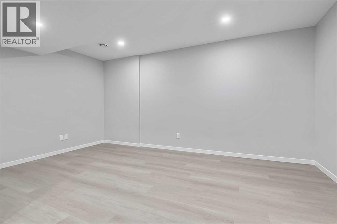
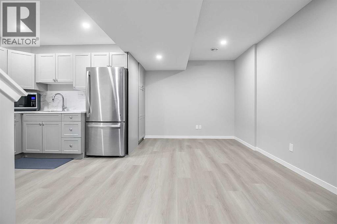
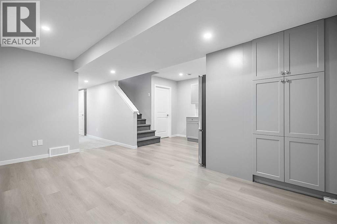
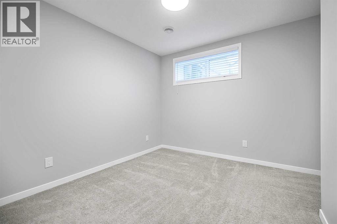
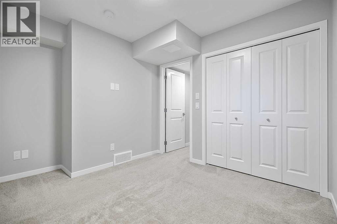
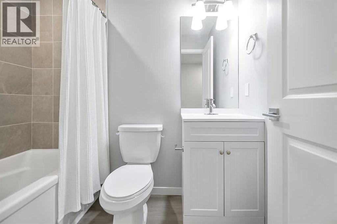
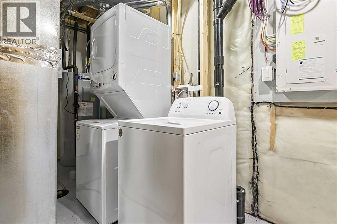
NEW PRICE ADJUSTMENT!!!! Its a great opportunity to see this home and enjoy its class!! Discover flexible, beautifully finished living in Wedderburn—one of North Okotoks’ most desirable newer communities. This Easton model by Morrison Homes offers nearly 2,300 sq. ft. of fully developed modern living space with four bedrooms, three-and-a-half bathrooms, and a versatile lower level designed to adapt to your family’s needs.The south-facing exposure fills the home with natural light throughout the day, creating bright and welcoming living spaces across all three levels.The open-concept main floor features a stylish kitchen with quartz countertops, upgraded appliances, a built-in microwave, soft-close cabinetry, and a generous central island. The kitchen flows seamlessly into the spacious dining area and sun-filled living room, making the space ideal for entertaining and everyday family life. An oversized front entry and coatroom provide valuable additional space that could also be used as a home office, homework area, or organized family hub.Upstairs, the HUGE primary bedroom includes a walk-in closet and a beautifully finished ensuite with a tiled shower. Two additional bedrooms, a full bathroom, and a conveniently located laundry room with added shelving complete the upper level.The professionally developed basement adds approximately 700 sq. ft. of comfortable and highly functional living space. It includes a fourth bedroom, full bathroom, living area, kitchenette, separate washer and dryer, built-in pantry, generous cabinetry, and tons of additional storage. The kitchenette is equipped with an induction cooktop and mini oven. With access through a shared rear entrance, this level is ideal for a nanny space, extended family, guests, older children, or multi-generational living. Alternatively, the appliances can easily be removed to create a spacious family room, games area, craft space, or media room. A full wall of cabinetry provides excellent storage and even more flexibility.Outside, enjoy a fully landscaped and fenced yard, a deck with a natural gas BBQ connection, and a gravel parking pad pre-wired for EV charging. The rear of the property also offers ample space for a future double detached garage. The owners can provide information about local contractors who can assist with a seamless and cost efficient garage-building process.Located close to parks, scenic pathways, a golf course, schools, shopping, and everyday amenities, this home combines modern finishes, flexible living space, and small-town charm with convenient access to Calgary.Quick possession is available. Contact us for additional information or to arrange your private showing.Please note: Some photographs have been virtually staged to demonstrate possible furniture placement and living-space options. (id:51913)
Property Details
| Amenities Near By : Park, Playground, Schools, Shopping |
| Parking Space Total : 2 |
| Plan : 2012058 |
| Structure : Deck |
| MLS® Number : A2346875 |
| Property Type : Single Family |
| Community Name : Wedderburn |
Building
| Bathroom Total : 4 |
| Bedrooms Above Ground : 3 |
| Bedrooms Below Ground : 1 |
| Bedrooms Total : 4 |
| Appliances : Refrigerator, Cooktop - Electric, Microwave, Window Coverings, Garage Door Opener, Washer & Dryer |
| Basement Development : Finished |
| Basement Type : Full (finished) |
| Constructed Date : 2021 |
| Construction Style Attachment : Semi-detached |
| Cooling Type : None |
| Exterior Finish : Vinyl Siding |
| Flooring Type : Carpeted, Vinyl |
| Foundation Type : Poured Concrete |
| Half Bath Total : 1 |
| Heating Fuel : Natural Gas |
| Heating Type : Forced Air |
| Stories Total : 2 |
| Size Interior : 1596 Sqft |
| Total Finished Area : 1596 Sqft |
| Type : Duplex |
Land
| Size Total : 2745 Sqft|0-4,050 Sqft |
| Size Total Text : 2745 Sqft|0-4,050 Sqft |
| Size Frontage : 7.68 M |
| Acreage : No |
| Land Amenities : Park, Playground, Schools, Shopping |
| Fence Type : Not Fenced |
| Landscape Features : Lawn |
| Size Depth : 33.21 M |
| Size Irregular : 2745.00 |
| Zoning Description : Tn |
Rooms
| Level | Type | Dimensions |
|---|---|---|
| Second Level | Primary Bedroom | 13.00 Ft x 15.75 Ft |
| Second Level | Bedroom | 9.00 Ft x 10.00 Ft |
| Second Level | Bedroom | 9.25 Ft x 10.00 Ft |
| Second Level | Laundry Room | 7.25 Ft x 5.25 Ft |
| Second Level | 3pc Bathroom | Measurements not available |
| Second Level | 4pc Bathroom | Measurements not available |
| Basement | Other | 7.25 Ft x 8.67 Ft |
| Basement | Family Room | 9.17 Ft x 15.58 Ft |
| Basement | Bedroom | 9.25 Ft x 10.00 Ft |
| Basement | Furnace | 6.25 Ft x 22.50 Ft |
| Basement | 4pc Bathroom | Measurements not available |
| Main Level | Other | 5.42 Ft x 9.67 Ft |
| Main Level | Other | 5.33 Ft x 8.25 Ft |
| Main Level | Living Room | 12.25 Ft x 14.00 Ft |
| Main Level | Dining Room | 9.17 Ft x 13.00 Ft |
| Main Level | Kitchen | 12.00 Ft x 13.00 Ft |
| Main Level | Other | 3.00 Ft x 5.42 Ft |
| Main Level | 2pc Bathroom | Measurements not available |
Map
Agents and Offices
- Rhonda L Anderson
- Office: Century 21 Foothills Real Estate