


Apartment

Year Built: 1977

Area: 813 sqft

Bedrooms: 2

Bathrooms: 1

Fireplaces: 1

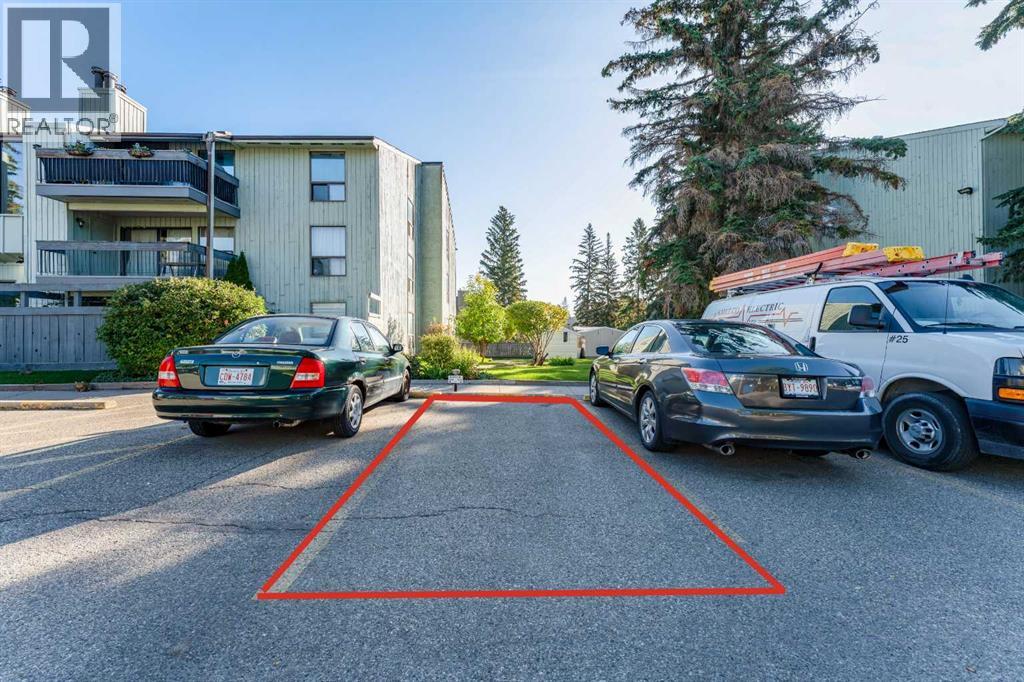
Car Parking: 1
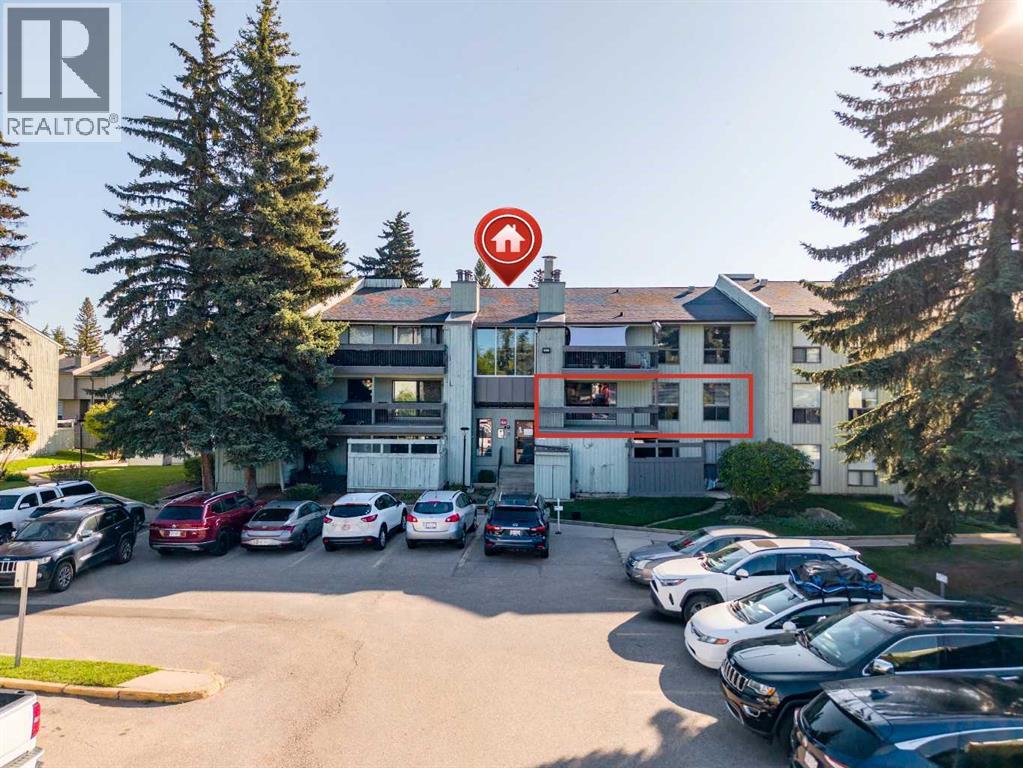
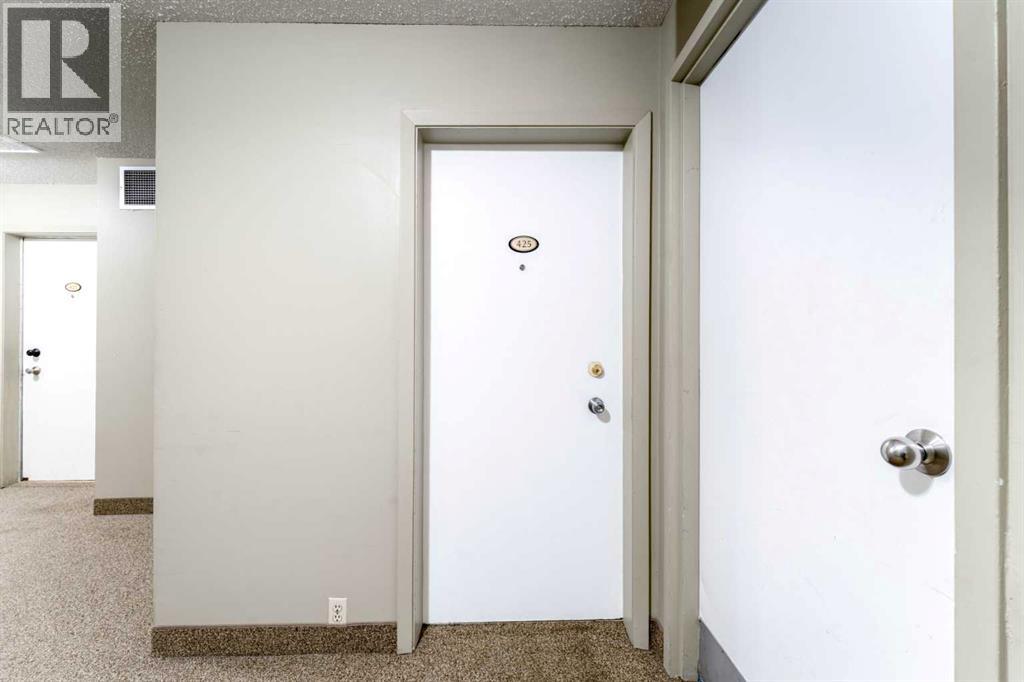
425, 10120 Brookpark Boulevard Sw Calgary, Alberta T2W 3G3
$174,500
Description
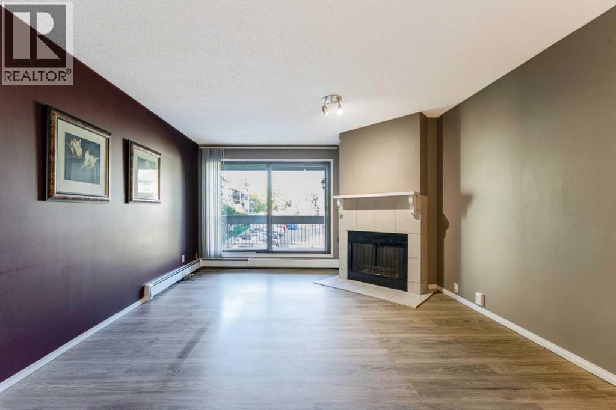
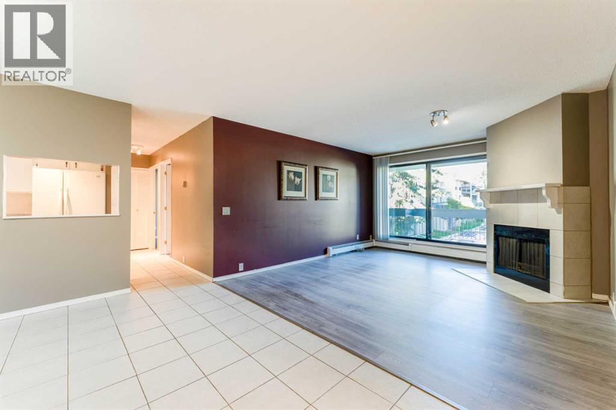
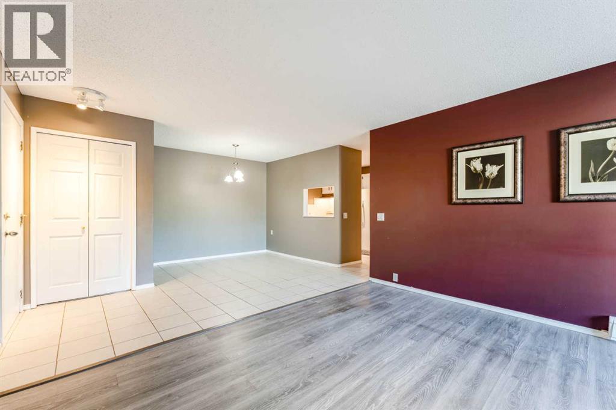
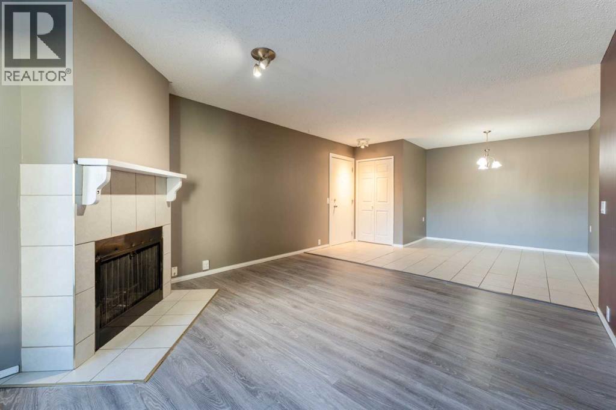
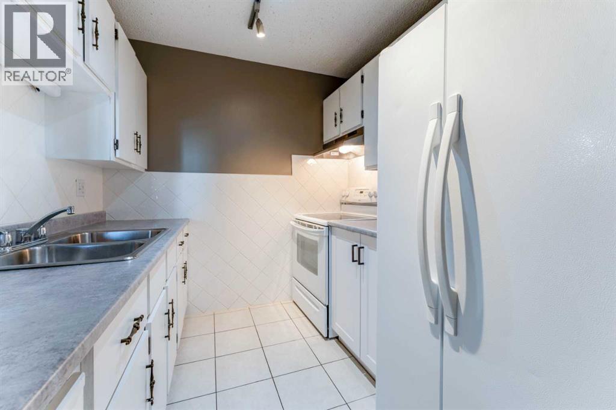
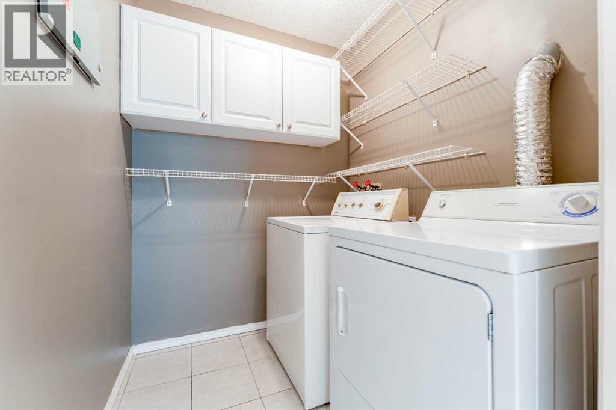
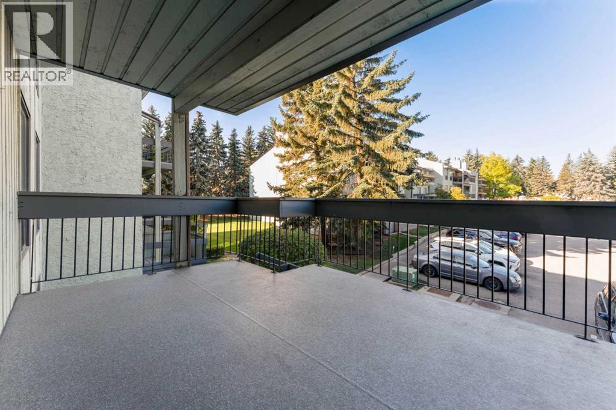
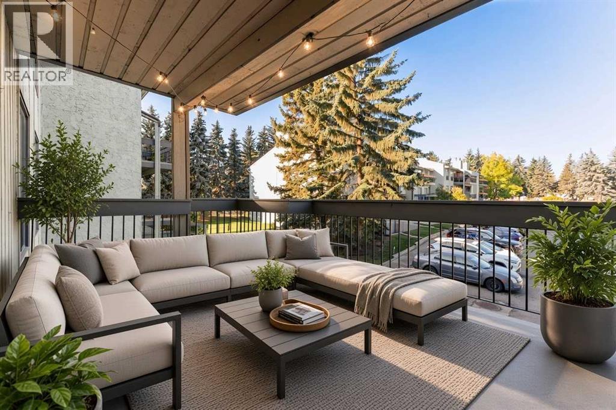
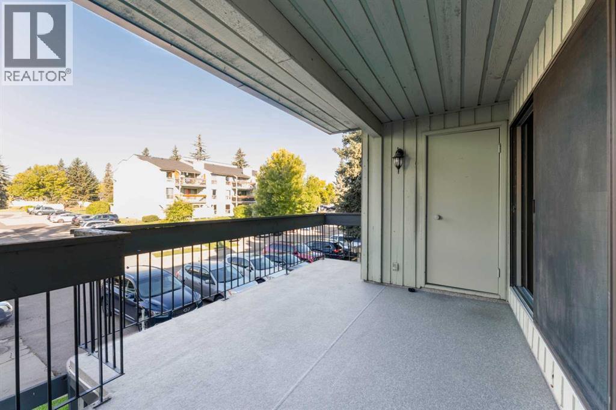
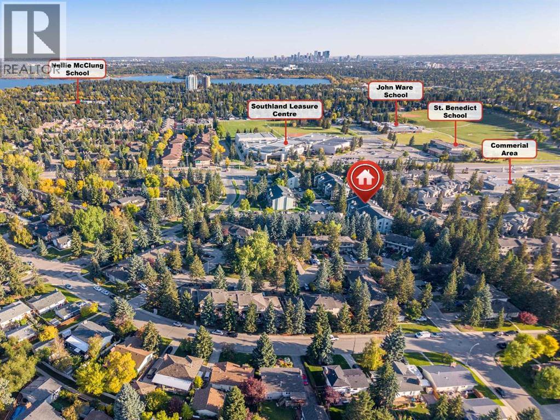
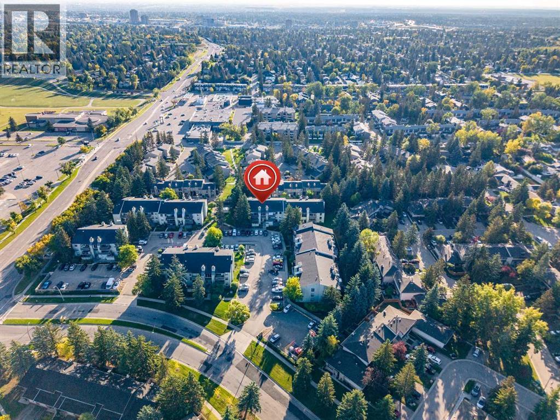
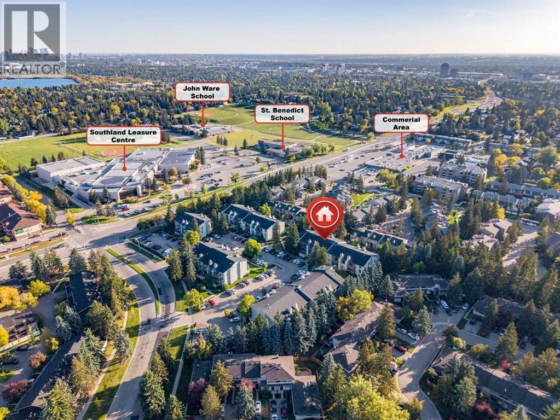
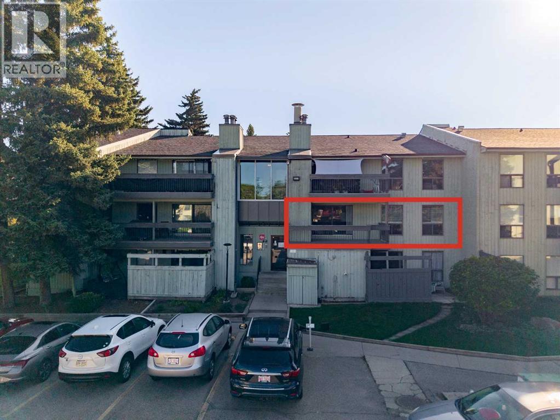
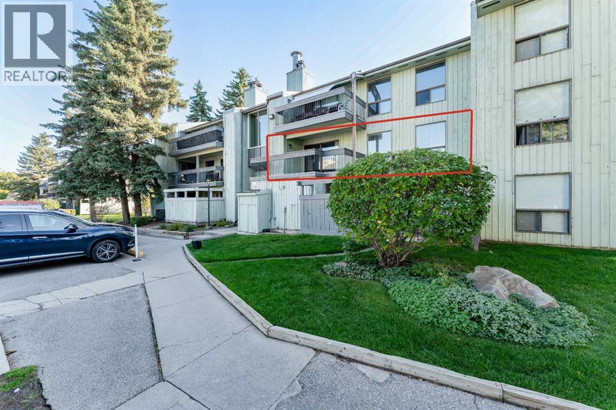
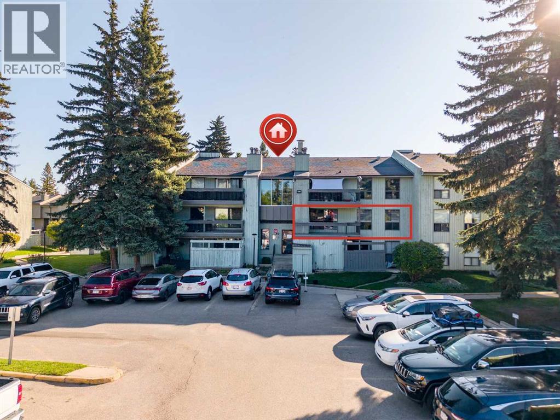
UNDER $175K IN BRAESIDEOne of the most affordable 2-bedroom condos in Calgary's southwest — and it's vacant, so first-time buyers can move straight in and investors can place a tenant immediately. No waiting on anyone's schedule.813 sq ft with a bright, open layout: spacious living room with a tile-faced wood-burning fireplace, easy flow through kitchen and dining, in-suite laundry, and storage in the suite plus extra exterior storage. The large west-facing balcony overlooks mature trees — afternoon sun and a quiet, green outlook instead of a parking lot.At Brookpark Gardens, the condo fee keeps ownership simple: heat, water, sewer, insurance, professional management, and reserve fund contributions are all included — one predictable monthly number, no utility surprises. Assigned parking stall included. Pets welcome with board approval.The location does the rest: directly across from Southland Leisure Centre, minutes to shopping, schools, and transit including MAX service, with quick access to Glenmore Trail and Stoney Trail — an easy commute in any direction, and the mountains within reach on weekends.Whether it's your first home, your next rental property, or a smart downsize, this is Braeside value that's ready when you are. (id:51913)
Property Details
| Amenities Near By : Park, Playground, Recreation Nearby, Schools, Shopping |
| Community Features : Pets Allowed With Restrictions |
| Features : Parking |
| Parking Space Total : 1 |
| Plan : 8910451 |
| Structure : See Remarks |
| MLS® Number : A2345803 |
| Property Type : Single Family |
| Community Name : Braeside |
Building
| Bathroom Total : 1 |
| Bedrooms Above Ground : 2 |
| Bedrooms Total : 2 |
| Appliances : Refrigerator, Stove, Washer & Dryer |
| Constructed Date : 1977 |
| Construction Material : Wood Frame |
| Construction Style Attachment : Attached |
| Cooling Type : None |
| Fireplace Present : Yes |
| Fireplace Total : 1 |
| Flooring Type : Ceramic Tile, Laminate |
| Heating Type : Baseboard Heaters |
| Stories Total : 3 |
| Size Interior : 813 Sqft |
| Total Finished Area : 813 Sqft |
| Type : Apartment |
Land
| Size Total Text : Unknown |
| Acreage : No |
| Land Amenities : Park, Playground, Recreation Nearby, Schools, Shopping |
| Zoning Description : M-c1 D100 |
Rooms
| Level | Type | Dimensions |
|---|---|---|
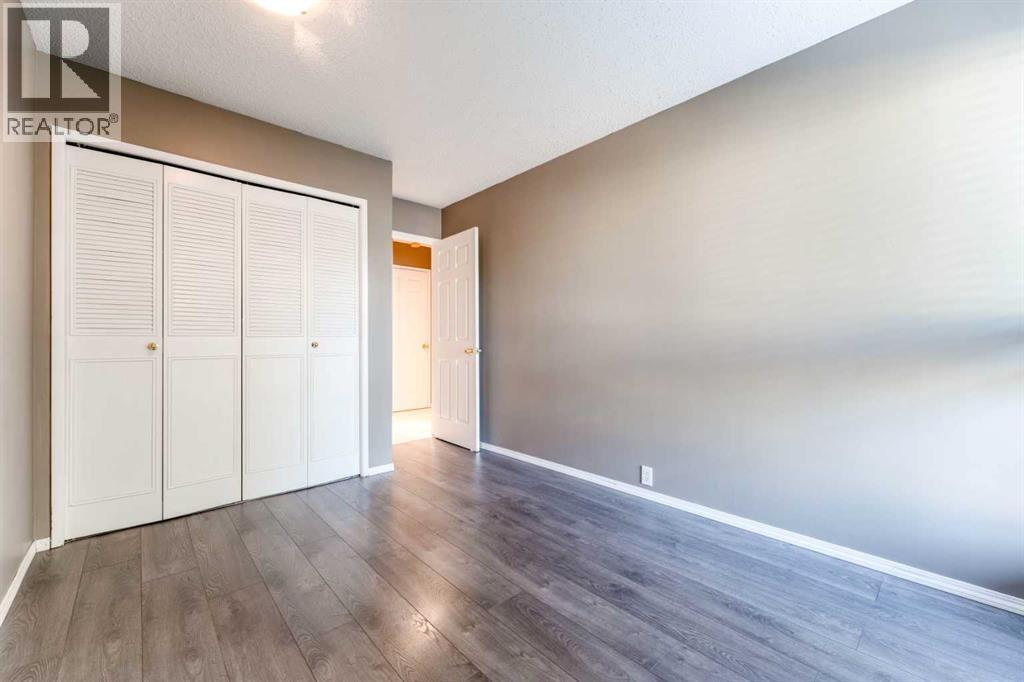
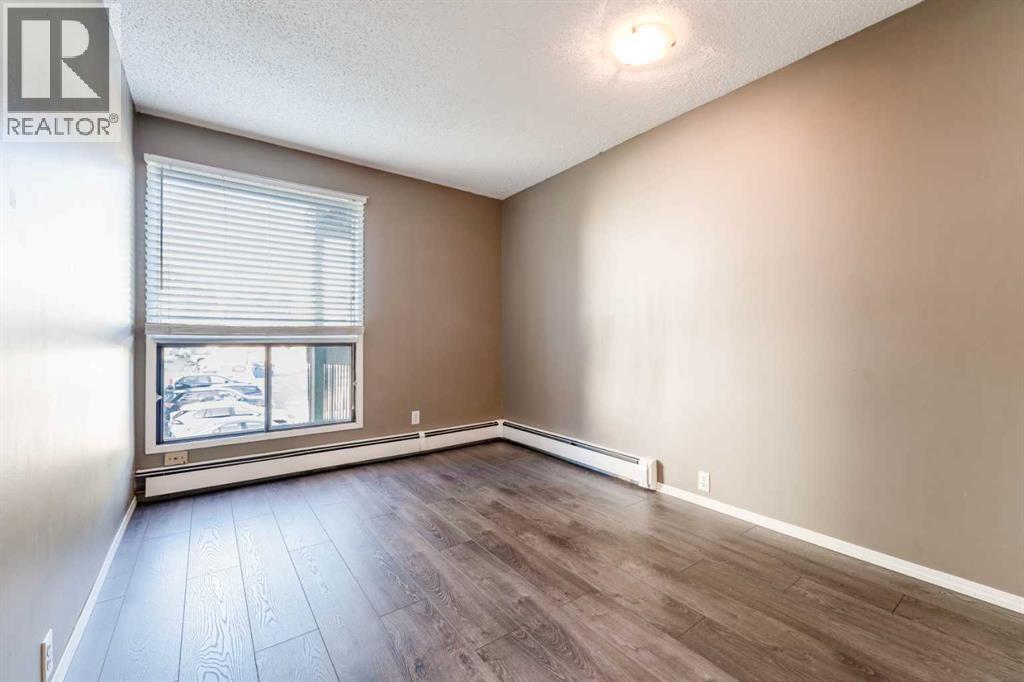
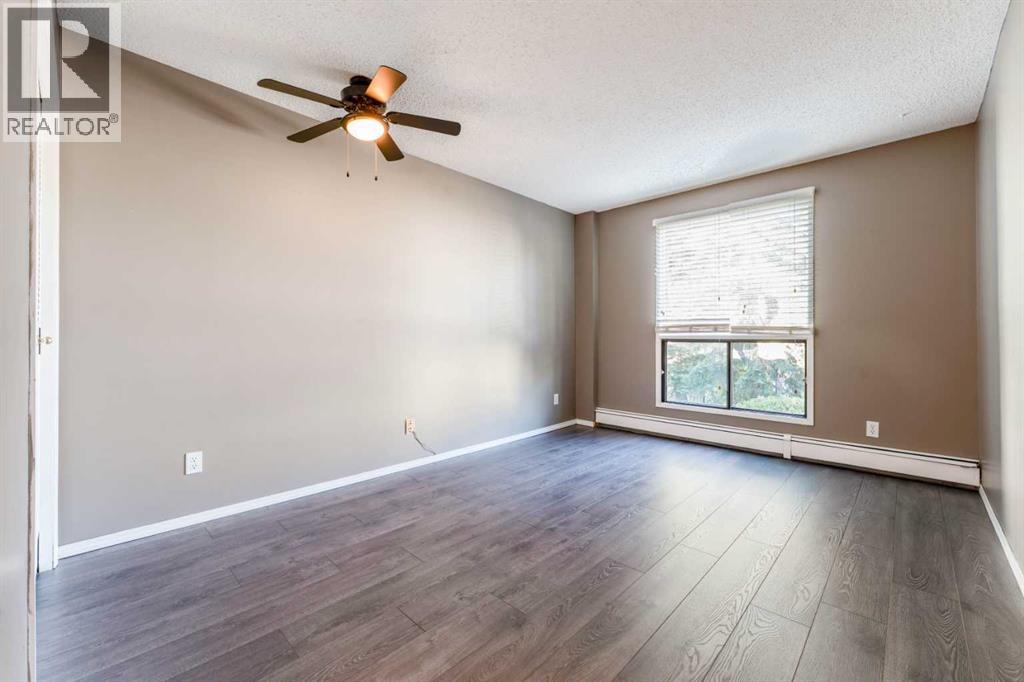
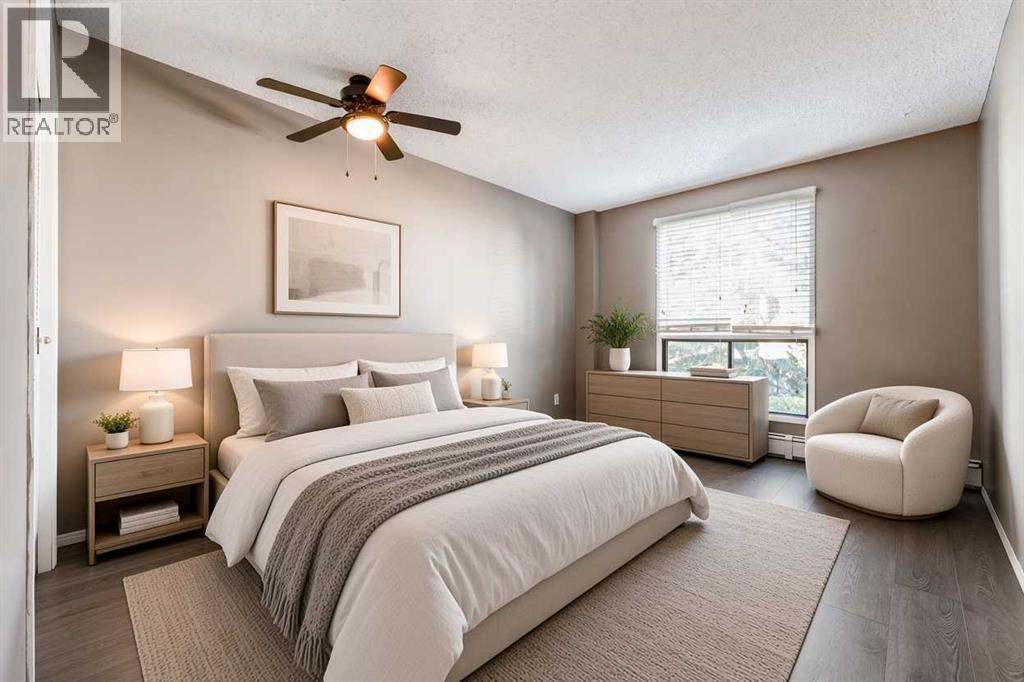
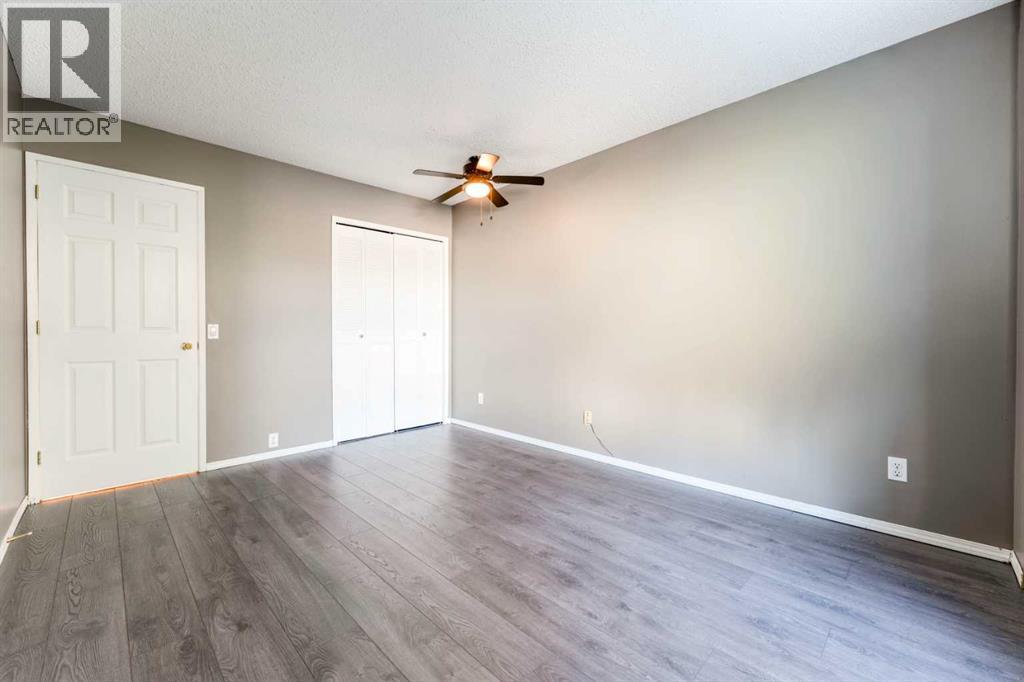
| Main Level | Primary Bedroom | 13.58 Ft x 10.17 Ft |
| Main Level | Bedroom | 13.58 Ft x 9.00 Ft |
| Main Level | Living Room | 13.92 Ft x 12.67 Ft |
| Main Level | Dining Room | 11.33 Ft x 9.50 Ft |
| Main Level | Kitchen | 8.17 Ft x 7.42 Ft |
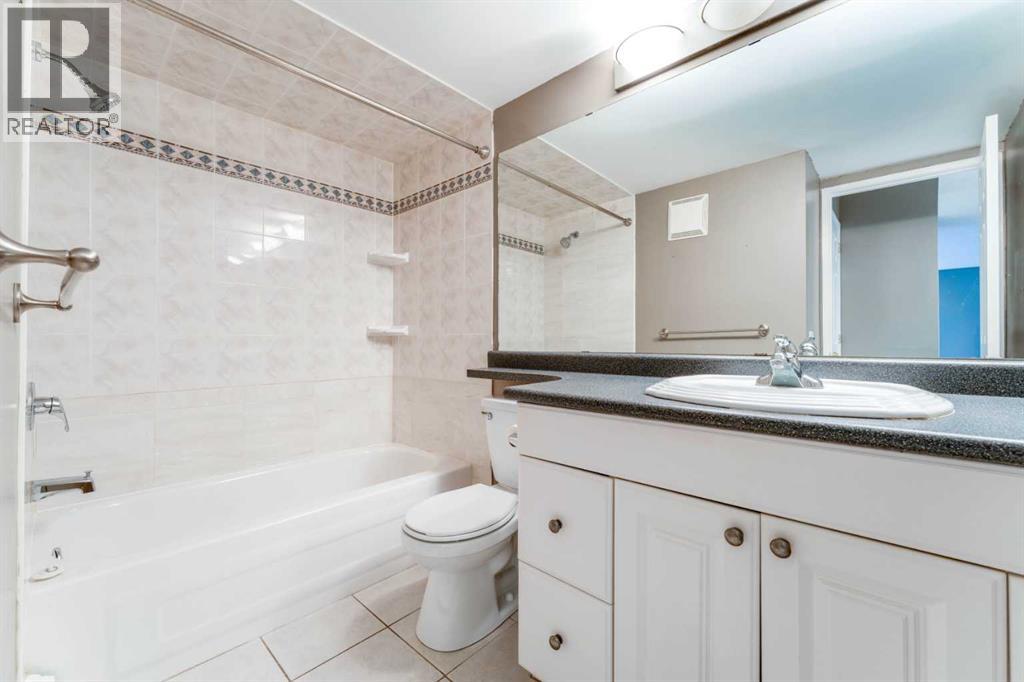
| Main Level | 4pc Bathroom | 9.00 Ft x 7.00 Ft |
Map
Agents and Offices
- Scott Armstrong
- Office: RE/MAX Complete Realty

Latest Listing

98 Arbour Stone Crescent Nw
$875,000
1305, 11811 Lake Fraser Drive Se
$309,000