


House

Year Built: 2018

Area: 1726 sqft

Bedrooms: 5

Bathrooms: 4

Car Parking: 2
483 Redstone Boulevard Ne Calgary, Alberta T3N 1M8 New
$699,000
Description
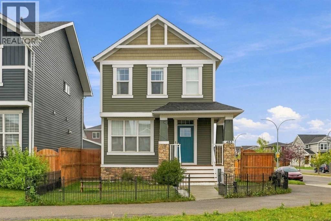
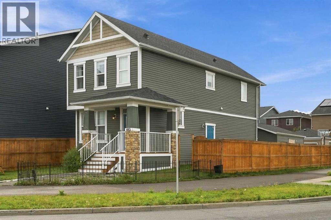
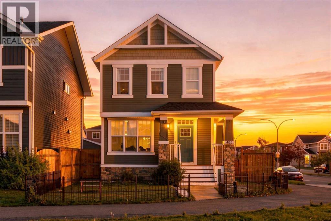
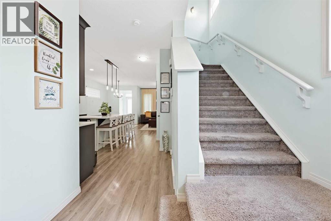
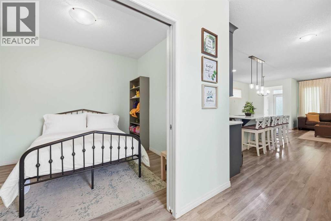
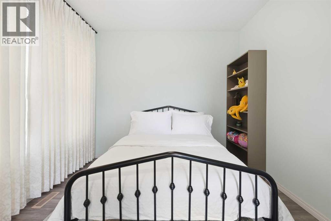
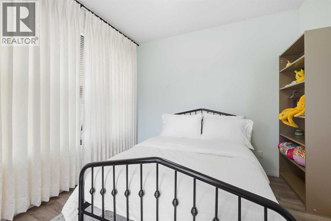
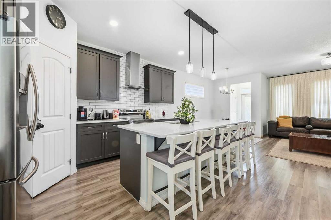
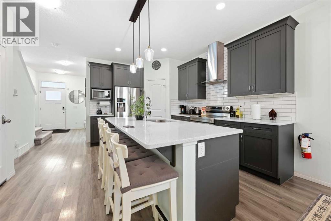
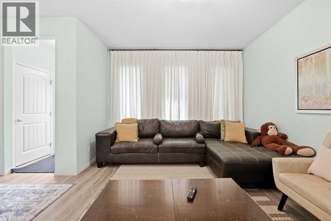
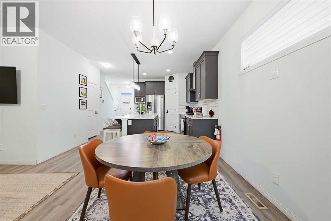
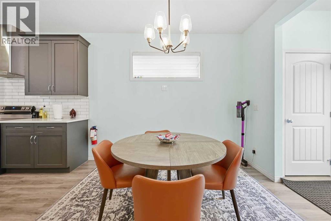
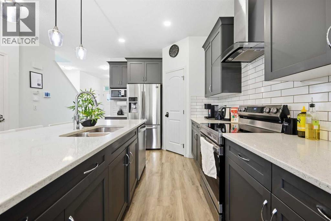
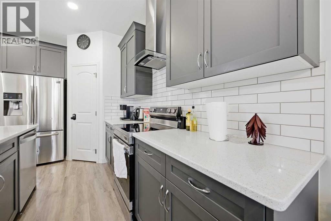
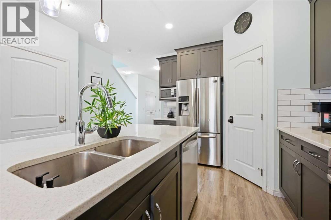
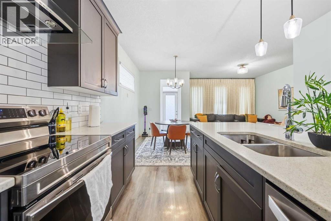
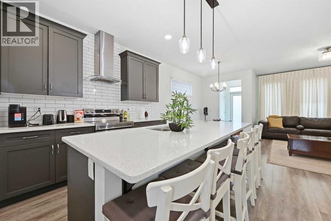
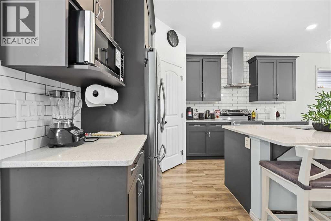
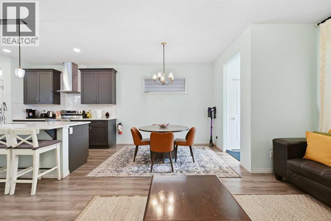
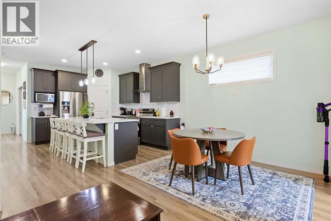
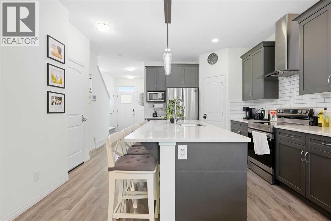
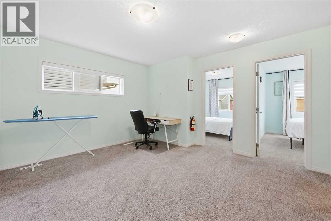
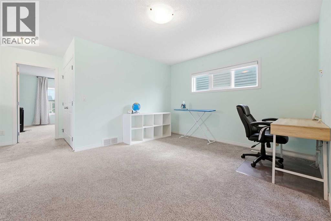
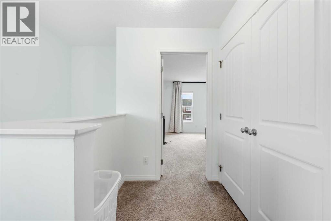
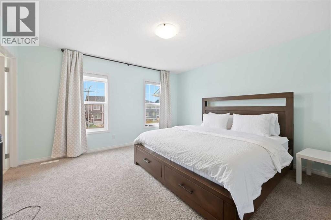
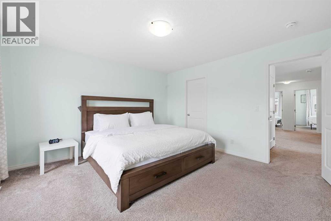
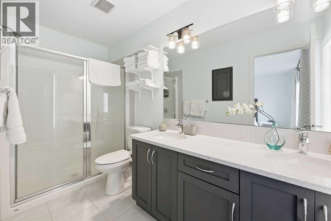
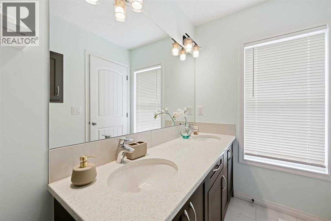
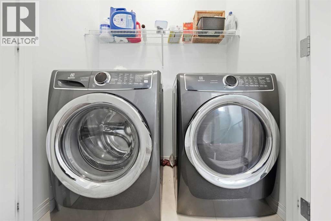
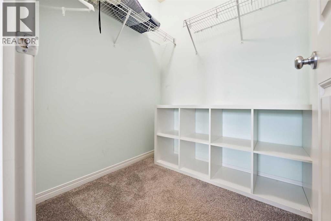
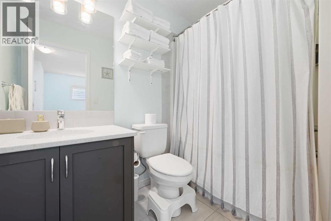
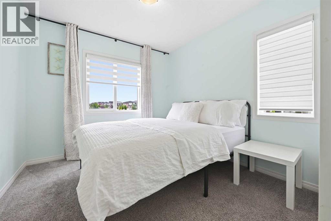
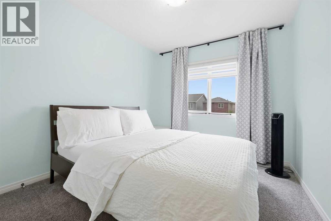
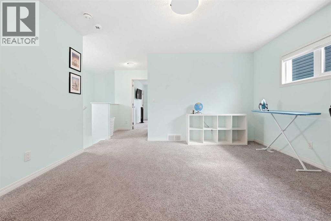
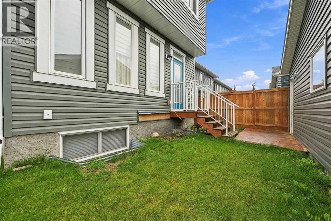
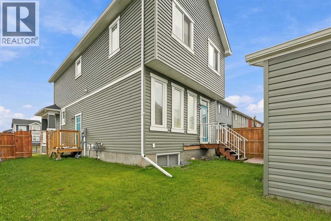
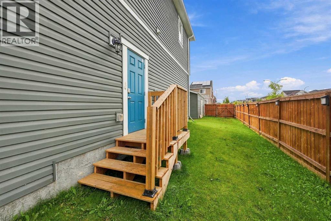
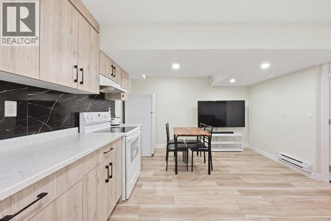
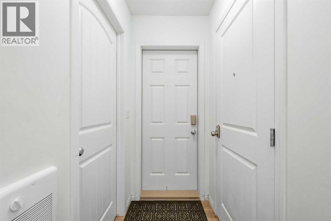
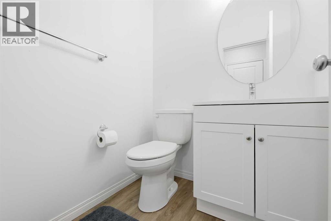
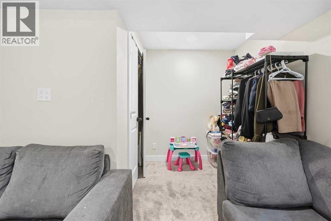
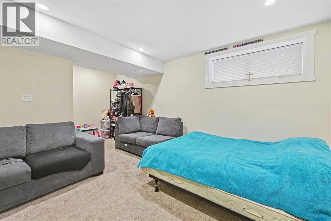
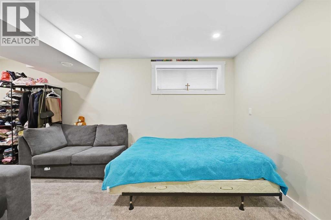
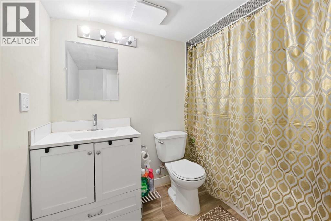
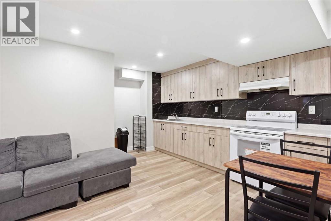
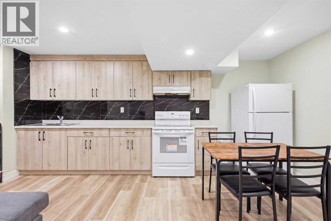
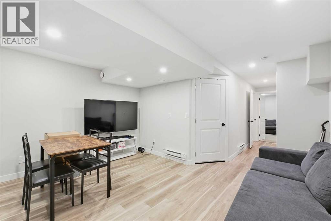
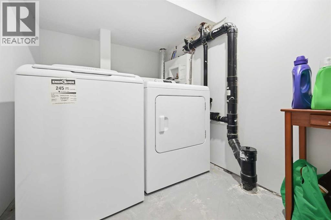
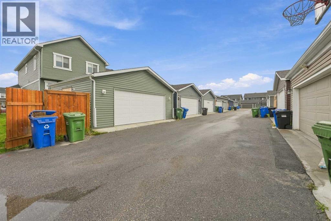
Welcome to this detached Redstone home offering 1,726 Sq.Ft. of RMS living space above grade, plus additinal 631 Sq.Ft fully legal basement suite with its own side entry. It's a proven income property and a great fit for investors or owner-occupiers looking for a mortgage helper. The main and upper levels are currently operating as a successful Airbnb generating over $35,000 per year, with the legal basement suite adding rental income on top. The main floor offers a welcoming foyer, a bedroom that works well for guests or a home office, a 2-piece bath, a kitchen with a pantry, and connected dining and living areas, along with a practical mudroom. Upstairs, the primary bedroom features a walk-in closet and a 4-piece ensuite, joined by two additional bedrooms, a 4-piece bath, a spacious family room and convenient upper-floor laundry. The legal basement suite includes a private side entrance, kitchen, rec room, bedroom, 4-piece bathroom, laundry, and utility and storage space, giving tenants or extended family a comfortable, independent home of their own. With 5 bedrooms and 3.5 bathrooms in total, the layout works equally well for short-term guests, long-term tenants or a large family. Outside, the large side yard is a rare find, with plenty of room to park an RV or camper. Close to parks, pathways, schools and shopping, with easy access to major routes. Whether you're building an investment portfolio or want help paying the mortgage, this property delivers. Book your private showing today! (id:51913)
Property Details
| Amenities Near By : Park, Playground, Schools, Shopping |
| Features : Back Lane, Gas Bbq Hookup, Parking |
| Parking Space Total : 2 |
| Plan : 1811849 |
| Structure : None |
| MLS® Number : A2343537 |
| Property Type : Single Family |
| Community Name : Redstone |
Building
| Bathroom Total : 4 |
| Bedrooms Above Ground : 4 |
| Bedrooms Below Ground : 1 |
| Bedrooms Total : 5 |
| Appliances : Washer, Refrigerator, Dishwasher, Range, Dryer, Microwave, Hood Fan, Garage Door Opener |
| Basement Development : Finished |
| Basement Features : Separate Entrance, Suite |
| Basement Type : Full (finished) |
| Constructed Date : 2018 |
| Construction Material : Wood Frame |
| Construction Style Attachment : Detached |
| Cooling Type : None |
| Exterior Finish : Vinyl Siding |
| Flooring Type : Carpeted, Ceramic Tile, Laminate |
| Foundation Type : Poured Concrete |
| Half Bath Total : 1 |
| Heating Fuel : Natural Gas |
| Heating Type : Forced Air |
| Stories Total : 2 |
| Size Interior : 1726 Sqft |
| Total Finished Area : 1726 Sqft |
| Type : House |
Land
| Size Total : 357 M2|0-4,050 Sqft |
| Size Total Text : 357 M2|0-4,050 Sqft |
| Size Frontage : 11.53 M |
| Acreage : No |
| Land Amenities : Park, Playground, Schools, Shopping |
| Fence Type : Fence |
| Size Depth : 33.5 M |
| Size Irregular : 357.00 |
| Zoning Description : R-2m |
Rooms
| Level | Type | Dimensions |
|---|---|---|
| Second Level | 4pc Bathroom | 4.92 Ft x 11.17 Ft |
| Second Level | 4pc Bathroom | 4.92 Ft x 8.25 Ft |
| Second Level | Bedroom | 9.33 Ft x 10.92 Ft |
| Second Level | Bedroom | 9.25 Ft x 10.92 Ft |
| Second Level | Family Room | 13.67 Ft x 13.17 Ft |
| Second Level | Primary Bedroom | 13.67 Ft x 13.42 Ft |
| Basement | Kitchen | 16.58 Ft x 2.75 Ft |
| Basement | Recreational, Games Room | 17.83 Ft x 13.42 Ft |
| Basement | 4pc Bathroom | 8.08 Ft x 8.17 Ft |
| Basement | Bedroom | 17.83 Ft x 11.83 Ft |
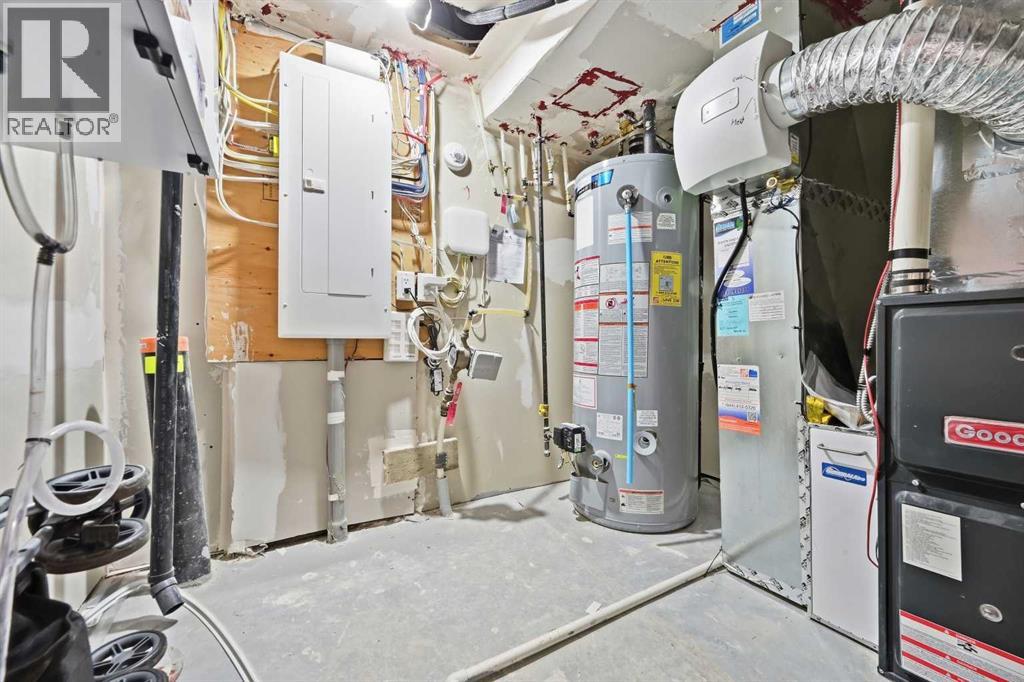
| Basement | Furnace | 8.08 Ft x 8.42 Ft |
| Main Level | 2pc Bathroom | 5.00 Ft x 5.00 Ft |
| Main Level | Dining Room | 7.08 Ft x 9.50 Ft |
| Main Level | Kitchen | 10.08 Ft x 15.33 Ft |
| Main Level | Living Room | 12.00 Ft x 13.67 Ft |
| Main Level | Foyer | 6.50 Ft x 8.50 Ft |
| Main Level | Bedroom | 9.50 Ft x 10.58 Ft |
Map
Agents and Offices
- Sanket Patel
- Office: Urban-Realty.ca

Latest Listing

1104 Drury Avenue Ne
$1,995,000
136 Saddlecreek Terrace Ne
$680,000