House

Year Built: 2014

Area: 1984 sqft

Bedrooms: 4

Bathrooms: 4

Fireplaces: 1

Car Parking: 4
124 Nolanfield Way Nw Calgary, Alberta T3R 0M8
$739,999
Description
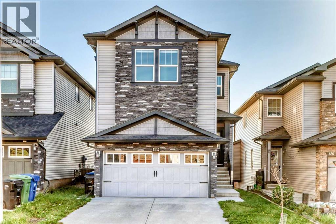
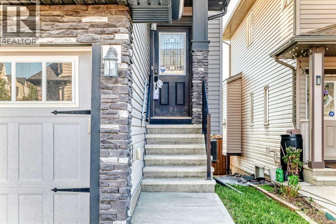
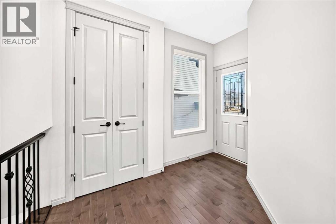
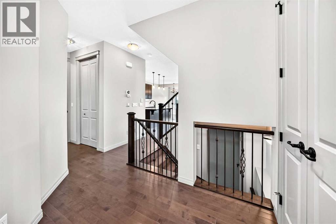
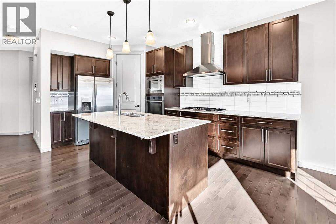
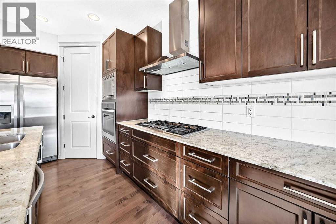
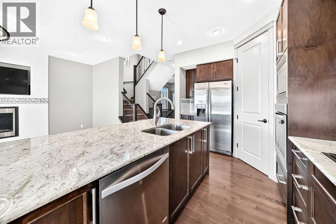
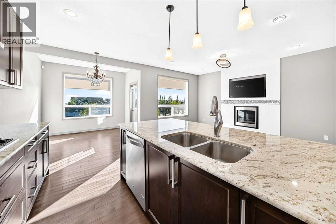
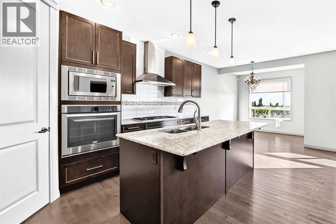
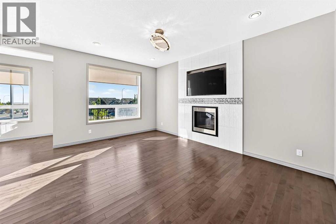
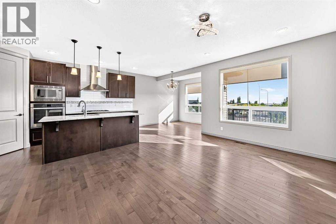
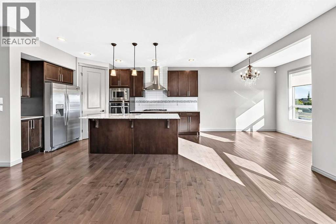
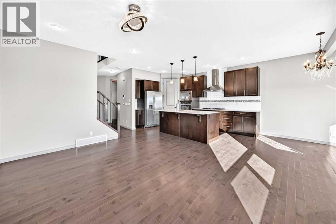
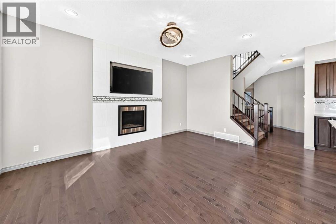
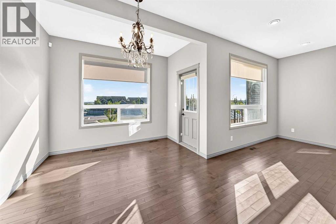
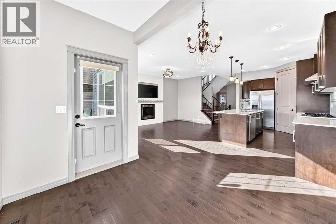
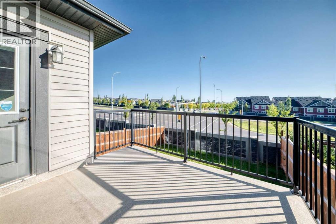
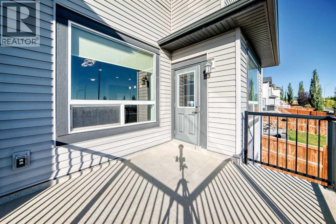
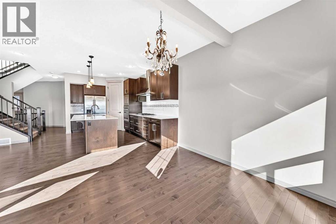
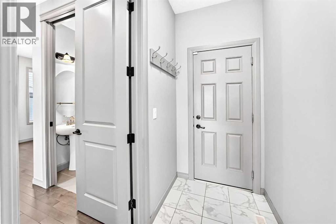
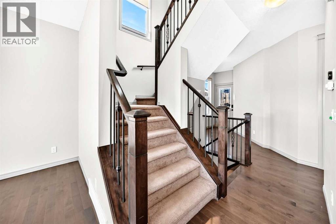
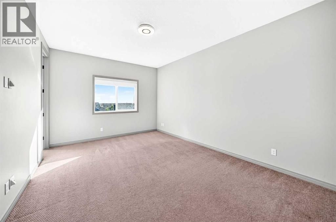
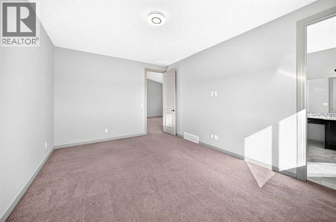
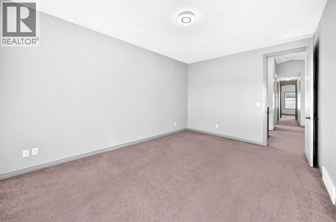
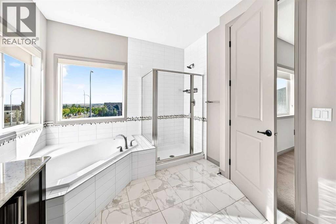
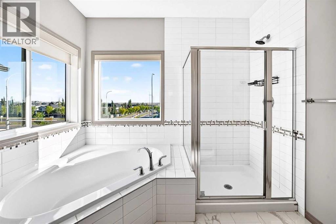
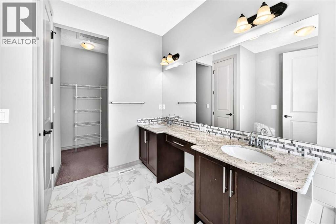
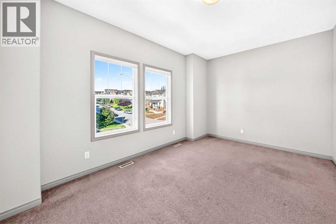
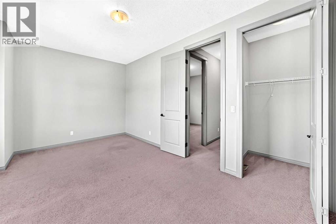
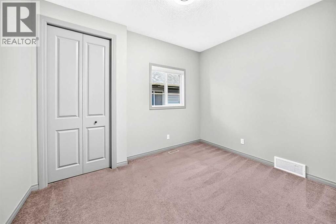
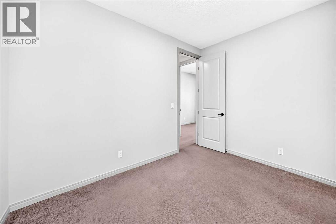
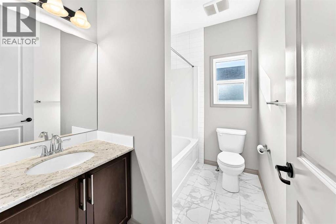
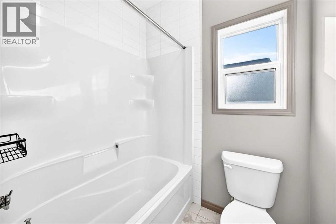
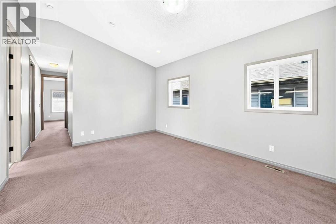
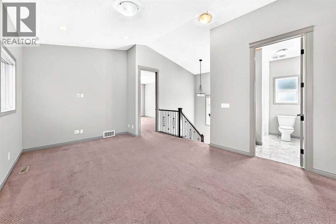
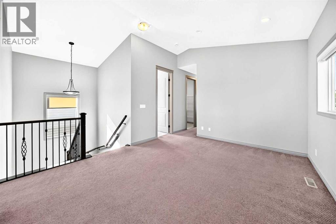
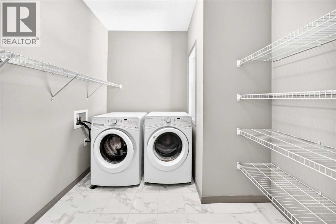
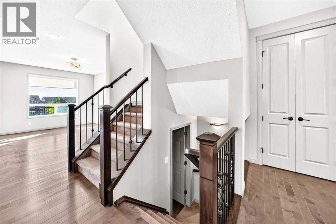
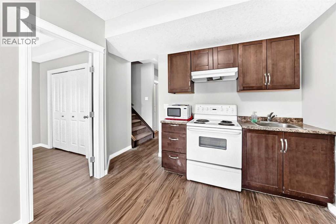
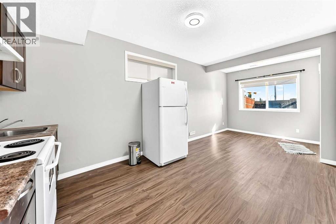
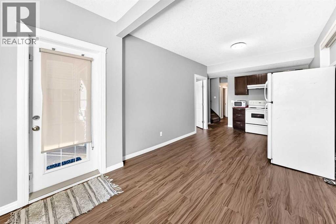
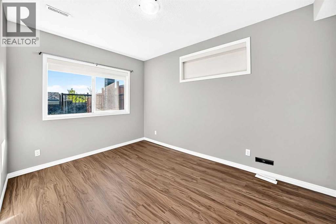
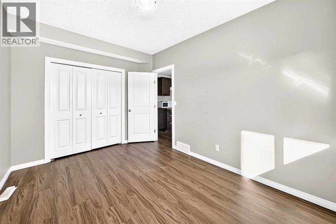
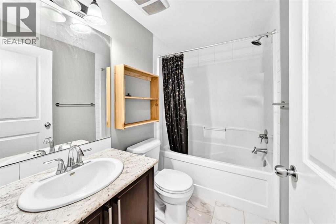
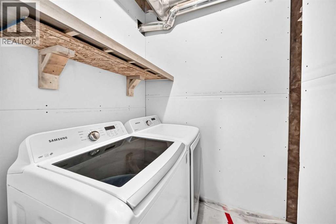
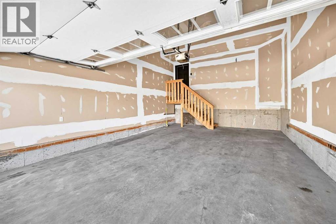
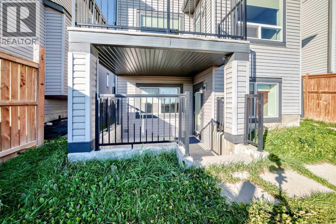
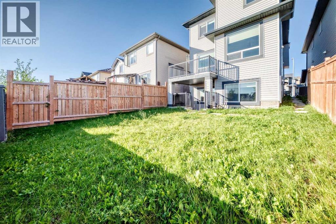
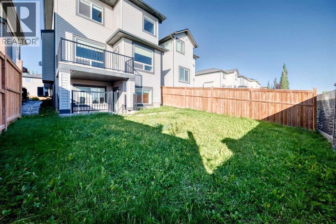
Click brochure link for more details. Welcome to this beautifully upgraded and fully customized 2-storey home offering 2,711 sq.ft. of total finished living space, walk-out in-law quarters, and a prime location in Nolan Hills NW. Thoughtfully designed with high-end finishes throughout, this home delivers comfort, functionality, and modern style for today’s families. The main floor opens with a spacious foyer and large front closet, leading into a chef-inspired kitchen featuring rich dark shaker cabinetry, quartz countertops, full-height tile backsplash, premium SLS appliances (wall oven, gas cooktop, built-in microwave), a walk-in pantry, and a central island perfect for cooking and entertaining. The bright dining area offers ample space for a large table and direct access to the rear deck, creating seamless indoor/outdoor living. The cozy living room is anchored by a striking gas fireplace with a custom feature wall. Upstairs, a bright bonus room provides a great family retreat. The luxurious primary includes a 5-pc spa ensuite with dual sinks, quartz vanity, oversized glass shower, and a king-sized soaker tub with body jets, plus a walk-in closet. Two additional bedrooms, a full 4-pc bathroom, and a dedicated laundry room complete the upper level. The walk-out lower level features in-law quarters with its own private entrance, full kitchen, bedroom, 4-pc bathroom, comfortable living area, and separate laundry — ideal for multi-generational living. Outside, the large landscaped yard and upper deck offer plenty of space for relaxation and gatherings. Situated near Beacon Hill Shopping Centre, nearby schools, parks, playgrounds, and family-friendly amenities, this home is perfectly positioned for both convenience and a great family lifestyle. With a double attached garage, modern upgrades throughout, and quick possession available, this move-in-ready home is a rare opportunity in Nolan Hills. (id:51913)
Property Details
| Amenities Near By : Golf Course, Park, Playground, Schools, Shopping |
| Community Features : Golf Course Development |
| Features : See Remarks, No Neighbours Behind, Closet Organizers, No Animal Home, No Smoking Home |
| Parking Space Total : 4 |
| Plan : 1212448 |
| Structure : Deck |
| MLS® Number : A2346044 |
| Property Type : Single Family |
| Community Name : Nolan Hill |
Building
| Bathroom Total : 4 |
| Bedrooms Above Ground : 3 |
| Bedrooms Below Ground : 1 |
| Bedrooms Total : 4 |
| Appliances : See Remarks |
| Basement Development : Finished |
| Basement Features : Walk Out, Suite |
| Basement Type : Full (finished) |
| Constructed Date : 2014 |
| Construction Material : Wood Frame |
| Construction Style Attachment : Detached |
| Cooling Type : Central Air Conditioning |
| Exterior Finish : Brick, Vinyl Siding |
| Fire Protection : Smoke Detectors |
| Fireplace Present : Yes |
| Fireplace Total : 1 |
| Flooring Type : Carpeted, Ceramic Tile, Hardwood |
| Foundation Type : Poured Concrete |
| Half Bath Total : 1 |
| Heating Fuel : Natural Gas |
| Heating Type : Forced Air |
| Stories Total : 2 |
| Size Interior : 1984 Sqft |
| Total Finished Area : 1983.6 Sqft |
| Type : House |
Land
| Size Total : 316 M2|0-4,050 Sqft |
| Size Total Text : 316 M2|0-4,050 Sqft |
| Size Frontage : 9.16 M |
| Acreage : No |
| Land Amenities : Golf Course, Park, Playground, Schools, Shopping |
| Fence Type : Fence |
| Landscape Features : Landscaped |
| Size Irregular : 316.00 |
| Zoning Description : R-g |
Rooms
| Level | Type | Dimensions |
|---|---|---|
| Basement | Family Room | 11.83 Ft x 9.92 Ft |
| Basement | Bedroom | 9.33 Ft x 13.58 Ft |
| Basement | Kitchen | 9.92 Ft x 9.58 Ft |
| Basement | 4pc Bathroom | 7.83 Ft x 4.83 Ft |
| Main Level | Dining Room | 10.92 Ft x 10.00 Ft |
| Main Level | Kitchen | 8.75 Ft x 16.00 Ft |
| Main Level | Pantry | 4.08 Ft x 6.83 Ft |
| Main Level | Other | 4.08 Ft x 6.00 Ft |
| Main Level | Living Room | 11.08 Ft x 15.83 Ft |
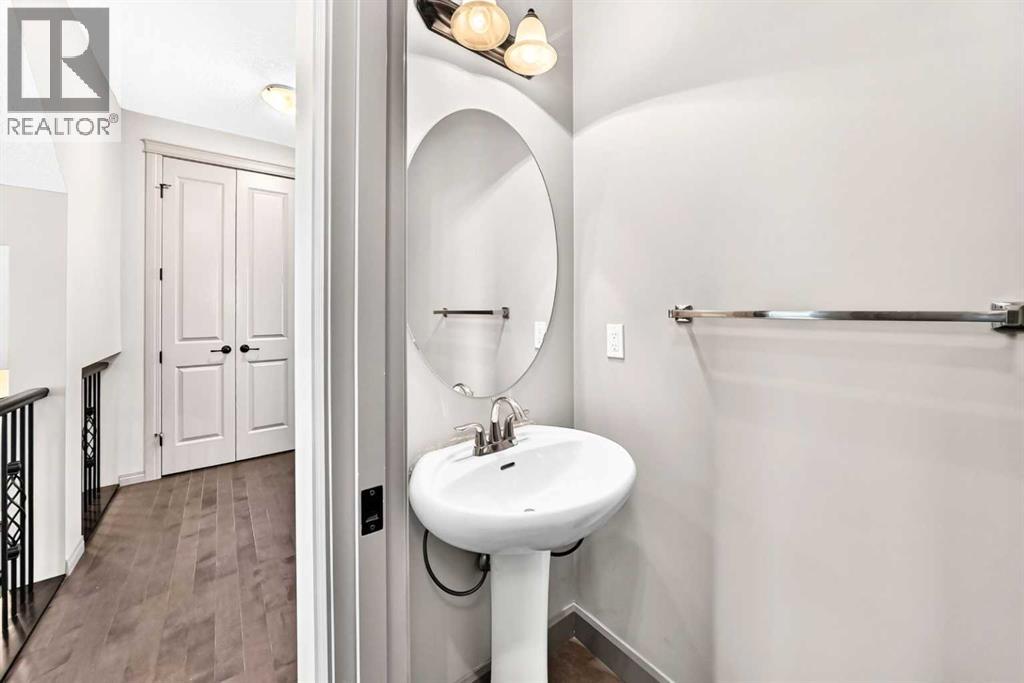
| Main Level | 2pc Bathroom | 2.67 Ft x 6.33 Ft |
| Upper Level | 5pc Bathroom | 9.00 Ft x 12.75 Ft |
| Upper Level | Primary Bedroom | 16.00 Ft x 11.42 Ft |
| Upper Level | 4pc Bathroom | 8.17 Ft x 5.92 Ft |
| Upper Level | Bonus Room | 12.42 Ft x 17.42 Ft |
| Upper Level | Other | 3.75 Ft x 4.08 Ft |
| Upper Level | Bedroom | 10.25 Ft x 17.25 Ft |
| Upper Level | Bedroom | 11.67 Ft x 9.00 Ft |
| Upper Level | Other | 5.67 Ft x 9.08 Ft |
| Upper Level | Laundry Room | 8.17 Ft x 8.42 Ft |
Map
Agents and Offices
- Michelle Plach
- Office: Honestdoor Inc.