


House

Year Built: 2003

Area: 2472 sqft

Bedrooms: 4

Bathrooms: 4

Fireplaces: 2

Car Parking: 8
242 Tusslewood Grove Nw Calgary, Alberta T3L 2Y4
$869,000
Description
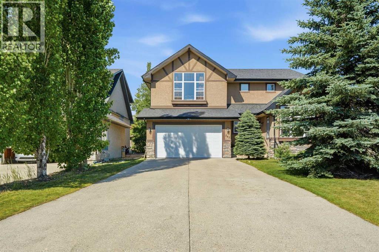
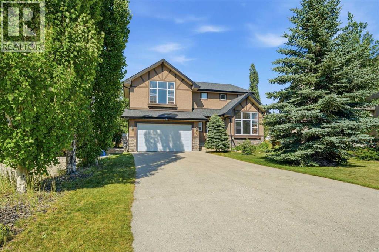
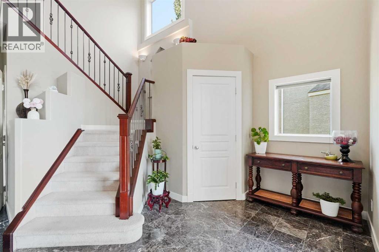
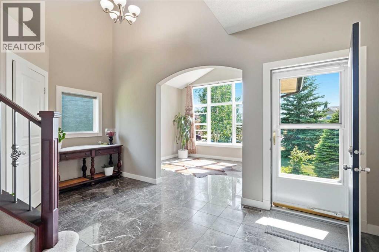
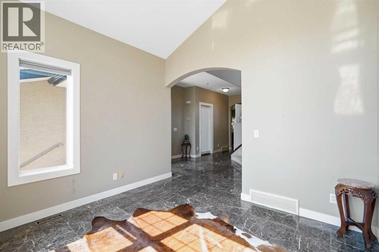
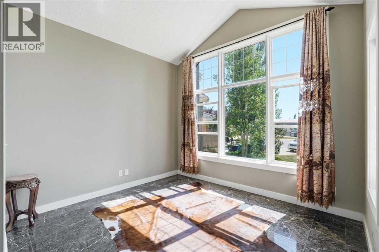
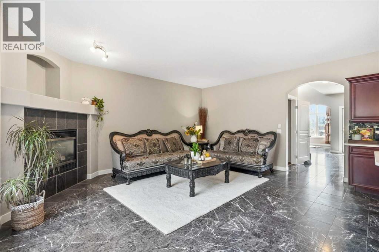
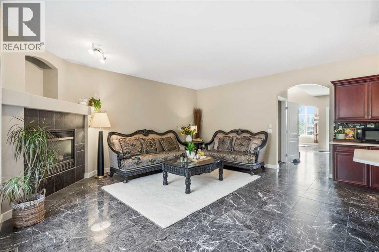
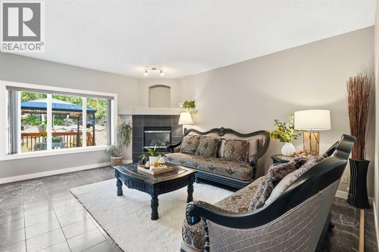
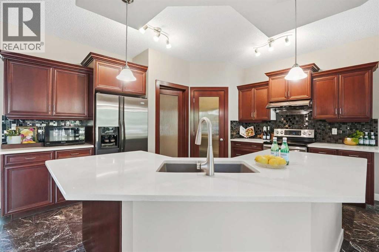
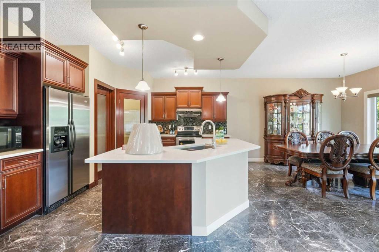
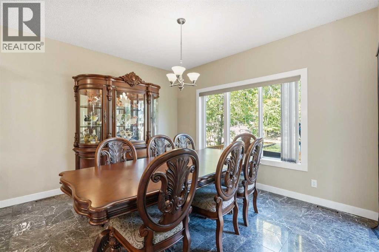
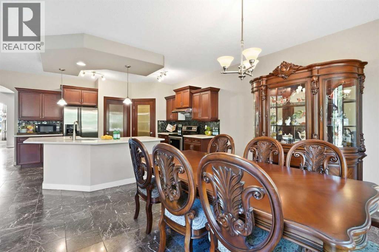
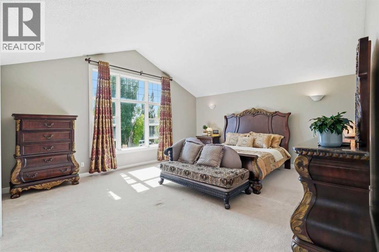
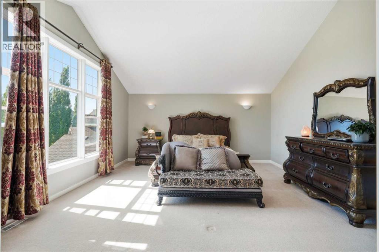
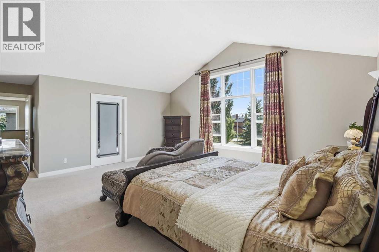
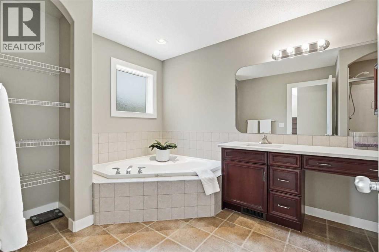
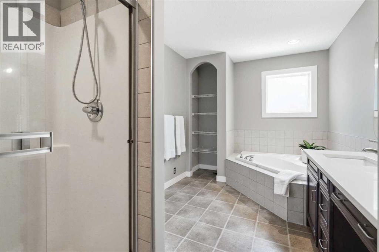
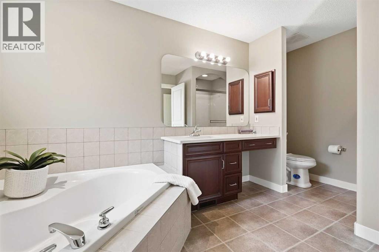
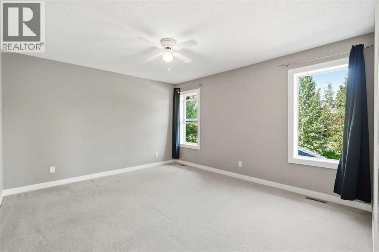
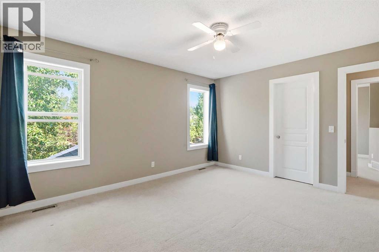
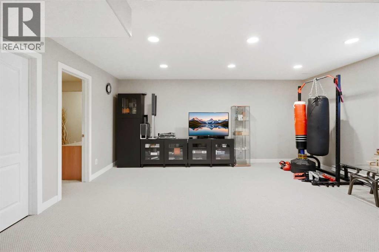
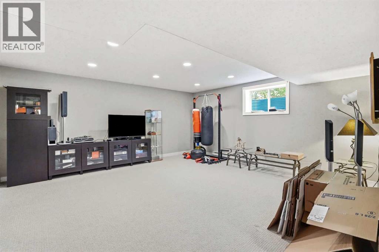
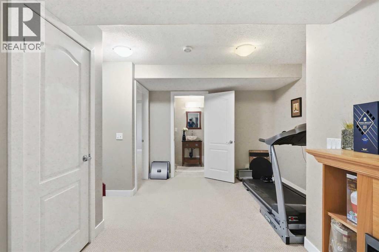
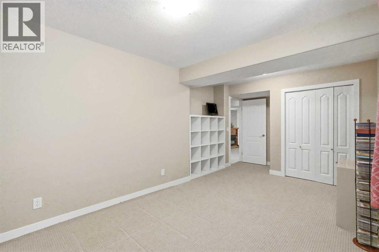
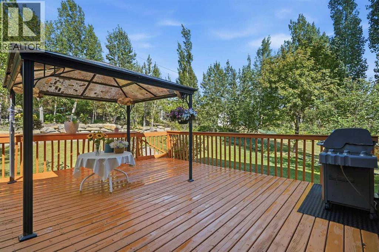
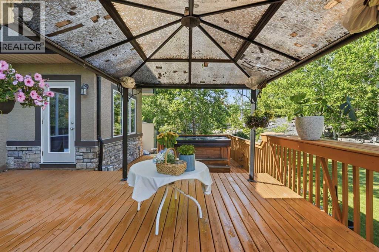
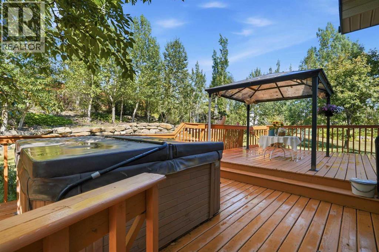
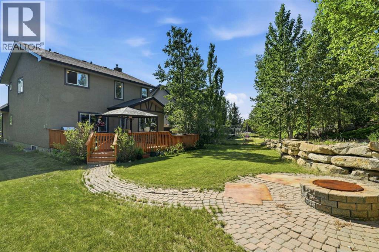
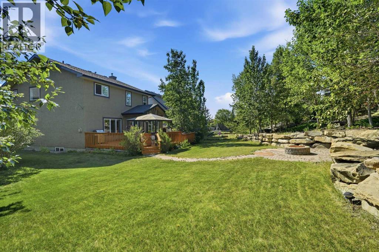
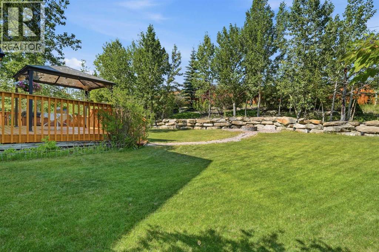
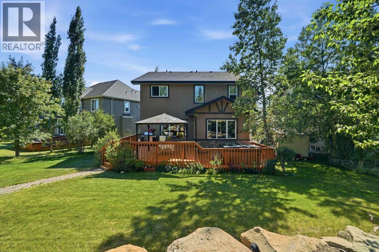
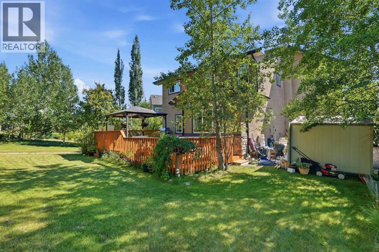
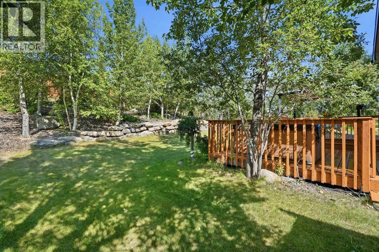
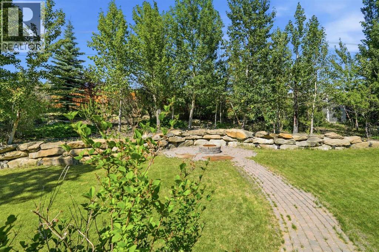
Welcome to this breathtaking family home offering nearly 3,600 sq. ft. of total living space on a massive 0.27-acre pie-shaped lot in the sought-after community of Tuscany. Pride of ownership shines throughout, starting with an impressive exposed aggregate driveway that fits up to six vehicles. Main Level & Living Spaces: Step into a grand entryway with 9 ft. ceilings, fresh modern paint, and custom tile flooring. The main floor features a light-filled home office/den with vaulted ceilings and oversized windows—ideal for remote work. At the heart of the home, the open-concept great room centers around a cozy gas fireplace, flowing seamlessly into the dining area and chef’s kitchen featuring: Newer quartz countertops and an oversized island; A convenient step-in pantry; Upper Level & Basement: Upstairs, the spacious primary suite offers stunning mountain views through a large picture window, a generous walk-in closet/dressing room, and a private ensuite. The fully finished basement expands your space with an exceptional entertainment area and two additional bedrooms, bringing the home total to 5 bedrooms and 3.5 bathrooms. Outdoor Space & Upgrades: The sprawling, professionally landscaped backyard provides a private retreat for outdoor living and hosting guests. Recent updates include a new hot water tank and a new garage door, offering complete peace of mind. (id:51913)
Property Details
| Amenities Near By : Playground, Schools, Shopping |
| Community Features : Pets Allowed |
| Features : Cul-de-sac, Closet Organizers, No Animal Home, No Smoking Home |
| Parking Space Total : 8 |
| Plan : 0310656 |
| Structure : Deck |
| MLS® Number : A2347154 |
| Property Type : Single Family |
| Community Name : Tuscany |
Building
| Bathroom Total : 4 |
| Bedrooms Above Ground : 3 |
| Bedrooms Below Ground : 1 |
| Bedrooms Total : 4 |
| Amenities : Recreation Centre |
| Appliances : Refrigerator, Water Softener, Range - Electric, Dishwasher, Hood Fan, Window Coverings, Washer & Dryer |
| Basement Development : Finished |
| Basement Type : Full (finished) |
| Constructed Date : 2003 |
| Construction Material : Poured Concrete, Wood Frame |
| Construction Style Attachment : Detached |
| Cooling Type : None |
| Exterior Finish : Concrete, Stone, Stucco |
| Fireplace Present : Yes |
| Fireplace Total : 2 |
| Flooring Type : Carpeted, Ceramic Tile, Linoleum |
| Foundation Type : Poured Concrete |
| Half Bath Total : 1 |
| Heating Fuel : Natural Gas |
| Heating Type : Other, Forced Air |
| Stories Total : 2 |
| Size Interior : 2472 Sqft |
| Total Finished Area : 2472 Sqft |
| Type : House |
Land
| Size Total : 1088 M2|10,890 - 21,799 Sqft (1/4 - 1/2 Ac) |
| Size Total Text : 1088 M2|10,890 - 21,799 Sqft (1/4 - 1/2 Ac) |
| Size Frontage : 10 M |
| Acreage : No |
| Land Amenities : Playground, Schools, Shopping |
| Fence Type : Not Fenced |
| Size Depth : 57 M |
| Size Irregular : 1088.00 |
| Zoning Description : R-cg |
Rooms
| Level | Type | Dimensions |
|---|---|---|
| Second Level | Primary Bedroom | 24.08 Ft x 16.67 Ft |
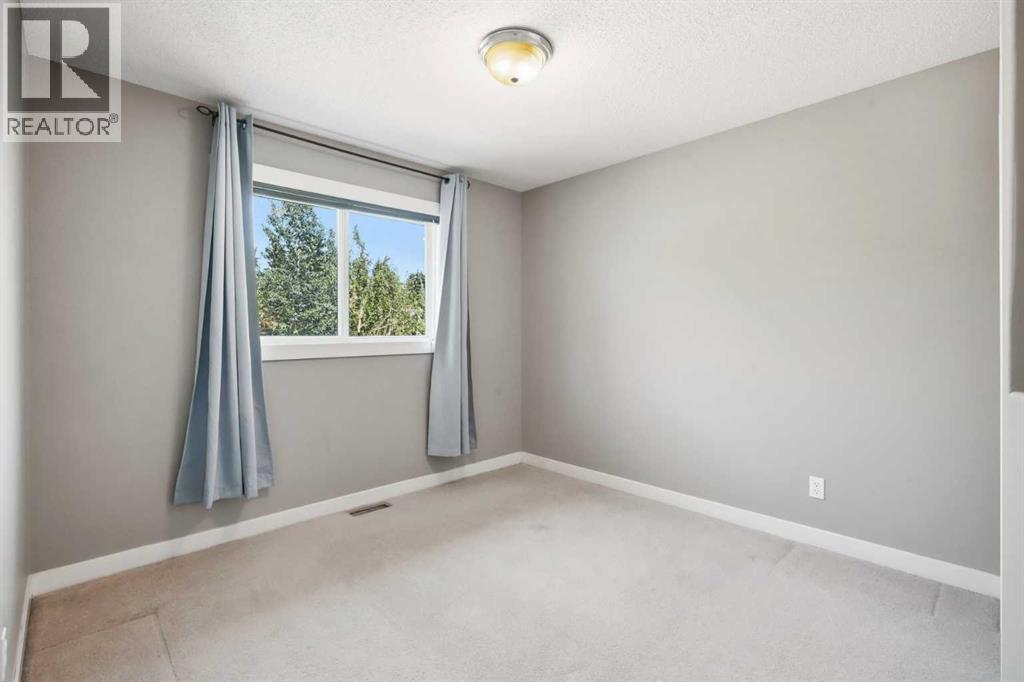
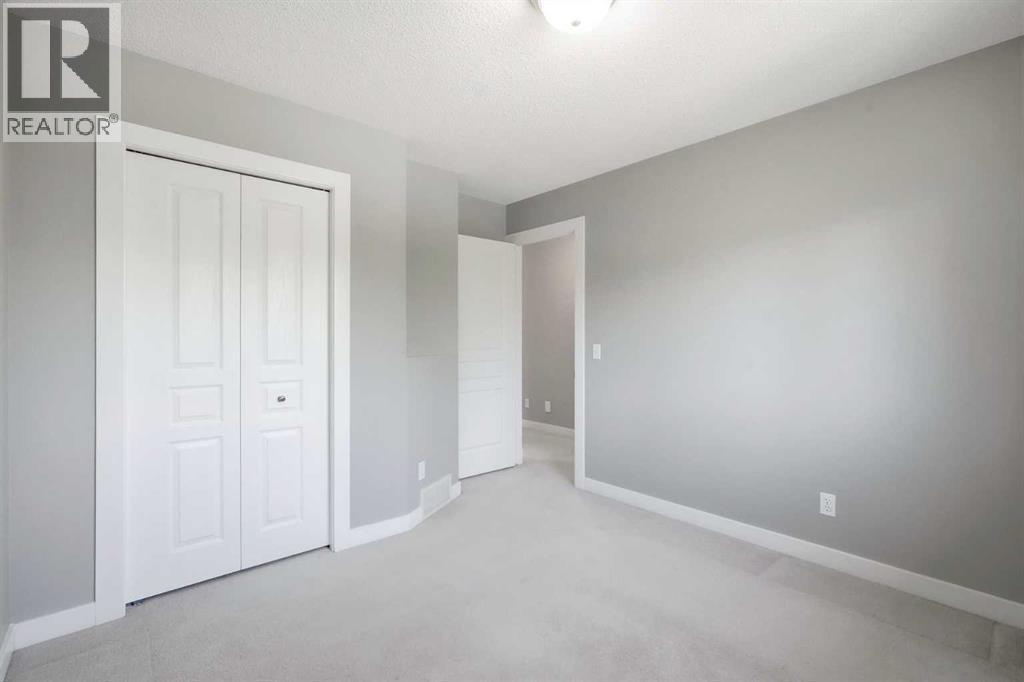
| Second Level | Bedroom | 13.92 Ft x 12.08 Ft |
| Second Level | Bedroom | 12.42 Ft x 10.17 Ft |
| Second Level | 4pc Bathroom | 13.83 Ft x 8.25 Ft |
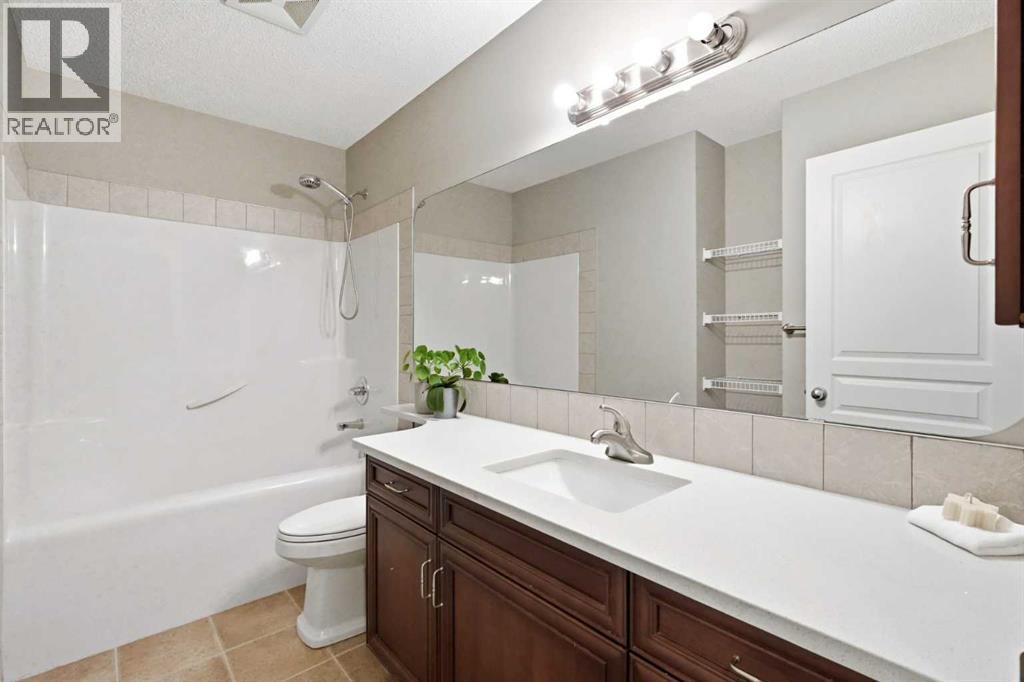
| Second Level | 4pc Bathroom | 10.17 Ft x 5.08 Ft |
| Basement | Bedroom | 19.50 Ft x 11.17 Ft |
| Basement | Other | 15.17 Ft x 9.83 Ft |
| Basement | Recreational, Games Room | 17.67 Ft x 17.08 Ft |
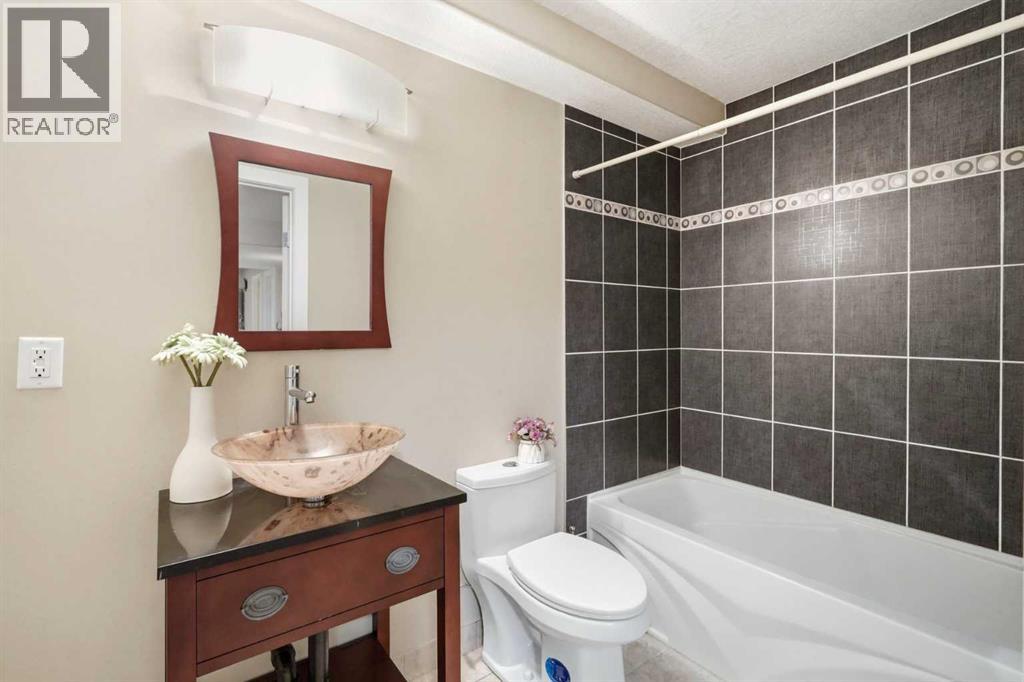
| Basement | 4pc Bathroom | 8.75 Ft x 4.92 Ft |
| Basement | Furnace | 11.33 Ft x 9.83 Ft |
| Main Level | Living Room | 11.00 Ft x 10.08 Ft |
| Main Level | Family Room | 17.75 Ft x 16.00 Ft |
| Main Level | Kitchen | 14.42 Ft x 14.25 Ft |
| Main Level | Dining Room | 13.00 Ft x 10.50 Ft |
| Main Level | Foyer | 16.00 Ft x 8.92 Ft |
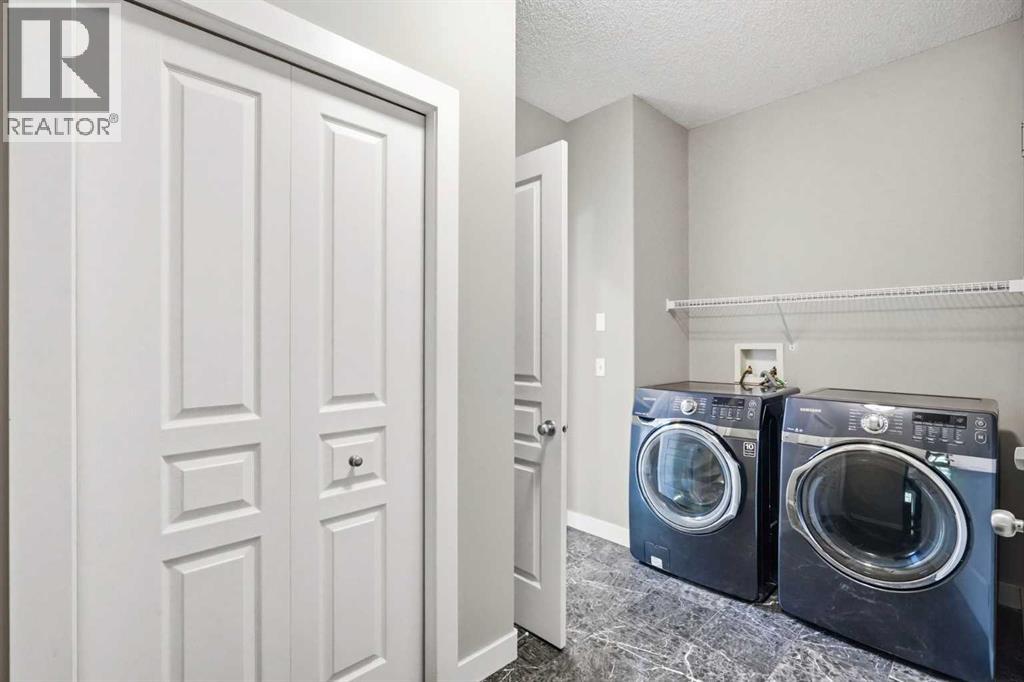
| Main Level | Laundry Room | 11.33 Ft x 6.92 Ft |
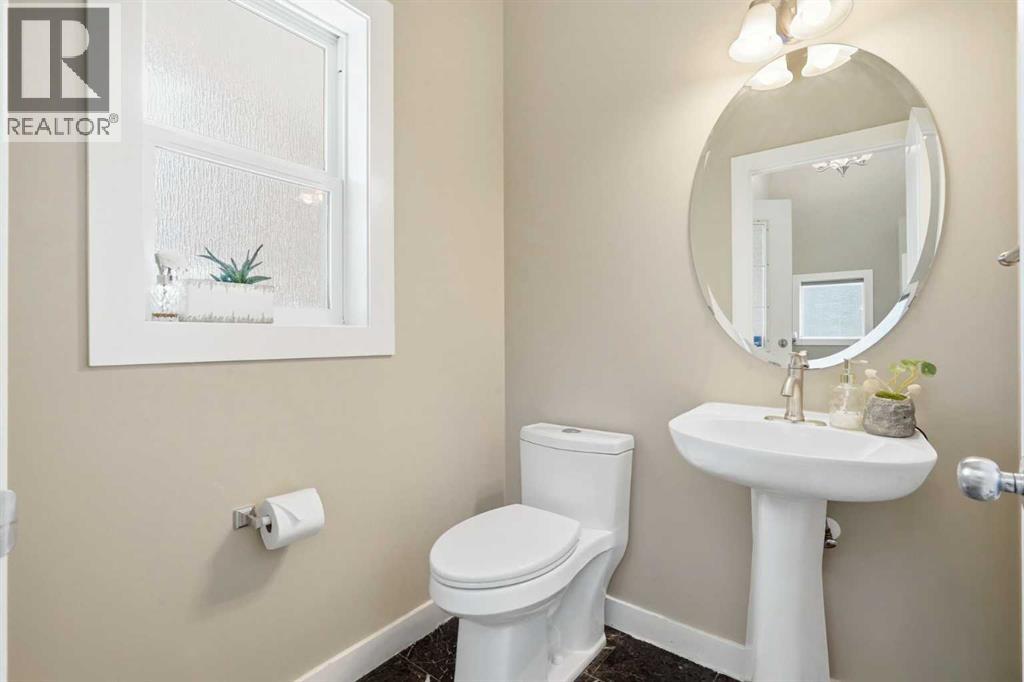
| Main Level | 2pc Bathroom | 5.00 Ft x 5.00 Ft |
Map
Agents and Offices
- Erica Zhang
- Office: Exp Realty

Latest Listing

98 Arbour Stone Crescent Nw
$875,000
1305, 11811 Lake Fraser Drive Se
$309,000