


House

Year Built: 2026

Area: 2350 sqft

Bedrooms: 4

Bathrooms: 4

Fireplaces: 1

Car Parking: 4
183 Heritage Court Cochrane, Alberta T4C 2N5
$719,900
Virtual Tour
Open House
This property has open houses!
Starts at: 12:00 pm
Ends at: 3:00 pm
Starts at: 12:00 pm
Ends at: 3:00 pm
Description
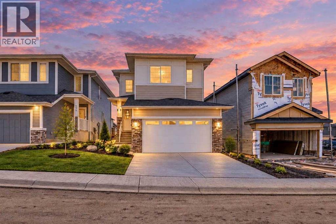
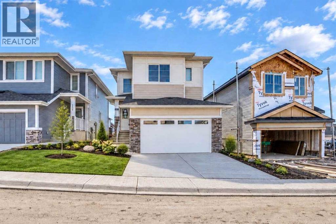
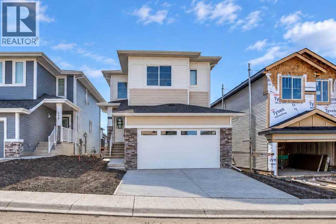
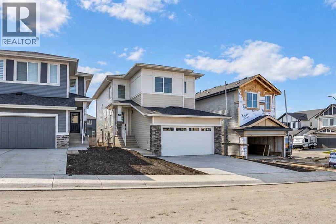
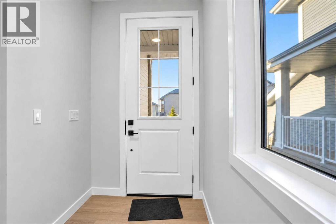
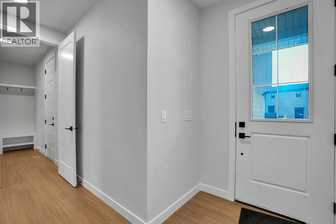
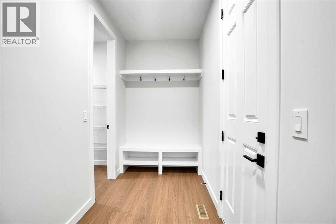
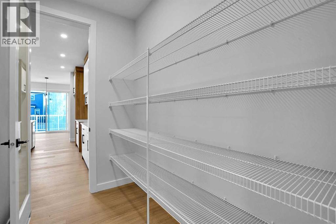
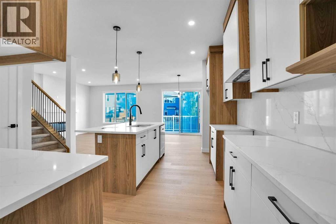
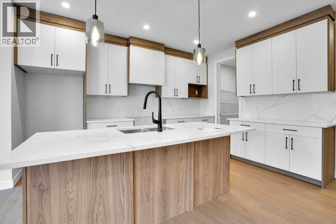
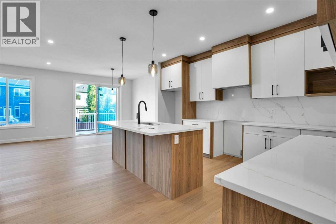
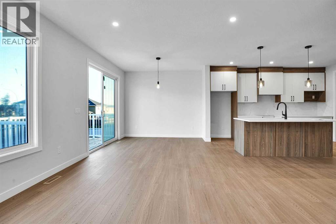
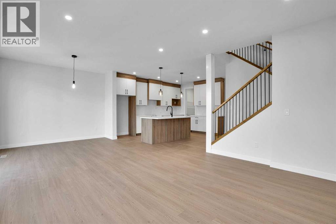
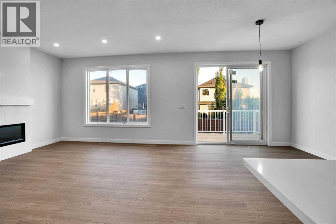
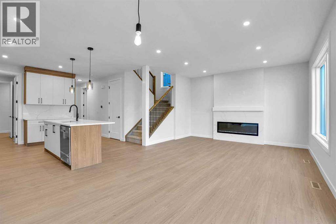
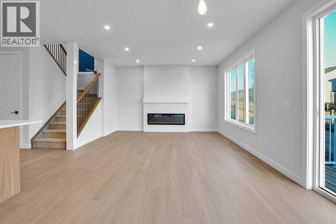
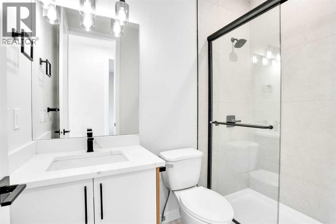
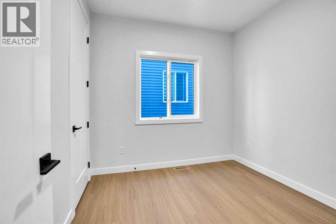
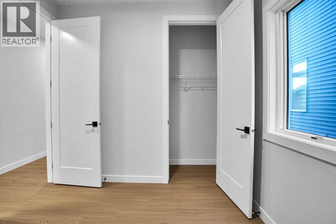
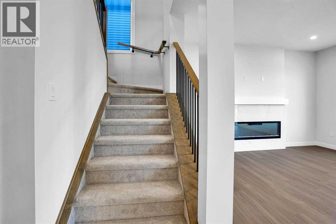
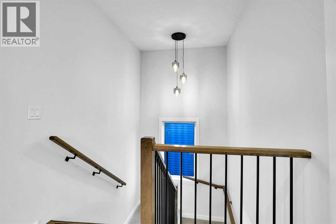
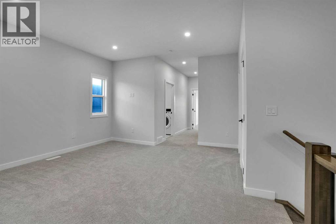
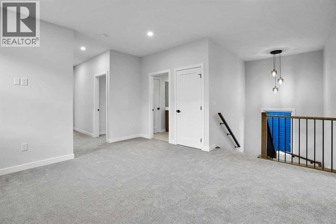
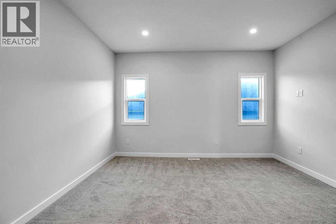
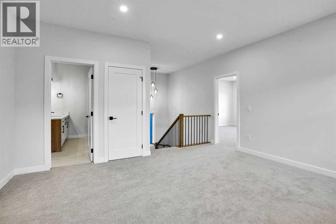
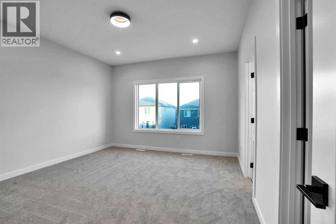
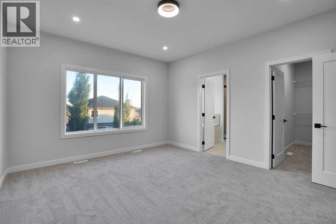
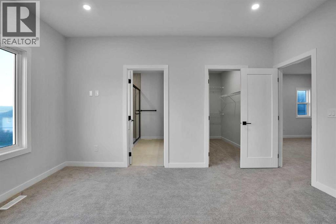
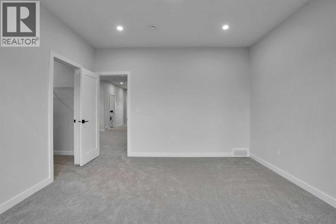
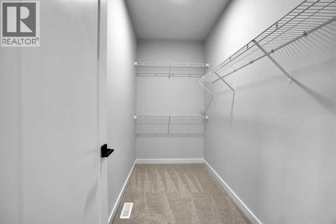
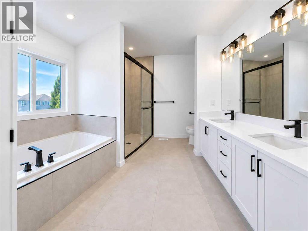
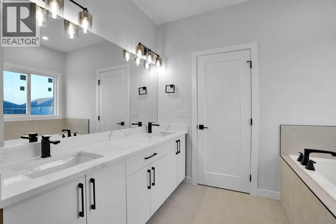
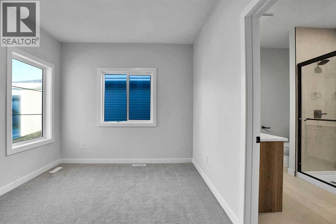
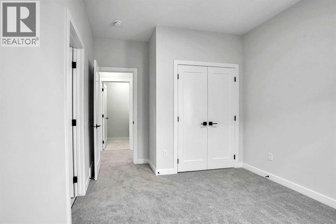
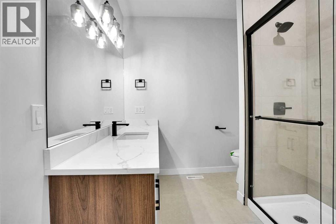
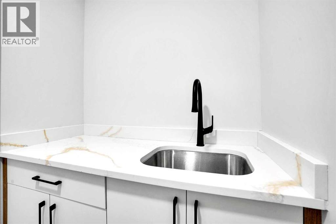
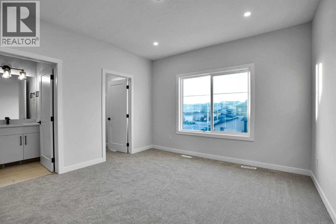
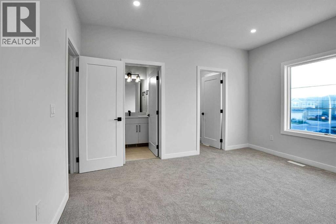
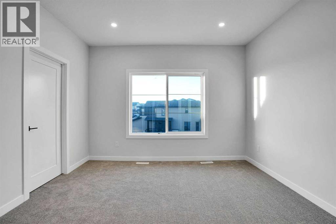
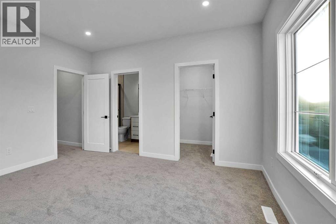
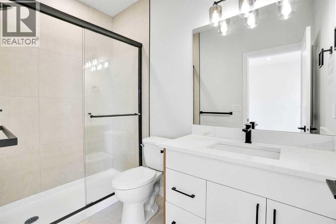
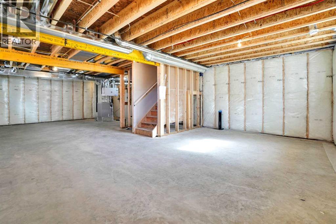
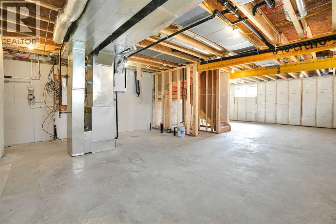
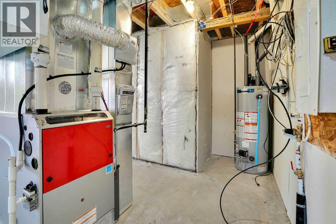
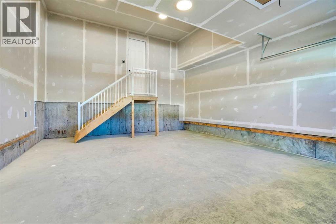
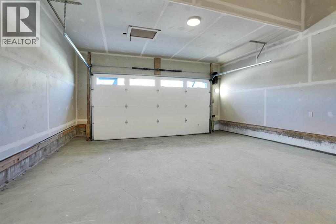
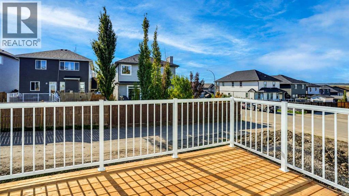
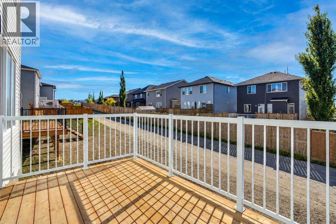
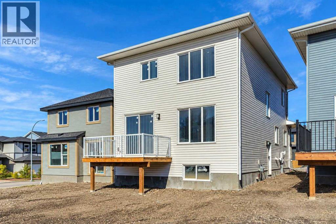
**4 BED + 4 BATH | DOUBLE MASTER | 9' CEILING 8' DOORS**Welcome to Heritage Hills in beautiful Cochrane. This thoughtfully designed, fully upgraded, brand-new home could be your dream home. A spacious entryway sets the tone for the rest of the home.The main floor features a full bedroom and a full bathroom, with a 9 ' ceiling and 8' doors. The kitchen is beautifully designed, equipped with Energy Star appliances, quartz countertops, QUARTZ BACKSPLASH and cabinets that reach the ceiling. An oversized garage leads to a walkthrough pantry. A huge living room with a fireplace and quartz around it, as well as the dining area, provides ample space for entertaining and enjoying your day. A large deck with a gas line completes the main floor. Stylish stairs with a beautiful oak railing lead you upstairs to a welcoming bonus room. A 9' ceiling on the upper floor. The master bedroom features a 5-piece ensuite bathroom with a custom shower and his-and-hers sinks. A spacious walk-in closet meets all your storage needs. A beautiful MOUNTAIN VIEW from the second floor is priceless. Additionally, there is a second MASTER BEDROOM with its own 3-piece bathroom, plus another bedroom and a 4-piece bath. Yes, 3 BED AND 3 BATH upstairs WITH 2X2 and 2x4 tiles in all the baths. Sunshine Basement comes with 4 windows and a 9' ceiling. Exterior is beautiful: Hardie boards on one side and vinyl on the other. Overall, this home is a complete package, FULLY UPGRADED, NOTHING BASIC, and there is nothing else like it at this price. COMPLETE in September 2026. Don’t miss out; book your private showing with your favourite realtor today! (id:51913)
Property Details
| Amenities Near By : Park, Playground |
| Features : No Animal Home, No Smoking Home |
| Parking Space Total : 4 |
| Plan : 2410400 |
| Structure : Deck |
| MLS® Number : A2347474 |
| Property Type : Single Family |
| Community Name : Heritage Hills |
Building
| Bathroom Total : 4 |
| Bedrooms Above Ground : 4 |
| Bedrooms Total : 4 |
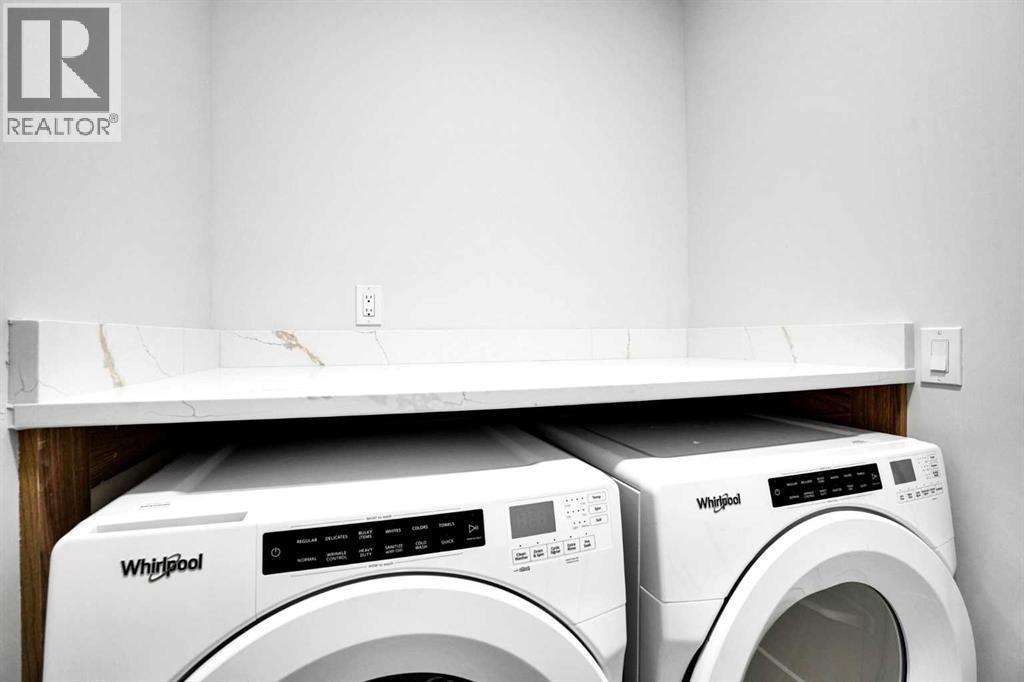
| Appliances : Washer, Refrigerator, Range - Electric, Dishwasher, Range, Dryer, Hood Fan, Garage Door Opener |
| Basement Development : Unfinished |
| Basement Features : Separate Entrance |
| Basement Type : Full (unfinished) |
| Constructed Date : 2026 |
| Construction Material : Wood Frame |
| Construction Style Attachment : Detached |
| Cooling Type : None |
| Fireplace Present : Yes |
| Fireplace Total : 1 |
| Flooring Type : Carpeted, Ceramic Tile, Vinyl Plank |
| Foundation Type : Poured Concrete |
| Heating Type : Central Heating |
| Stories Total : 2 |
| Size Interior : 2350 Sqft |
| Total Finished Area : 2350.05 Sqft |
| Type : House |
Land
| Size Total : 352.21 M2|0-4,050 Sqft |
| Size Total Text : 352.21 M2|0-4,050 Sqft |
| Size Frontage : 10.8 M |
| Acreage : No |
| Land Amenities : Park, Playground |
| Fence Type : Not Fenced |
| Size Depth : 33.56 M |
| Size Irregular : 352.21 |
| Zoning Description : R-mx |
Rooms
| Level | Type | Dimensions |
|---|---|---|
| Main Level | 3pc Bathroom | 5.00 Ft x 8.00 Ft |
| Main Level | Bedroom | 9.08 Ft x 9.42 Ft |
| Main Level | Foyer | 12.92 Ft x 8.58 Ft |
| Main Level | Living Room | 13.83 Ft x 14.33 Ft |
| Main Level | Kitchen | 9.83 Ft x 11.08 Ft |
| Main Level | Pantry | 5.00 Ft x 8.00 Ft |
| Main Level | Other | 10.33 Ft x 5.33 Ft |
| Upper Level | 3pc Bathroom | 4.92 Ft x 8.92 Ft |
| Upper Level | 4pc Bathroom | 9.92 Ft x 8.00 Ft |
| Upper Level | Bedroom | 13.67 Ft x 10.00 Ft |
| Upper Level | Bonus Room | 14.58 Ft x 15.75 Ft |
| Upper Level | Laundry Room | 5.08 Ft x 8.67 Ft |
| Upper Level | Primary Bedroom | 12.92 Ft x 14.67 Ft |
| Upper Level | Other | 10.33 Ft x 4.92 Ft |
| Upper Level | 5pc Bathroom | 10.33 Ft x 9.42 Ft |
| Upper Level | Bedroom | 13.92 Ft x 12.42 Ft |
Map
Agents and Offices
- Jag Thind
- Debbie Leah
- Office: Royal LePage Benchmark

Latest Listing

7158 Rangeview Avenue Se
$526,900
318, 3000 Citadel Meadow Point Nw
$265,000