


House

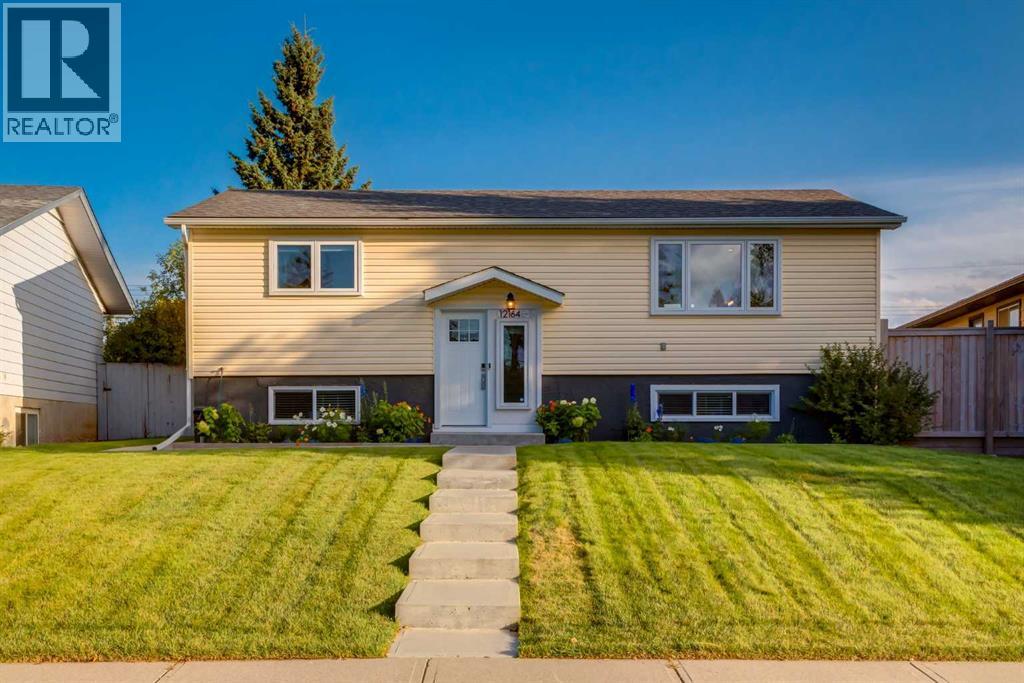
Year Built: 1972

Area: 975 sqft

Bedrooms: 3

Bathrooms: 2

Fireplaces: 1

Car Parking: 4
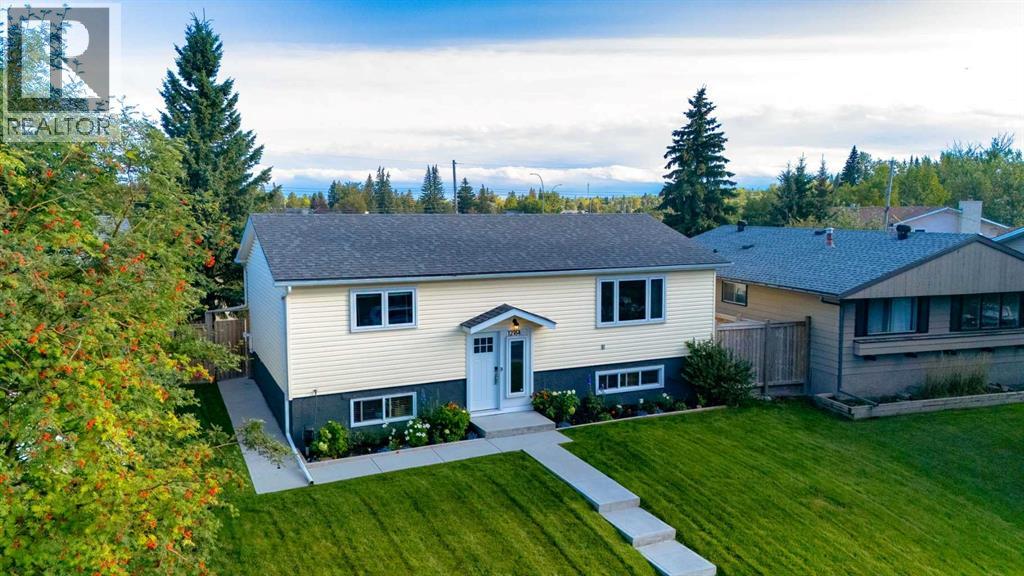
12164 Lake Michigan Road Se Calgary, Alberta T2J 3G3
$689,900
Description
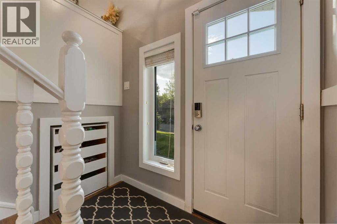
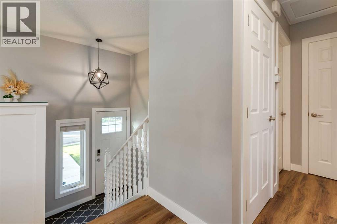
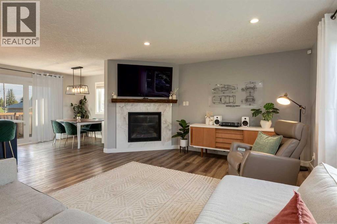
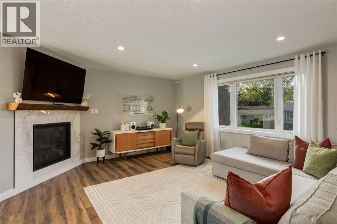
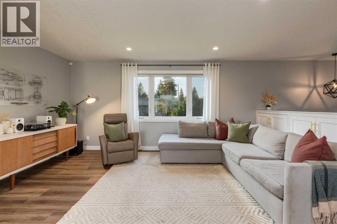
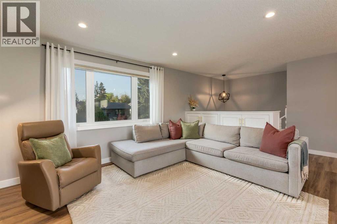
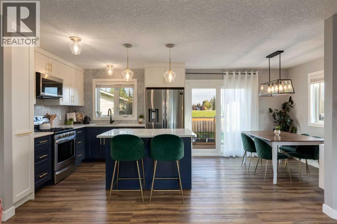
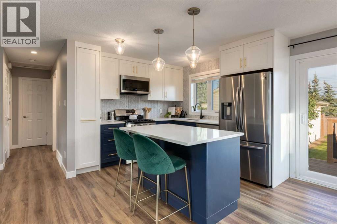
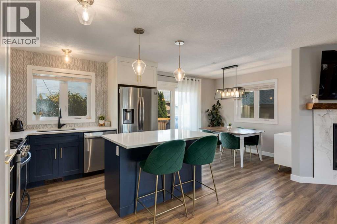
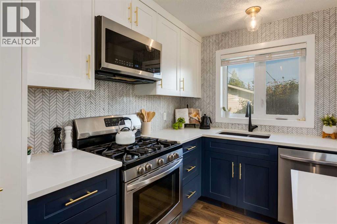
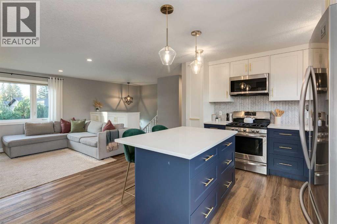
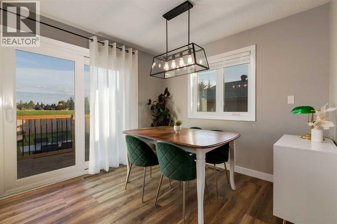
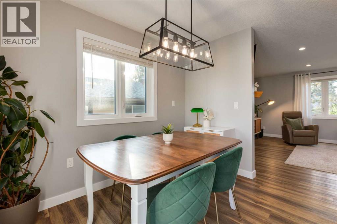
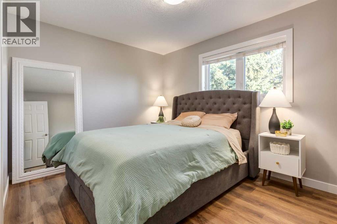
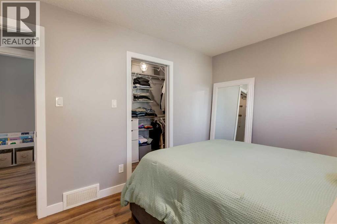
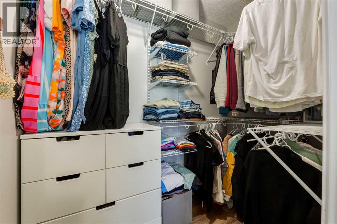
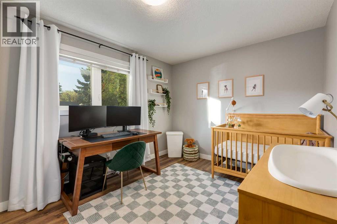
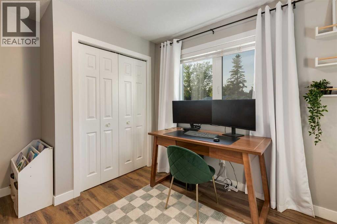
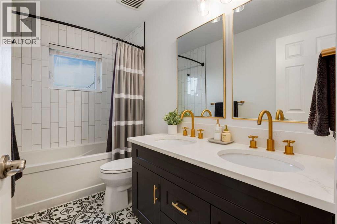
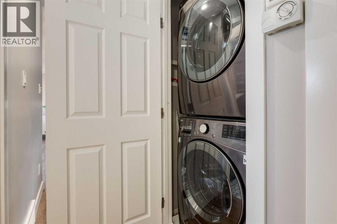
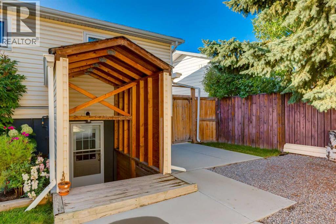
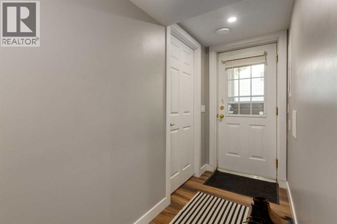
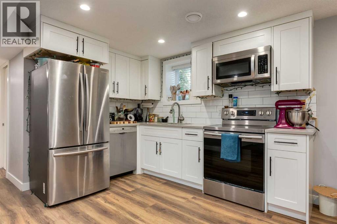
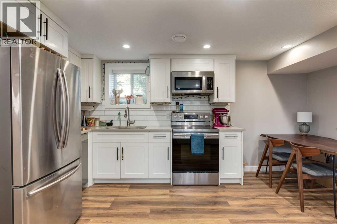
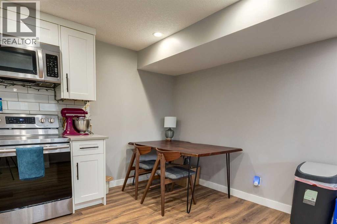
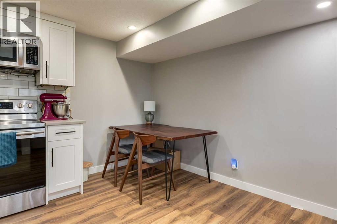
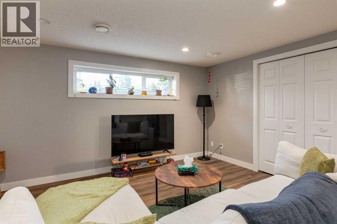
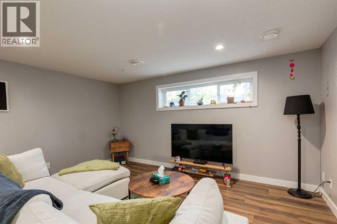
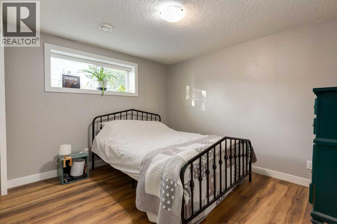
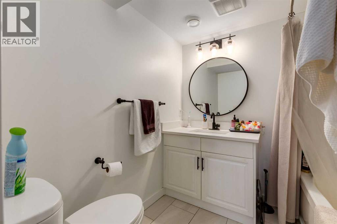
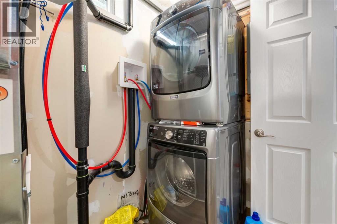
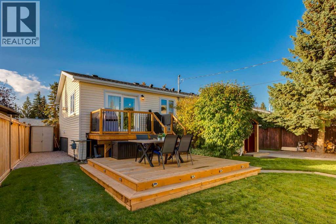
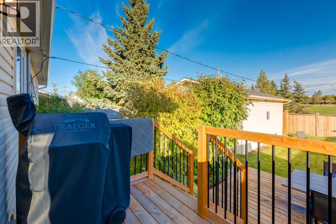
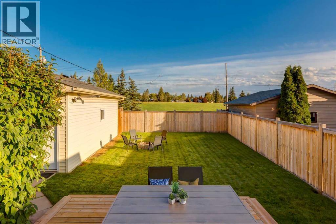
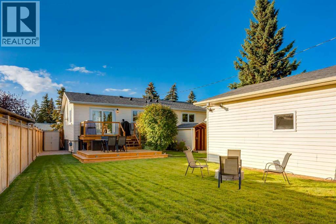
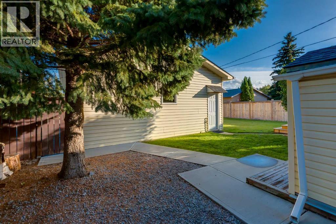
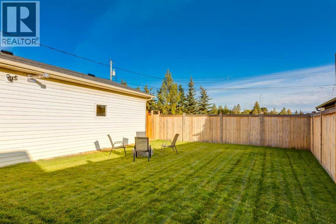
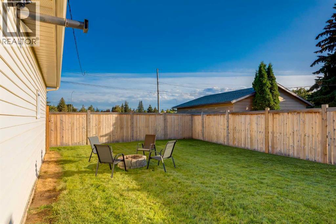
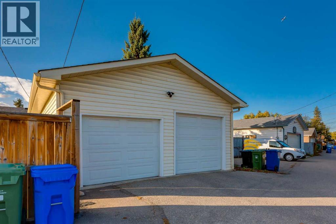
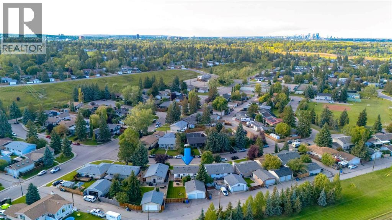
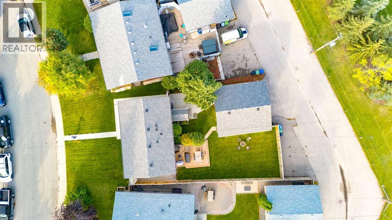
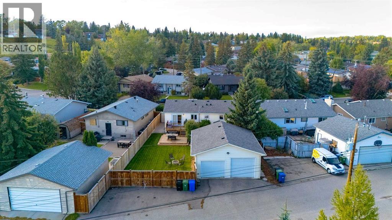
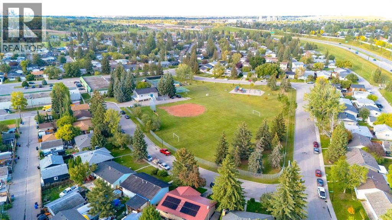
This fully renovated bi-level home with LEGAL suite is not to be missed! The main floor has an open floorplan and features a large living room with cozy gas fireplace, a modern kitchen with quartz counters, a central island with breakfast bar, stainless steel appliances and a dining area with patio doors leading to the deck in your south facing backyard. The main bath has been updated with a dual sink vanity and soaker tub. The 2 bedrooms are of a good size and the primary has a walk-in closet, plus just off the hall is the laundry with stacked washer and dryer. The LEGAL 1 bedroom suite has a separate entrance and features a white kitchen with stainless steel appliances, a dining area and a good sized living room. The bedroom, updated bathroom and laundry room complete this level. This well maintained home has been updated with all new plumbing, electrical and HVAC system plus new shingles on the house in 2023 and on the garage in 2026 - there's nothing to do - just move in and enjoy. Your massive southeast facing backyard has a heated oversized double detached garage with separate car doors, one of which is taller for those larger vehicles. There is a multi-tiered deck, patio area and still plenty of space for the children to play. Plus off street parking for a couple of vehicles just off the paved alley. You are just a few minutes walks from a playground and located close to schools, shopping and Fish Creek Park, plus you have great access to major thoroughfares. Don't miss out on this amazing home! (id:51913)
Property Details
| Amenities Near By : Park, Playground, Schools, Shopping |
| Features : Back Lane, No Neighbours Behind |
| Parking Space Total : 4 |
| Plan : 907lk |
| Structure : Deck |
| MLS® Number : A2347140 |
| Property Type : Single Family |
| Community Name : Bonavista Downs |
Building
| Bathroom Total : 2 |
| Bedrooms Above Ground : 2 |
| Bedrooms Below Ground : 1 |
| Bedrooms Total : 3 |
| Appliances : Gas Stove(s), Stove, Washer/dryer Stack-up |
| Architectural Style : Bi-level |
| Basement Development : Finished |
| Basement Features : Walk-up, Suite |
| Basement Type : Full (finished) |
| Constructed Date : 1972 |
| Construction Material : Wood Frame |
| Construction Style Attachment : Detached |
| Cooling Type : None |
| Exterior Finish : Vinyl Siding |
| Fireplace Present : Yes |
| Fireplace Total : 1 |
| Flooring Type : Vinyl Plank |
| Foundation Type : Poured Concrete |
| Heating Type : Forced Air |
| Size Interior : 975 Sqft |
| Total Finished Area : 975 Sqft |
| Type : House |
Land
| Size Total : 629 M2|4,051 - 7,250 Sqft |
| Size Total Text : 629 M2|4,051 - 7,250 Sqft |
| Size Frontage : 13.41 M |
| Acreage : No |
| Land Amenities : Park, Playground, Schools, Shopping |
| Fence Type : Fence |
| Landscape Features : Landscaped, Lawn |
| Size Depth : 35.88 M |
| Size Irregular : 629.00 |
| Zoning Description : R-cg |
Rooms
| Level | Type | Dimensions |
|---|---|---|
| Main Level | Living Room | 16.25 Ft x 14.25 Ft |
| Main Level | Dining Room | 9.75 Ft x 9.50 Ft |
| Main Level | Kitchen | 10.00 Ft x 9.50 Ft |
| Main Level | Primary Bedroom | 13.00 Ft x 9.58 Ft |
| Main Level | Bedroom | 13.00 Ft x 9.58 Ft |
| Main Level | 5pc Bathroom | 9.50 Ft x 4.92 Ft |
| Main Level | Laundry Room | .00 Ft x .00 Ft |
| Unknown | Living Room | 14.50 Ft x 12.75 Ft |
| Unknown | Dining Room | 10.00 Ft x 5.17 Ft |
| Unknown | Kitchen | 10.33 Ft x 7.25 Ft |
| Unknown | Bedroom | 12.33 Ft x 11.25 Ft |
| Unknown | 4pc Bathroom | 7.00 Ft x 6.75 Ft |
| Unknown | Laundry Room | 11.08 Ft x 5.75 Ft |
Map
Agents and Offices
- Jesse Bydevaate
- Office: RE/MAX First

Latest Listing

7158 Rangeview Avenue Se
$526,900
318, 3000 Citadel Meadow Point Nw
$265,000