


Row / Townhouse

Year Built: 2016

Area: 1296 sqft

Bedrooms: 3

Bathrooms: 3

Car Parking: 2
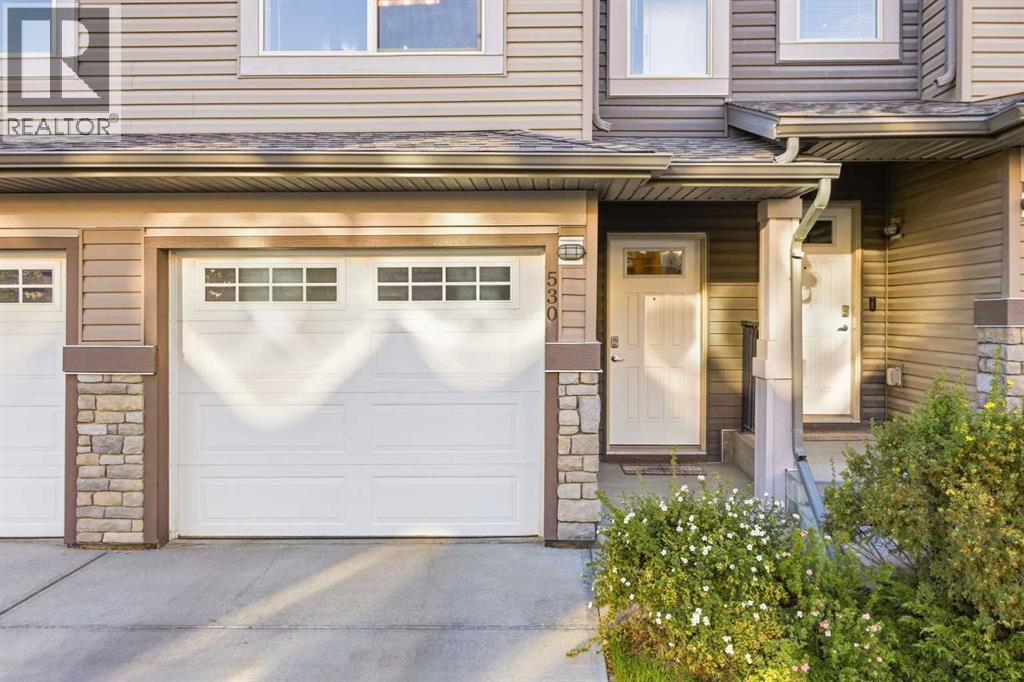
530 Sage Hill Grove Nw Calgary, Alberta T3R 0Z8
$429,900
Virtual Tour
Open House
This property has open houses!
Starts at: 2:30 pm
Ends at: 4:00 pm
Two bedrooms with ensuites, plus a third already roughed-in for its own full bath. Pop by the open house! Worst case, you walk out with a handful of leftover Halloween candy.
Description
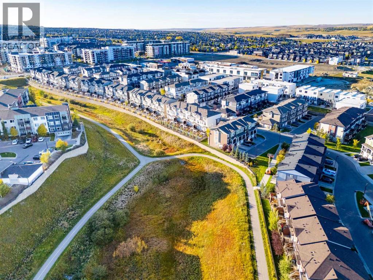
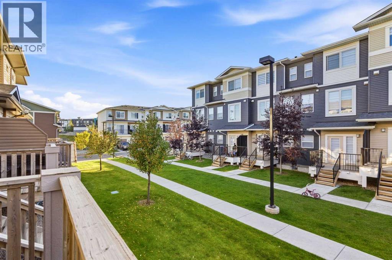
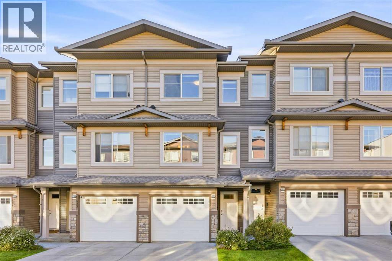
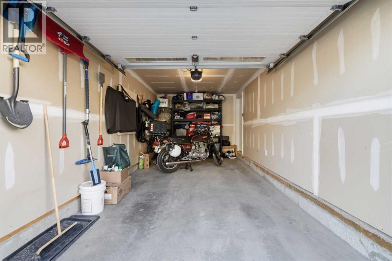
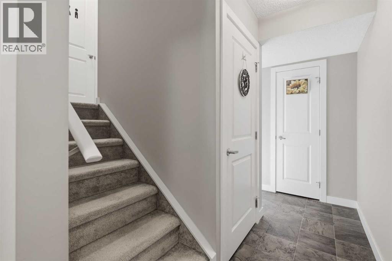
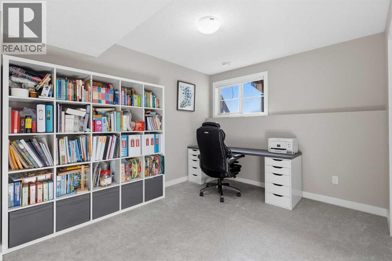
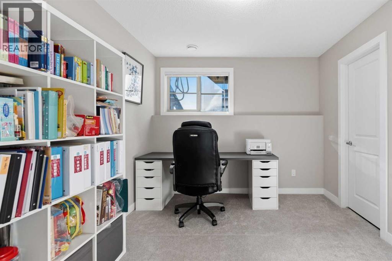
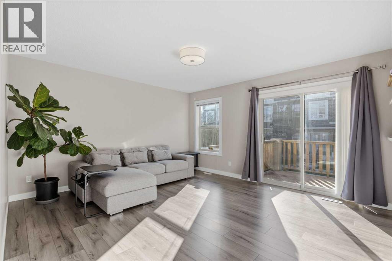
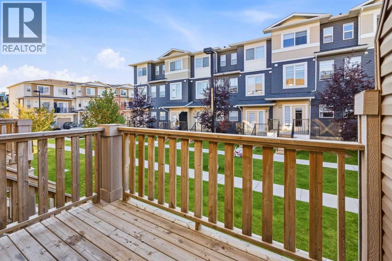
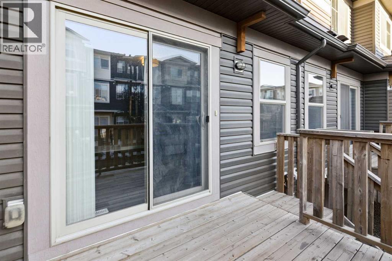
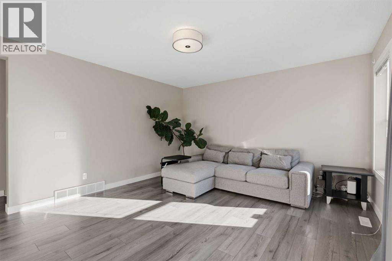
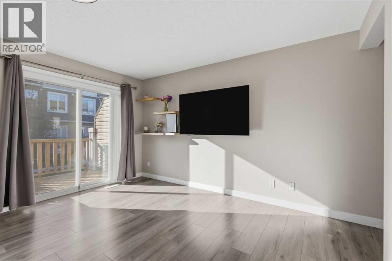
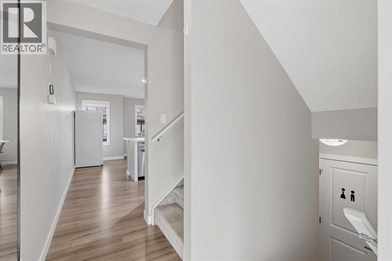
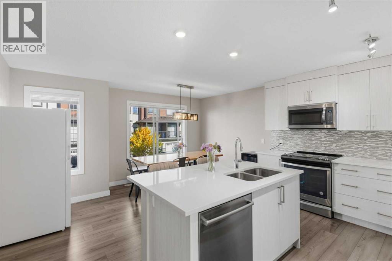
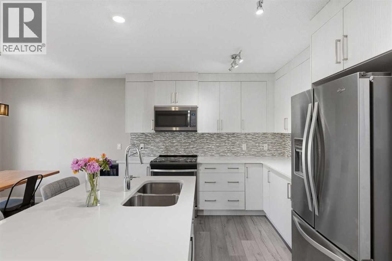
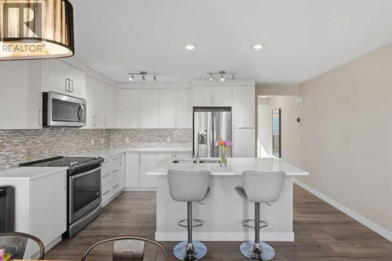
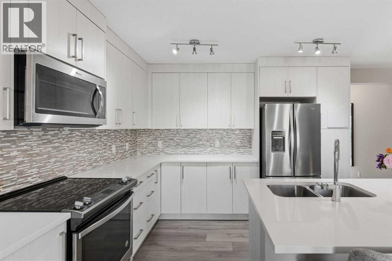
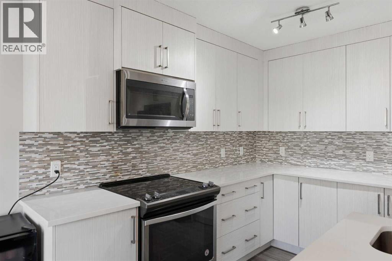
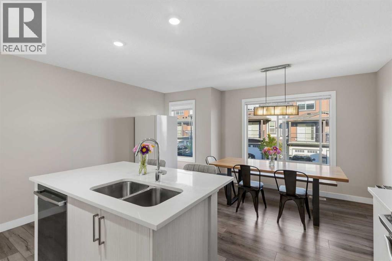
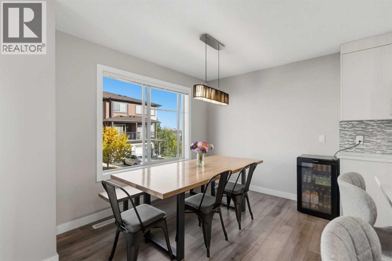
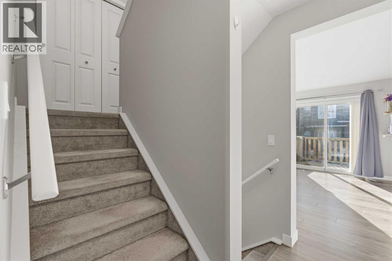
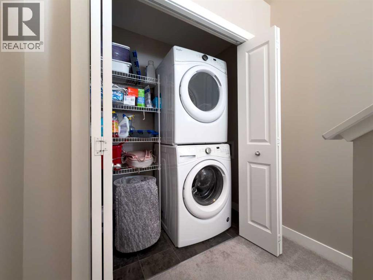
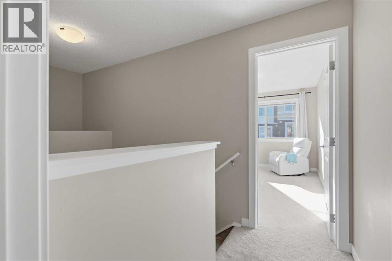
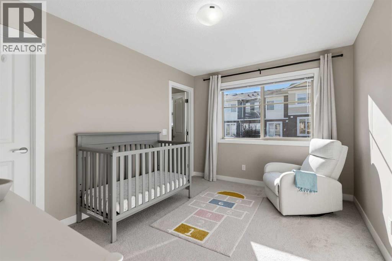
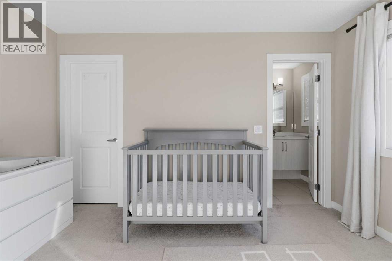
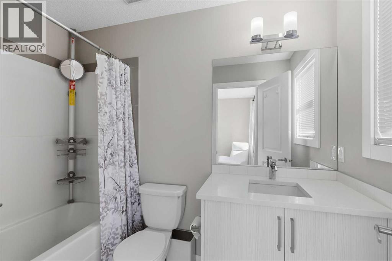
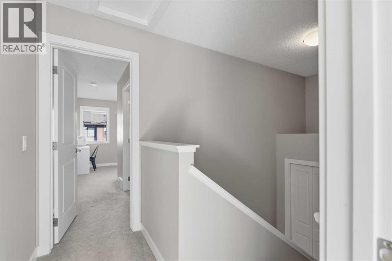
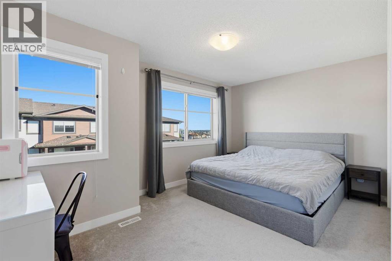
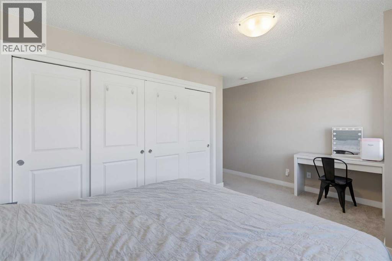
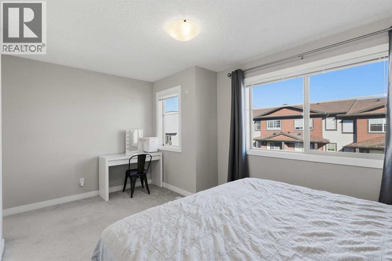
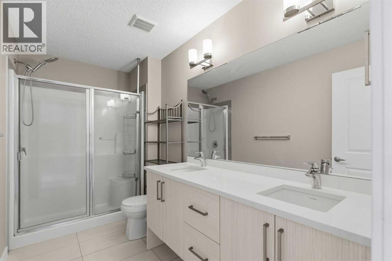
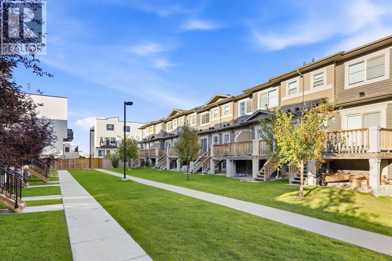
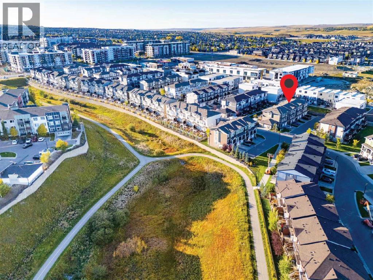
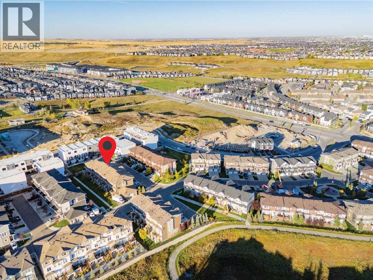
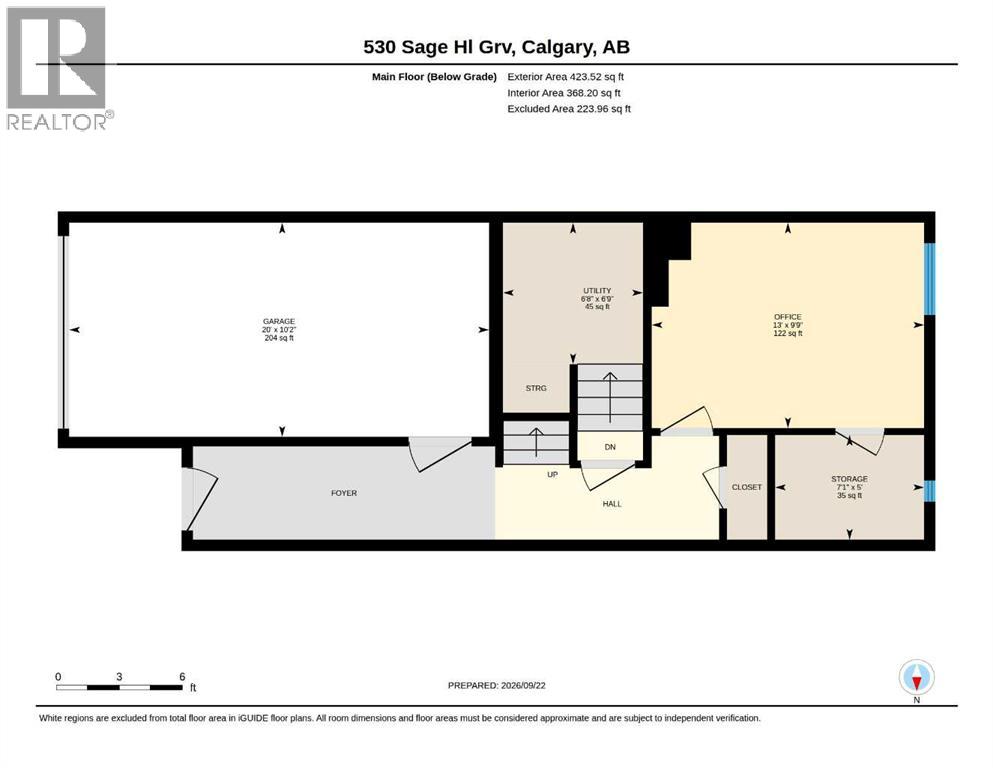
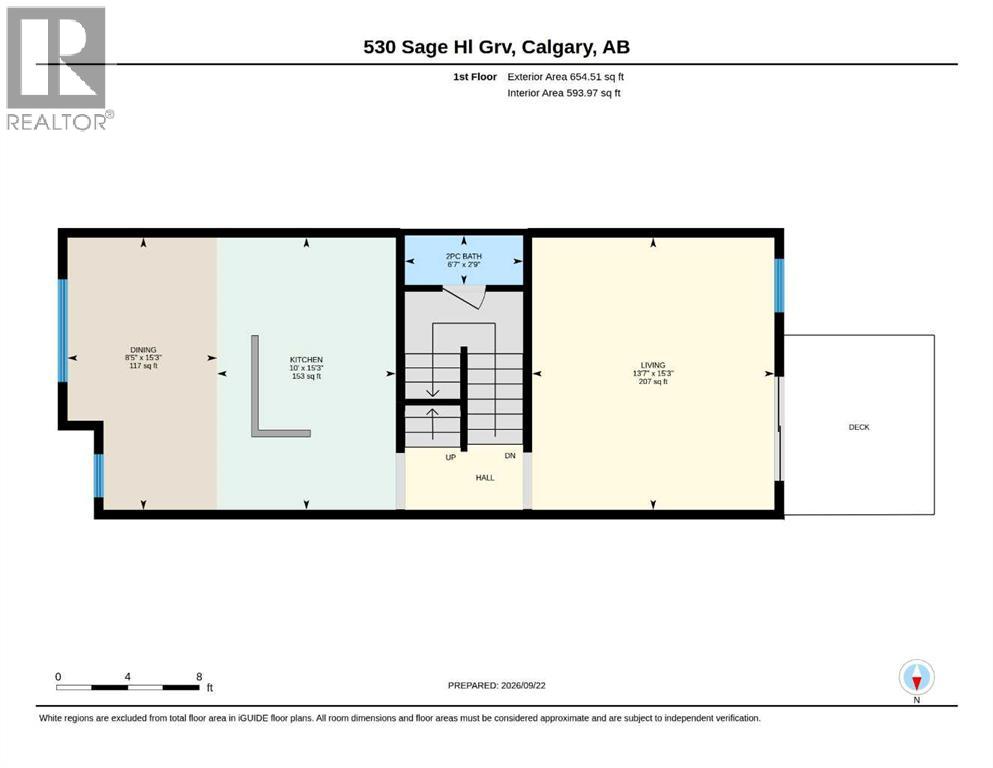
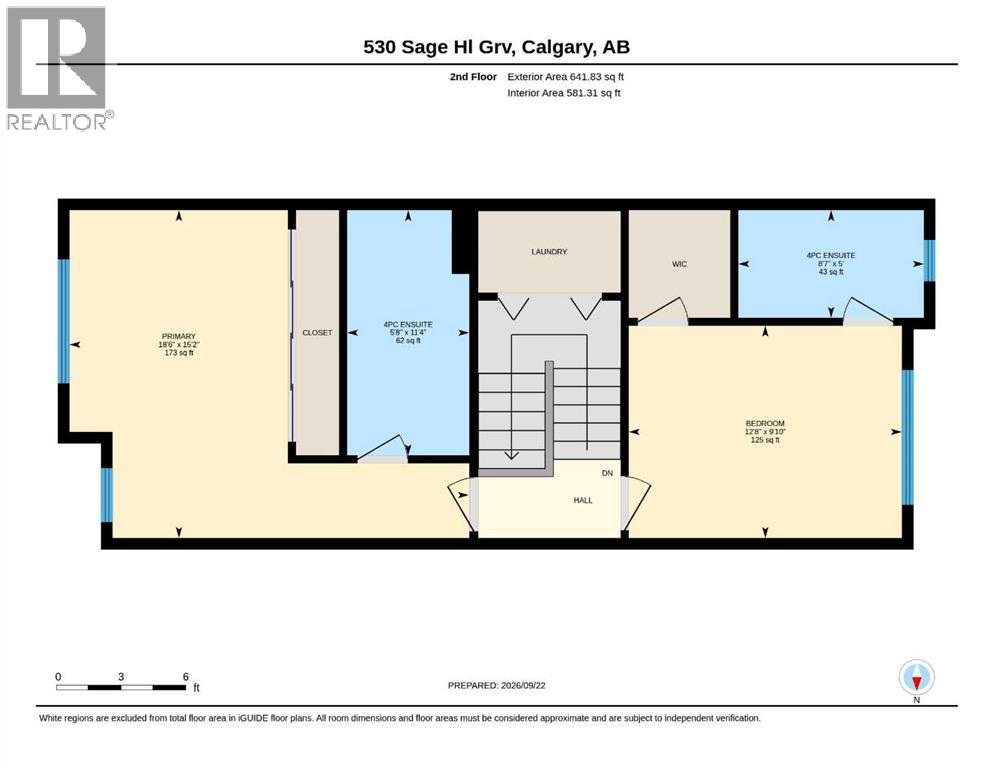
Three bedrooms, each with the opportunity for its own ensuite. The finished lower-level bedroom has an attached space already roughed-in for plumbing, ready to finish as a full bathroom. Backing onto a walking path, this owner-occupied townhome offers nearly 1,600 sq. ft. of total living space, including the finished lower level, with three bedrooms and 2.5 bathrooms in the established community of Sage Hill. Welcome to 530 Sage Hill Grove NW, where a thoughtful layout combines comfortable gathering spaces with room for privacy. Two spacious upper-level bedrooms each feature a private four-piece ensuite, with a walk-in closet in one bedroom and conveniently located upper-floor laundry. The main living level features a kitchen with an eating bar and adjoining dining area, offering space to prepare meals, gather and entertain. A separate living room opens onto the rear deck overlooking the walking path, a welcoming spot for morning coffee or unwinding at the end of the day. A two-piece bathroom completes this level. Downstairs, the bedroom and its roughed-in bathroom space offer flexibility for guests, a teen, extended family or a home office, with nearby storage and access to the single attached garage. Enjoy walking paths just behind your home, nearby shopping and restaurants, and convenient access to major routes around Calgary. A much-loved home, ready for its next chapter. (id:51913)
Property Details
| Amenities Near By : Park, Playground, Schools, Shopping |
| Community Features : Pets Allowed With Restrictions |
| Features : Pvc Window, Parking |
| Parking Space Total : 2 |
| Plan : 1710143 |
| Structure : Deck |
| MLS® Number : A2347385 |
| Property Type : Single Family |
| Community Name : Sage Hill |
Building
| Bathroom Total : 3 |
| Bedrooms Above Ground : 2 |
| Bedrooms Below Ground : 1 |
| Bedrooms Total : 3 |
| Appliances : Refrigerator, Range - Electric, Dishwasher, Microwave, Microwave Range Hood Combo, Washer & Dryer |
| Basement Development : Unfinished |
| Basement Type : Partial (unfinished) |
| Constructed Date : 2016 |
| Construction Material : Wood Frame |
| Construction Style Attachment : Attached |
| Cooling Type : None |
| Exterior Finish : Stone, Vinyl Siding |
| Flooring Type : Carpeted, Laminate, Tile |
| Foundation Type : Poured Concrete |
| Half Bath Total : 1 |
| Heating Fuel : Natural Gas |
| Heating Type : Forced Air |
| Stories Total : 3 |
| Size Interior : 1296 Sqft |
| Total Finished Area : 1296.34 Sqft |
| Type : Row / Townhouse |
Land
| Size Total : 1238 Sqft|0-4,050 Sqft |
| Size Total Text : 1238 Sqft|0-4,050 Sqft |
| Size Frontage : 4.89 M |
| Acreage : No |
| Land Amenities : Park, Playground, Schools, Shopping |
| Fence Type : Not Fenced |
| Size Irregular : 1238.00 |
| Zoning Description : R-2m |
Rooms
| Level | Type | Dimensions |
|---|---|---|
| Second Level | 2pc Bathroom | 2.75 Ft x 6.58 Ft |
| Second Level | Dining Room | 15.25 Ft x 8.42 Ft |
| Second Level | Living Room | 15.25 Ft x 13.58 Ft |
| Third Level | 4pc Bathroom | 11.33 Ft x 5.67 Ft |
| Third Level | 4pc Bathroom | 5.00 Ft x 8.58 Ft |
| Third Level | Bedroom | 9.83 Ft x 12.67 Ft |
| Third Level | Primary Bedroom | 15.17 Ft x 18.50 Ft |
| Lower Level | Bedroom | 9.75 Ft x 13.00 Ft |
| Main Level | Storage | 5.00 Ft x 7.08 Ft |
| Main Level | Furnace | 6.75 Ft x 6.67 Ft |
Map
Agents and Offices
- Vishruth Harish
- Office: Cir Realty

Latest Listing

7158 Rangeview Avenue Se
$526,900
318, 3000 Citadel Meadow Point Nw
$265,000