


Duplex

Year Built: 2023

Area: 1606 sqft

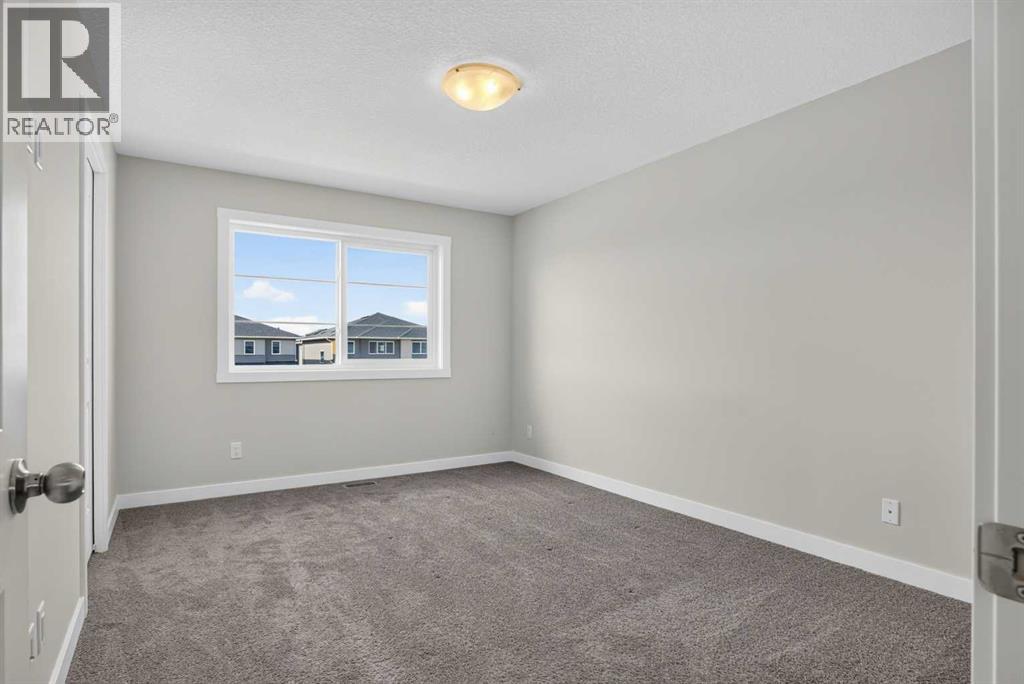
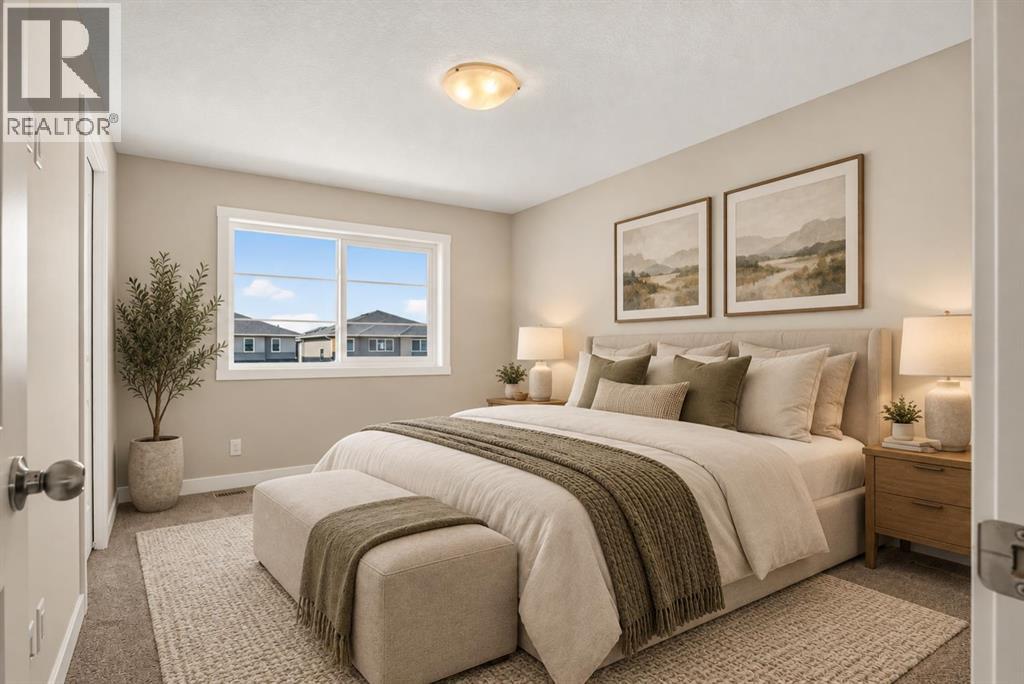
Bedrooms: 3

Bathrooms: 3

Car Parking: 2
1816 Cornerstone Boulevard Ne Calgary, Alberta T3N 2L7
$515,000
Description
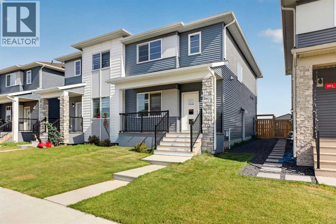
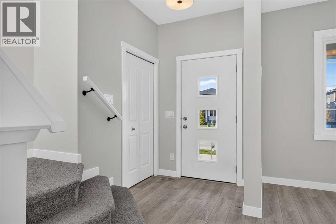
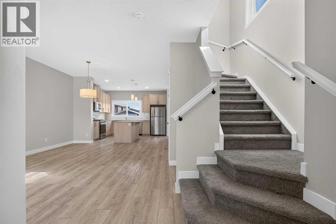
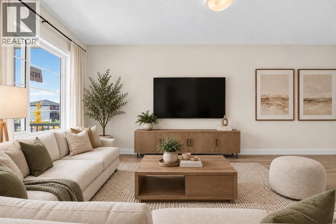
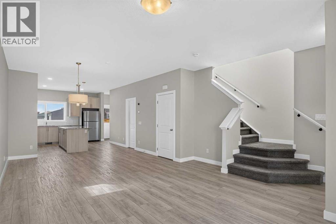
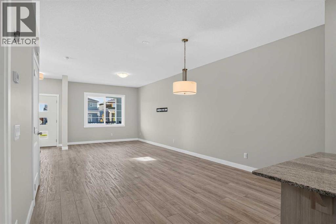
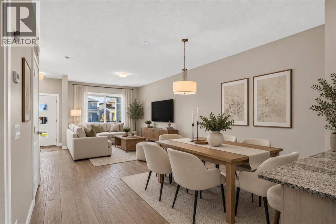
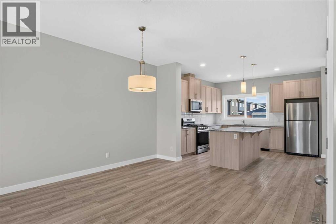
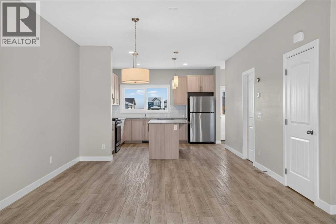
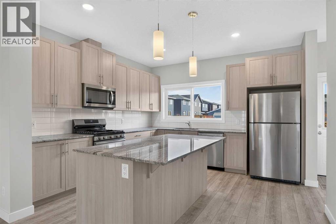
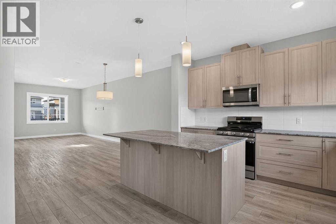
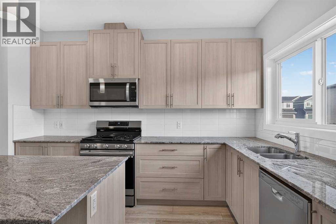
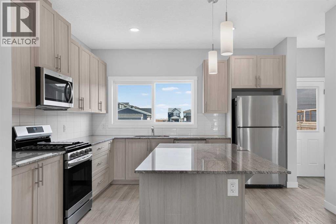
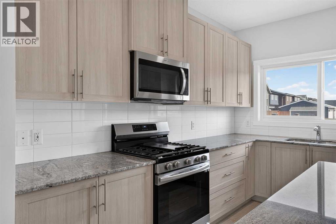
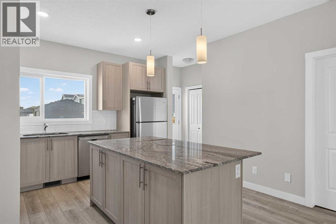
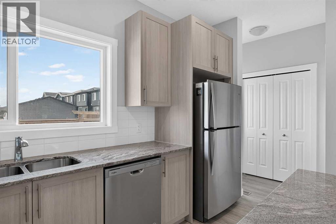
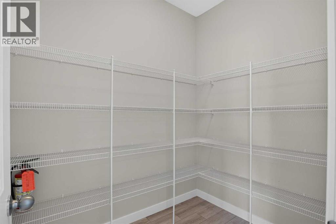
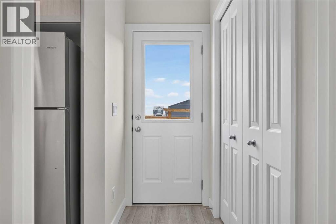
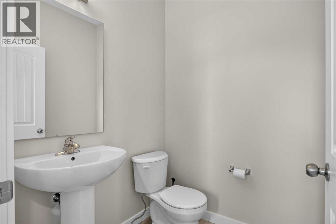
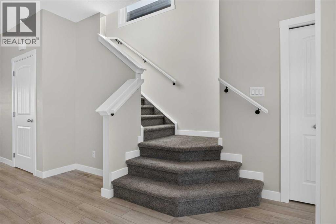
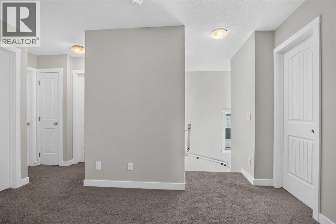
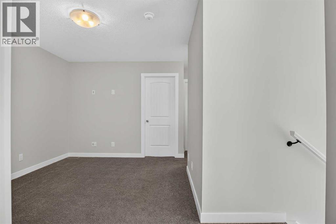
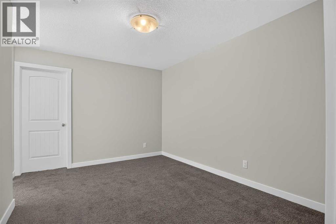
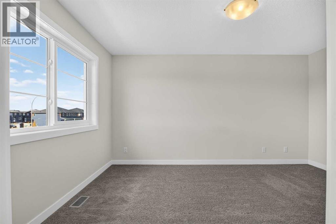
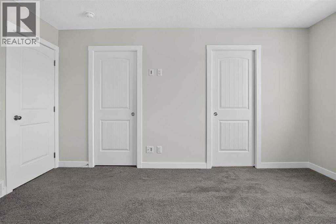
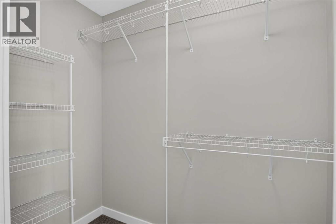
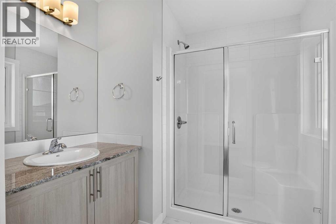
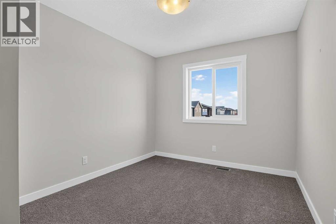
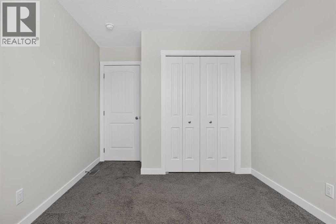
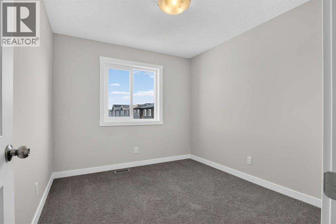
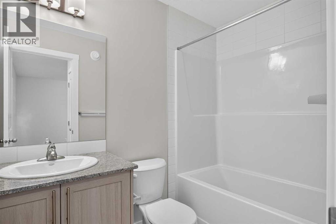
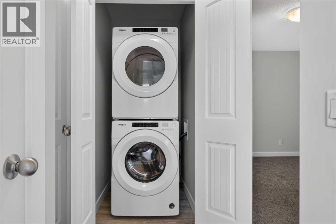
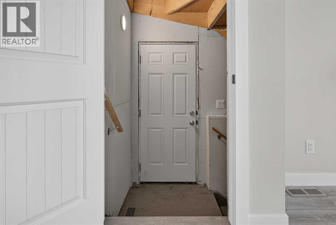
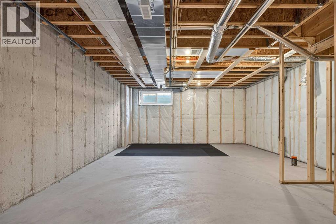
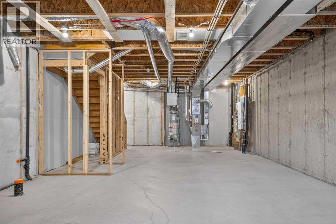
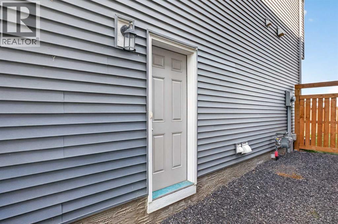
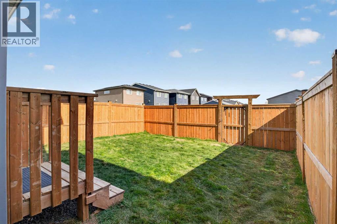
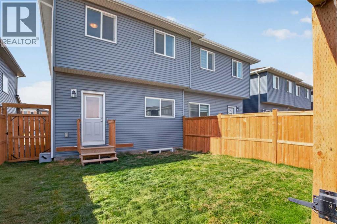
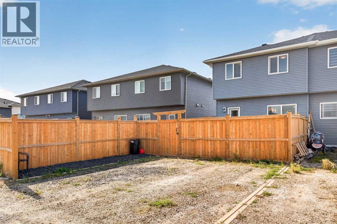
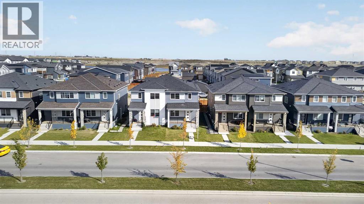
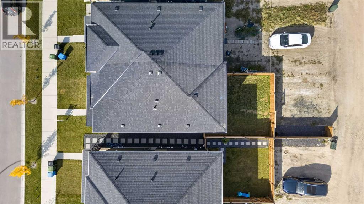
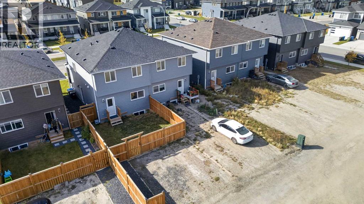
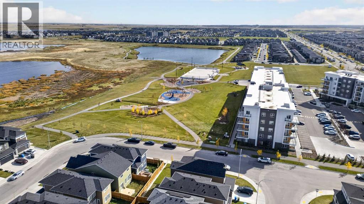
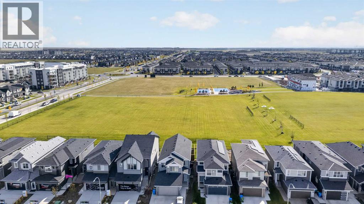
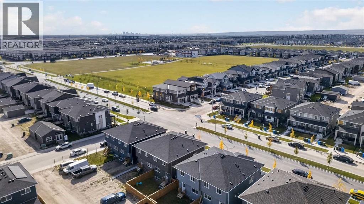
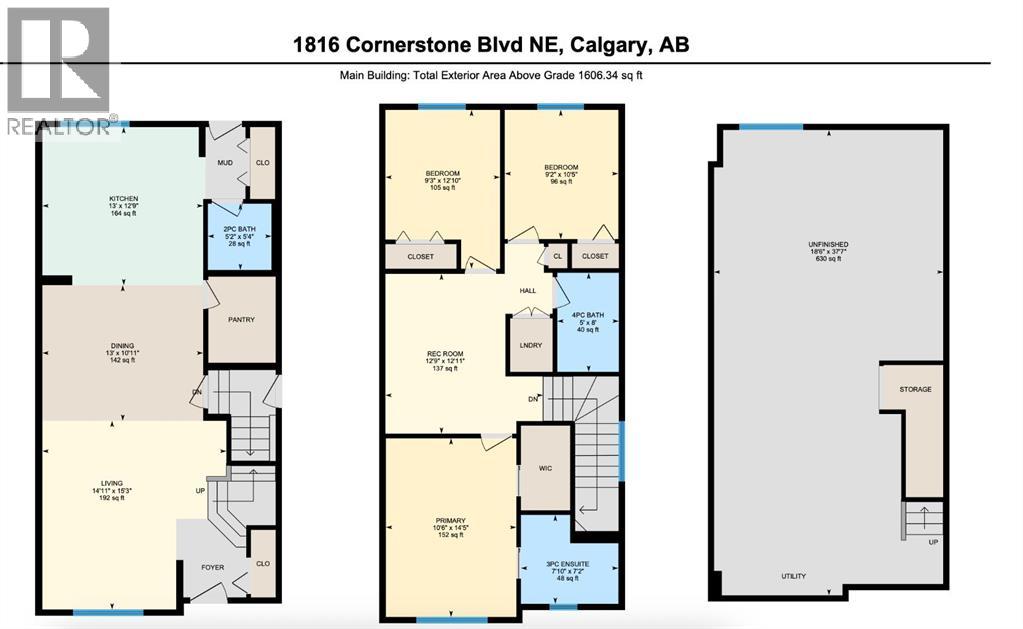
Welcome to your new home in Cornerstone- a beautifully upgraded 3-bedroom, 2.5-bath semi-detached home offering plenty of thoughtfully designed living space.Built in 2023, the bright, open-concept main floor features a spacious kitchen with quartz countertops, upgraded finishes, stainless steel appliances and a gas range — perfect for busy mornings, family dinners and entertaining. A large walk-in pantry and oversized island add plenty of storage and prep space. Upstairs, you’ll find three bedrooms, a versatile bonus room and convenient upper-floor laundry, including a spacious primary bedroom with a walk-in closet and private ensuite.The unfinished basement with a separate side entrance offers exciting potential for a future secondary suite or additional living space (subject to City approval and permitting). Outside, the fully fenced and sodded backyard is ready for kids, pets and summer evenings. A brand-new roof (2026), recently serviced furnace (2024) and hot water tank (2024) add extra peace of mind.For young families, Cornerstone offers plenty to love, with fantastic playgrounds, pathways, green spaces and an outdoor skating rink — giving kids lots of room to play and families more ways to enjoy the community together.With shopping, everyday amenities and easy access to Stoney Trail and Deerfoot Trail, this move-in-ready home offers the benefits of a newer build — without the wait or the extra projects.Book your showing today and come see why this could be the perfect place to call home. (id:51913)
Property Details
| Amenities Near By : Park, Playground |
| Features : Closet Organizers, No Smoking Home |
| Parking Space Total : 2 |
| Plan : 2311614 |
| MLS® Number : A2347499 |
| Property Type : Single Family |
| Community Name : Cornerstone |
Building
| Bathroom Total : 3 |
| Bedrooms Above Ground : 3 |
| Bedrooms Total : 3 |
| Appliances : Refrigerator, Range - Gas, Dishwasher, Microwave Range Hood Combo, Washer/dryer Stack-up |
| Basement Development : Unfinished |
| Basement Features : Separate Entrance |
| Basement Type : Full (unfinished) |
| Constructed Date : 2023 |
| Construction Style Attachment : Semi-detached |
| Cooling Type : None |
| Exterior Finish : Vinyl Siding |
| Flooring Type : Carpeted, Ceramic Tile, Vinyl |
| Foundation Type : Poured Concrete |
| Half Bath Total : 1 |
| Heating Type : Forced Air |
| Stories Total : 2 |
| Size Interior : 1606 Sqft |
| Total Finished Area : 1606 Sqft |
| Type : Duplex |
Land
| Size Total : 271.32 M2|0-4,050 Sqft |
| Size Total Text : 271.32 M2|0-4,050 Sqft |
| Size Frontage : 7.98 M |
| Acreage : No |
| Land Amenities : Park, Playground |
| Fence Type : Fence |
| Size Irregular : 271.32 |
| Zoning Description : R-g |
Rooms
| Level | Type | Dimensions |
|---|---|---|
| Second Level | Primary Bedroom | 10.50 Ft x 14.42 Ft |
| Second Level | 3pc Bathroom | 7.83 Ft x 7.17 Ft |
| Second Level | Bonus Room | 12.75 Ft x 12.92 Ft |
| Second Level | 4pc Bathroom | 5.00 Ft x 8.00 Ft |
| Second Level | Bedroom | 9.17 Ft x 10.42 Ft |
| Second Level | Bedroom | 9.25 Ft x 12.83 Ft |
| Basement | Recreational, Games Room | 37.58 Ft x 18.50 Ft |
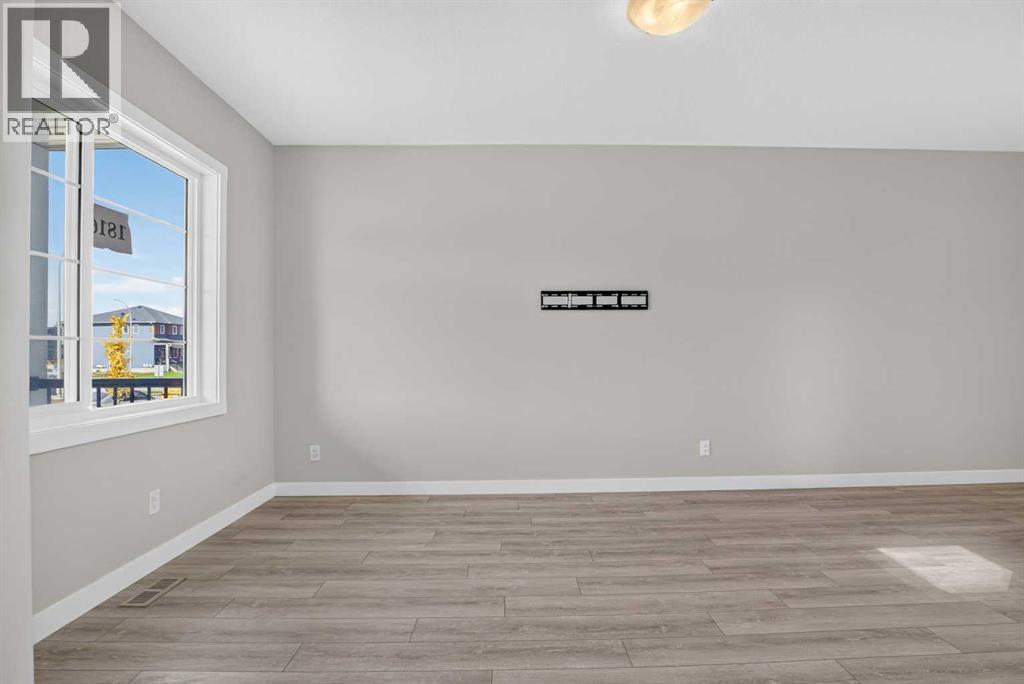
| Main Level | Living Room | 15.25 Ft x 14.92 Ft |
| Main Level | Dining Room | 10.92 Ft x 13.00 Ft |
| Main Level | Kitchen | 12.75 Ft x 13.00 Ft |
| Main Level | 2pc Bathroom | 5.33 Ft x 5.17 Ft |
Map
Agents and Offices
- Karissa Savage
- Office: Real Broker

Latest Listing

7158 Rangeview Avenue Se
$526,900
318, 3000 Citadel Meadow Point Nw
$265,000