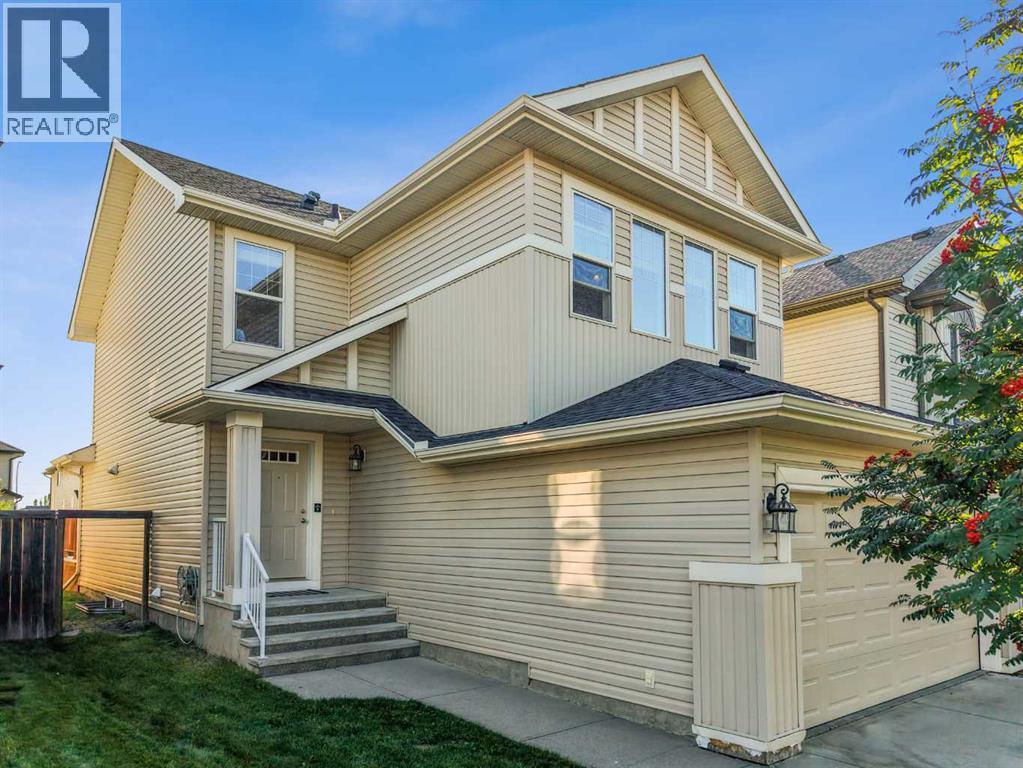
House

Year Built: 2006

Area: 1668 sqft

Bedrooms: 3

Bathrooms: 3

Fireplaces: 1

Car Parking: 4
15 Cranfield Manor Se Calgary, Alberta T3M 1K5
$633,900
Description
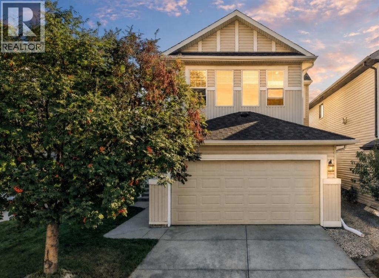
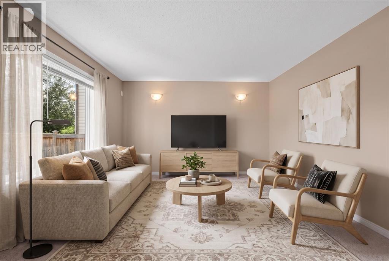
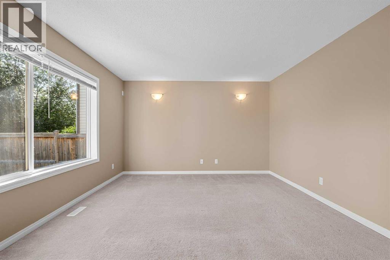
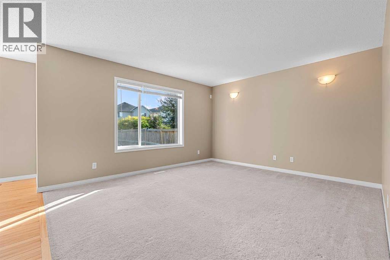
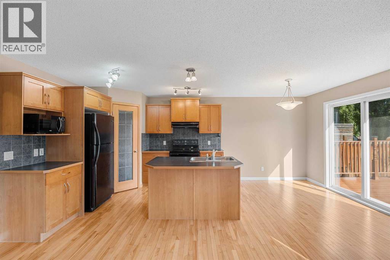
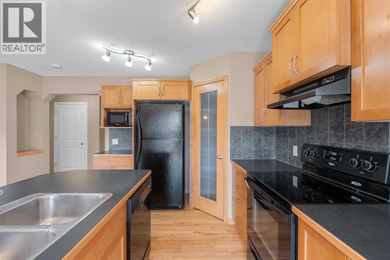
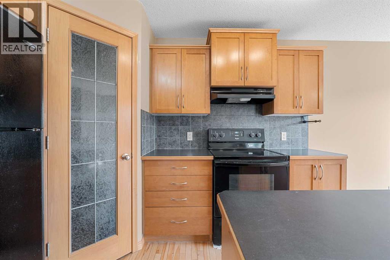
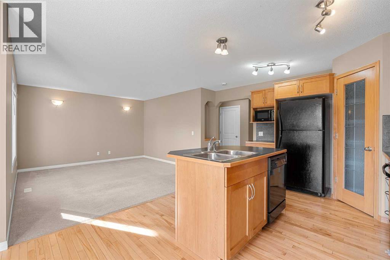
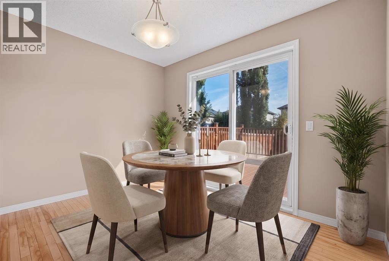
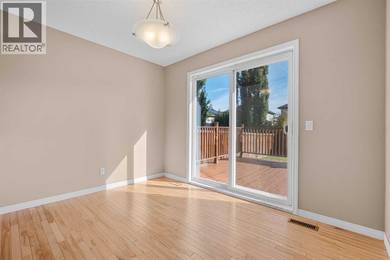
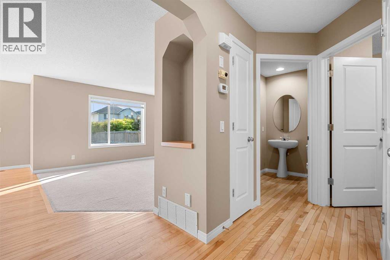
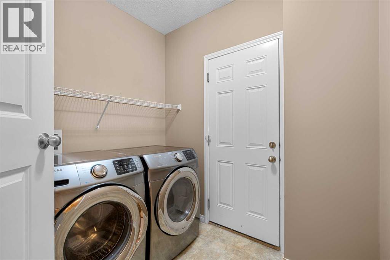
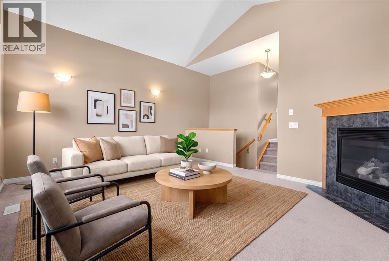
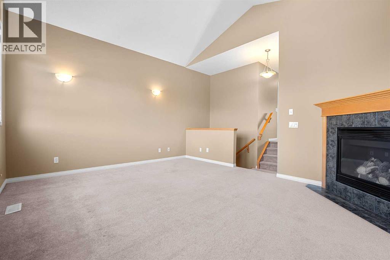
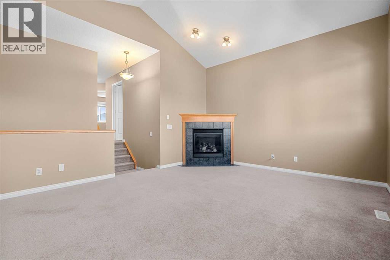
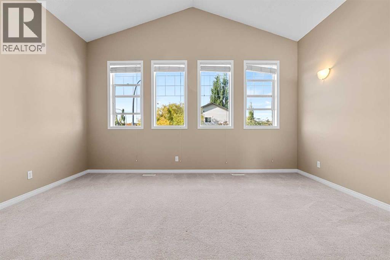
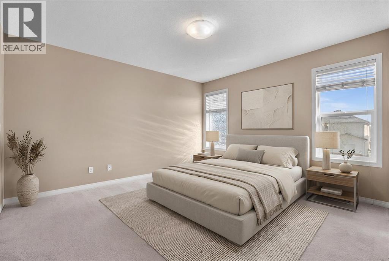
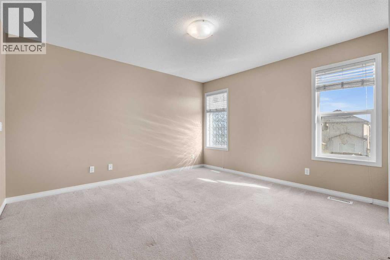
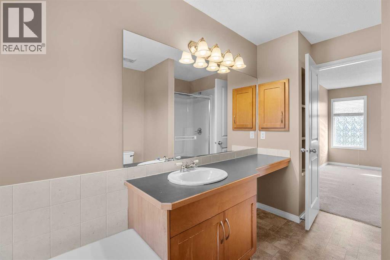
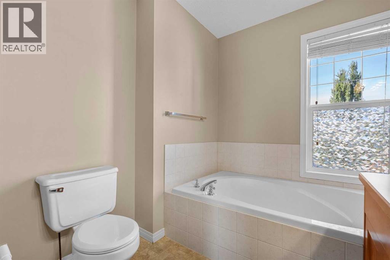
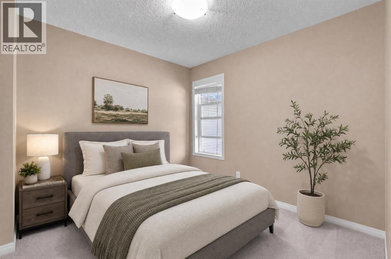
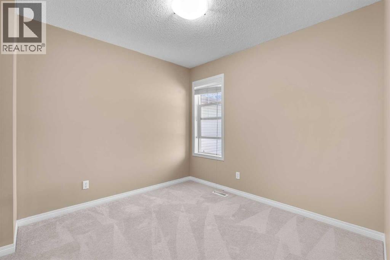
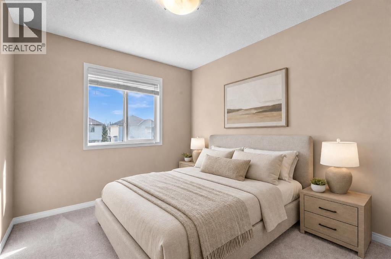
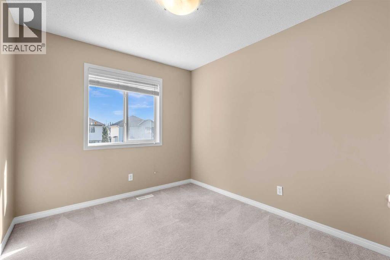
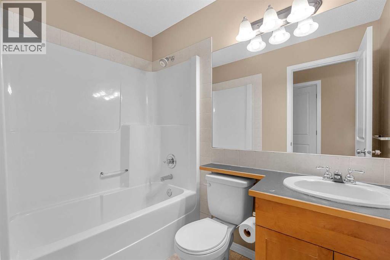
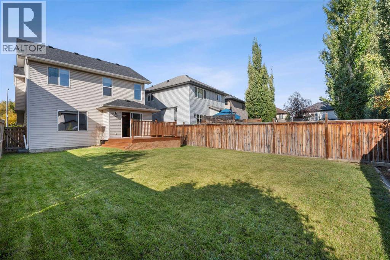
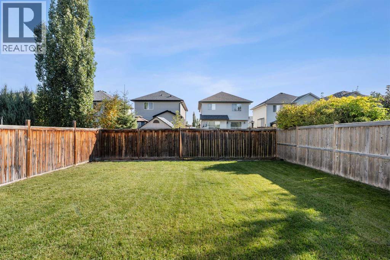
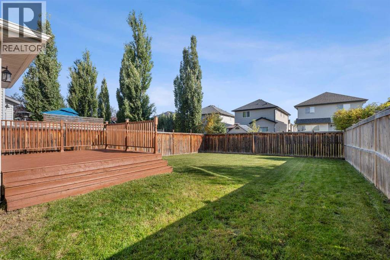
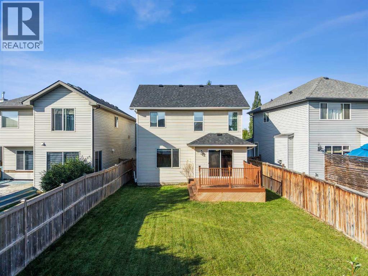
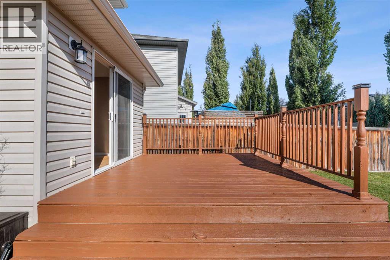
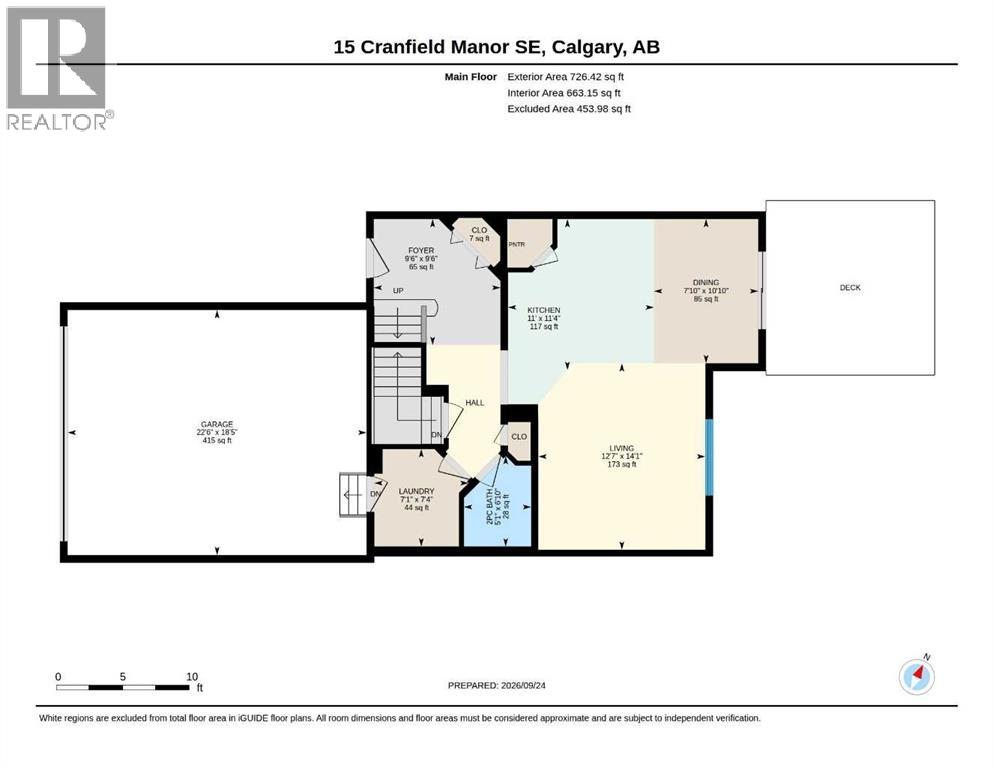
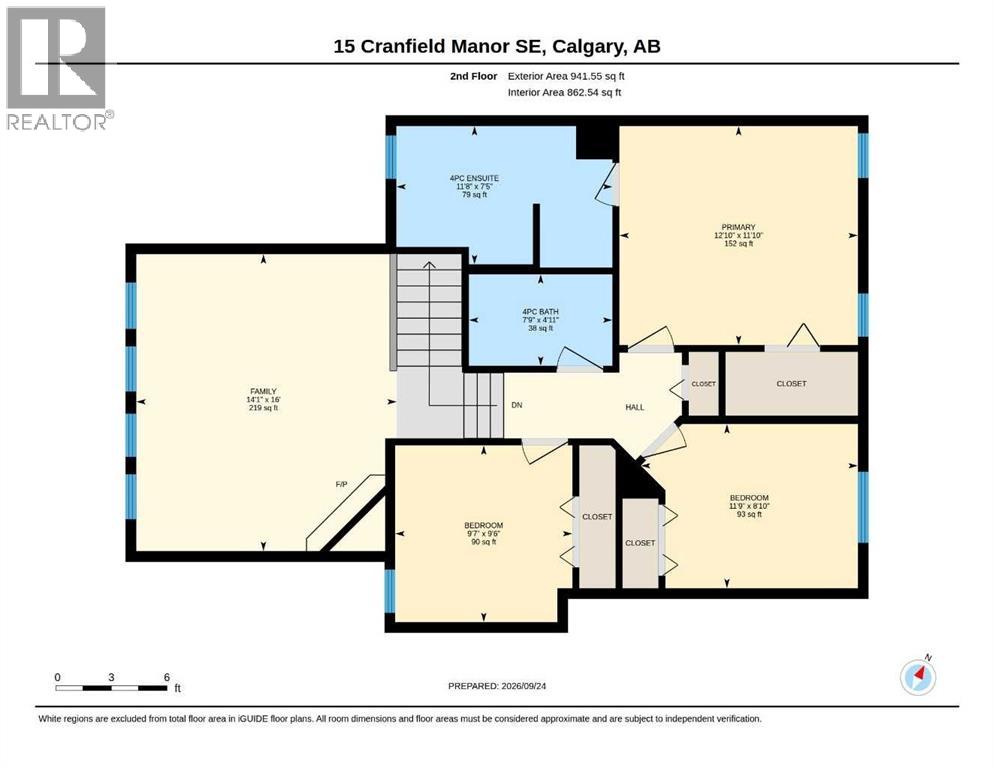
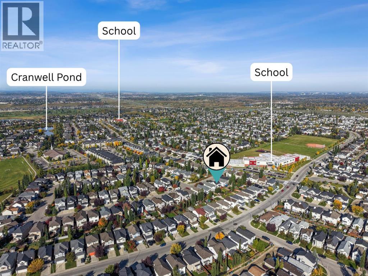
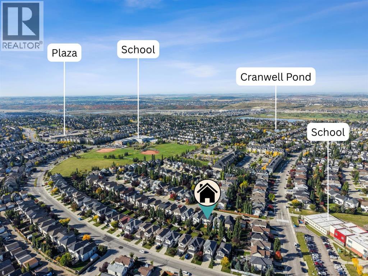
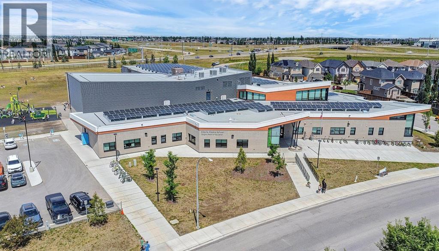
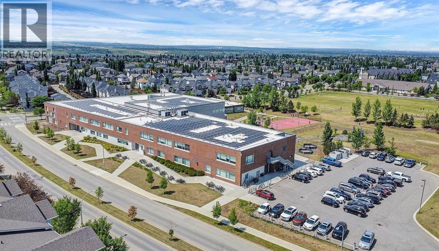
Welcome home to this beautifully maintained, west-facing two-storey family residence in the heart of Cranston. Enjoy an open-concept main floor with a spacious kitchen, island overlooking the living and dining areas, and patio doors to the back deck and fenced yard. The main level also features laundry, a powder room, and direct access to the double attached garage. Upstairs, you’ll find a sought-after layout with a separate bonus room with vaulted ceilings and a gas fireplace, a generous primary suite with a four-piece ensuite and walk-in closet, plus two additional bedrooms and a four-piece bathroom. The unfinished basement is ready for your personal touch. Plus, enjoy peace of mind knowing the home has a brand-new roof. Steps from K–9 School, transit, amenities, and a short drive to the new South Campus Hospital, this home is an excellent choice. (id:51913)
Property Details
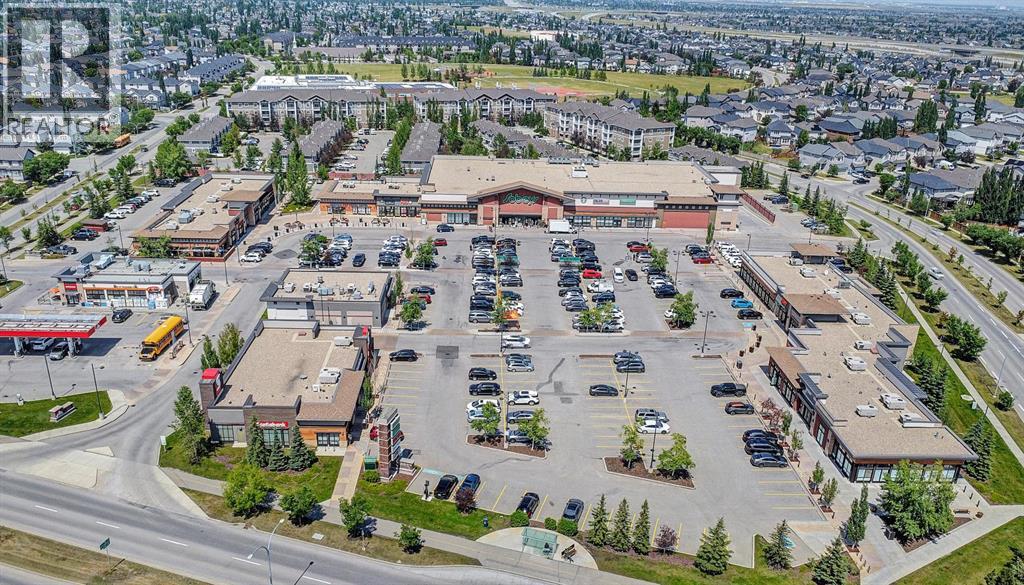
| Amenities Near By : Golf Course, Playground, Schools, Shopping |
| Community Features : Golf Course Development |
| Features : No Smoking Home, Level |
| Parking Space Total : 4 |
| Plan : 0414606 |
| Structure : Deck |
| MLS® Number : A2346578 |
| Property Type : Single Family |
| Community Name : Cranston |
Building
| Bathroom Total : 3 |
| Bedrooms Above Ground : 3 |
| Bedrooms Total : 3 |
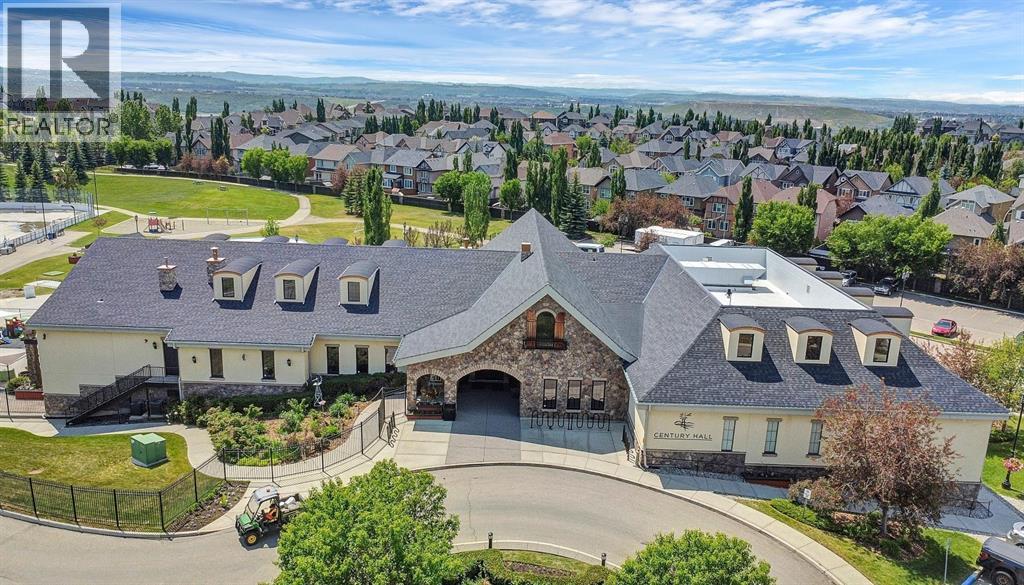
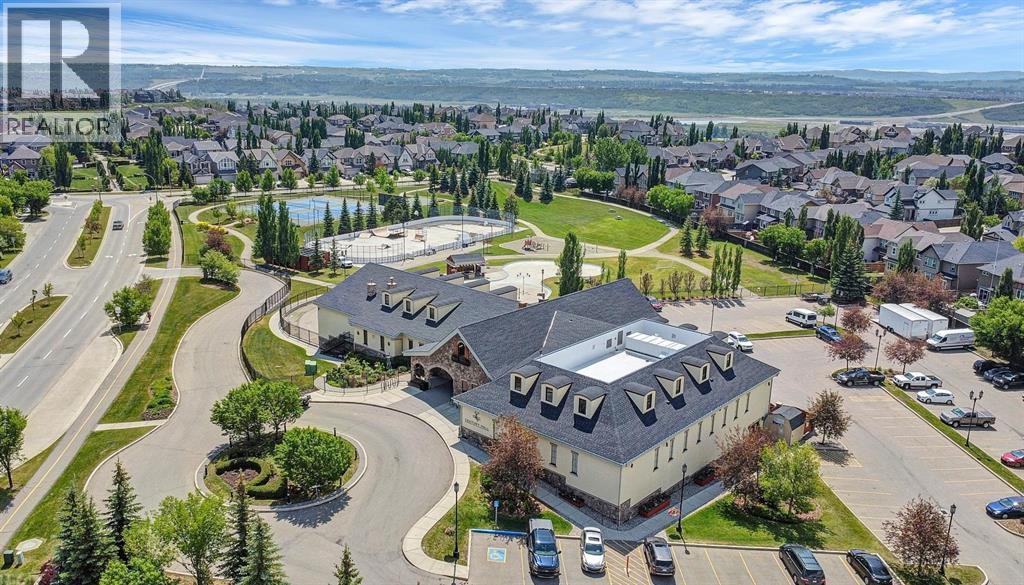
| Amenities : Recreation Centre |
| Appliances : Washer, Refrigerator, Range - Electric, Dishwasher, Dryer, Window Coverings, Garage Door Opener |
| Basement Development : Unfinished |
| Basement Type : Full (unfinished) |
| Constructed Date : 2006 |
| Construction Material : Wood Frame |
| Construction Style Attachment : Detached |
| Cooling Type : None |
| Exterior Finish : Vinyl Siding |
| Fireplace Present : Yes |
| Fireplace Total : 1 |
| Flooring Type : Carpeted, Ceramic Tile, Hardwood |
| Foundation Type : Poured Concrete |
| Half Bath Total : 1 |
| Heating Fuel : Natural Gas |
| Heating Type : Forced Air |
| Stories Total : 2 |
| Size Interior : 1668 Sqft |
| Total Finished Area : 1667.98 Sqft |
| Type : House |
Land
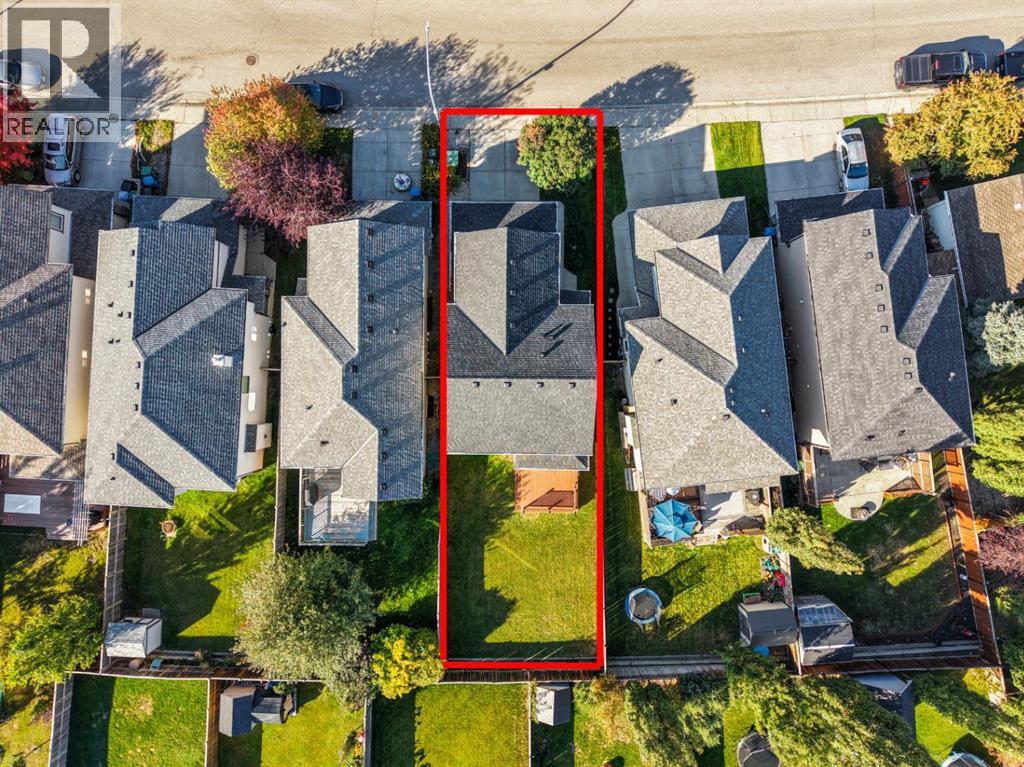
| Size Total : 382 M2|4,051 - 7,250 Sqft |
| Size Total Text : 382 M2|4,051 - 7,250 Sqft |
| Size Frontage : 10.21 M |
| Acreage : No |
| Land Amenities : Golf Course, Playground, Schools, Shopping |
| Fence Type : Fence |
| Size Depth : 36.01 M |
| Size Irregular : 382.00 |
| Zoning Description : R-1n |
Rooms
| Level | Type | Dimensions |
|---|---|---|
| Second Level | Bonus Room | 16.00 Ft x 14.08 Ft |
| Second Level | Primary Bedroom | 111.83 Ft x 12.83 Ft |
| Second Level | 4pc Bathroom | 7.42 Ft x 11.67 Ft |
| Second Level | Bedroom | 9.50 Ft x 9.58 Ft |
| Second Level | Bedroom | 8.83 Ft x 11.75 Ft |
| Second Level | 4pc Bathroom | 4.92 Ft x 7.75 Ft |
| Main Level | Living Room | 14.08 Ft x 12.58 Ft |
| Main Level | Kitchen | 11.33 Ft x 11.00 Ft |
| Main Level | Dining Room | 10.83 Ft x 7.83 Ft |
| Main Level | Foyer | 9.50 Ft x 9.50 Ft |
| Main Level | Laundry Room | 7.33 Ft x 7.08 Ft |
| Main Level | 2pc Bathroom | 6.83 Ft x 5.08 Ft |
Map
Agents and Offices
- Tracy Gibbs
- Office: Real Broker