


House

Year Built: 1974

Area: 1151 sqft

Bedrooms: 5

Bathrooms: 3

Fireplaces: 1

Car Parking: 3
128 Doverthorn Bay Se Calgary, Alberta T2B 2G3
$649,000
Description
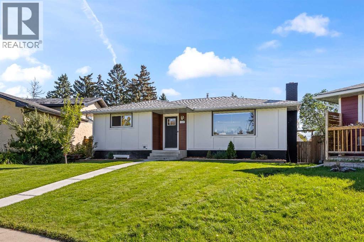
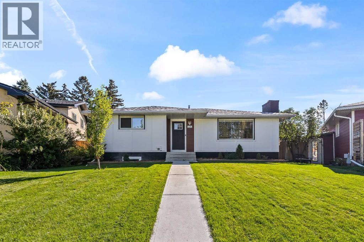
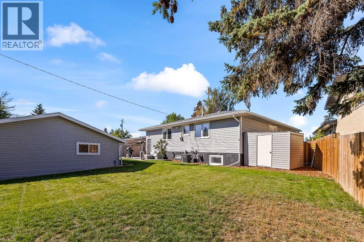
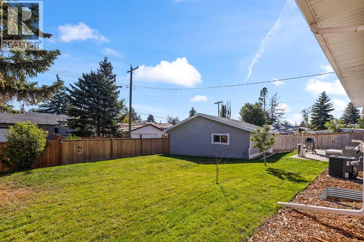
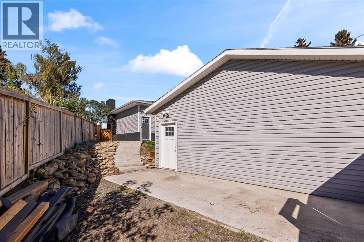
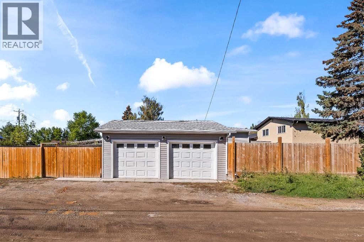
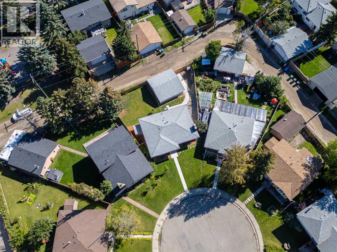
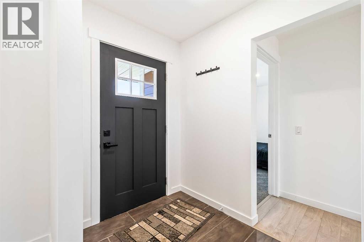
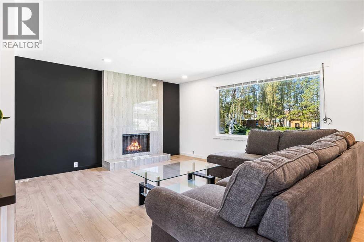
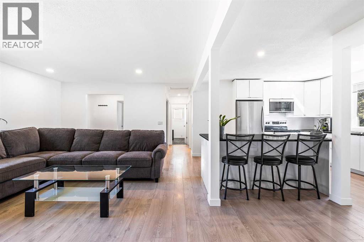
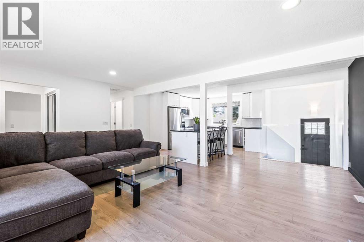
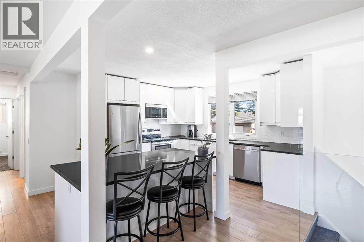
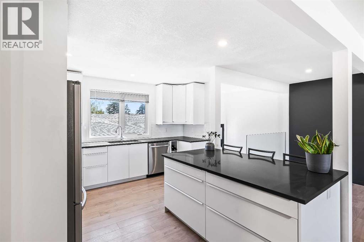
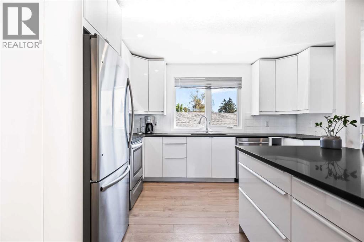
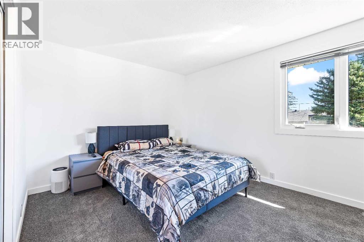
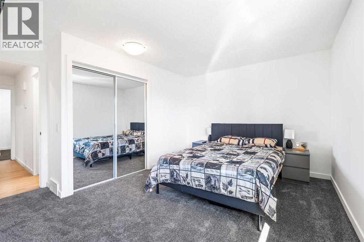
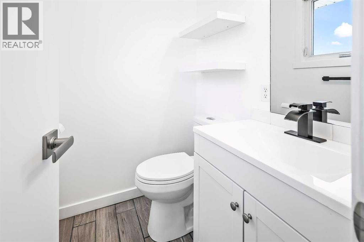
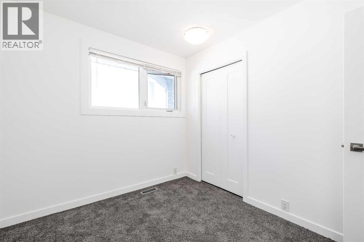
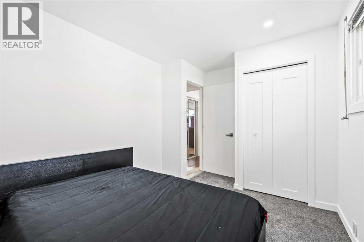
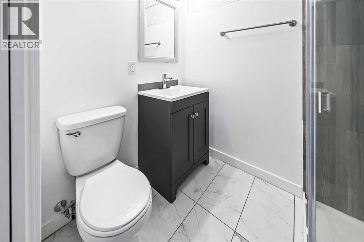
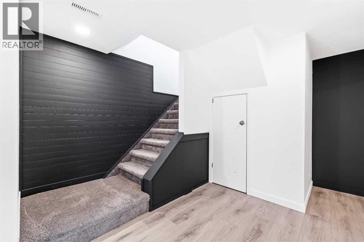
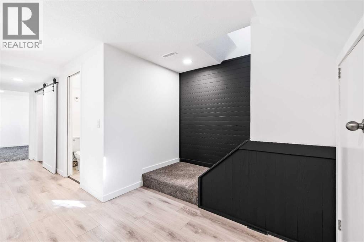
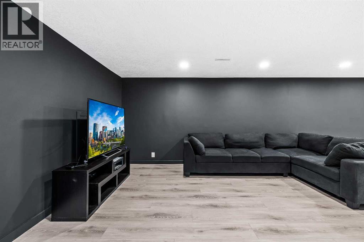
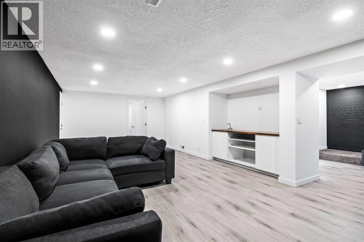
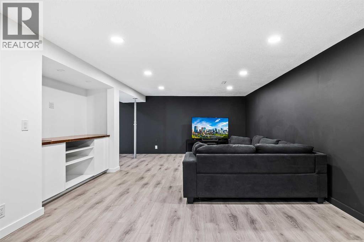
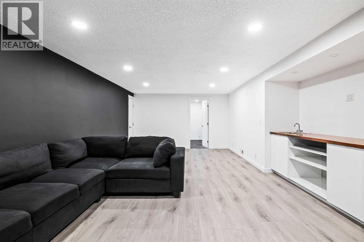
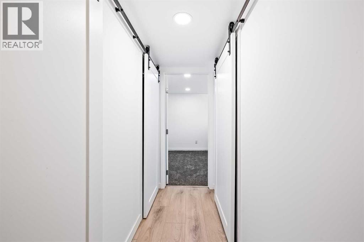
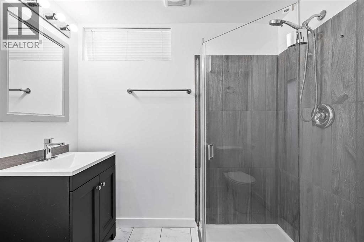
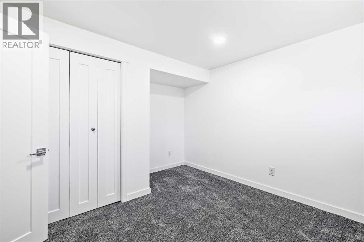
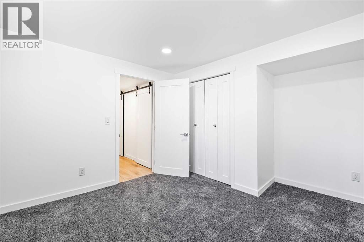
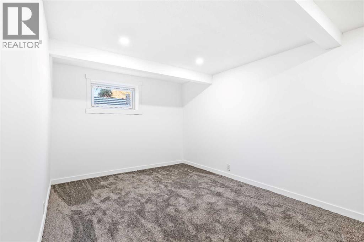
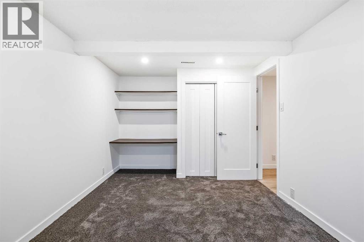
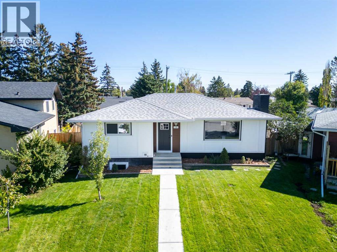
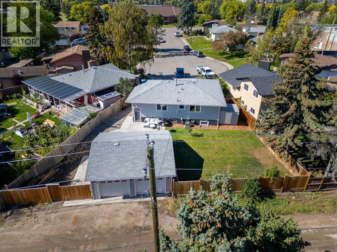
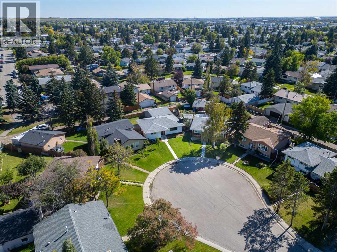
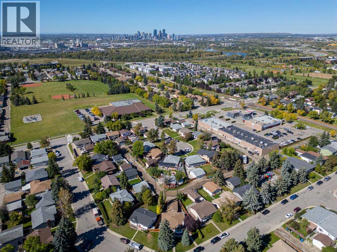
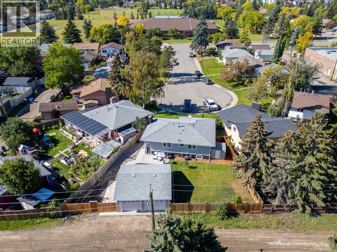
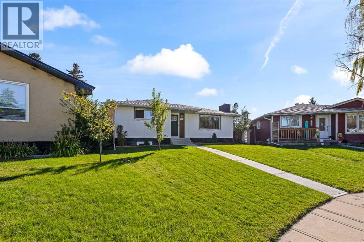
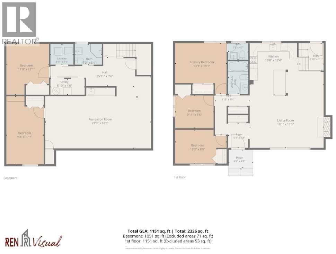
Welcome home, This recently updated Bungalow with functional open floor plan offers over 2200sf of total living space with large backyard in quiet cul-de-sac within walking distance to schools, volleyball courts Calgary's river pathways, minutes to downtown, the foothills industrial area, Deerfoot and Stoney trail. 3 bedrooms up including the primary with 2 piece ensuite and 2 large bedrooms down. total of 2 and a half baths. Shingles are roughly 5 years old. (id:51913)
Property Details
| Amenities Near By : Golf Course, Park, Playground, Schools |
| Community Features : Golf Course Development, Fishing |
| Features : Cul-de-sac, Back Lane, Pvc Window, No Smoking Home |
| Parking Space Total : 3 |
| Plan : 731422 |
| MLS® Number : A2346550 |
| Property Type : Single Family |
| Community Name : Dover |
Building
| Bathroom Total : 3 |
| Bedrooms Above Ground : 3 |
| Bedrooms Below Ground : 2 |
| Bedrooms Total : 5 |
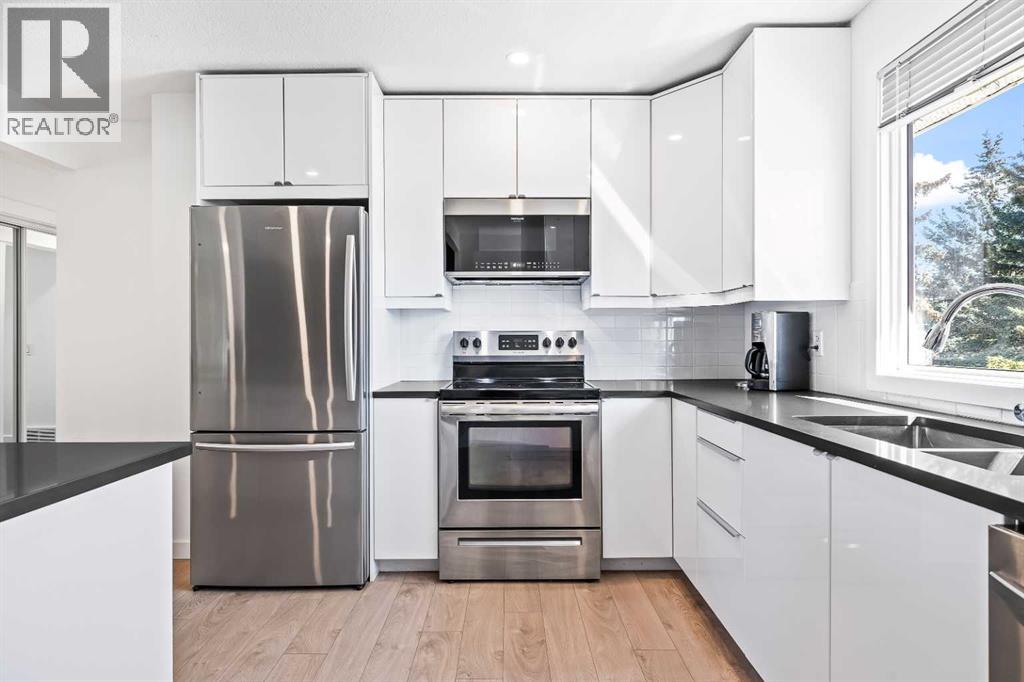
| Appliances : Refrigerator, Dishwasher, Stove, Microwave, Microwave Range Hood Combo, Window Coverings, Garage Door Opener, Washer & Dryer |
| Architectural Style : Bungalow |
| Basement Development : Finished |
| Basement Type : Full (finished) |
| Constructed Date : 1974 |
| Construction Material : Wood Frame |
| Construction Style Attachment : Detached |
| Cooling Type : Central Air Conditioning |
| Fireplace Present : Yes |
| Fireplace Total : 1 |
| Flooring Type : Carpeted, Laminate, Tile, Vinyl |
| Foundation Type : Poured Concrete |
| Half Bath Total : 1 |
| Heating Fuel : Natural Gas |
| Heating Type : Other, Forced Air |
| Stories Total : 1 |
| Size Interior : 1151 Sqft |
| Total Finished Area : 1151.1 Sqft |
| Type : House |
Land
| Size Total : 6243 Sqft|4,051 - 7,250 Sqft |
| Size Total Text : 6243 Sqft|4,051 - 7,250 Sqft |
| Size Frontage : 8.82 M |
| Acreage : No |
| Land Amenities : Golf Course, Park, Playground, Schools |
| Fence Type : Fence |
| Landscape Features : Landscaped |
| Size Irregular : 6243.00 |
| Zoning Description : R-c1 |
Rooms
| Level | Type | Dimensions |
|---|---|---|
| Basement | Recreational, Games Room | 27.25 Ft x 16.00 Ft |
| Basement | Bedroom | 9.92 Ft x 8.50 Ft |
| Basement | Laundry Room | 5.92 Ft x 5.33 Ft |
| Basement | Bedroom | 13.25 Ft x 8.75 Ft |
| Basement | Furnace | 8.83 Ft x 4.00 Ft |
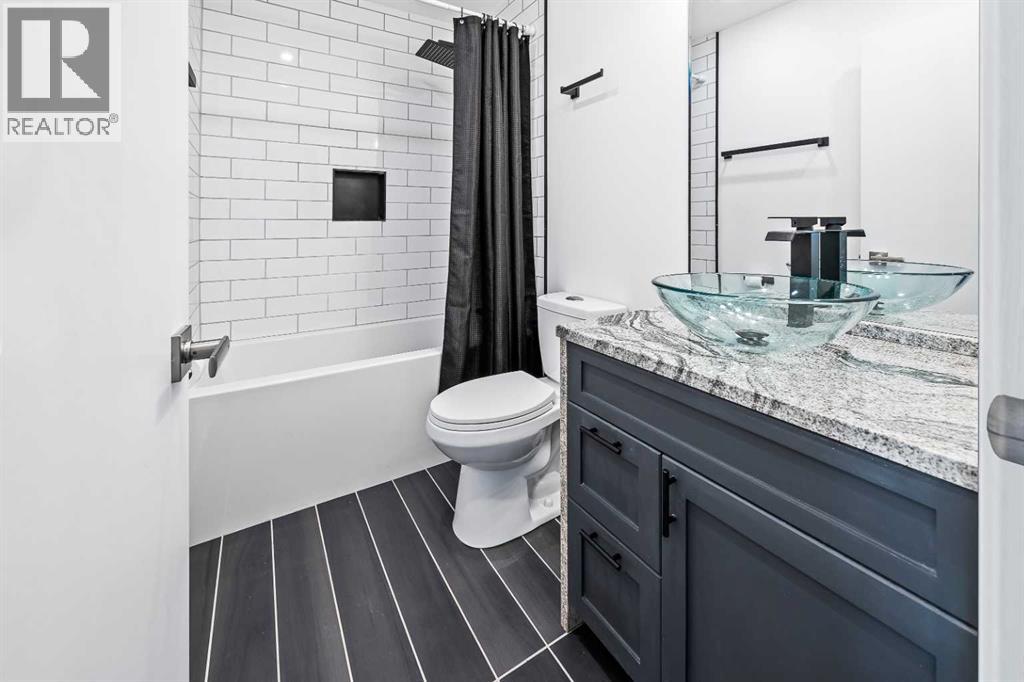
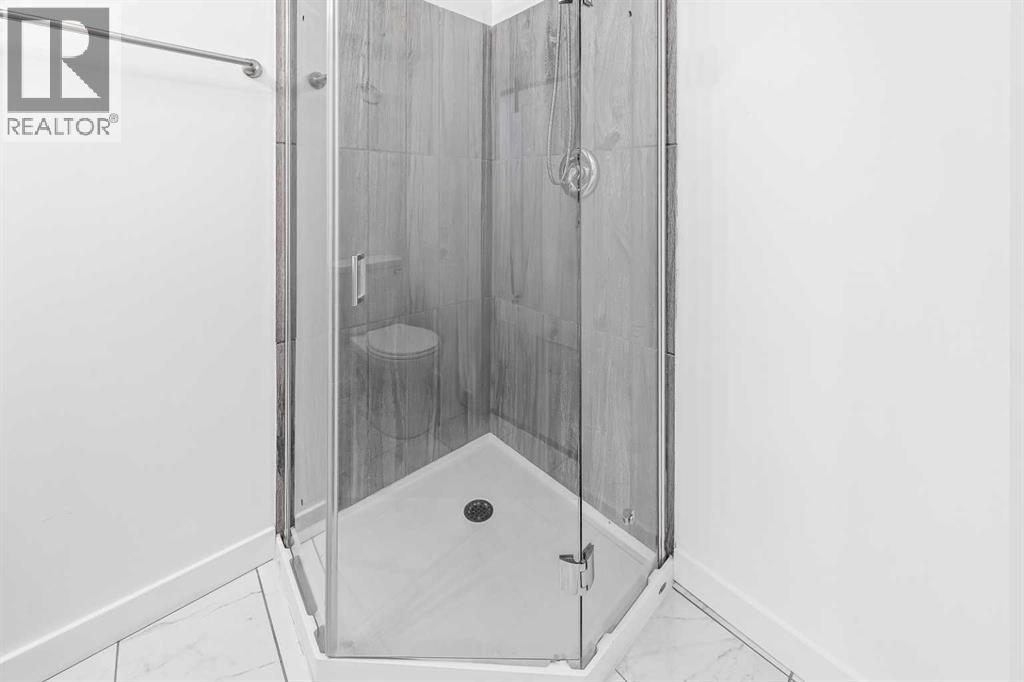
| Basement | 3pc Bathroom | 5.25 Ft x 8.50 Ft |
| Main Level | Living Room | 19.08 Ft x 13.42 Ft |
| Main Level | Kitchen | 19.00 Ft x 13.33 Ft |
| Main Level | 2pc Bathroom | 7.00 Ft x 5.33 Ft |
| Main Level | Primary Bedroom | 13.25 Ft x 13.08 Ft |
| Main Level | Bedroom | 11.00 Ft x 13.08 Ft |
| Main Level | 4pc Bathroom | 5.25 Ft x 4.25 Ft |
| Main Level | Bedroom | 9.67 Ft x 17.58 Ft |
| Main Level | Hall | 8.92 Ft x 10.08 Ft |
| Main Level | Hall | 25.92 Ft x 7.50 Ft |
| Main Level | Other | 5.25 Ft x 6.33 Ft |
| Main Level | Other | 6.83 Ft x 7.08 Ft |
Map
Agents and Offices
- David Campbell
- Lee Serridge
- Office: RE/MAX Innovations

Latest Listing

98 Arbour Stone Crescent Nw
$875,000
1305, 11811 Lake Fraser Drive Se
$309,000