House

Year Built: 2026

Area: 1538 sqft

Bedrooms: 4

Bathrooms: 3

Car Parking: 2
2001 Dawson Dock Road Chestermere, Alberta T1X 3J7
$539,990
Virtual Tour
Open House
This property has open houses!
Starts at: 12:30 pm
Ends at: 4:30 pm
Please come to our showhome located at 333 Dawson Way. Multiple quick possession homes available. First-time home buyers can take advantage of GST rebate.
Description
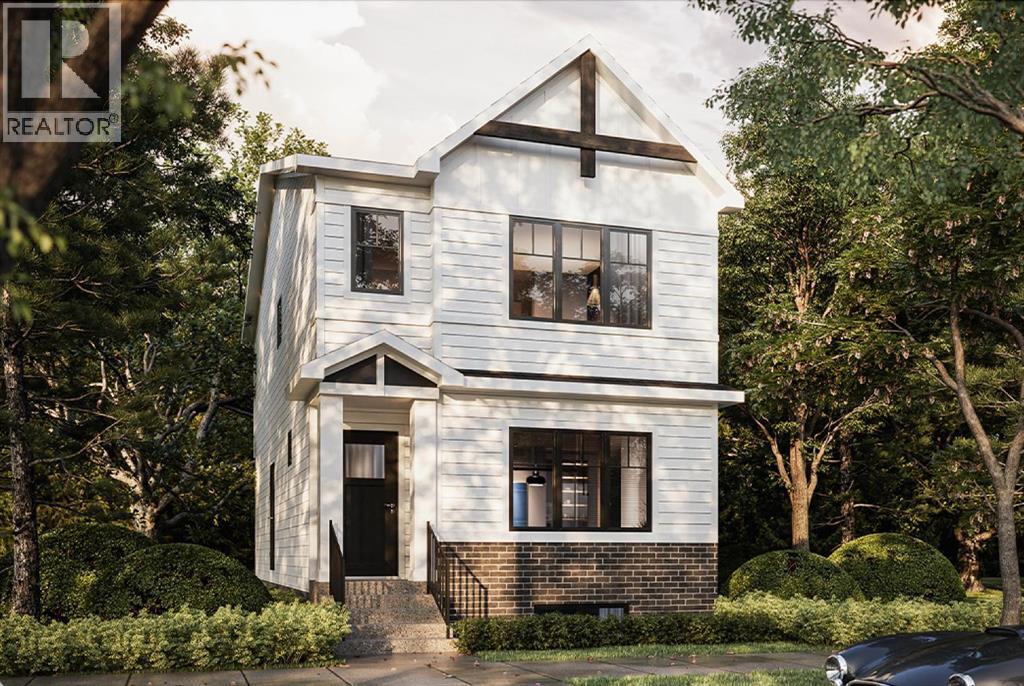
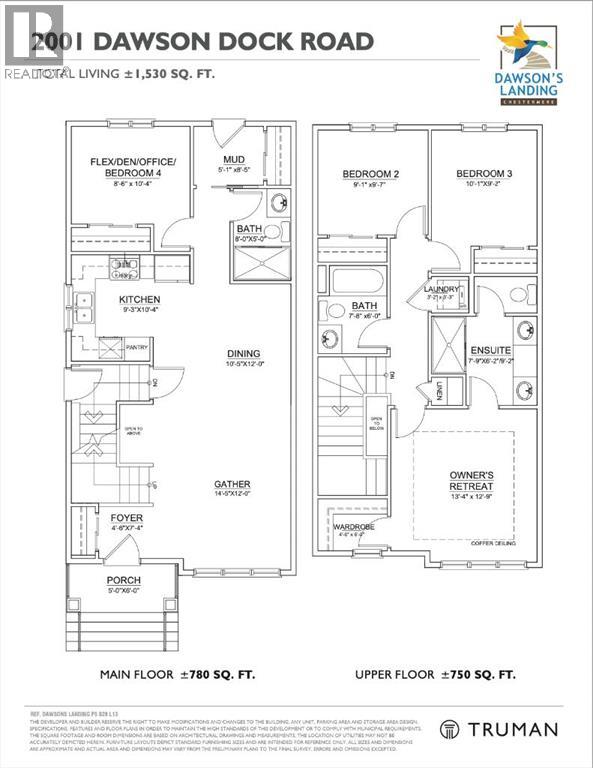
Discover this stunning Truman Homes Olive II in the sought-after community of Dawson's Landing, Chestermere. Situated on a premium corner lot, this home offers a versatile floor plan perfect for growing families. The main level features a bedroom and full 3-piece bath, providing flexibility for guests or multi-generational living. Upstairs boasts three bedrooms, including a private primary retreat with ensuite, along with an additional full bathroom. Enjoy modern design, quality craftsmanship, and a family-friendly location close to future amenities and easy access to Calgary. (id:51913)
Property Details
| Amenities Near By : Park, Playground, Schools, Shopping |
| Features : Gas Bbq Hookup, Parking |
| Parking Space Total : 2 |
| Plan : 2511050 |
| Structure : None |
| MLS® Number : A2347736 |
| Property Type : Single Family |
| Community Name : Dawson's Landing |
Building
| Bathroom Total : 3 |
| Bedrooms Above Ground : 4 |
| Bedrooms Total : 4 |
| Appliances : Refrigerator, Range - Electric, Dishwasher, Microwave Range Hood Combo, Washer/dryer Stack-up |
| Basement Development : Unfinished |
| Basement Features : Separate Entrance |
| Basement Type : Full (unfinished) |
| Constructed Date : 2026 |
| Construction Material : Poured Concrete, Wood Frame |
| Construction Style Attachment : Detached |
| Cooling Type : None |
| Exterior Finish : Concrete, Vinyl Siding |
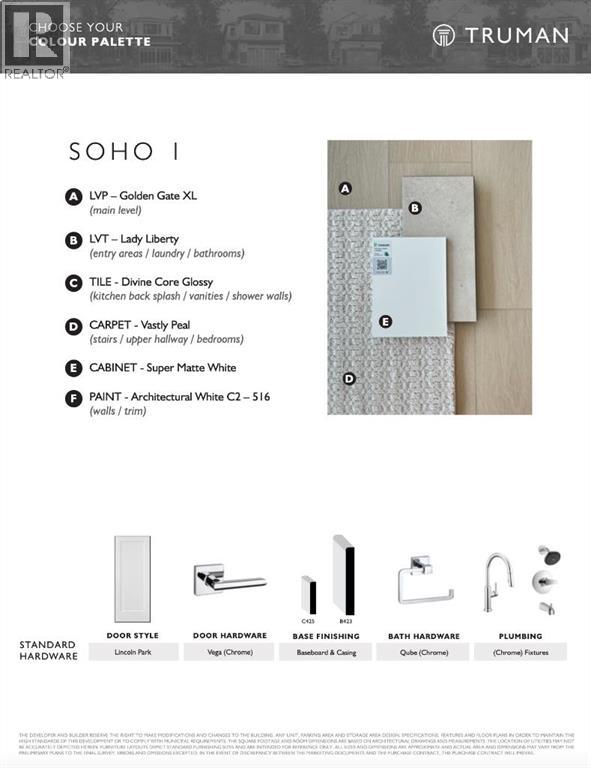
| Flooring Type : Carpeted, Vinyl Plank |
| Foundation Type : Poured Concrete |
| Heating Type : Forced Air |
| Stories Total : 2 |
| Size Interior : 1538 Sqft |
| Total Finished Area : 1538.3 Sqft |
| Type : House |
Land
| Size Total : 370.79 M2|0-4,050 Sqft |
| Size Total Text : 370.79 M2|0-4,050 Sqft |
| Size Frontage : 11.55 M |
| Acreage : No |
| Land Amenities : Park, Playground, Schools, Shopping |
| Fence Type : Not Fenced |
| Size Depth : 33 M |
| Size Irregular : 370.79 |
| Zoning Description : R1-tbd |
Rooms
| Level | Type | Dimensions |
|---|---|---|
| Second Level | Primary Bedroom | 13.25 Ft x 12.67 Ft |
| Second Level | 4pc Bathroom | Measurements not available |
| Second Level | Bedroom | 9.92 Ft x 9.08 Ft |
| Second Level | Bedroom | 9.00 Ft x 9.50 Ft |
| Second Level | 4pc Bathroom | Measurements not available |
| Second Level | Laundry Room | Measurements not available |
| Main Level | Living Room | 15.25 Ft x 11.75 Ft |
| Main Level | Dining Room | 10.17 Ft x 5.25 Ft |
| Main Level | Kitchen | 9.17 Ft x 10.17 Ft |
| Main Level | Bedroom | 8.42 Ft x 10.25 Ft |
| Main Level | 3pc Bathroom | Measurements not available |
Map
Agents and Offices
- Renee Acorn
- Oliver Trutina
- Office: RE/MAX First