House

Year Built: 1992

Area: 1802 sqft

Bedrooms: 5

Bathrooms: 4

Fireplaces: 1

Car Parking: 4
11 Arbour Summit Close Nw Calgary, Alberta T3G 3W1
$625,000
Description
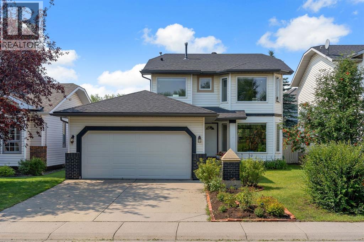
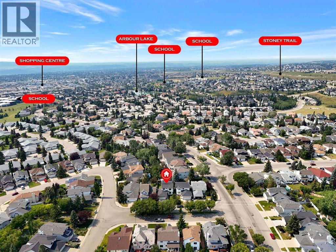
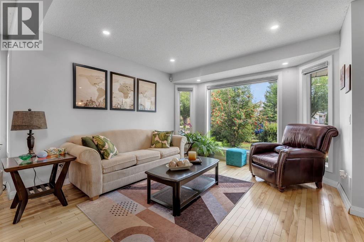
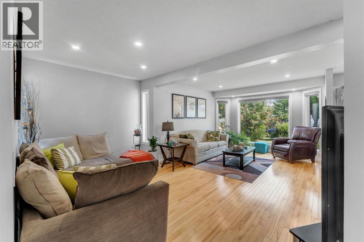
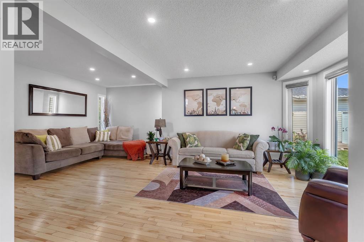
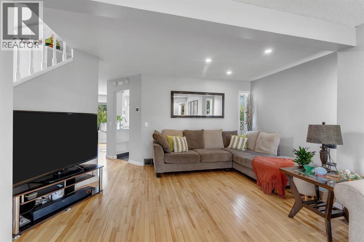
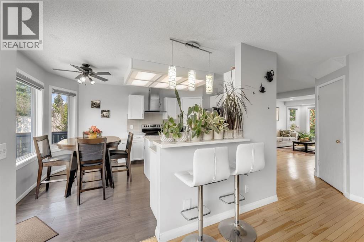
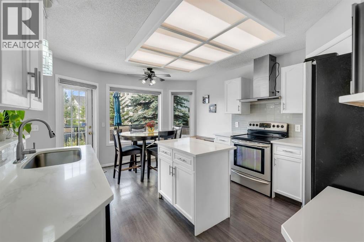
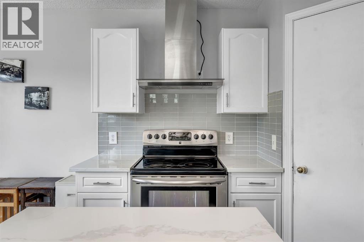
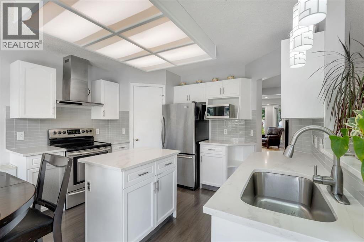
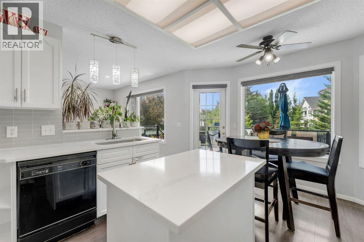
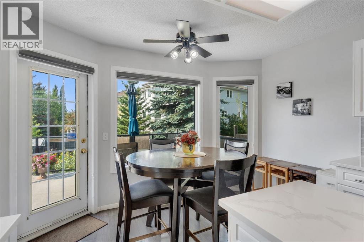
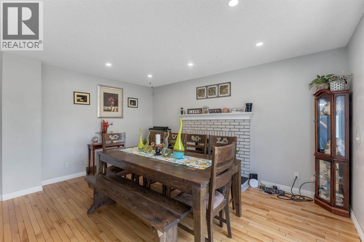
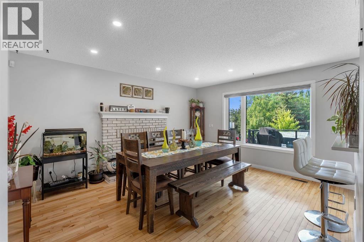
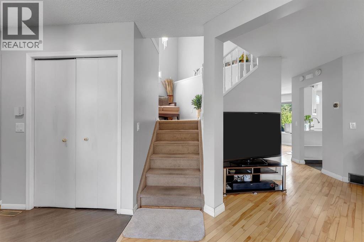
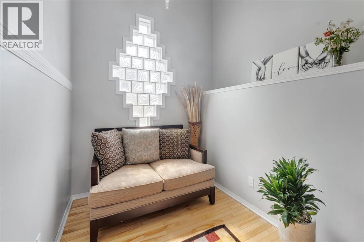
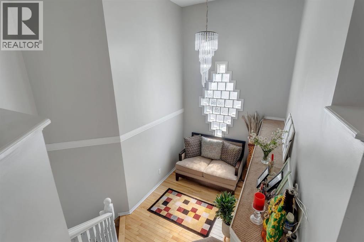
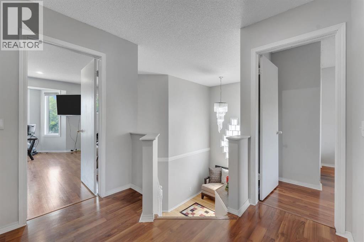
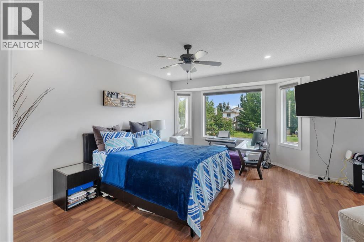
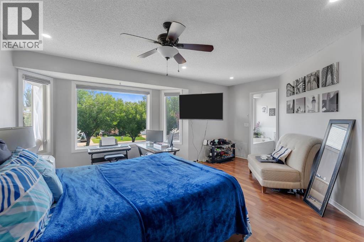
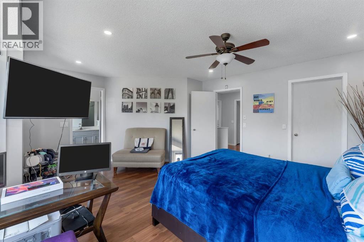
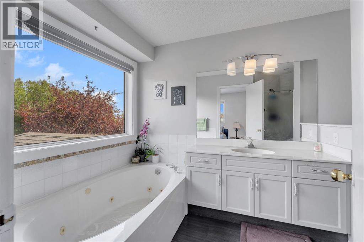
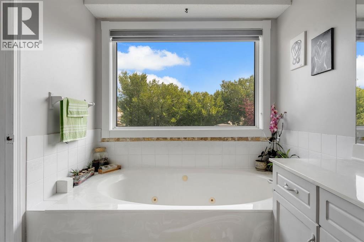
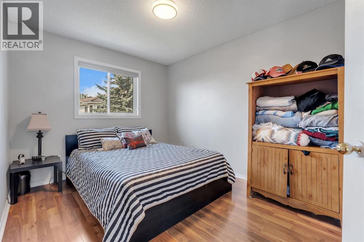
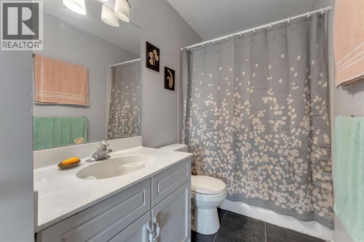
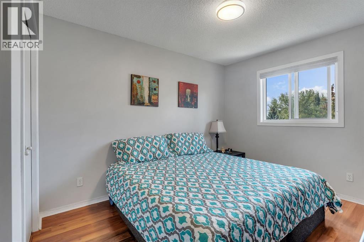
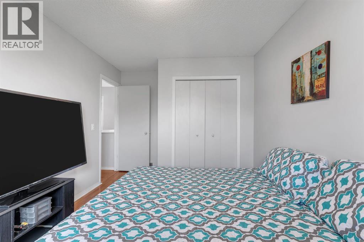
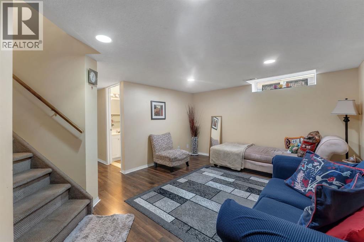
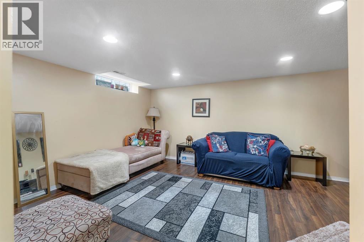
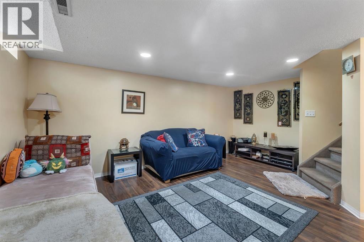
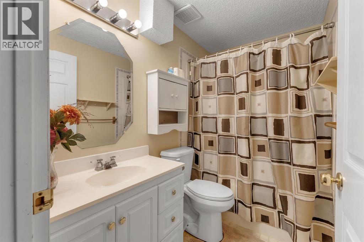
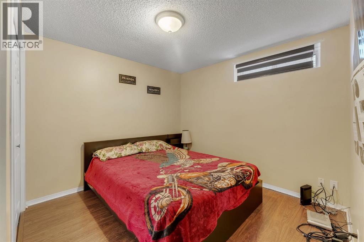
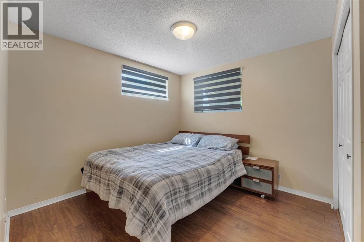
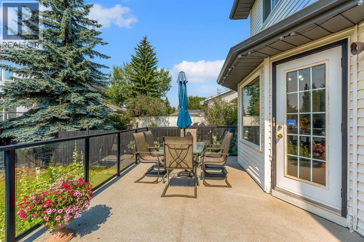
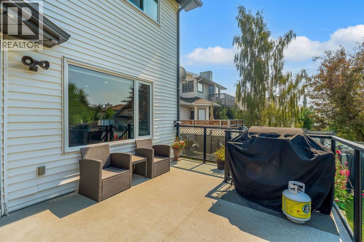
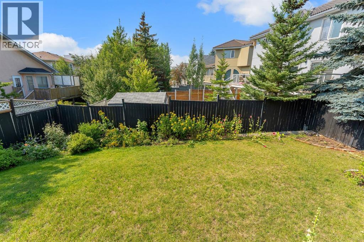
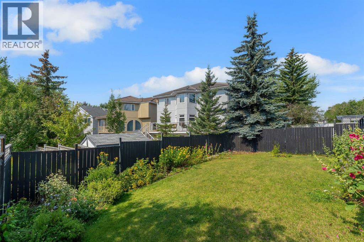
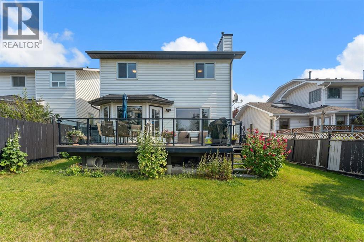
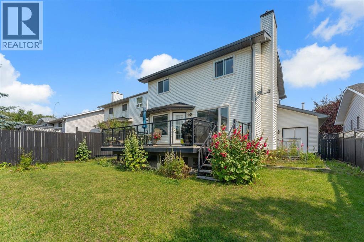
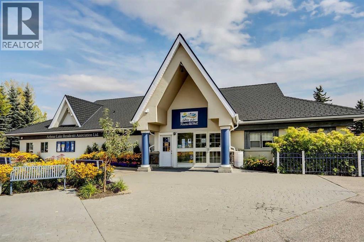
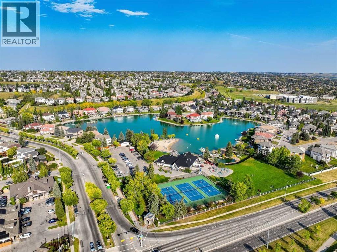
ARBOUR LAKE’S BEST-PRICED 2-STOREY HOME! Space, lifestyle, and incredible value all in one exceptional package! Welcome to this beautifully appointed 5-bedroom, 3.5-bathroom family home in one of Calgary’s most sought-after lake communities. Offering over 1,800 sq. ft. + fully finished basement of functional living space, this home delivers the perfect balance of comfort, versatility, and room for the entire family. Step inside to bright, inviting living spaces filled with natural light, perfect for everyday living and entertaining. Upstairs features three generously sized bedrooms, including a spacious primary retreat with a private 4-piece ensuite. The fully finished basement takes it even further, offering a massive recreation room, two additional bedrooms, and another full bathroom deal for growing families, guests, or additional flexibility. THE UPGRADES: New energy-efficient windows and a new furnace, adding comfort and peace of mind. Outside, enjoy your own beautifully landscaped backyard oasis, complete with an expansive deck made for summer evenings, family gatherings, and entertaining. And the lifestyle? That's where Arbour Lake truly shines. Enjoy exclusive, year-round lake privileges, including swimming, boating, and winter skating. All just minutes from top-rated schools, parks, Crowfoot Crossing, shopping, and LRT transit. FIVE BEDROOMS. LAKE PRIVILEGES. INCREDIBLE VALUE. An opportunity you don't want to miss! (id:51913)
Property Details
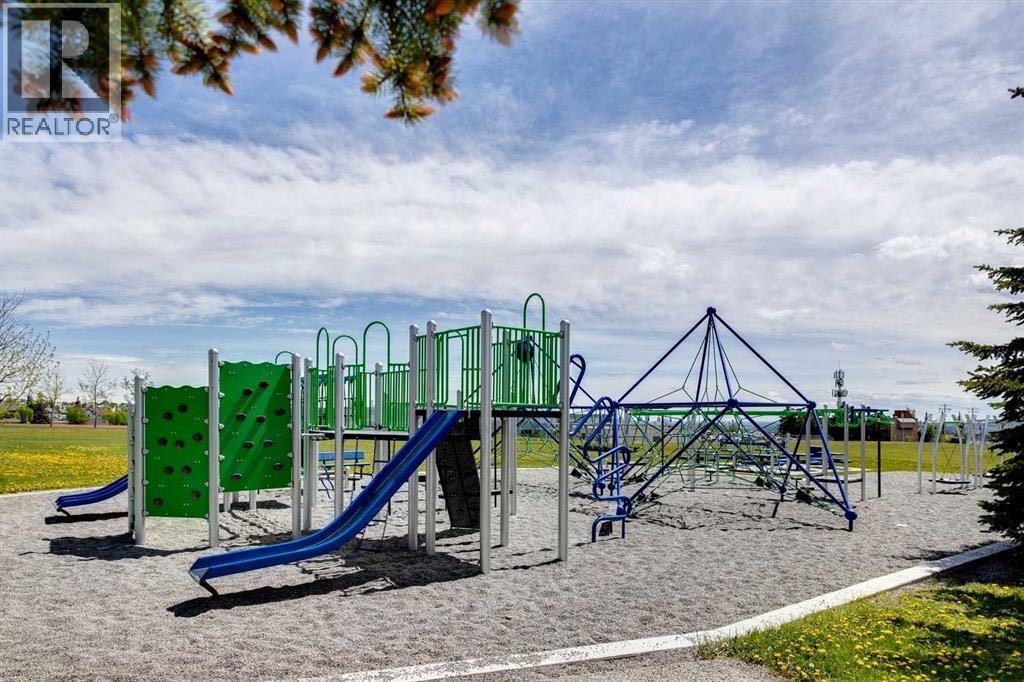
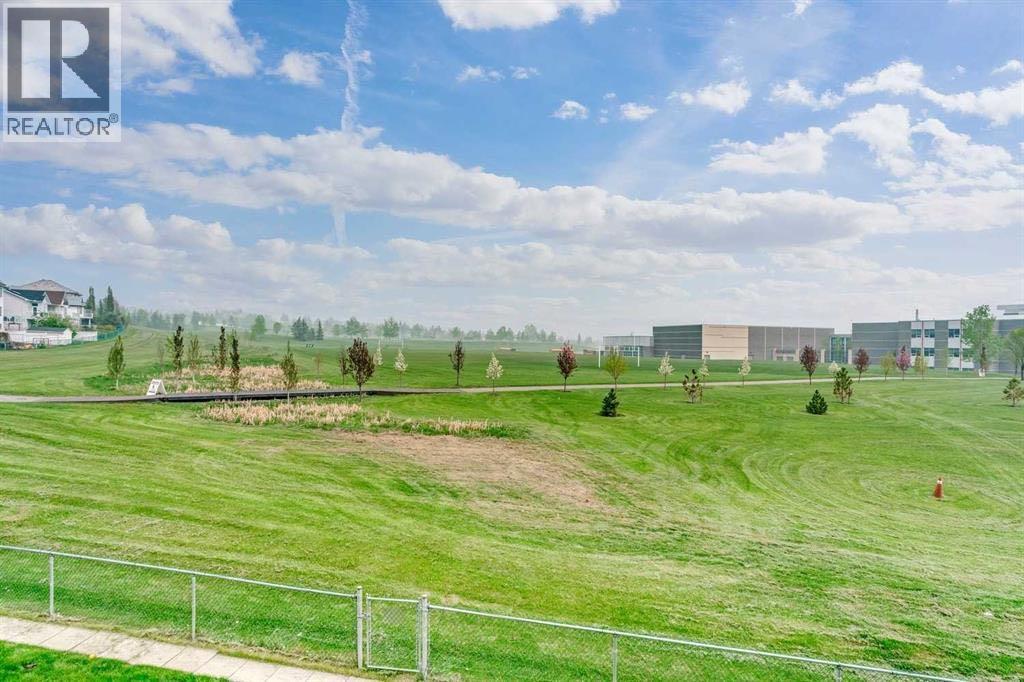
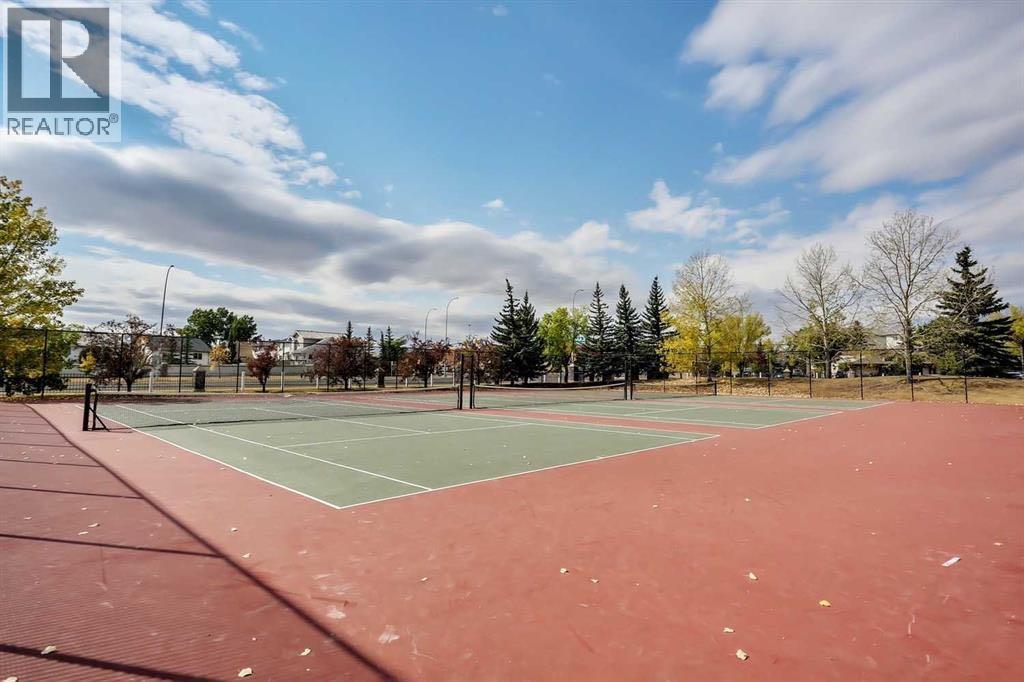
| Amenities Near By : Park, Playground, Recreation Nearby, Schools, Shopping, Water Nearby |
| Community Features : Lake Privileges |
| Features : See Remarks |
| Parking Space Total : 4 |
| Plan : 9112467 |
| Structure : Deck |
| MLS® Number : A2348374 |
| Property Type : Single Family |
| Community Name : Arbour Lake |
Building
| Bathroom Total : 4 |
| Bedrooms Above Ground : 3 |
| Bedrooms Below Ground : 2 |
| Bedrooms Total : 5 |
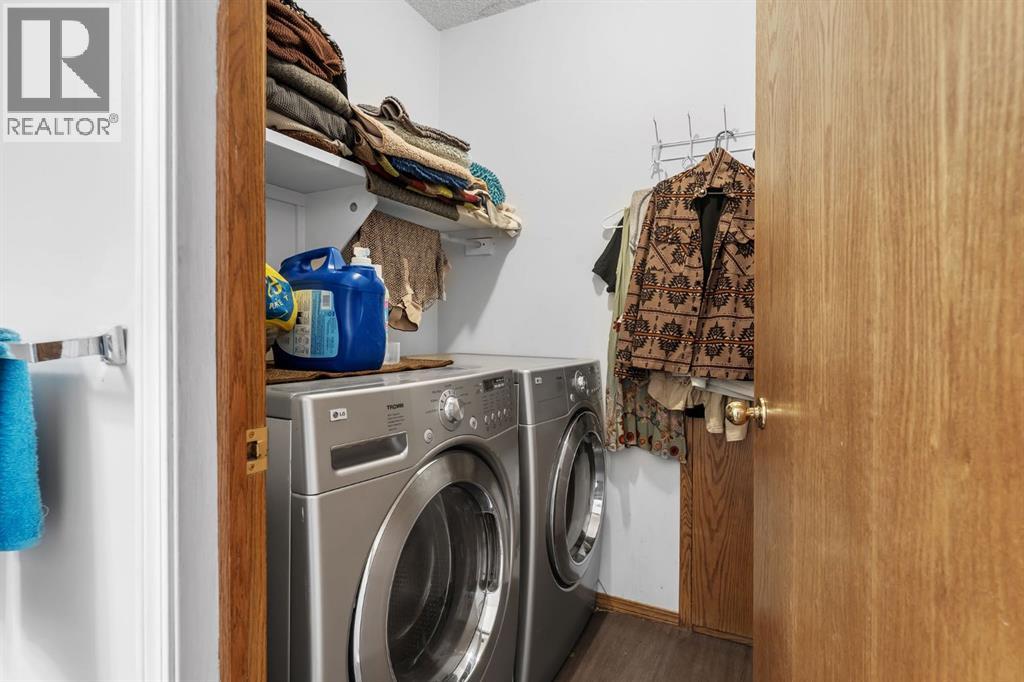
| Appliances : Refrigerator, Dishwasher, Stove, Garage Door Opener, Washer & Dryer |
| Basement Development : Finished |
| Basement Type : Full (finished) |
| Constructed Date : 1992 |
| Construction Material : Wood Frame |
| Construction Style Attachment : Detached |
| Cooling Type : None |
| Exterior Finish : Brick, Vinyl Siding |
| Fireplace Present : Yes |
| Fireplace Total : 1 |
| Flooring Type : Carpeted, Ceramic Tile, Linoleum |
| Foundation Type : Poured Concrete |
| Half Bath Total : 1 |
| Heating Type : Forced Air |
| Stories Total : 2 |
| Size Interior : 1802 Sqft |
| Total Finished Area : 1802.5 Sqft |
| Type : House |
Land
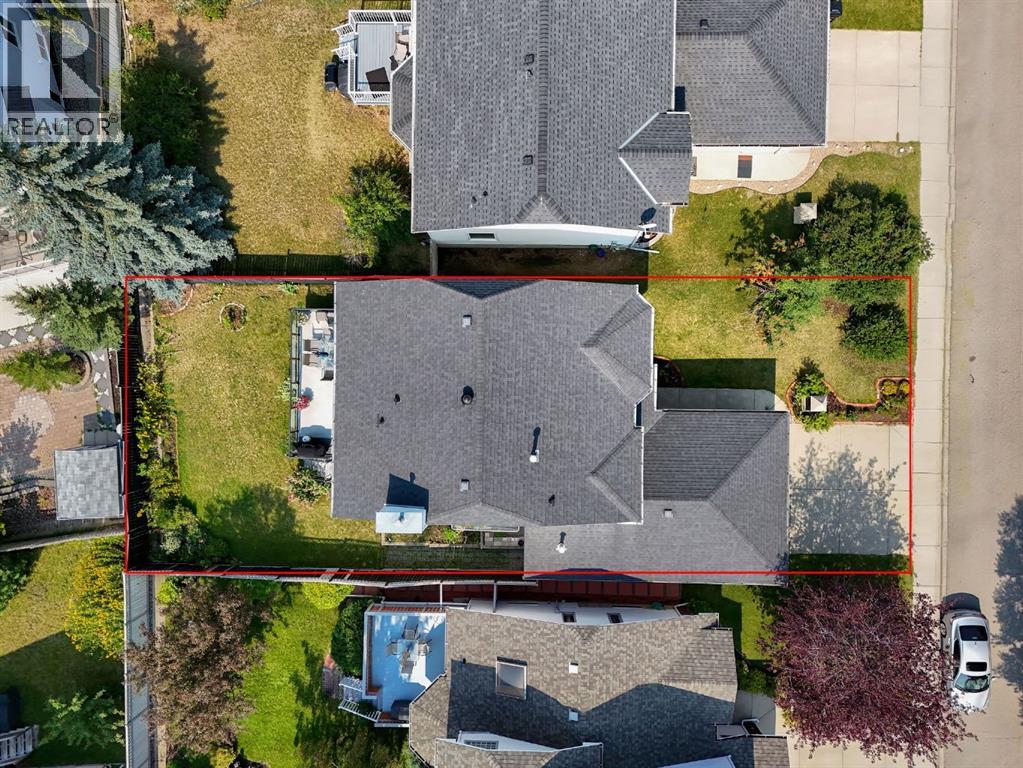
| Size Total : 466 M2|4,051 - 7,250 Sqft |
| Size Total Text : 466 M2|4,051 - 7,250 Sqft |
| Size Frontage : 4.08 M |
| Acreage : No |
| Land Amenities : Park, Playground, Recreation Nearby, Schools, Shopping, Water Nearby |
| Fence Type : Fence |
| Size Depth : 10.56 M |
| Size Irregular : 466.00 |
| Zoning Description : R-cg |
Rooms
| Level | Type | Dimensions |
|---|---|---|
| Basement | Recreational, Games Room | 12.33 Ft x .08 Ft |
| Basement | Other | 21.58 Ft x 9.25 Ft |
| Basement | 4pc Bathroom | 5.00 Ft x 7.83 Ft |
| Basement | Other | 3.58 Ft x 7.83 Ft |
| Basement | Bedroom | 9.92 Ft x 11.75 Ft |
| Basement | Bedroom | 9.92 Ft x 11.75 Ft |
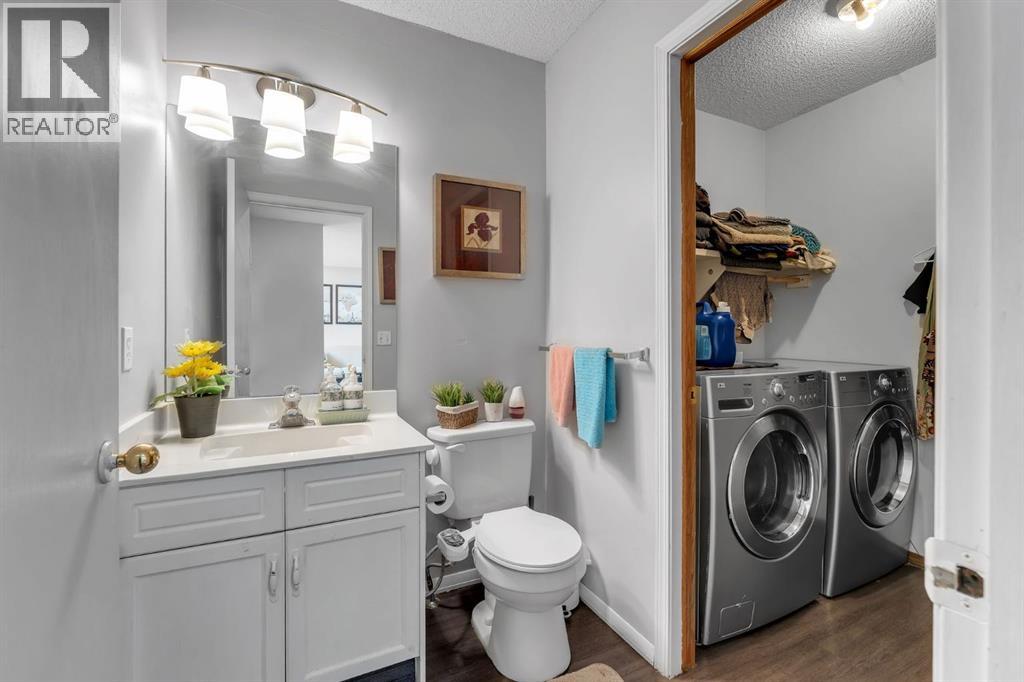
| Main Level | 2pc Bathroom | 4.92 Ft x 5.58 Ft |
| Main Level | Living Room | 21.00 Ft x 16.83 Ft |
| Main Level | Dining Room | 15.00 Ft x 12.58 Ft |
| Main Level | Kitchen | 9.67 Ft x 12.00 Ft |
| Main Level | Breakfast | 5.83 Ft x 12.42 Ft |
| Upper Level | Primary Bedroom | 15.50 Ft x 17.58 Ft |
| Upper Level | 4pc Bathroom | 11.50 Ft x 9.50 Ft |
| Upper Level | Bedroom | 12.83 Ft x 9.50 Ft |
| Upper Level | 4pc Bathroom | 10.33 Ft x 5.00 Ft |
| Upper Level | Bedroom | 13.83 Ft x 9.58 Ft |
Map
Agents and Offices
- Harman Powar
- Office: Century 21 Bravo Realty