Apartment

Year Built: 2014

Area: 861 sqft

Bedrooms: 2

Bathrooms: 2

Car Parking: 1
1309, 175 Silverado Boulevard Sw Calgary, Alberta T2X 0V5
$299,000
Description
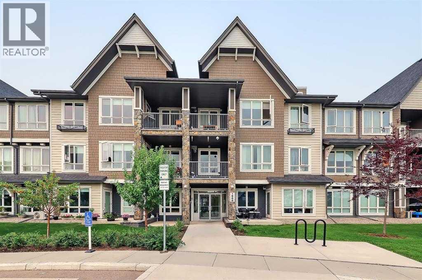
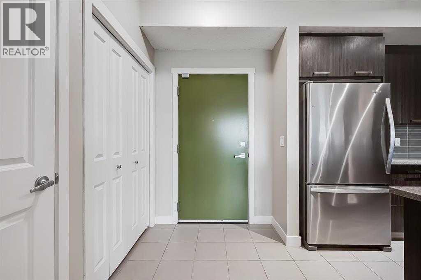
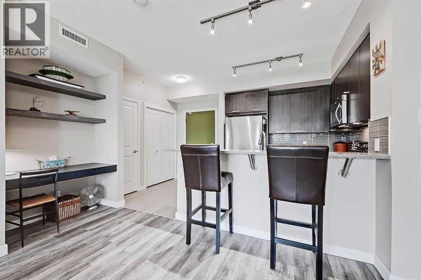
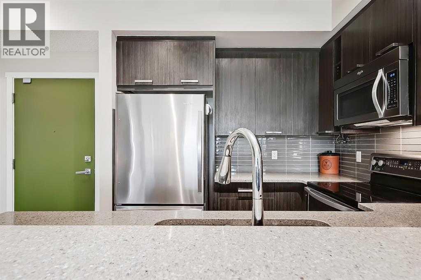
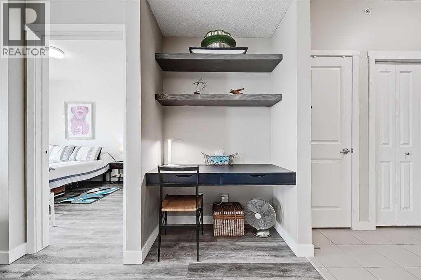
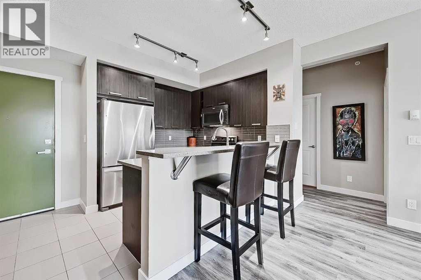
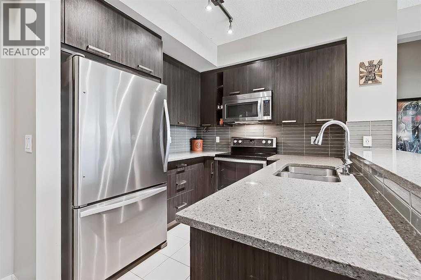
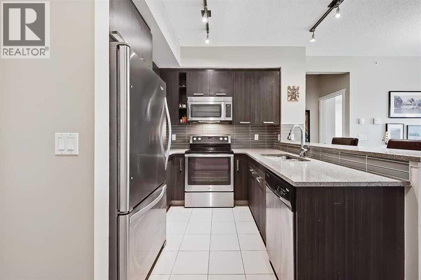
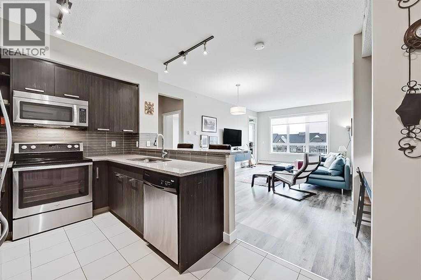
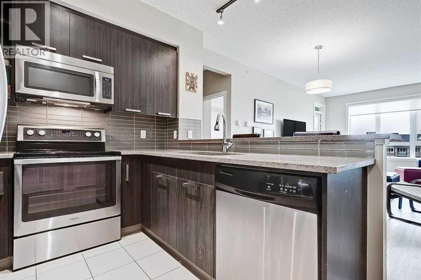
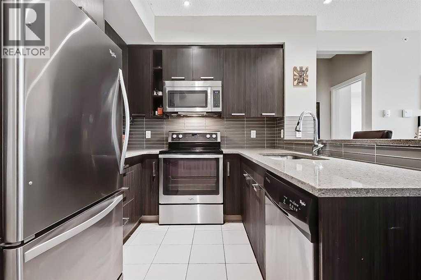
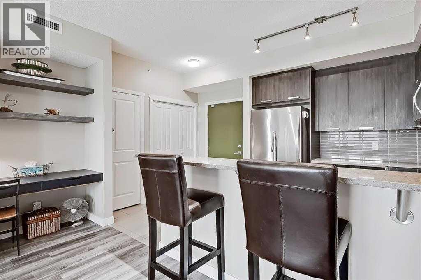
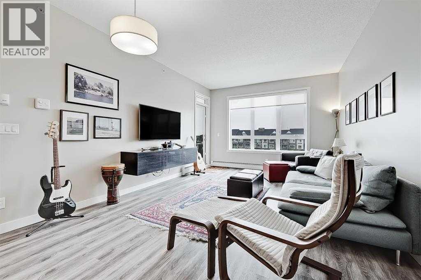
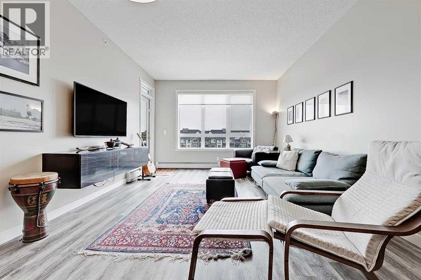
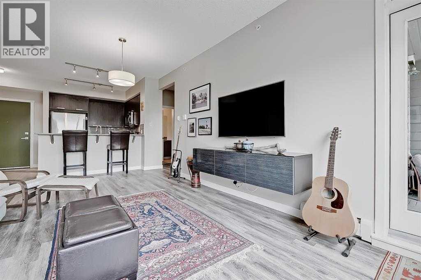
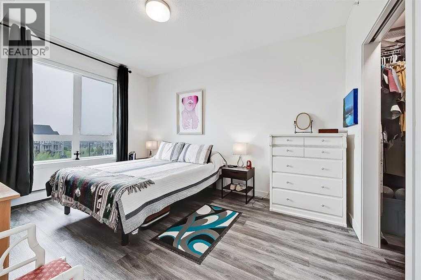
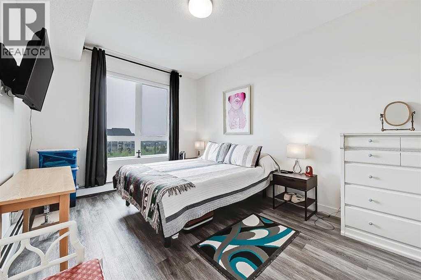
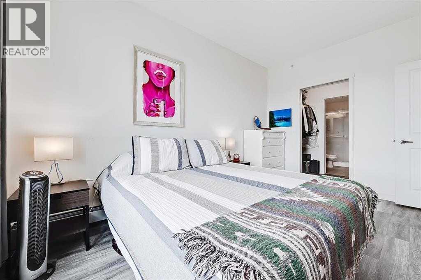
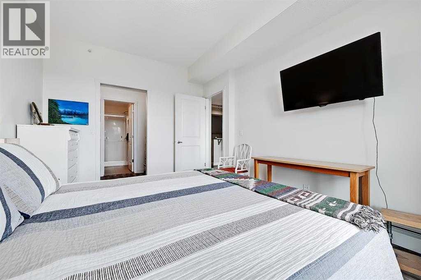
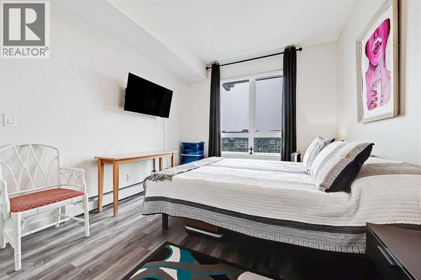
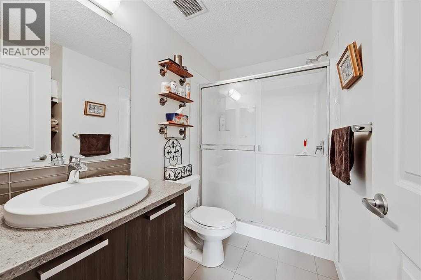
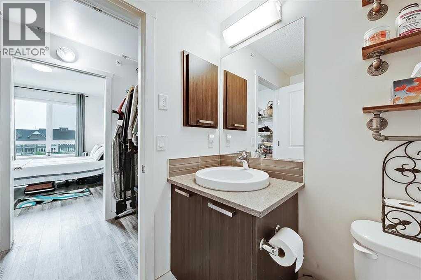
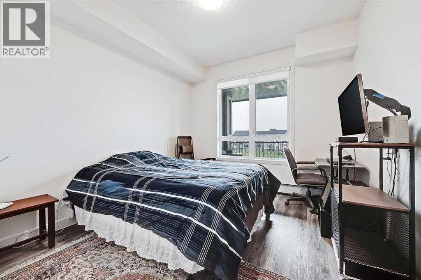
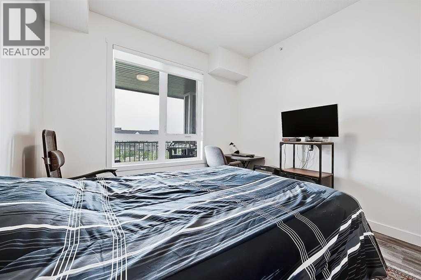
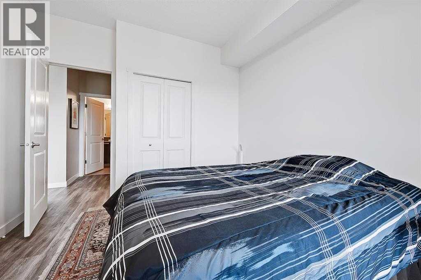
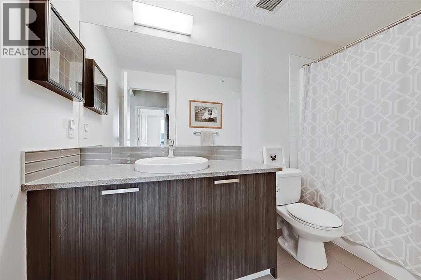
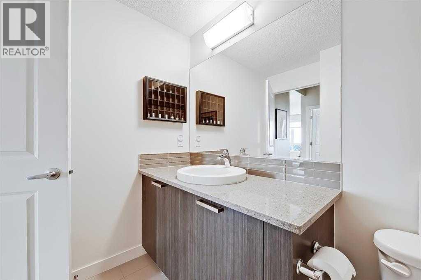
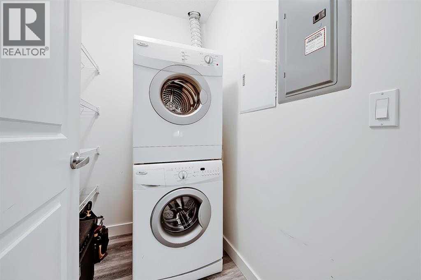
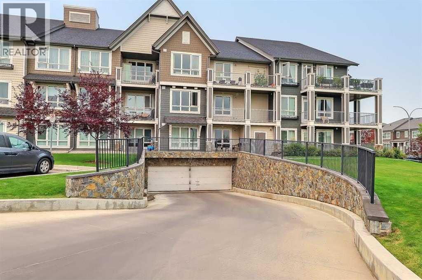
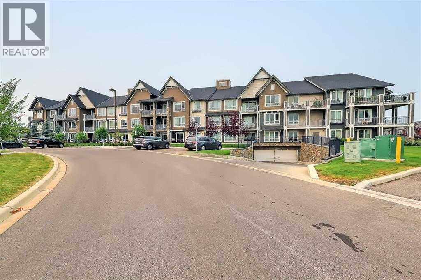
Welcome home to this spacious,Upgraded 2 bed+2 bath Top Floor condo in Silverado. This well managed condo has reasonable condo fees., in suite laundry, a titled underground heated parking space an assigned storage unit. The spacious and open unit features 9-foot ceilings, stainless steel appliances, lots of storage / cabinets, bar seating in the kitchen. The bedroom is ideal one on each side of the unit with 2 separate bathrooms. The entire condo has luxury vinyl plank flooring. (id:51913)
Property Details
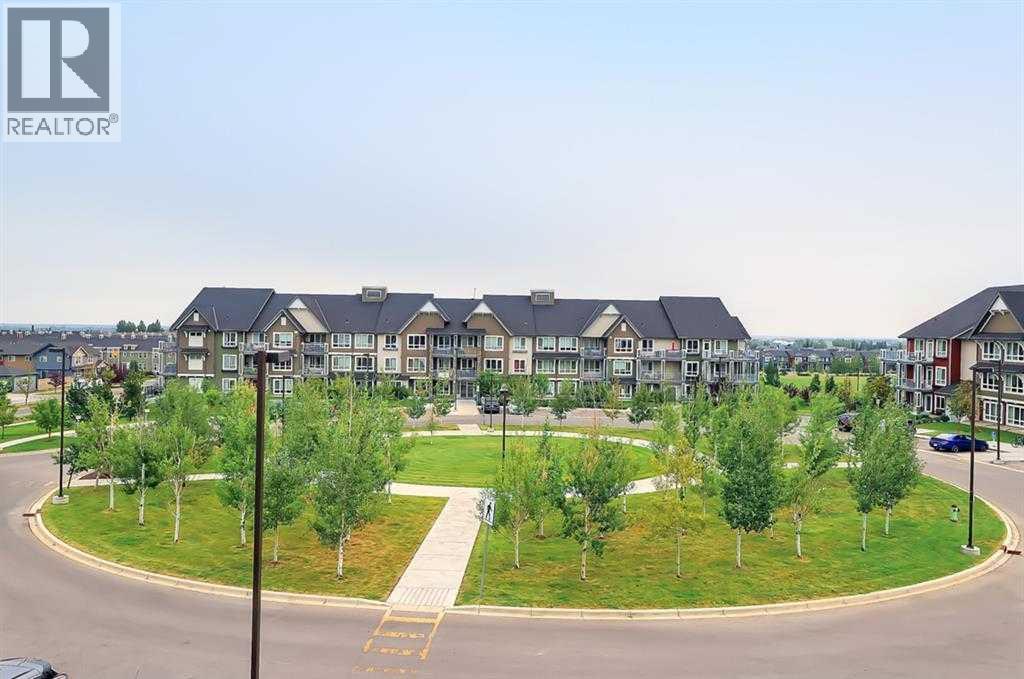
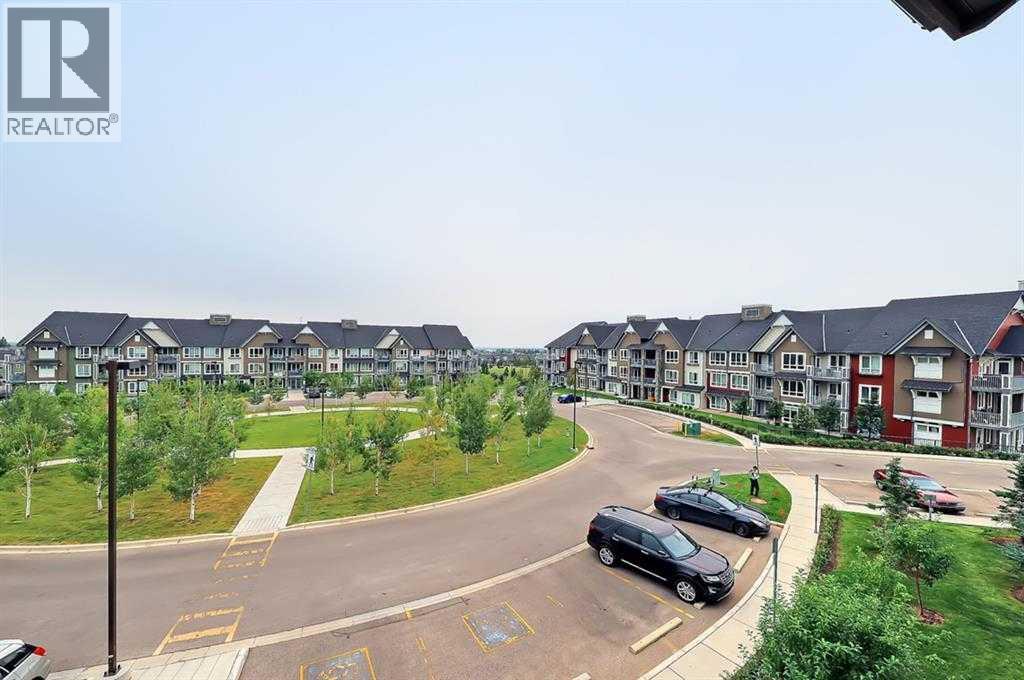
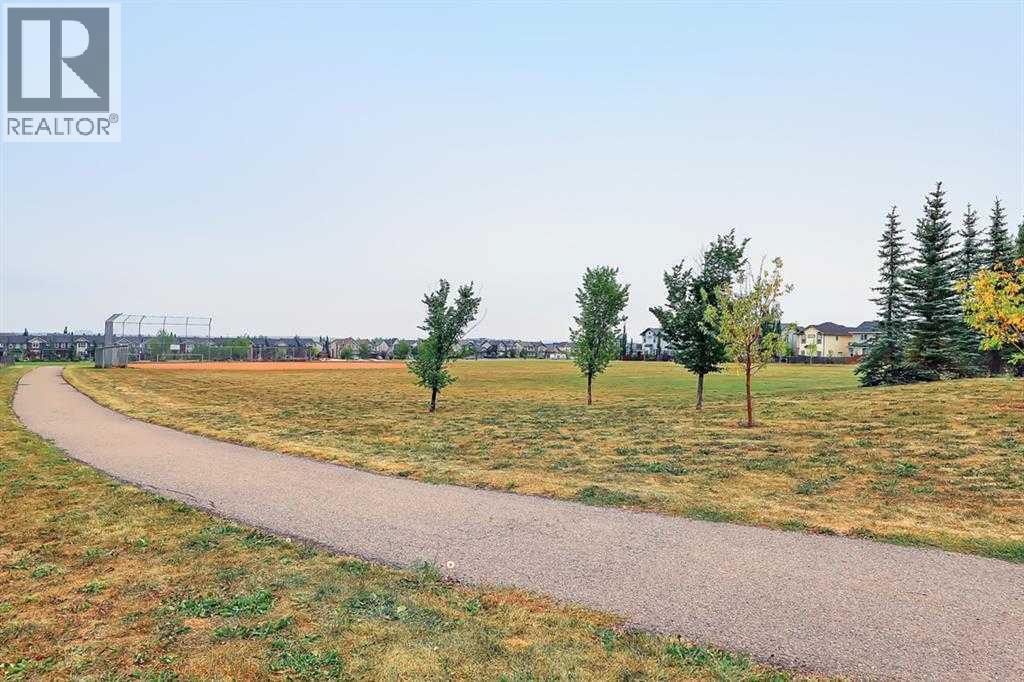
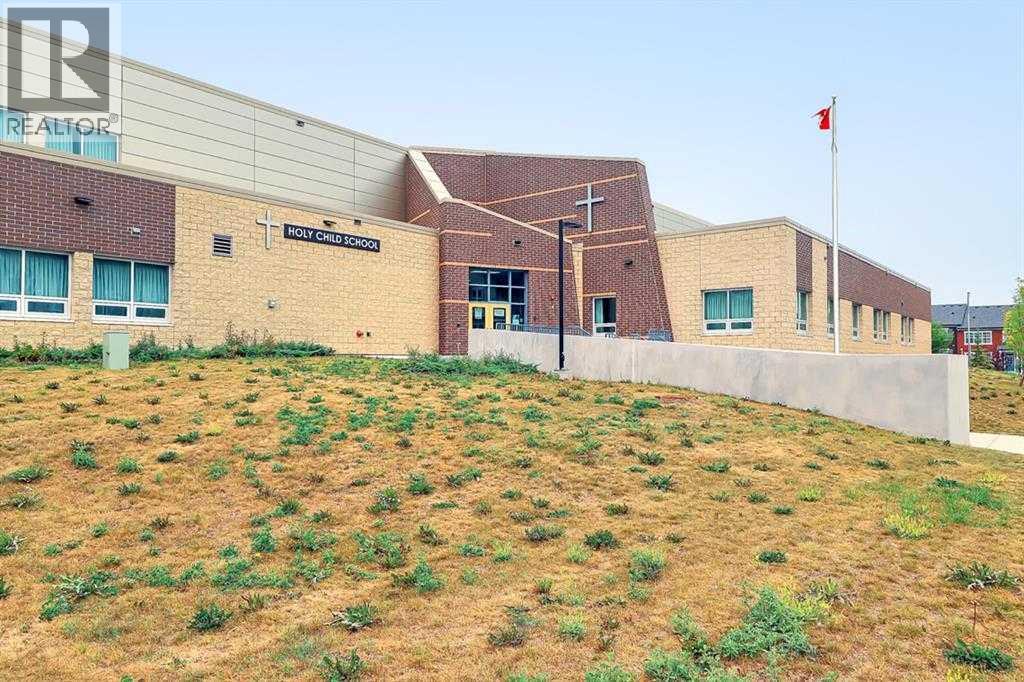
| Amenities Near By : Park, Playground, Schools, Shopping |
| Community Features : Pets Allowed With Restrictions |
| Parking Space Total : 1 |
| Plan : 1412096 |
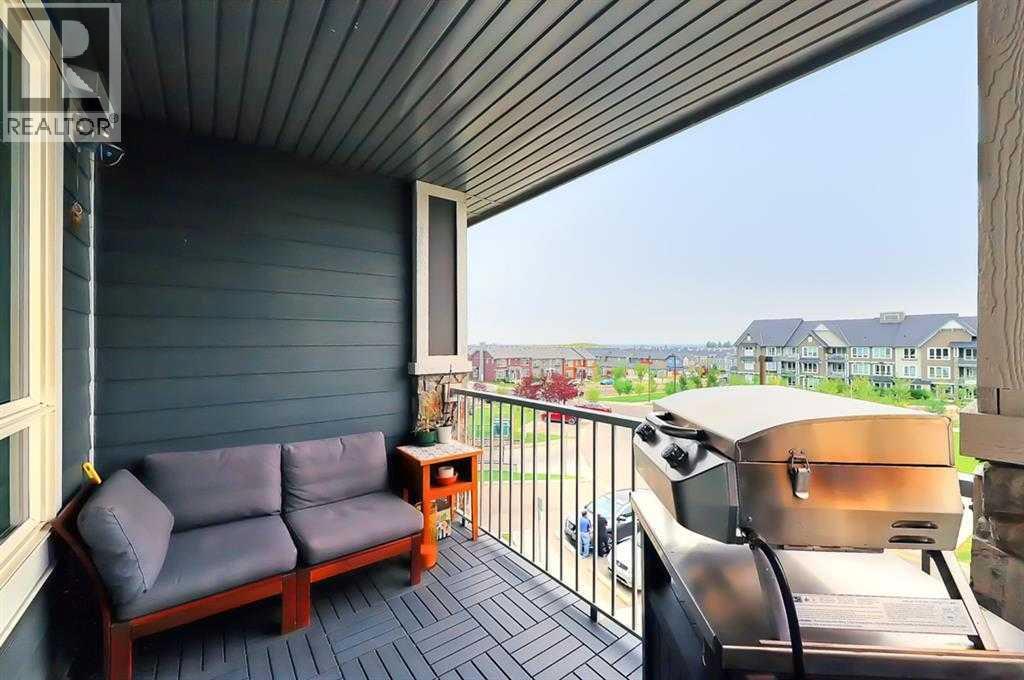
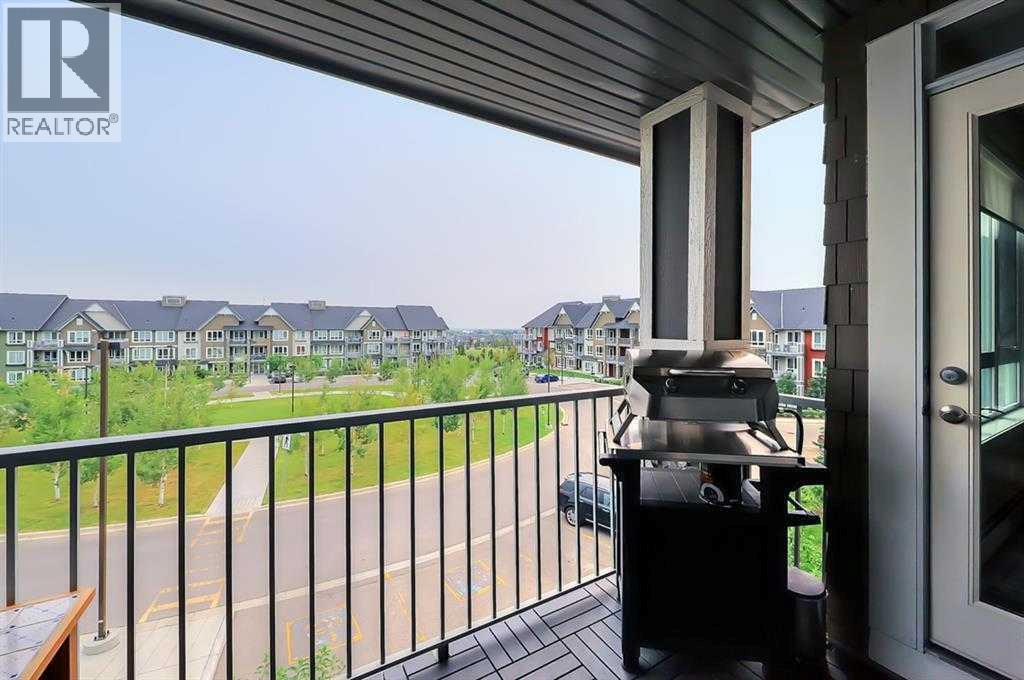
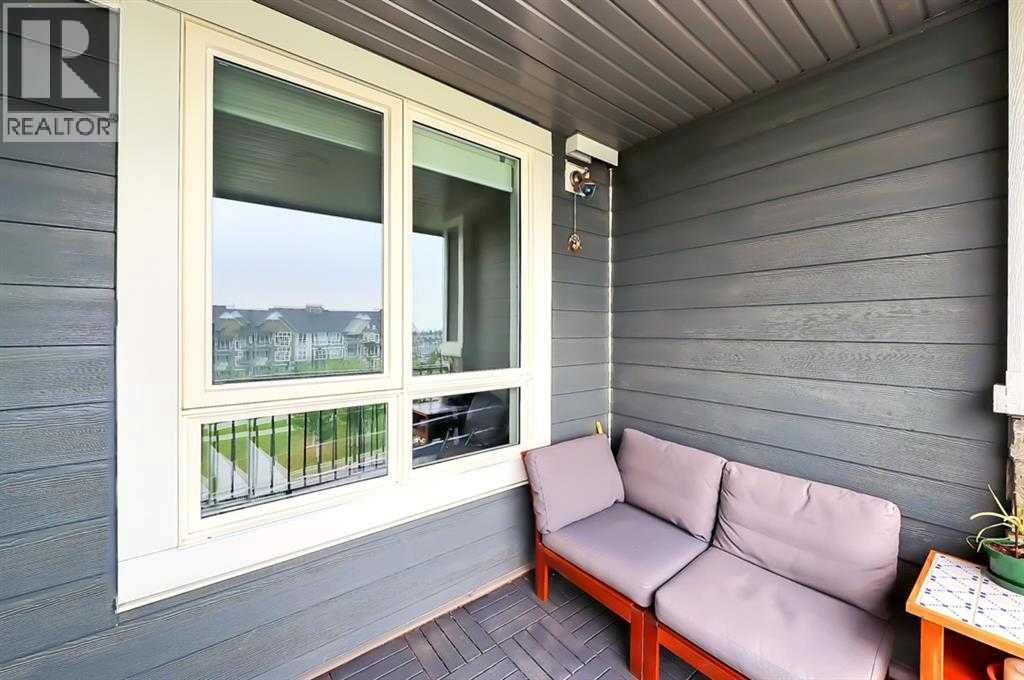
| Structure : Deck |
| MLS® Number : A2347564 |
| Property Type : Single Family |
| Community Name : Silverado |
Building
| Bathroom Total : 2 |
| Bedrooms Above Ground : 2 |
| Bedrooms Total : 2 |
| Appliances : Refrigerator, Dishwasher, Stove, Washer & Dryer |
| Constructed Date : 2014 |
| Construction Material : Wood Frame |
| Construction Style Attachment : Attached |
| Cooling Type : None |
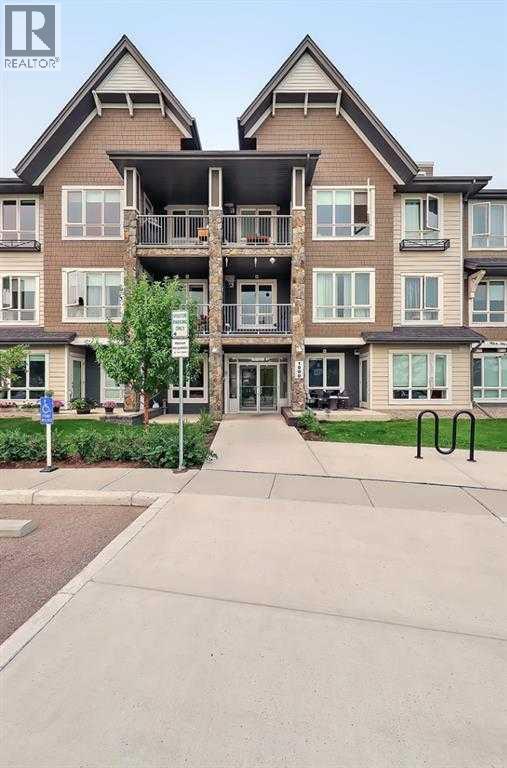
| Exterior Finish : Composite Siding, Stone |
| Flooring Type : Vinyl |
| Heating Type : Baseboard Heaters |
| Stories Total : 3 |
| Size Interior : 861 Sqft |
| Total Finished Area : 861 Sqft |
| Type : Apartment |
Land
| Size Total Text : Unknown |
| Acreage : No |
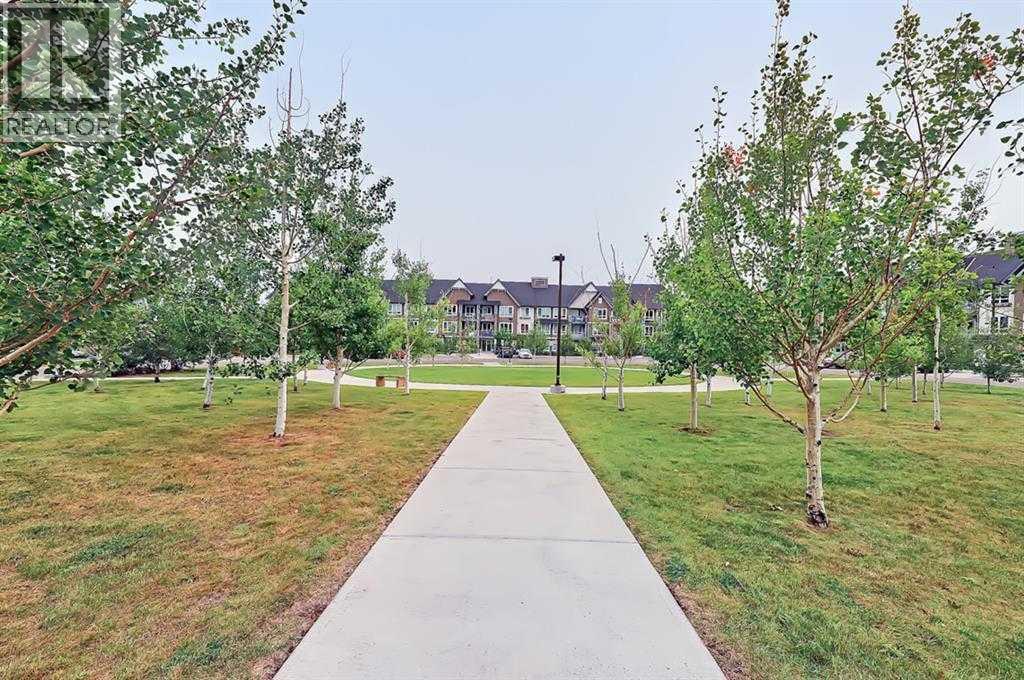
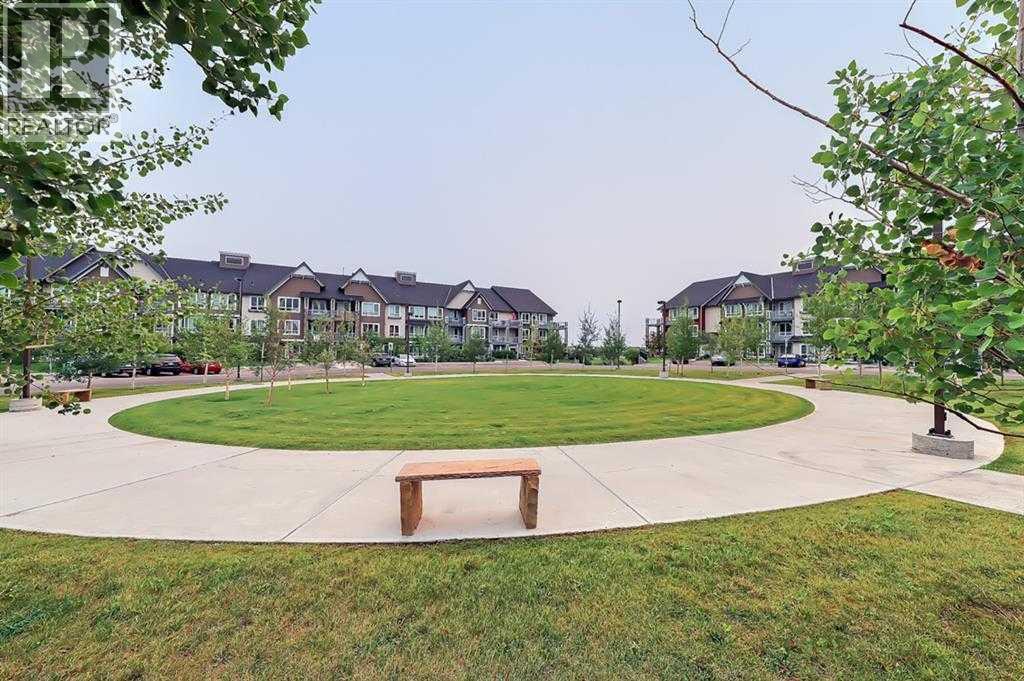
| Land Amenities : Park, Playground, Schools, Shopping |
| Zoning Description : Dc |
Rooms
| Level | Type | Dimensions |
|---|---|---|
| Main Level | Living Room | 20.25 Ft x 14.00 Ft |
| Main Level | Primary Bedroom | 13.50 Ft x 9.83 Ft |
| Main Level | Bedroom | 11.50 Ft x 9.83 Ft |
| Main Level | Kitchen | 8.25 Ft x 7.92 Ft |
| Main Level | 4pc Bathroom | Measurements not available |
| Main Level | 3pc Bathroom | Measurements not available |
Map
Agents and Offices
- Ron Lockhart
- Office: RE/MAX Real Estate (Mountain View)