Row / Townhouse

Year Built: 2016

Area: 1394 sqft

Bedrooms: 3

Bathrooms: 3

Car Parking: 4
10939 Cityscape Drive Ne Calgary, Alberta T3N 0S4
$475,000
Description
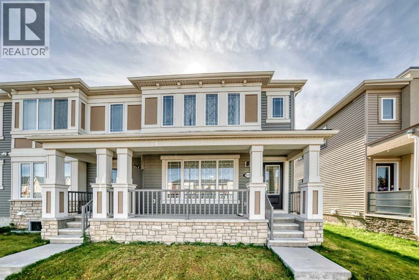
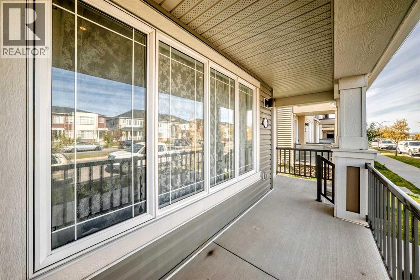
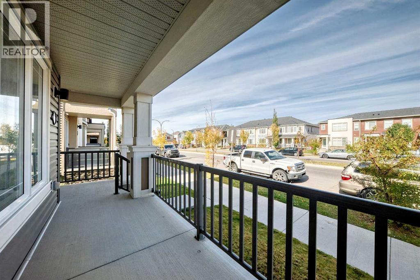
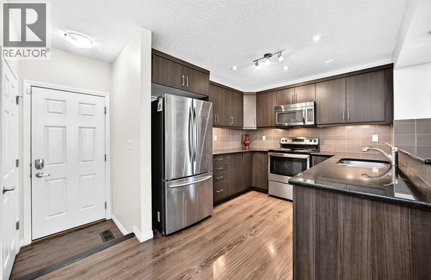
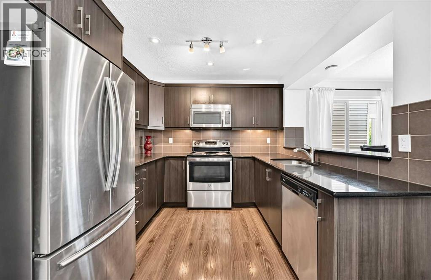
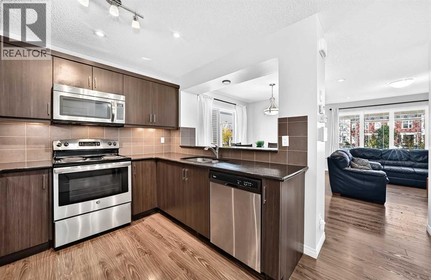
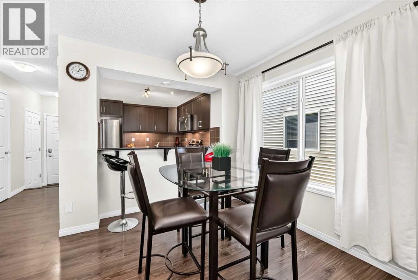
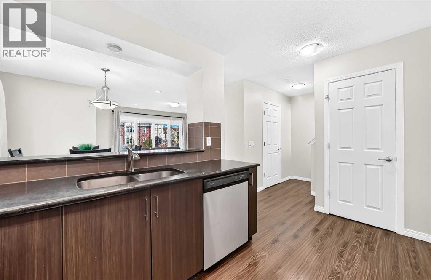
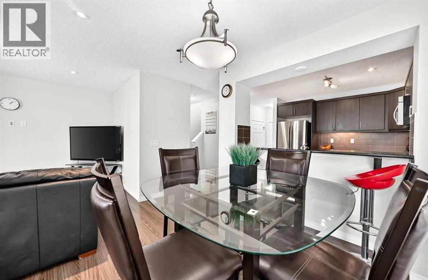
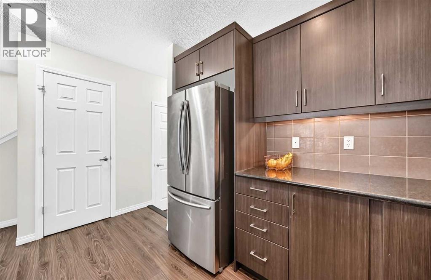
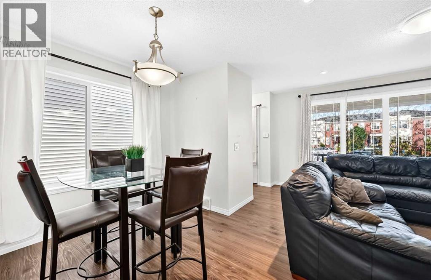
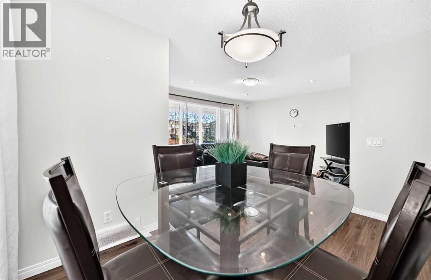
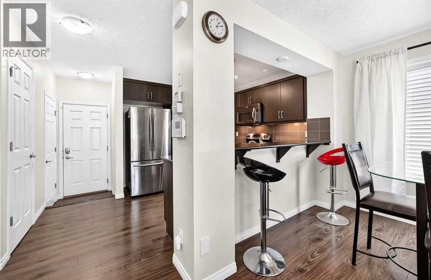
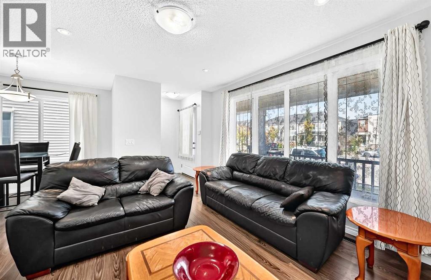
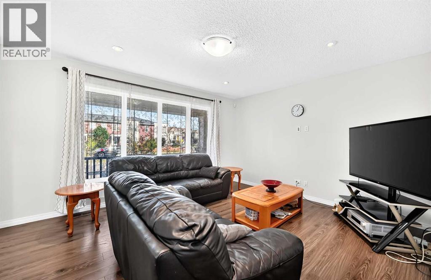
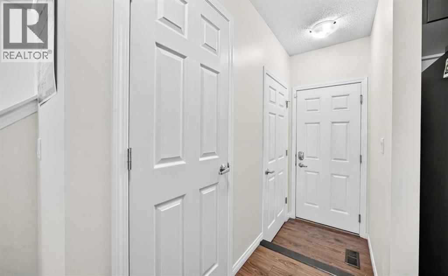
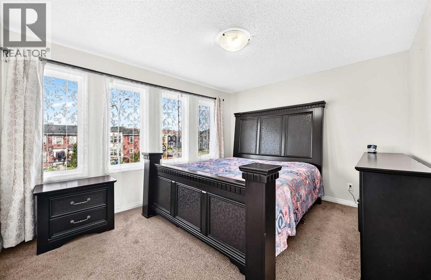
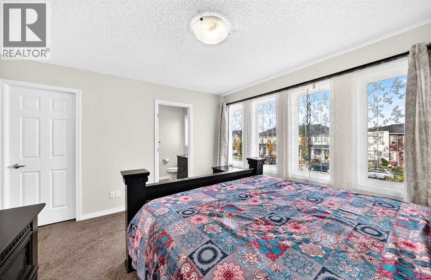
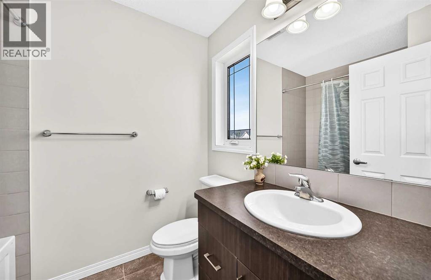
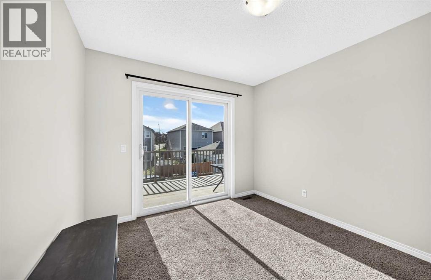
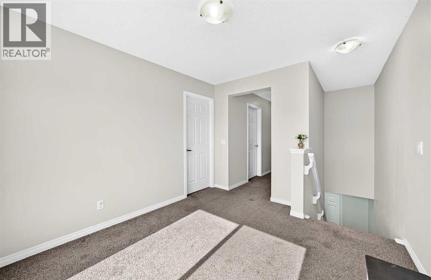
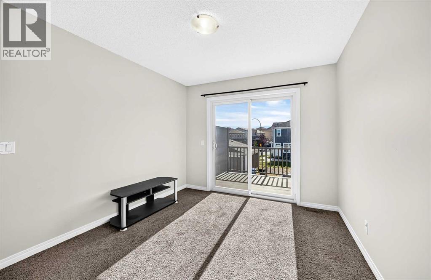
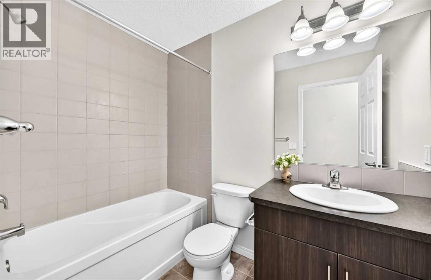
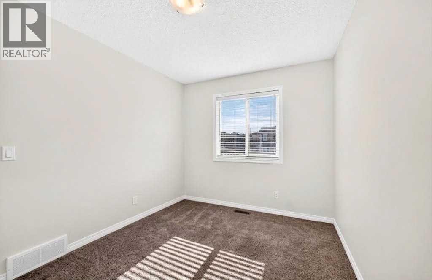
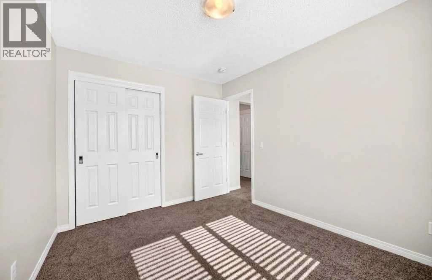
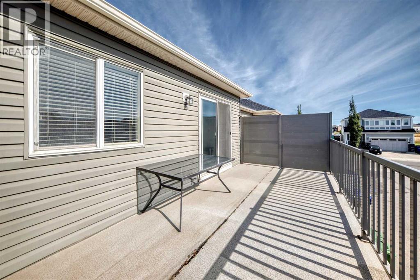
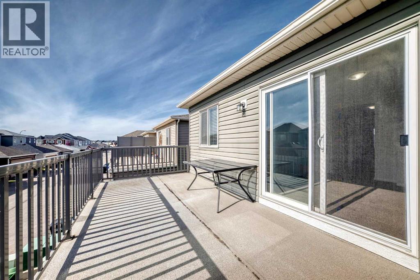
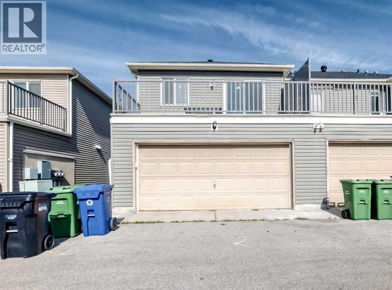
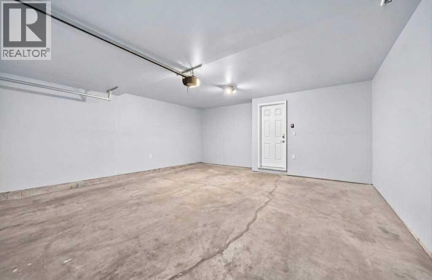
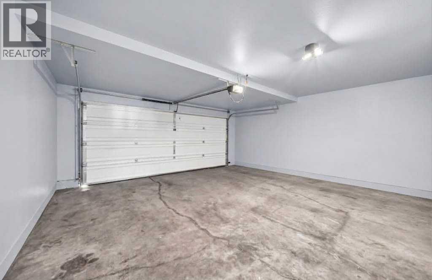
BEAUTIFUL CITYSCAPE TOWNHOME | SEMI DETACHED | END UNIT | NO CONDO FEES. Beautiful Well Kept Townhome with great Access and Location. This Adorable and Functional Home has some Very Nice features including Great Curb Appeal. This Beautiful Unit has a Beautiful Covered Front Verandah, Plus a Rear Sunny South Balcony BBQ Area, and a Bonus Room. You will love this Charming Three Bedroom, Three Bathroom Home with Large Open Kitchen and Main Level featuring Stone Counters, Raised Bar and Dining Area and walkout into a Double Garage. Upper Level includes Three Bedrooms, Spacious Master Ensuite, Bright Bonus Room and Patio Doors to a Sunny Rear Deck/Balcony. Paved Rear Lane Access with a Nice Double Garage Attached. Book your viewing and Purchase Today. Possession Date Negotiable. (id:51913)
Property Details
| Features : Other, Back Lane, Pvc Window, No Animal Home, No Smoking Home |
| Parking Space Total : 4 |
| Plan : 1610289 |
| MLS® Number : A2348901 |
| Property Type : Single Family |
| Community Name : Cityscape |
Building
| Bathroom Total : 3 |
| Bedrooms Above Ground : 3 |
| Bedrooms Total : 3 |
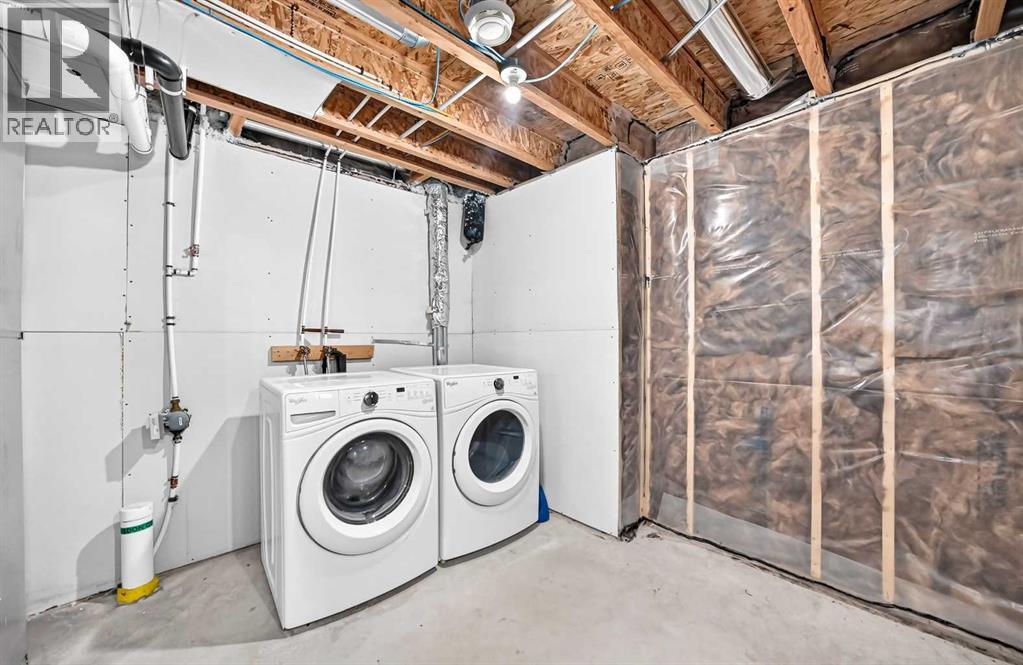
| Appliances : Refrigerator, Range - Electric, Dishwasher, Dryer, Microwave Range Hood Combo, Garage Door Opener, Washer & Dryer |
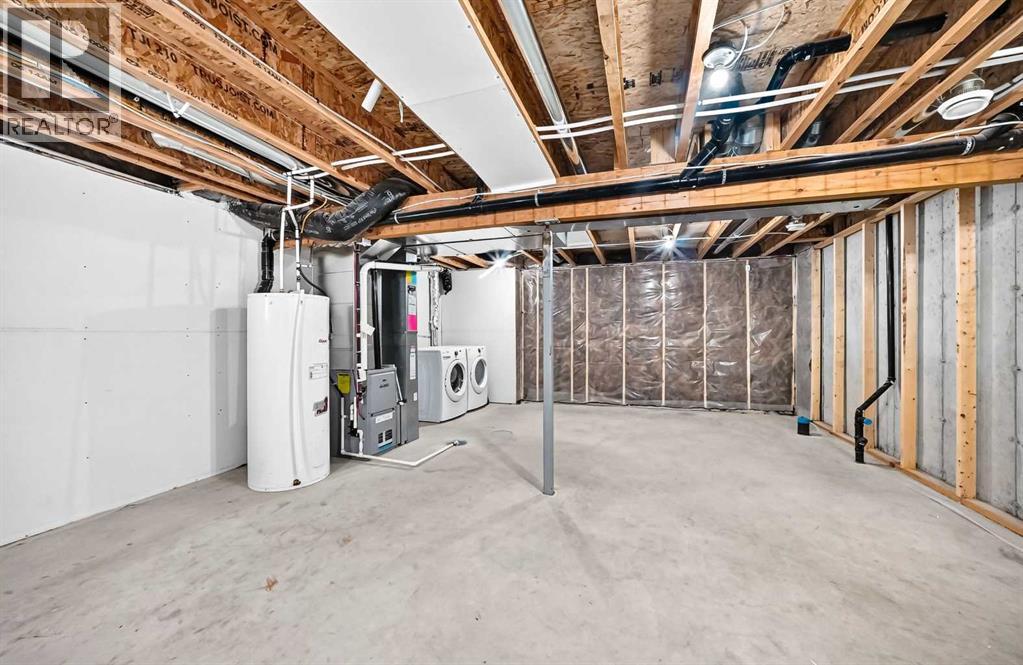
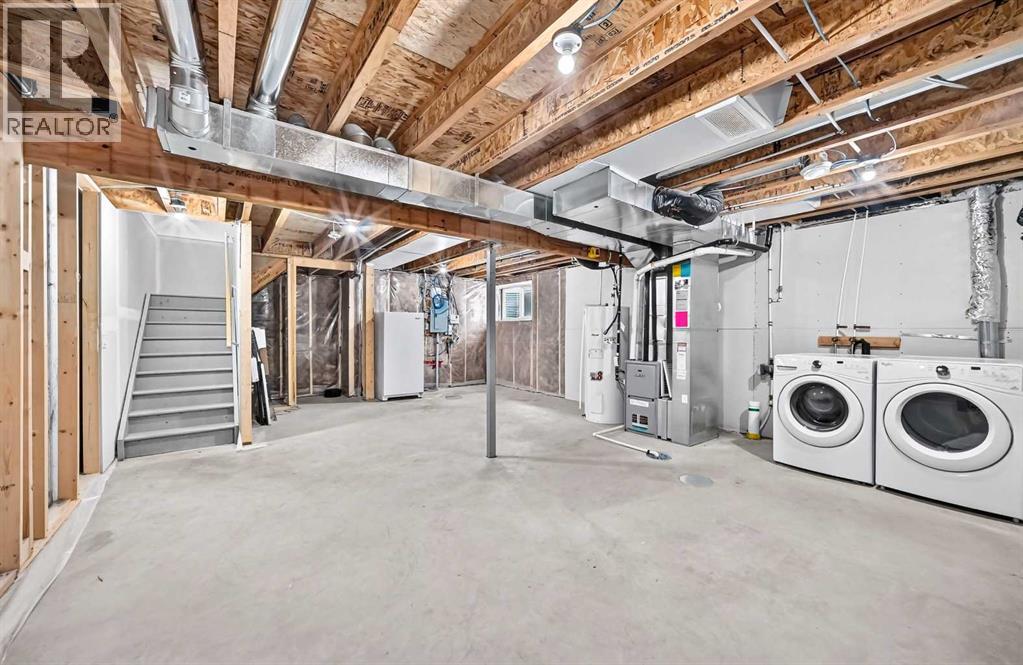
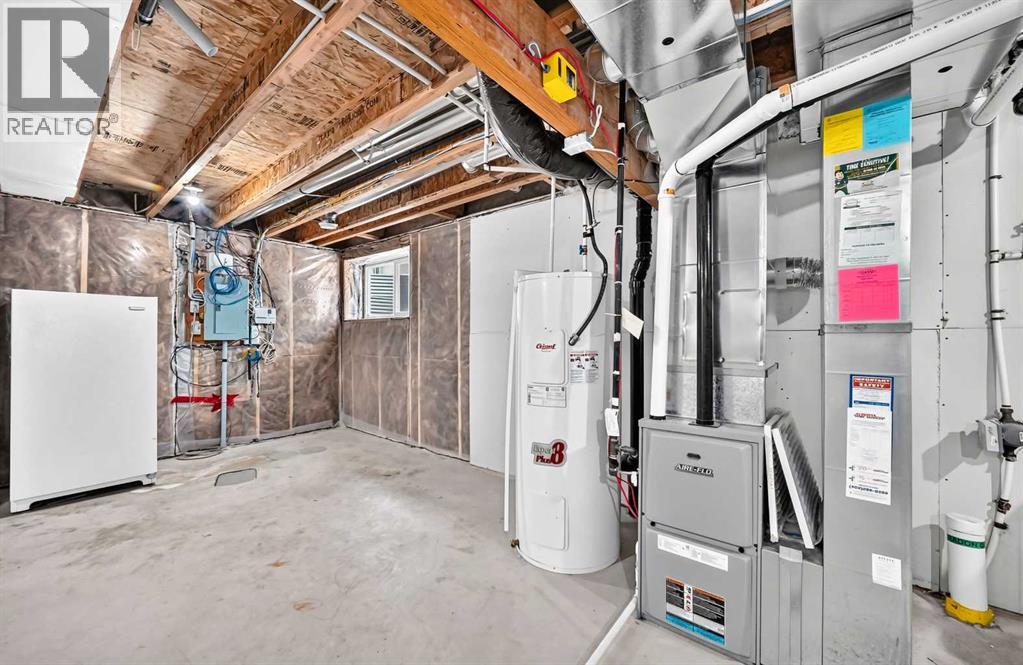
| Basement Development : Unfinished |
| Basement Type : Full (unfinished) |
| Constructed Date : 2016 |
| Construction Material : Wood Frame |
| Construction Style Attachment : Attached |
| Cooling Type : None |
| Flooring Type : Hardwood |
| Foundation Type : Poured Concrete |
| Half Bath Total : 1 |
| Heating Fuel : Natural Gas |
| Heating Type : Forced Air |
| Stories Total : 2 |
| Size Interior : 1394 Sqft |
| Total Finished Area : 1394 Sqft |
| Type : Row / Townhouse |
Land
| Size Total : 154 M2|0-4,050 Sqft |
| Size Total Text : 154 M2|0-4,050 Sqft |
| Size Frontage : 7.7 M |
| Acreage : No |
| Fence Type : Not Fenced |
| Size Depth : 20.9 M |
| Size Irregular : 154.00 |
| Zoning Description : Dc |
Rooms
| Level | Type | Dimensions |
|---|---|---|
| Lower Level | Laundry Room | 25.83 Ft x 18.42 Ft |
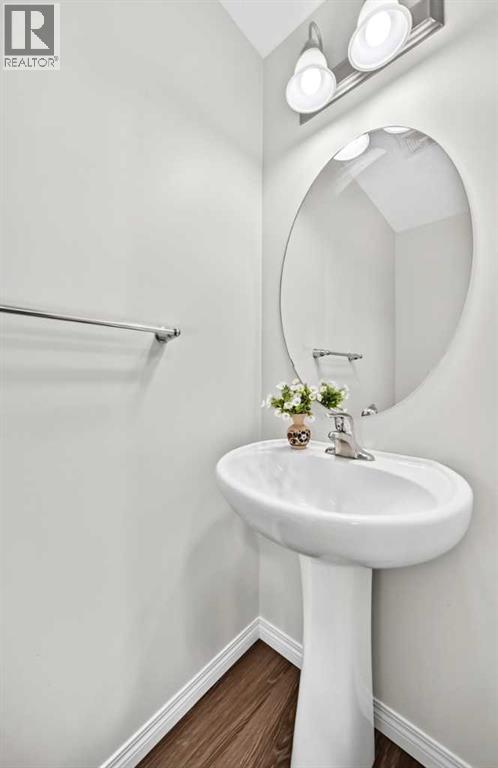
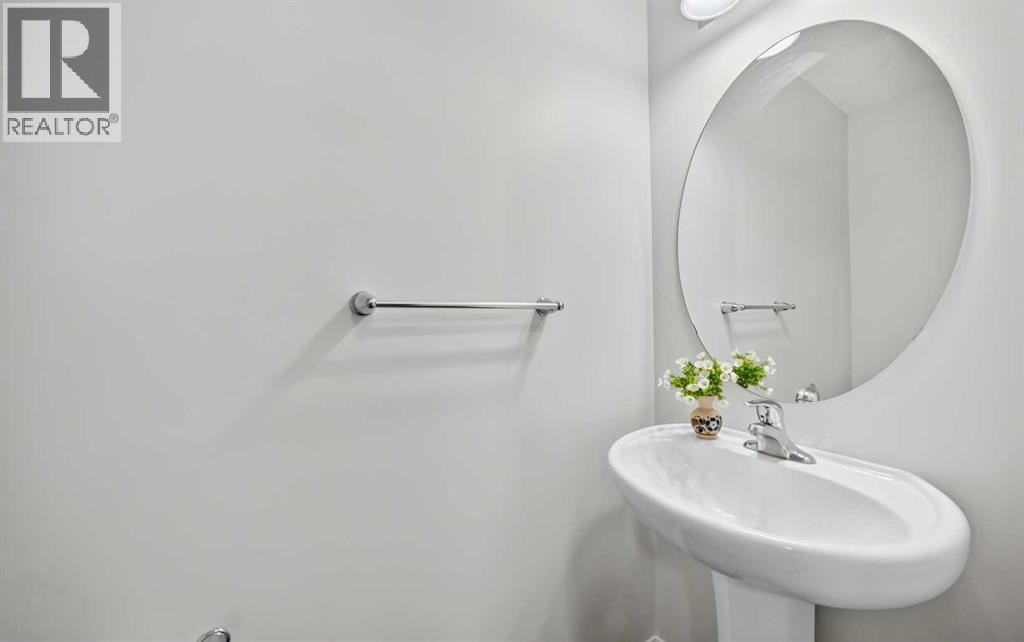
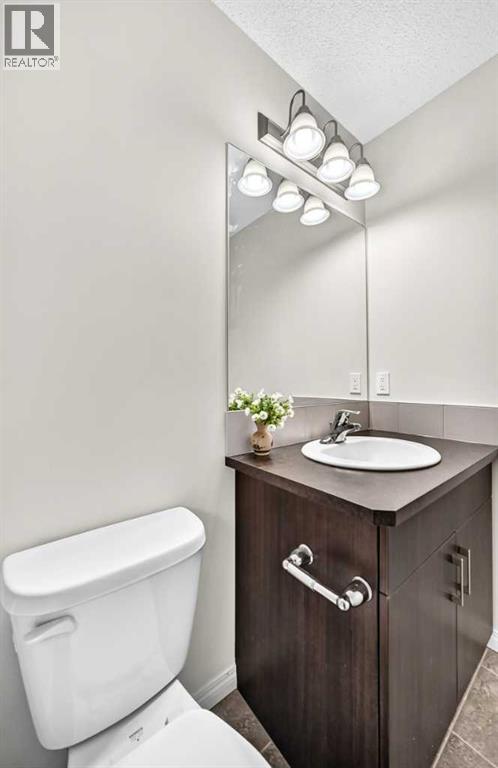
| Main Level | 2pc Bathroom | 6.50 Ft x 2.67 Ft |
| Main Level | Kitchen | 10.50 Ft x 9.83 Ft |
| Main Level | Dining Room | 12.08 Ft x 8.50 Ft |
| Main Level | Living Room | 14.50 Ft x 12.33 Ft |
| Main Level | Other | 20.00 Ft x 5.08 Ft |
| Main Level | Other | 4.75 Ft x 3.50 Ft |
| Main Level | Other | 19.50 Ft x 19.50 Ft |
| Upper Level | Other | 20.08 Ft x 9.42 Ft |
| Upper Level | Other | 5.83 Ft x 5.17 Ft |
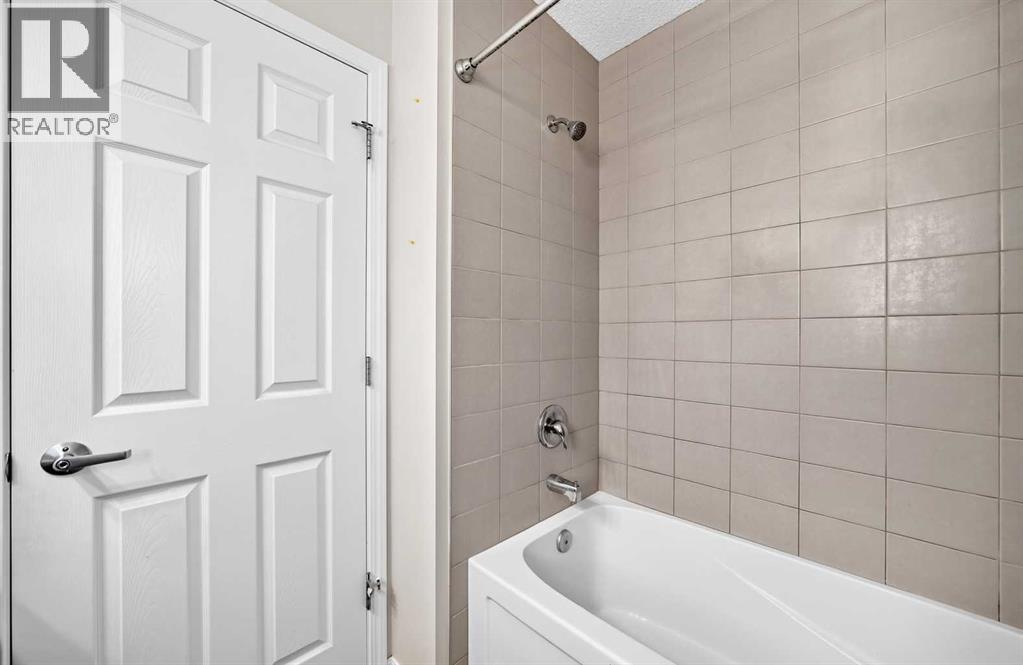
| Upper Level | 4pc Bathroom | 7.58 Ft x 5.83 Ft |
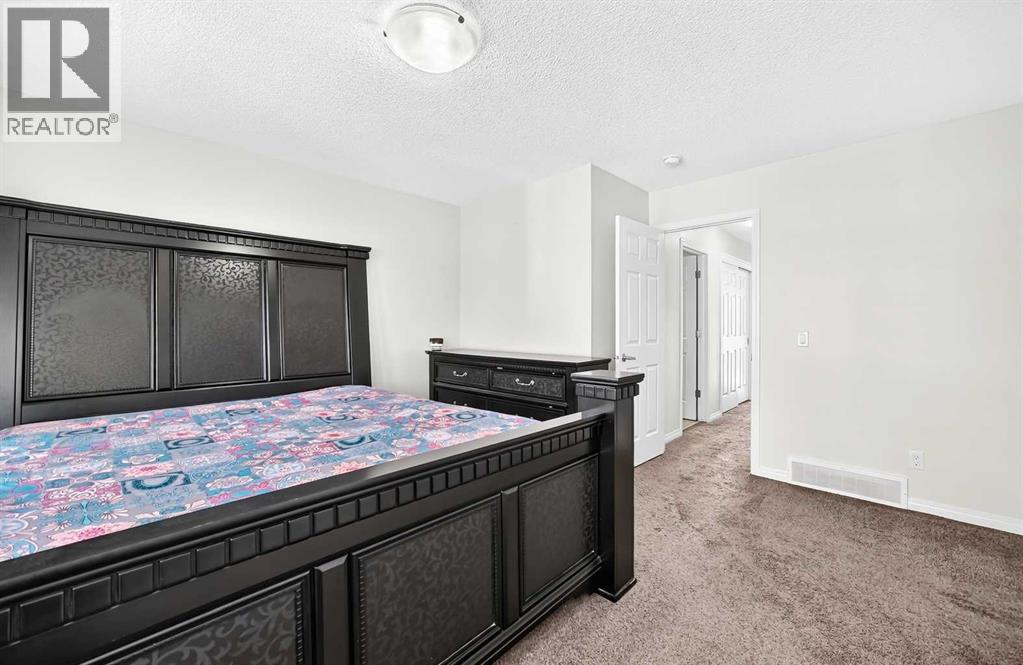
| Upper Level | Primary Bedroom | 14.25 Ft x 13.00 Ft |
| Upper Level | 4pc Bathroom | 8.08 Ft x 5.08 Ft |
| Upper Level | Bedroom | 10.25 Ft x 10.25 Ft |
| Upper Level | Bedroom | 11.50 Ft x 8.92 Ft |
| Upper Level | Bonus Room | 11.42 Ft x 9.92 Ft |
Map
Agents and Offices
- Peter R. Burton
- Office: RE/MAX Complete Realty