


House

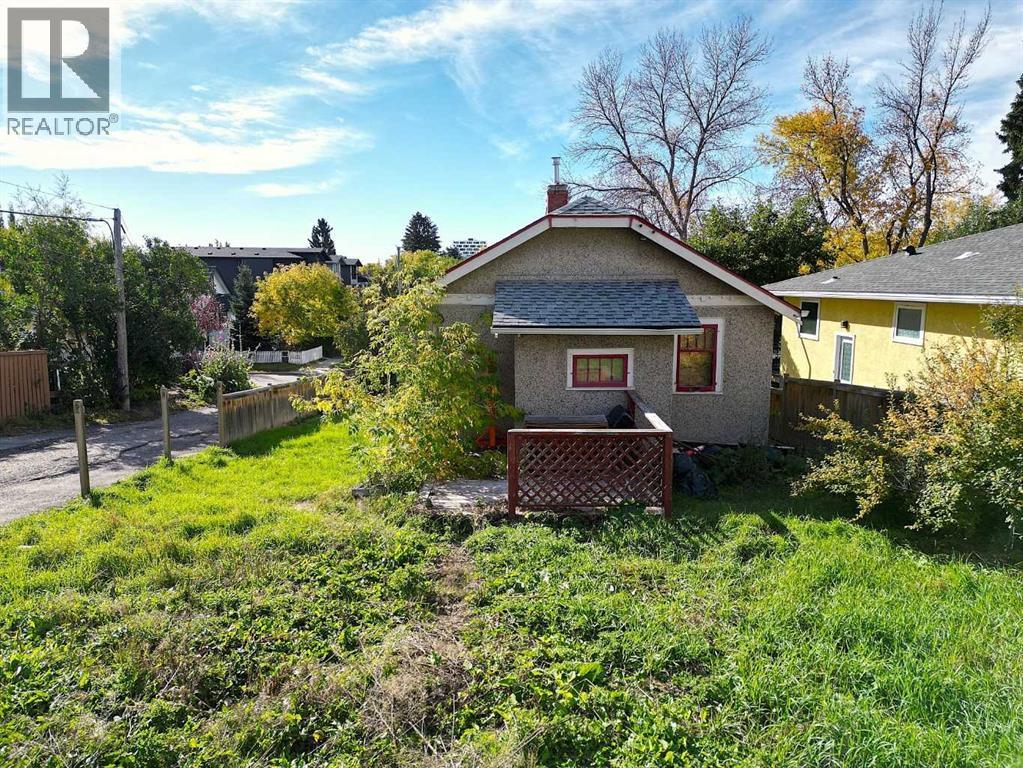
Year Built: 1932

Area: 703 sqft

Bedrooms: 2

Bathrooms: 1

Car Parking: 1
942 5 Avenue Ne Calgary, Alberta T2E 0L4
$669,900
Description
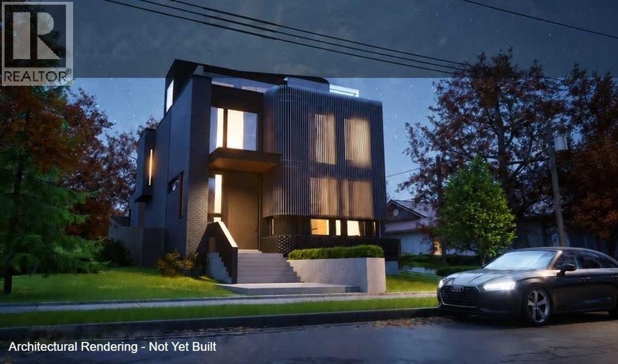
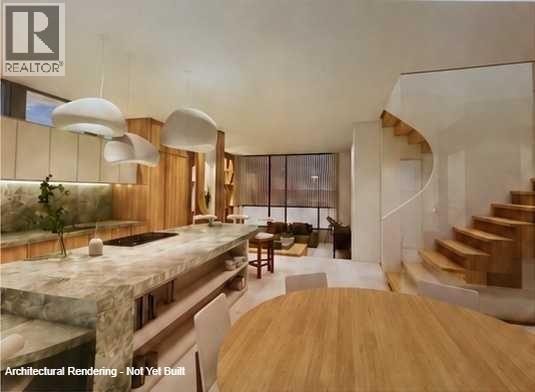
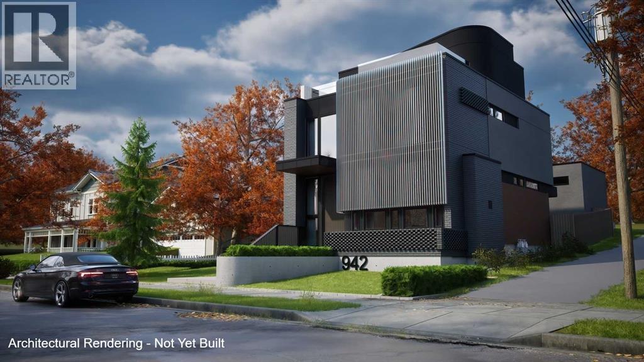
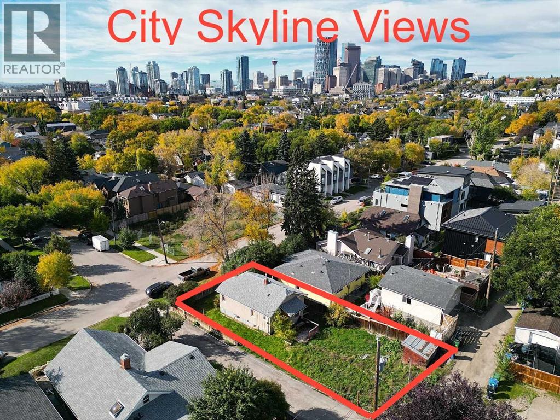
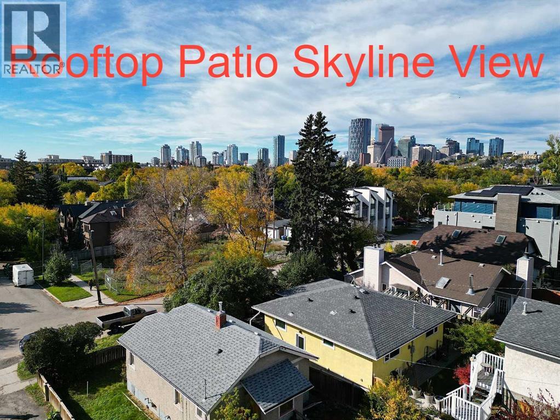
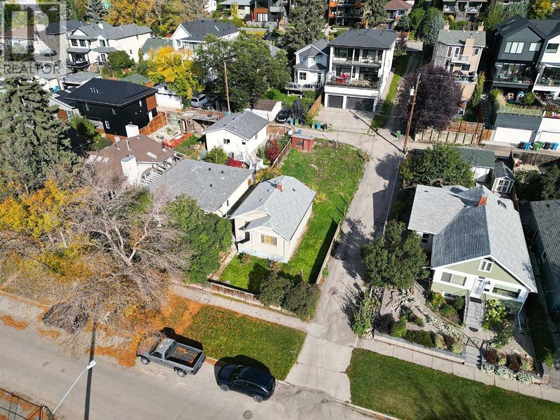
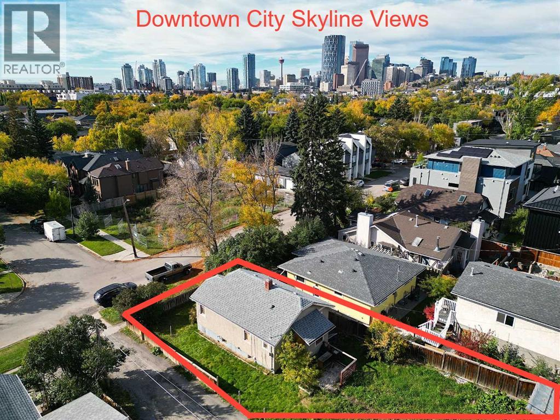
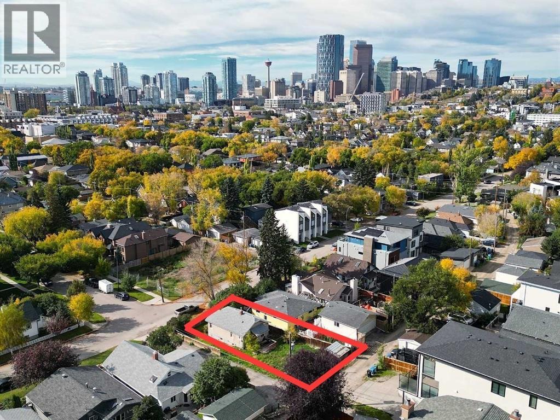
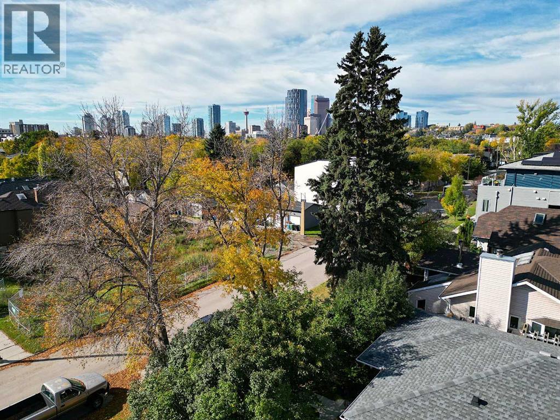
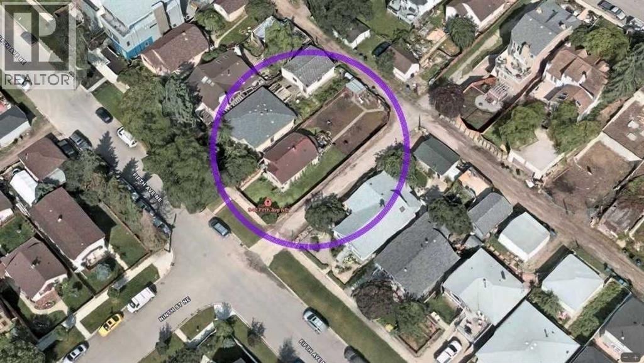
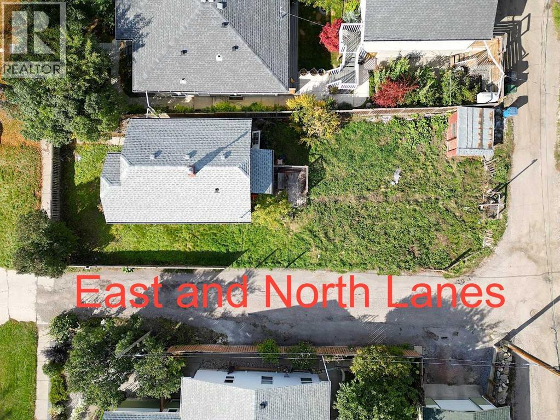
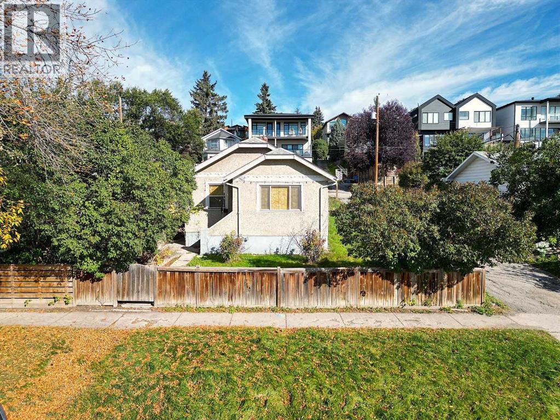
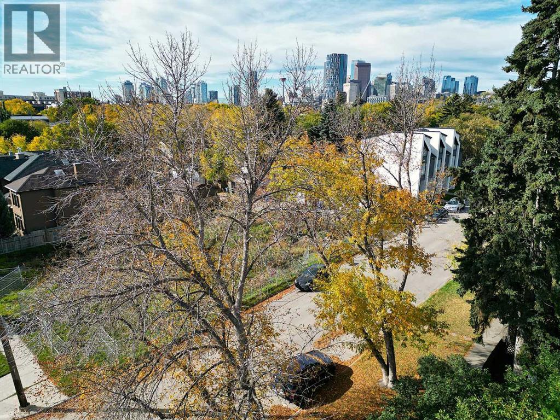
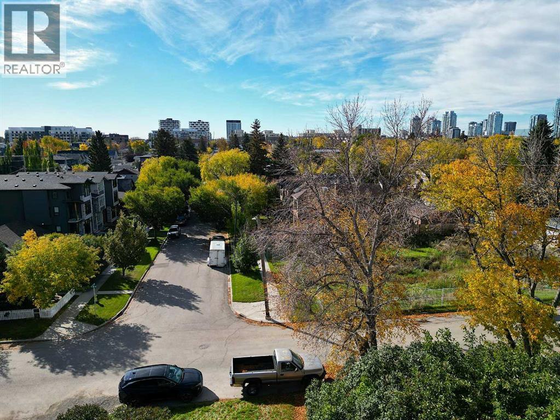
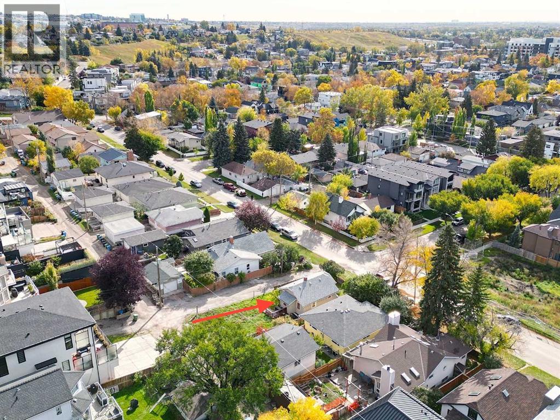
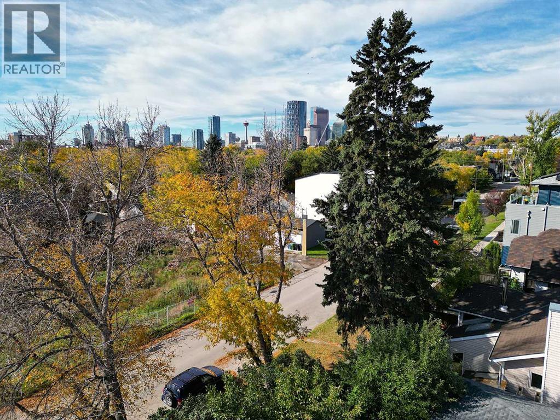
SCROLL DOWN TO SEE THE DRONE VIDEO FOOTAGE! BUILDER / DEVELOPER / CUSTOM HOME SITE - DEVELOPMENT PERMIT (DP) APPROVED. FULL IFC ARCHITECTURE + INTERIOR DESIGN PACKAGE COMPLETED AND AVAILABLE SEPARATELY. A full 40' x 110' Bridgeland parcel with an approved Development Permit is included with the sale. Buy the site and design your own residence or accelerate the path to construction with a fully resolved custom-home design already completed and available separately by negotiation. Award-winning Davignon Martin Architecture & Interior Design developed the existing design into an Issued for Construction (IFC) Architecture + Interior Design set, including fully detailed interior schedules and coordinated engineering. The residence is designed as three storeys over a concrete basement with a detached two-car garage, providing approximately 4,370 sq ft of developed space - 3,186 sq ft above grade plus a 1,184 sq ft basement. The program includes three bedrooms, three full and two half bathrooms, a half-floor primary retreat with an oversized walk-in closet and spa-style ensuite with freestanding tub, a sunken living room with feature fireplace, custom kitchen with 13' island, open dining area, third-floor two-person office and library, and a lower level with gym, six-person sauna, bar, cinema room and 700-bottle wine cellar. An oversized detached double garage of approximately 624 sq ft (30' x 21') has lane access from both the north and east. The signature feature is the southwest-facing rooftop patio with downtown skyline views, structurally engineered for an eight-person Beachcomber hot tub. The existing house is vacant, and the property is being marketed for land value; demolition and servicing have already been scoped. The approved DP is included with the real estate. The detailed IFC Architecture + Interior Design and consultant package is not included in the asking price and may be acquired separately, subject to applicable architect and consultant permissions. This gives a purchaser two clear paths: start fresh on a well-located inner-city site, or step into years of completed design, approvals, and consultant coordination. Buyers who want to modify the existing concept could explore alternate bedroom and bathroom configurations and/or a carriage-house suite above the garage, subject to City of Calgary approval. Priced at land value. Enjoy a prime Bridgeland location steps from neighbourhood shops and restaurants, with rooftop downtown views unavailable at street level. Watch the Multi-Video 3D Tour below to see the downtown skyline views from different heights! See attached architectural renderings of this luxury custom inner-city build. DP extended to Nov 2028! (id:51913)
Property Details
| Amenities Near By : Park, Playground, Schools, Shopping |
| Features : See Remarks, Back Lane |
| Parking Space Total : 1 |
| Plan : 8150an |
| Structure : None |
| View Type : View |
| MLS® Number : A2348198 |
| Property Type : Single Family |
| Community Name : Bridgeland/Riverside |
Building
| Bathroom Total : 1 |
| Bedrooms Above Ground : 2 |
| Bedrooms Total : 2 |
| Appliances : Gas Stove(s), See Remarks |
| Architectural Style : Bungalow |
| Basement Development : Unfinished |
| Basement Type : Partial (unfinished) |
| Constructed Date : 1932 |
| Construction Material : Wood Frame |
| Construction Style Attachment : Detached |
| Cooling Type : None |
| Exterior Finish : Stucco |
| Flooring Type : Carpeted, Hardwood |
| Foundation Type : Block |
| Heating Fuel : Natural Gas |
| Heating Type : Forced Air, See Remarks |
| Stories Total : 1 |
| Size Interior : 703 Sqft |
| Total Finished Area : 703 Sqft |
| Type : House |
Land
| Size Total : 409 M2|4,051 - 7,250 Sqft |
| Size Total Text : 409 M2|4,051 - 7,250 Sqft |
| Size Frontage : 12.2 M |
| Acreage : No |
| Land Amenities : Park, Playground, Schools, Shopping |
| Fence Type : Partially Fenced |
| Size Depth : 33.49 M |
| Size Irregular : 409.00 |
| Zoning Description : R-c2 |
Rooms
| Level | Type | Dimensions |
|---|---|---|
| Main Level | Primary Bedroom | 9.00 Ft x 8.75 Ft |
| Main Level | Living Room | 14.25 Ft x 10.08 Ft |
| Main Level | 4pc Bathroom | Measurements not available |
| Main Level | Kitchen | 11.17 Ft x 7.00 Ft |
| Main Level | Bedroom | 9.08 Ft x 7.67 Ft |
Map
Agents and Offices
- Catrinia Cook
- Robert Black
- Office: Cir Realty

Latest Listing

1028 Kincora Drive Nw
$629,900
1203, 115 Prestwick Villas Se
$299,000