House

Year Built: 2023

Area: 2792 sqft

Bedrooms: 7

Bathrooms: 5

Fireplaces: 1

Car Parking: 4
105 Rockhaven Green Nw Calgary, Alberta T3G 0C5
$1,349,999
Description
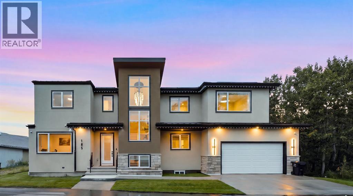
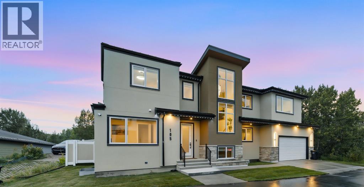
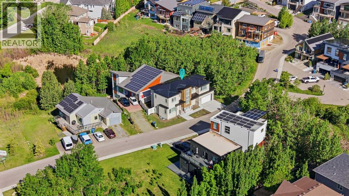
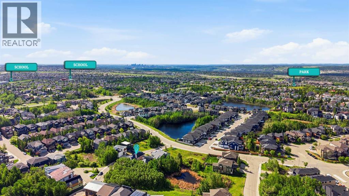
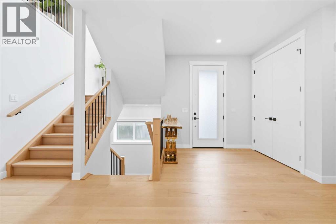
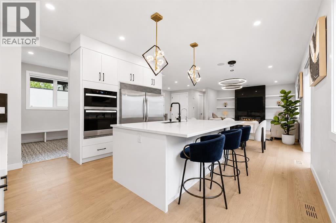
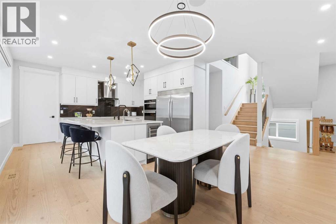
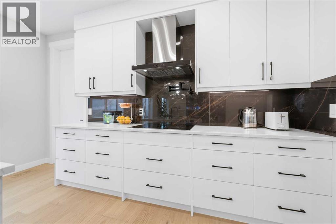
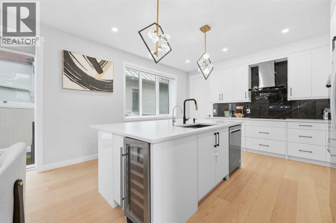
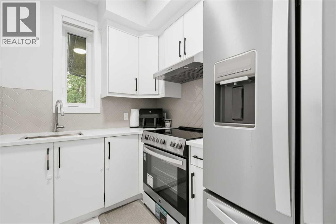
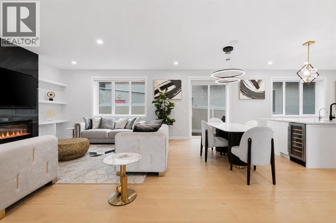
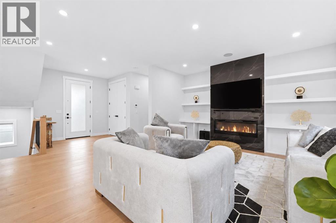
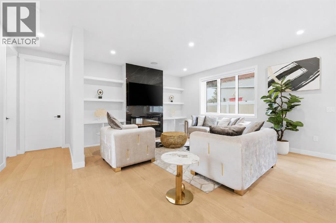
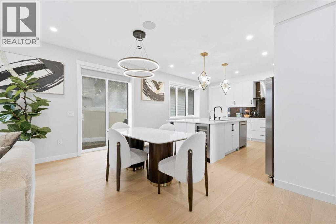
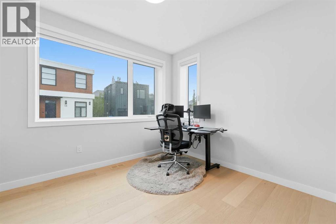
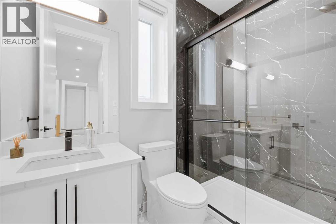
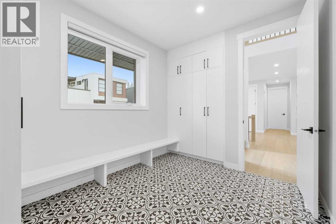
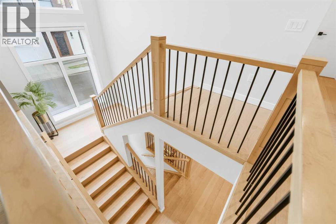
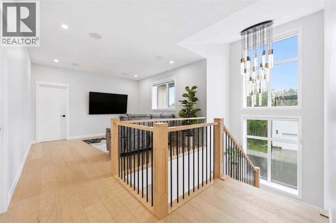
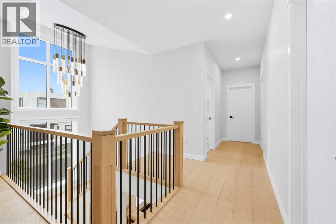
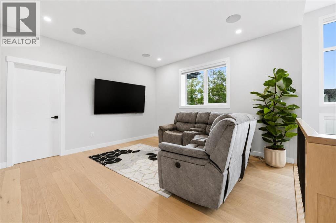
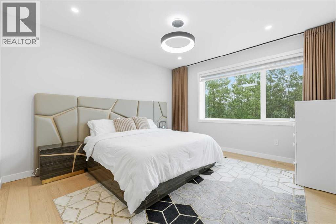
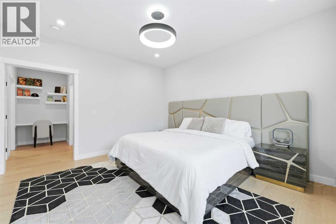
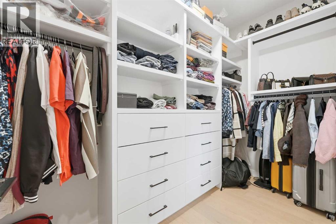
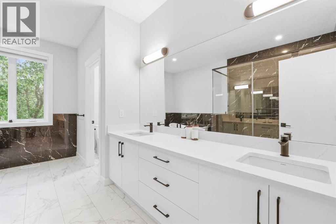
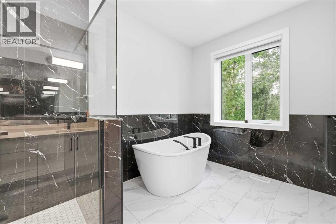
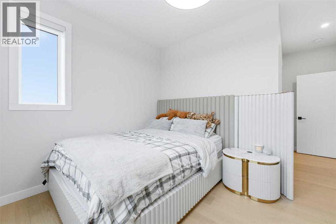
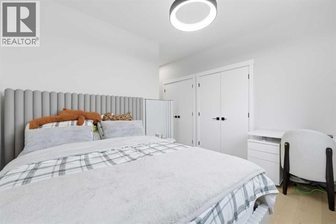
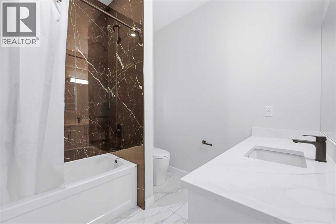
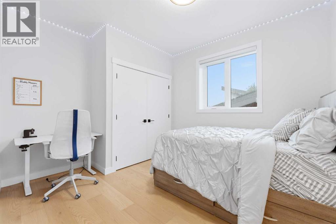
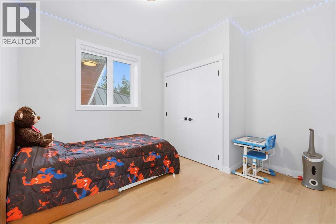
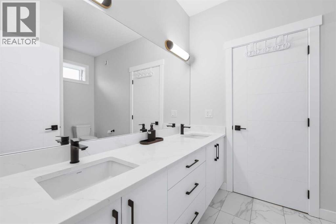
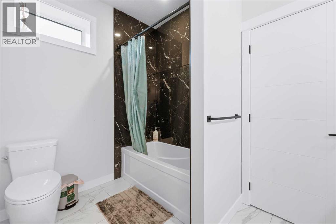
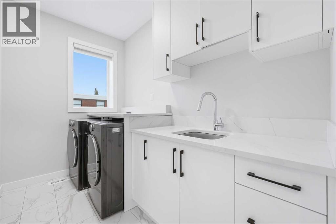
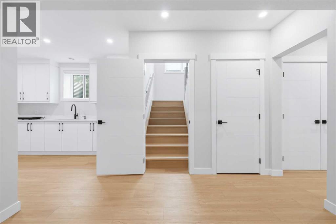
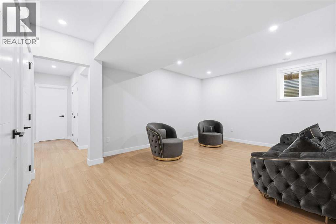
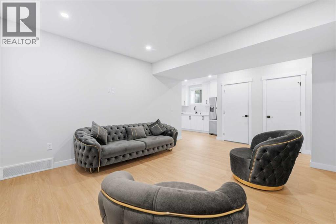
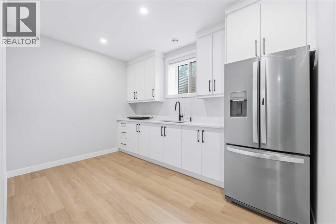
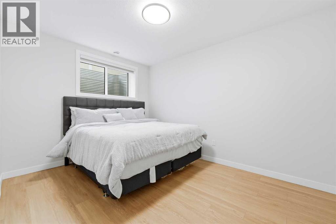
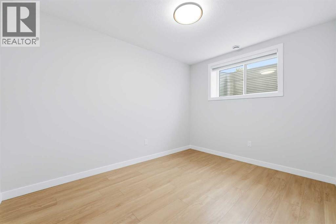
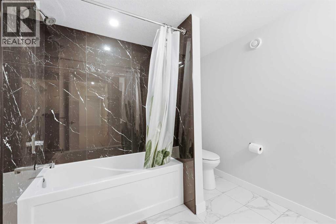
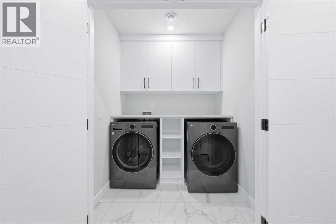
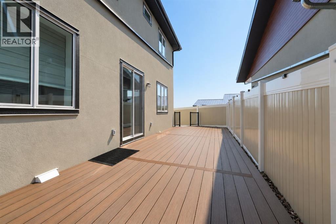
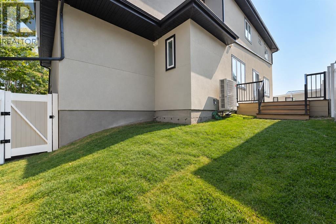
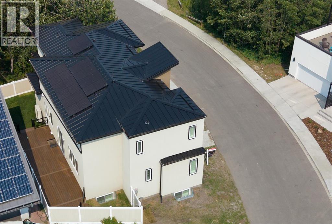
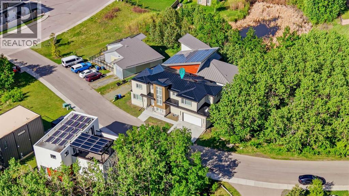
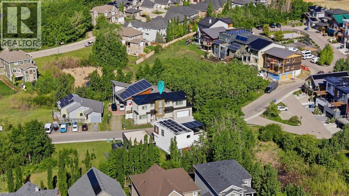
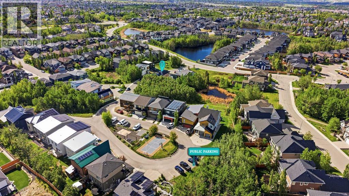
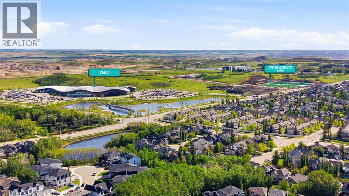
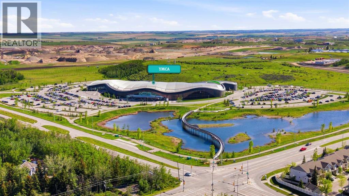
Experience mountain views and nearly 4,000 sq. ft. of finished living space in this custom-built 7-bedroom residence in EchoHaven, one of Calgary’s most distinctive environmentally conscious communities. One of only 25 homes in this award-winning all-electric enclave, the property combines executive-level finishes with exceptional energy performance and independently recognized sustainable design.ILFI certified and designed to produce as much energy as it consumes annually, the home also carries CMHC EQuilibrium™ recognition, an EnerGuide 84+ rating, and was an Alberta Emerald Award finalist. Exceptionally airtight construction was blower-door tested to 0.49 ACH50. There are no gas lines; heating and cooling are provided by a heat pump system supported by rooftop solar. Underground rainwater harvesting can reduce municipal water use by up to 72%, while the community preserves 60% of its natural land, including wetlands, aspen stands and a resident-owned creek.Inside, the home offers 7 bedrooms and 5 bathrooms across three fully finished levels. Features include 9-ft ceilings throughout, 8-ft main-floor doors, zero carpet, engineered hardwood and LVP flooring, upgraded quartz counters, MDF closet systems and whole-home surround sound.The gourmet kitchen includes an oversized built-in refrigerator, wall oven, wall microwave, cooktop with Elica hood fan, wine cooler, large island, pantry and breakfast bar. A separate spice kitchen adds an induction cooktop and second refrigerator. The main floor also offers a bedroom or home office, 3-piece bath, electric fireplace and mudroom with built-in bench.Upstairs, the primary suite features heated ensuite floors, dual vanities, a soaker tub and tiled shower. A second bedroom has a private ensuite and dual closets, while the third and fourth bedrooms share a Jack-and-Jill bath with dual vanities. The fully finished basement adds two more bedrooms, a full bath, recreation/flex space, wet bar with refrigerator and seconda ry laundry.Outdoors, enjoy a new 49 x 11 composite deck with aluminum railings, plus fresh sod along both side yards and the front. A double attached garage includes EV charger rough-in.Shane Homes YMCA, schools, shopping, parks and transit are all nearby, with Tuscany LRT offering convenient access downtown and Crowchild and Stoney Trail close at hand. A rare opportunity to own a highly efficient, exceptionally finished home in one of Calgary’s most distinctive residential communities. See more on the property website! (id:51913)
Property Details
| Amenities Near By : Park, Schools, Shopping |
| Community Features : Pets Allowed |
| Features : Wet Bar, Closet Organizers, No Animal Home, No Smoking Home |
| Parking Space Total : 4 |
| Plan : 0910396 |
| Structure : None |
| MLS® Number : A2349141 |
| Property Type : Single Family |
| Community Name : Rocky Ridge |
Building
| Bathroom Total : 5 |
| Bedrooms Above Ground : 5 |
| Bedrooms Below Ground : 2 |
| Bedrooms Total : 7 |
| Appliances : Washer, Refrigerator, Water Purifier, Range - Electric, Dishwasher, Wine Fridge, Dryer, Microwave, Oven - Built-in, Window Coverings, Garage Door Opener, Washer & Dryer, Cooktop - Induction |
| Basement Development : Finished |
| Basement Type : Full (finished) |
| Constructed Date : 2023 |
| Construction Style Attachment : Detached |
| Cooling Type : Central Air Conditioning |
| Exterior Finish : Stone, Stucco |
| Fireplace Present : Yes |
| Fireplace Total : 1 |
| Flooring Type : Hardwood, Tile, Vinyl |
| Foundation Type : Poured Concrete |
| Heating Fuel : Electric |
| Heating Type : Central Heating, High-efficiency Furnace, Forced Air, Heat Pump |
| Stories Total : 2 |
| Size Interior : 2792 Sqft |
| Total Finished Area : 2792.2 Sqft |
| Type : House |
Land
| Size Total : 383 M2|4,051 - 7,250 Sqft |
| Size Total Text : 383 M2|4,051 - 7,250 Sqft |
| Size Frontage : 27.16 M |
| Acreage : No |
| Land Amenities : Park, Schools, Shopping |
| Fence Type : Fence |
| Size Depth : 16.63 M |
| Size Irregular : 383.00 |
| Zoning Description : Dc (pre 1p2007) |
Rooms
| Level | Type | Dimensions |
|---|---|---|
| Basement | 4pc Bathroom | 8.00 Ft x 9.50 Ft |
| Basement | Bedroom | 10.17 Ft x 13.08 Ft |
| Basement | Bedroom | 9.50 Ft x 12.42 Ft |
| Basement | Other | 8.67 Ft x 12.42 Ft |
| Basement | Laundry Room | 5.58 Ft x 6.17 Ft |
| Basement | Recreational, Games Room | 18.08 Ft x 12.75 Ft |
| Basement | Furnace | 14.33 Ft x 18.50 Ft |
| Main Level | 3pc Bathroom | 8.17 Ft x 4.92 Ft |
| Main Level | Bedroom | 10.00 Ft x 13.08 Ft |
| Main Level | Dining Room | 18.83 Ft x 8.17 Ft |
| Main Level | Foyer | 10.58 Ft x 8.75 Ft |
| Main Level | Other | 14.50 Ft x 13.42 Ft |
| Main Level | Living Room | 14.50 Ft x 14.92 Ft |
| Main Level | Other | 9.08 Ft x 11.17 Ft |
| Main Level | Other | 6.50 Ft x 8.58 Ft |
| Upper Level | 4pc Bathroom | 8.08 Ft x 7.67 Ft |
| Upper Level | 5pc Bathroom | 10.33 Ft x 7.17 Ft |
| Upper Level | 5pc Bathroom | 11.00 Ft x 14.83 Ft |
| Upper Level | Bedroom | 10.33 Ft x 12.08 Ft |
| Upper Level | Bedroom | 18.42 Ft x 11.58 Ft |
| Upper Level | Bedroom | 10.33 Ft x 11.58 Ft |
| Upper Level | Family Room | 13.42 Ft x 13.58 Ft |
| Upper Level | Laundry Room | 10.08 Ft x 5.92 Ft |
| Upper Level | Primary Bedroom | 14.08 Ft x 13.00 Ft |
| Upper Level | Other | 10.33 Ft x 4.92 Ft |
Map
Agents and Offices
- Chetan Bhalla
- Arnav Bhalla
- Office: Town Residential