


House

Year Built: 2027

Area: 3904 sqft

Bedrooms: 5

Bathrooms: 7

Fireplaces: 1

Car Parking: 4
217 Windhorse Court Rural Rocky View County, Alberta T3Z 0B4
$3,400,000
Description
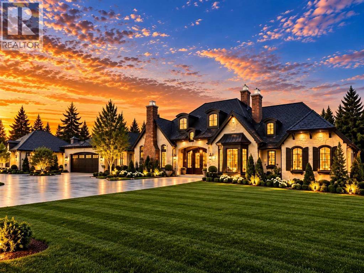
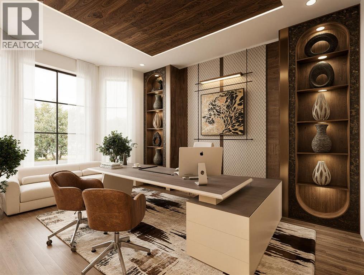
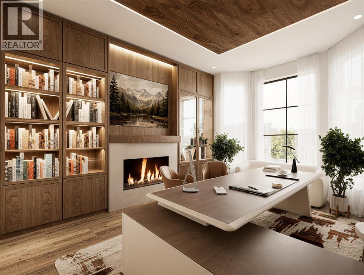
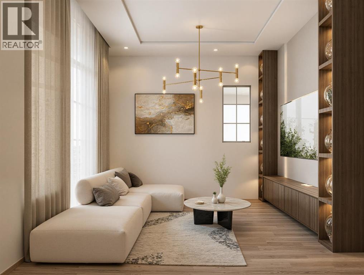
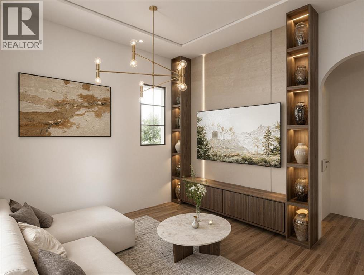
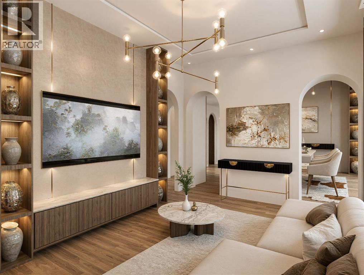
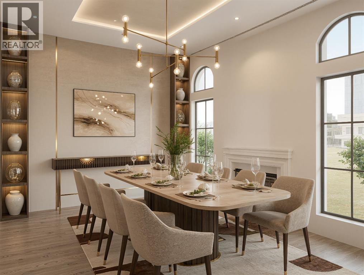
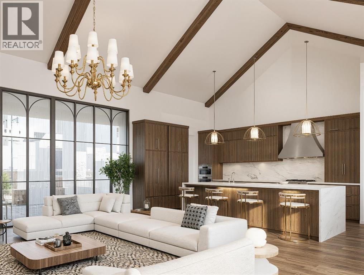
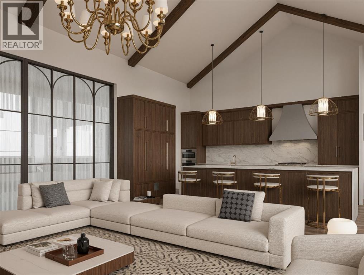
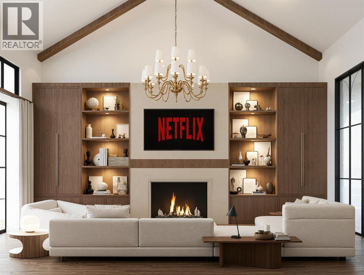
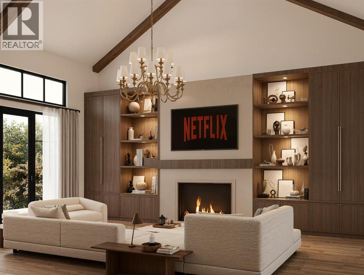
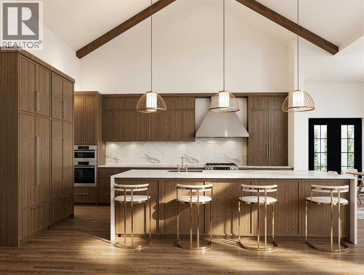
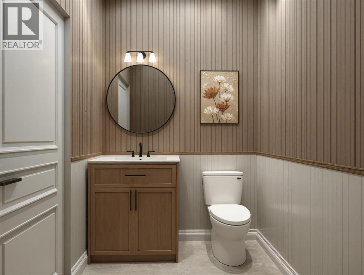
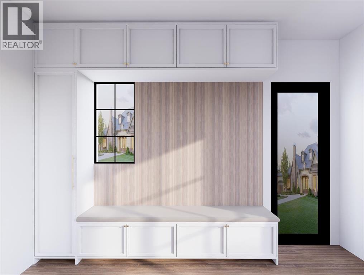
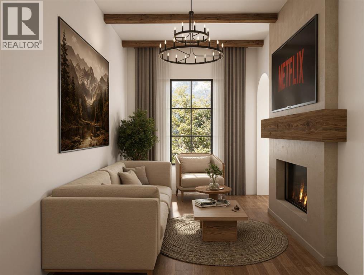
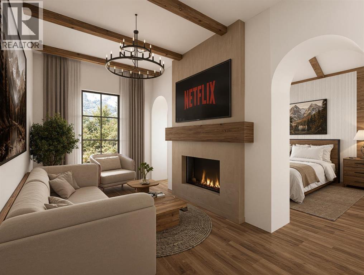
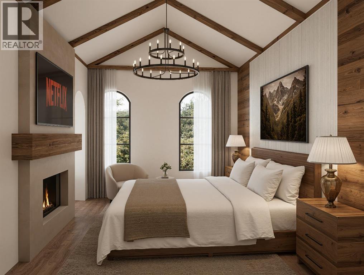
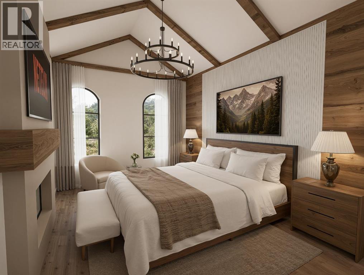
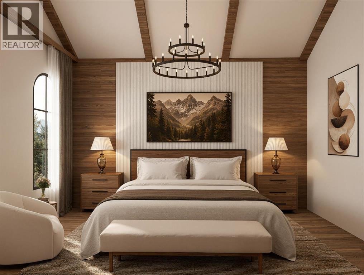
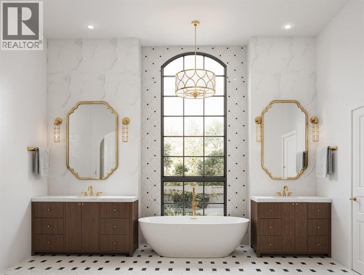
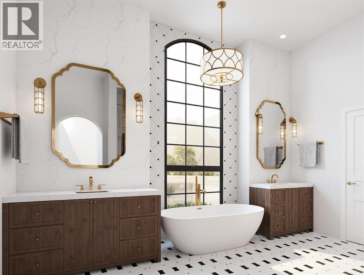
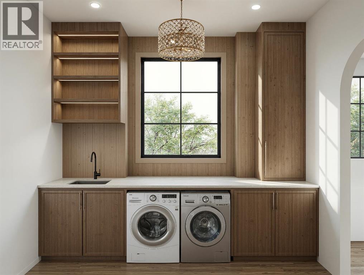
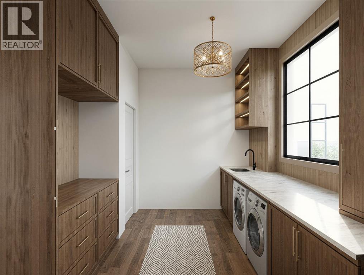
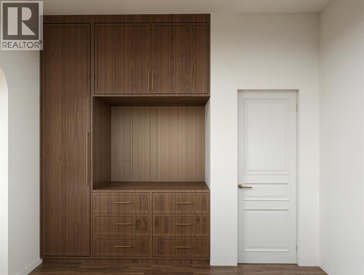
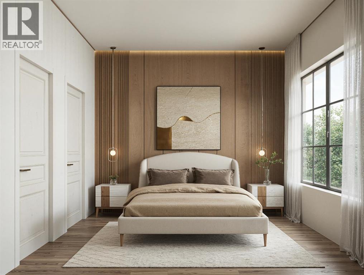
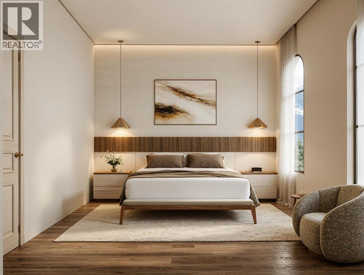
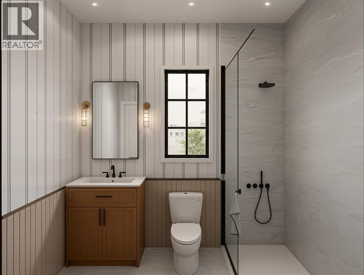
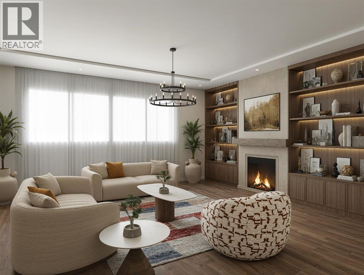
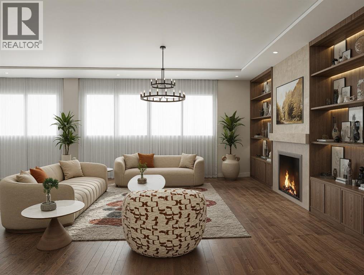
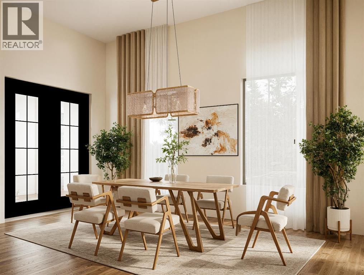
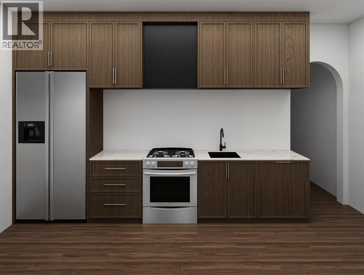
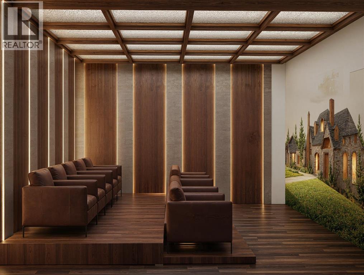
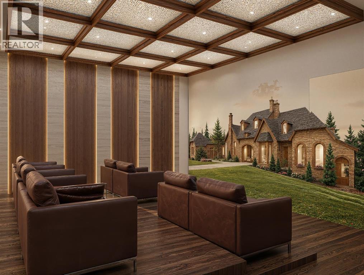
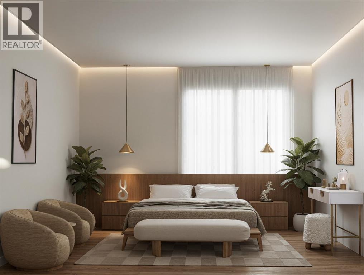
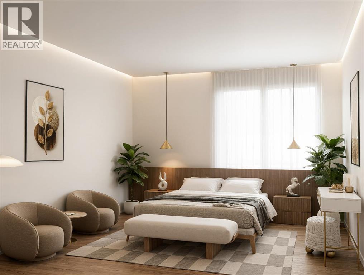
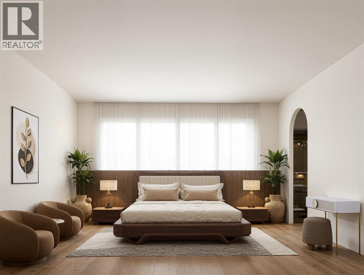
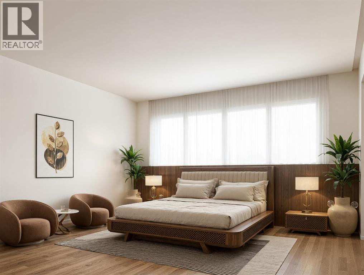
BUILD YOUR CUSTOM LUXURY BUNGALOW IN WINDHORSE ESTATES | FULL ARCHITECTURAL PLANS, RENDERINGS & 3D ANIMATION INCLUDED | SPRINGBANK ESTATE LOT MINUTES WEST OF CALGARY | SURROUNDED BY LUXURY HOMES, OPEN SPACE & FOOTHILLS VIEWS. The hard part of a custom build, the design, has already been done, and you still get to make every finish your own. A sophisticated single-level bungalow concept has been fully envisioned for this lot, with architectural floor plans, extensive interior renderings and a complete residence animation that lets you walk the finished home before a shovel hits the ground. The proposed design is built around elevated bungalow living: an impressive great room, a beautifully designed kitchen, formal dining and parlour areas, a private office, a spacious primary retreat with luxury ensuite, additional bedrooms, a mudroom and dedicated laundry. The lower level continues the same standard with concepts for a large family room, dedicated theatre, secondary kitchen and additional bedrooms and bathrooms. Every space has been considered for architectural impact, everyday function and comfort, and buyers can customize the plan and finishes to suit their vision. Windhorse Estates is one of Springbank's most desirable estate communities in Rocky View County, offering the privacy and space of country residential living with convenient access to West Calgary, Aspen Woods, Stoney Trail and Highway 8. Calgary's private schools, shopping, dining, golf and recreation are within easy reach, and westbound access puts the Rocky Mountains close at hand. For buyers searching for a luxury bungalow near Calgary, a custom home in Springbank or a Rocky View County estate lot with plans in hand, this is the one that lets you start building sooner. Design it around the way you want to live. (id:51913)
Property Details
| Amenities Near By : Schools, Shopping |
| Features : See Remarks, No Neighbours Behind |
| Parking Space Total : 4 |
| Plan : 0914791 |
| View Type : View |
| MLS® Number : A2344382 |
| Property Type : Single Family |
| Community Name : Windhorse Manor |
Building
| Bathroom Total : 7 |
| Bedrooms Above Ground : 3 |
| Bedrooms Below Ground : 2 |
| Bedrooms Total : 5 |
| Appliances : See Remarks |
| Architectural Style : Bungalow |
| Basement Development : Finished |
| Basement Type : Full (finished) |
| Constructed Date : 2027 |
| Construction Style Attachment : Detached |
| Cooling Type : See Remarks |
| Exterior Finish : See Remarks |
| Fireplace Present : Yes |
| Fireplace Total : 1 |
| Flooring Type : Other |
| Foundation Type : Poured Concrete |
| Half Bath Total : 1 |
| Heating Type : Other |
| Stories Total : 1 |
| Size Interior : 3904 Sqft |
| Total Finished Area : 3904.26 Sqft |
| Type : House |
| Utility Water : Shared Well |
Land
| Size Total : 2.02 Ac|2 - 4.99 Acres |
| Size Total Text : 2.02 Ac|2 - 4.99 Acres |
| Acreage : Yes |
| Land Amenities : Schools, Shopping |
| Fence Type : Not Fenced |
| Land Disposition : Cleared |
| Sewer : Septic Field, Septic Tank |
| Size Irregular : 2.02 |
| Zoning Description : R-crd |
Rooms
| Level | Type | Dimensions |
|---|---|---|
| Basement | Recreational, Games Room | 14.50 Ft x 20.25 Ft |
| Basement | Family Room | 18.08 Ft x 20.25 Ft |
| Basement | Media | 21.50 Ft x 17.25 Ft |
| Basement | Exercise Room | 15.67 Ft x 18.08 Ft |
| Basement | Other | 14.17 Ft x 15.50 Ft |
| Basement | Sauna | 6.17 Ft x 6.00 Ft |
| Basement | Bedroom | 17.25 Ft x 14.25 Ft |
| Basement | Bedroom | 15.75 Ft x 14.67 Ft |
| Basement | 3pc Bathroom | 8.67 Ft x 5.42 Ft |
| Basement | 3pc Bathroom | 5.42 Ft x 9.08 Ft |
| Basement | 3pc Bathroom | 5.75 Ft x 10.00 Ft |
| Main Level | Kitchen | 12.00 Ft x 21.25 Ft |
| Main Level | Kitchen | 6.50 Ft x 17.50 Ft |
| Main Level | Dining Room | 17.00 Ft x 13.83 Ft |
| Main Level | Other | 12.00 Ft x 9.00 Ft |
| Main Level | Great Room | 17.83 Ft x 21.25 Ft |
| Main Level | Den | 14.00 Ft x 14.00 Ft |
| Main Level | Foyer | 10.00 Ft x 10.25 Ft |
| Main Level | Laundry Room | 10.17 Ft x 11.58 Ft |
| Main Level | Other | 10.17 Ft x 14.00 Ft |
| Main Level | Primary Bedroom | 12.00 Ft x 15.58 Ft |
| Main Level | Bedroom | 11.00 Ft x 12.17 Ft |
| Main Level | Bedroom | 12.67 Ft x 11.00 Ft |
| Main Level | 2pc Bathroom | 5.42 Ft x 6.00 Ft |
| Main Level | 3pc Bathroom | 5.42 Ft x 6.25 Ft |
| Main Level | 3pc Bathroom | 9.00 Ft x 5.42 Ft |
| Main Level | 6pc Bathroom | 11.83 Ft x 18.92 Ft |
Map
Agents and Offices
- Justin Warthe
- Office: Real Broker

Latest Listing

113, 40 Livingston Parade Ne
$226,900
1103, 625 Glenbow Drive
$294,900