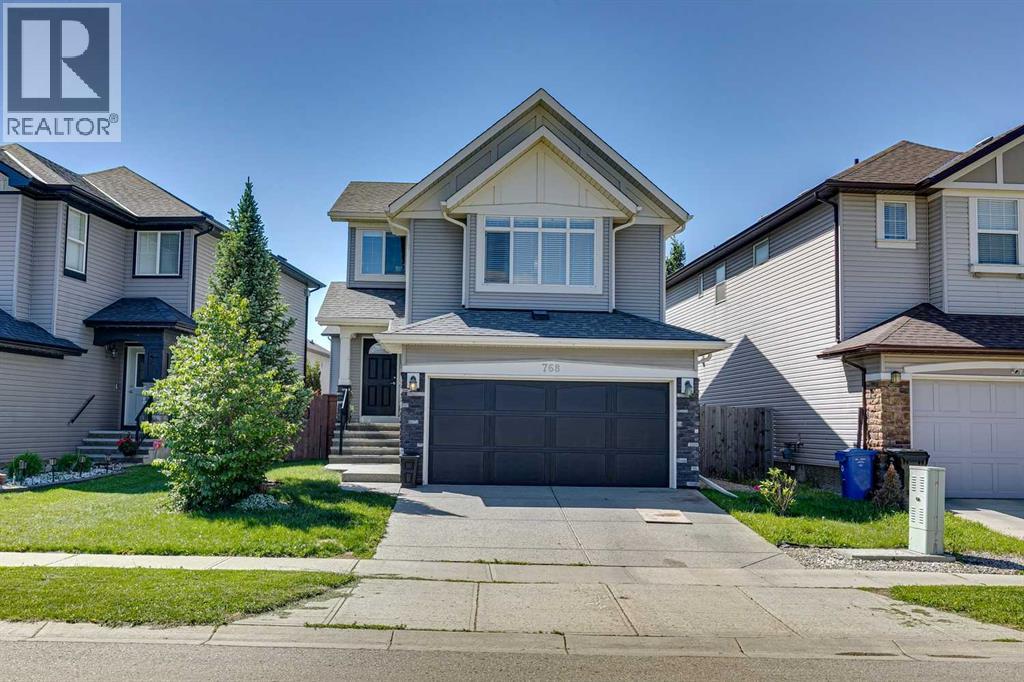
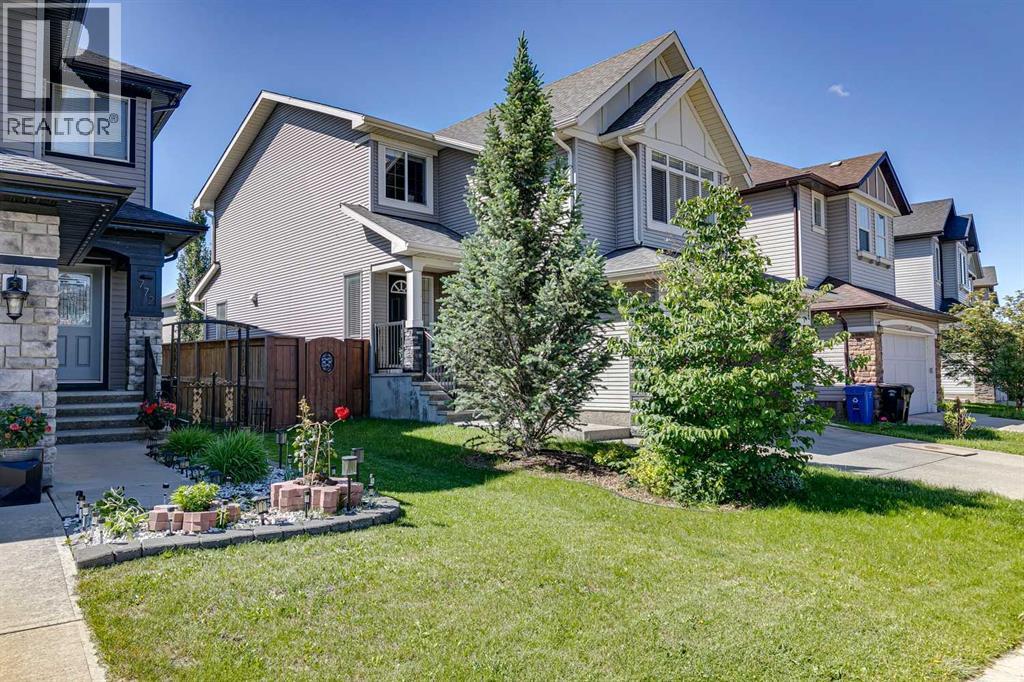
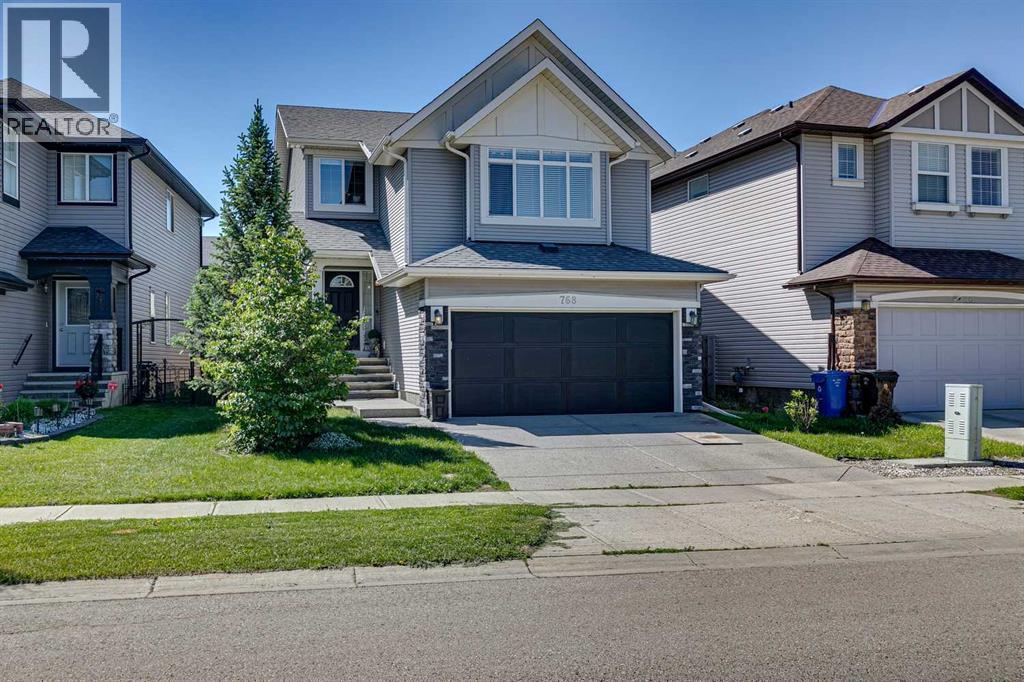
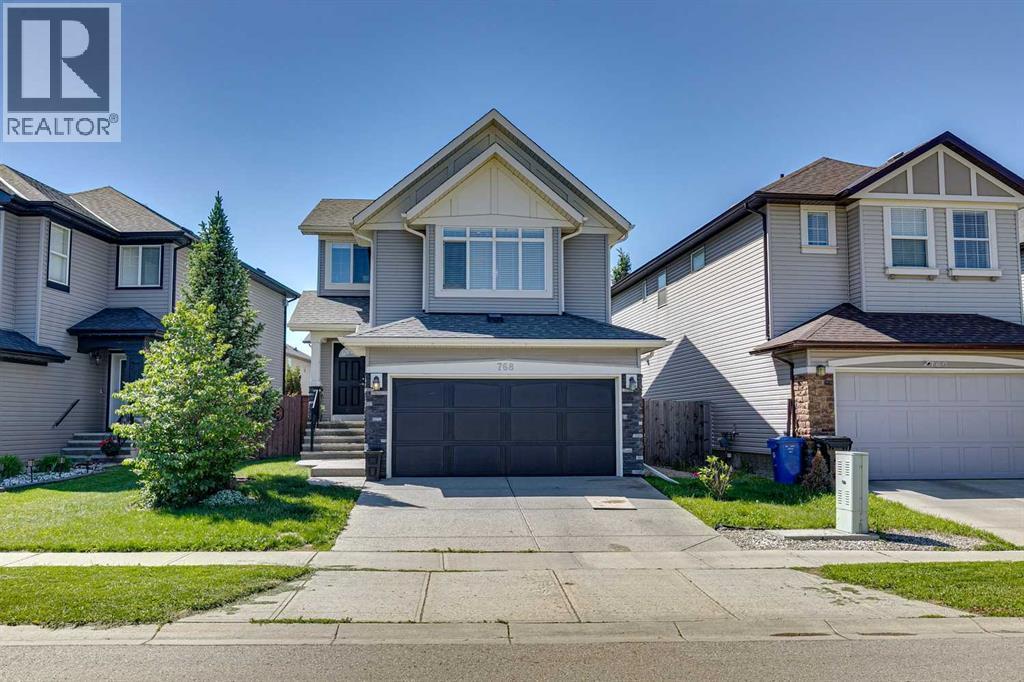
House

Year Built: 2011

Area: 1701 sqft

Bedrooms: 3

Bathrooms: 3

Fireplaces: 1

Car Parking: 4
768 New Brighton Drive Se Calgary, Alberta T2Z 0Z8
$615,000
Description
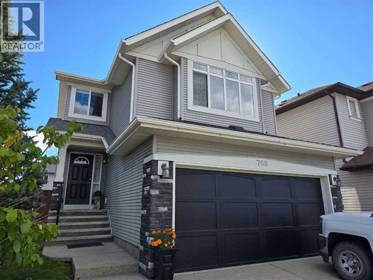
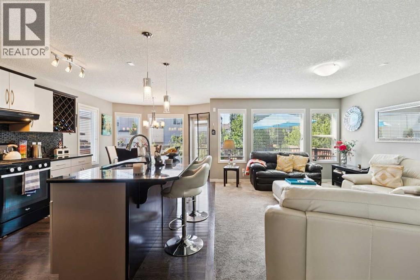
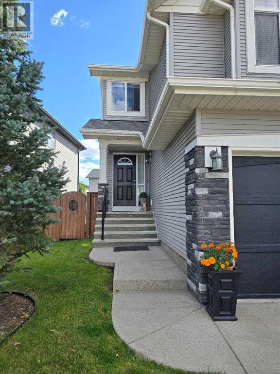
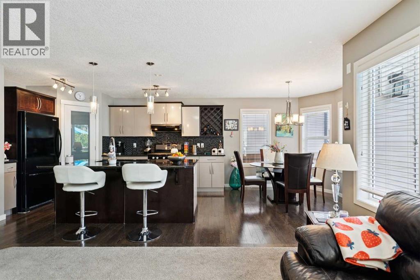
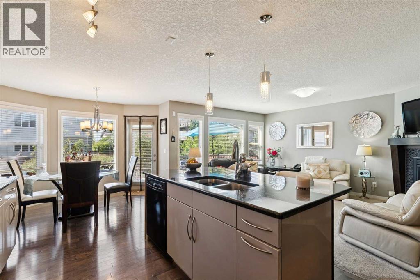
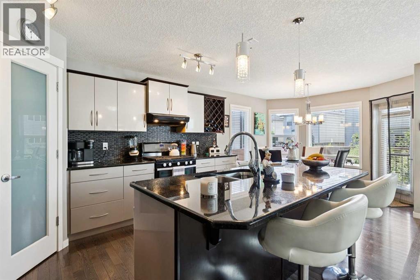
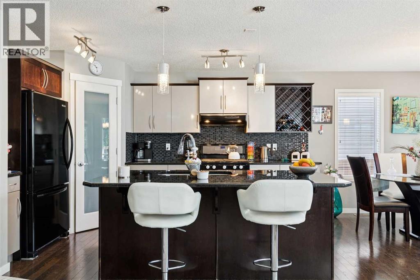
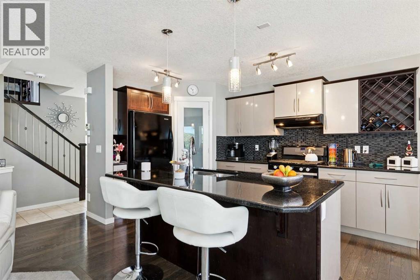
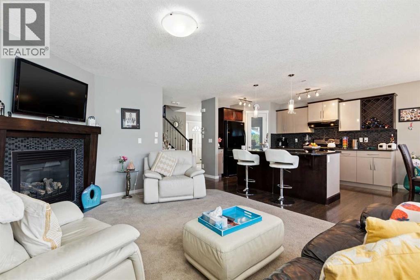
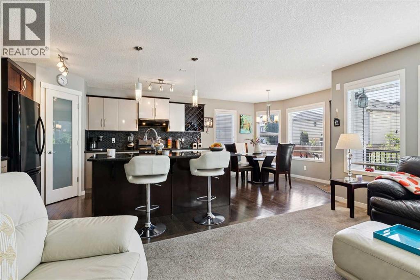
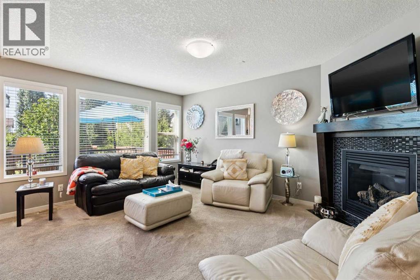
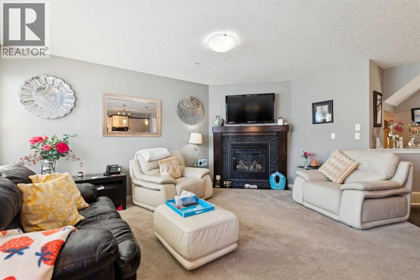
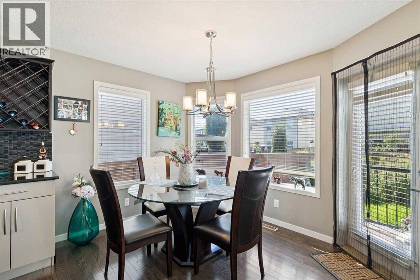
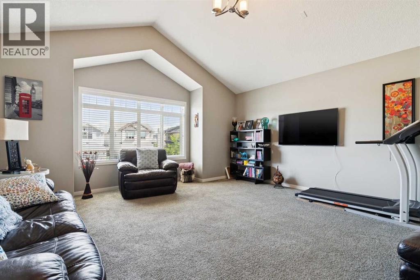
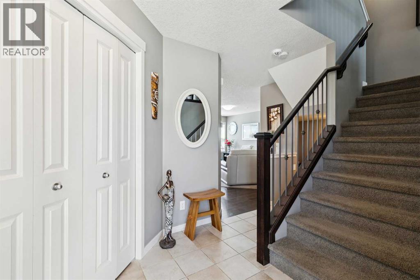
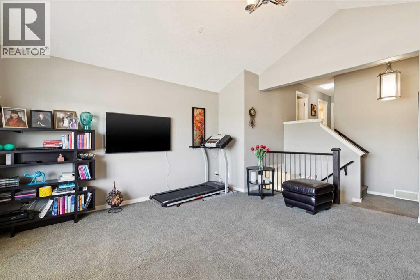
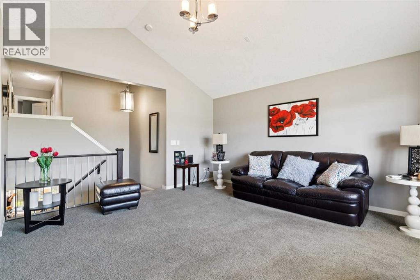
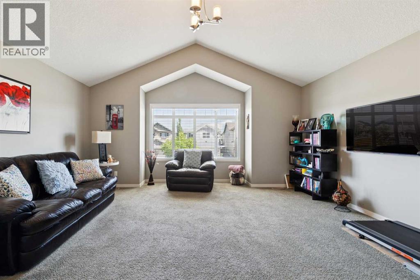
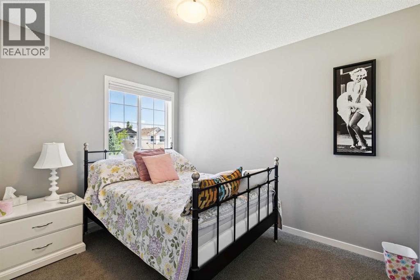
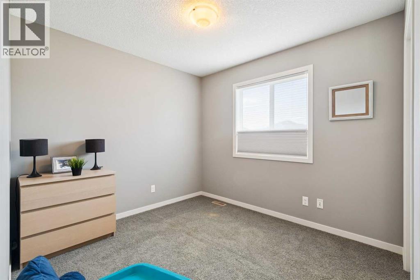
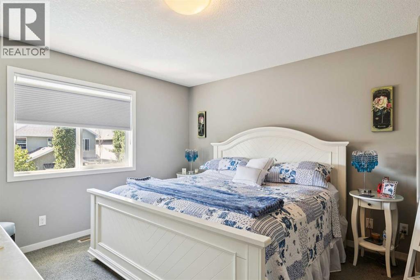
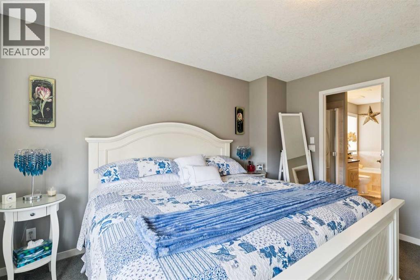
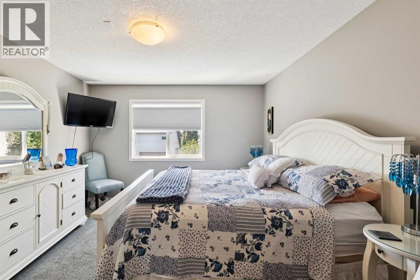
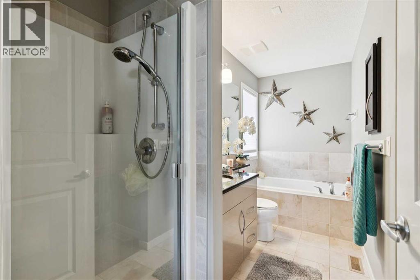
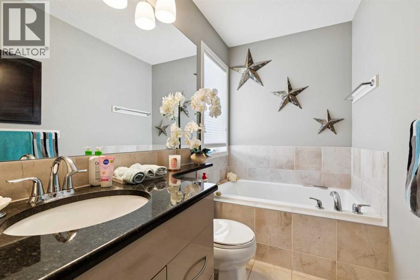
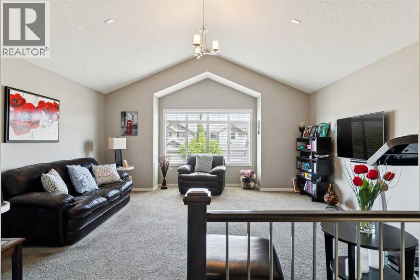
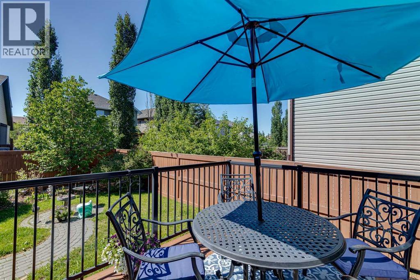
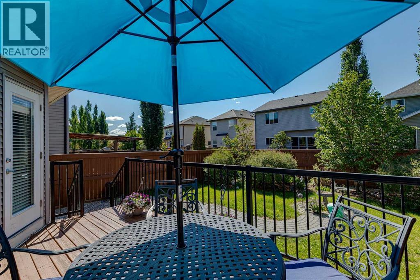
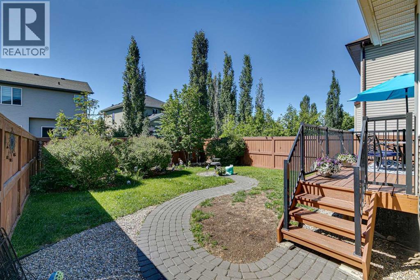
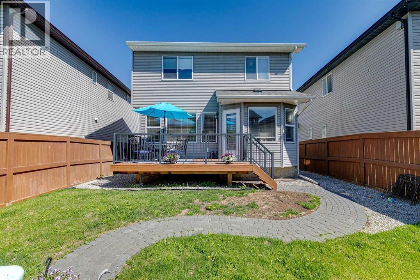
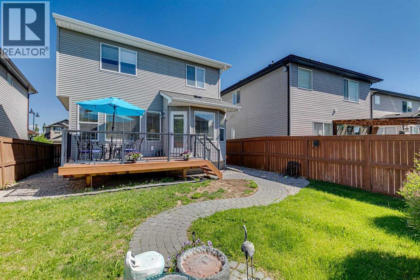
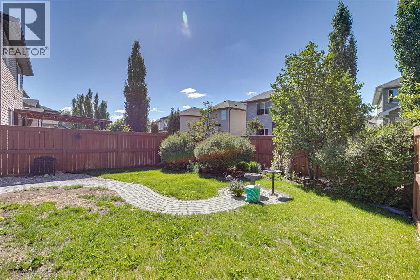
Beautifully finished and thoughtfully designed, this spacious New Brighton home offers the perfect combination of comfort, style, and functionality. The main floor features an open layout filled with natural light, with large windows, granite countertops, quality appliances, central air conditioning, and a gas fireplace adding to the home's appeal. A large kitchen island with breakfast seating connects seamlessly to the dining and living areas, creating an ideal space for entertaining or family time. Upstairs, a spacious bonus room provides a versatile second living area that works perfectly as a media room, kids' space, or home office. Three well-sized bedrooms complete the upper level, including a generous primary bedroom with plenty of closet space and a private four-piece ensuite. The landscaped backyard offers another great space to enjoy, with a deck for outdoor dining and a garden area with plenty of room to relax or entertain during the warmer months. Set in the popular community of New Brighton, this home is conveniently located near schools, parks, walking paths, shopping, restaurants, and the New Brighton Club, giving you easy access to everything this vibrant community has to offer. (id:51913)
Property Details
| Amenities Near By : Park, Playground, Recreation Nearby, Schools, Shopping |
| Features : Closet Organizers, No Smoking Home |
| Parking Space Total : 4 |
| Plan : 1110106 |
| Structure : Deck |
| MLS® Number : A2349401 |
| Property Type : Single Family |
| Community Name : New Brighton |
Building
| Bathroom Total : 3 |
| Bedrooms Above Ground : 3 |
| Bedrooms Total : 3 |
| Amenities : Clubhouse |
| Appliances : Refrigerator, Water Softener, Range - Gas, Dishwasher, Microwave, Washer & Dryer |
| Basement Development : Unfinished |
| Basement Type : Full (unfinished) |
| Constructed Date : 2011 |
| Construction Style Attachment : Detached |
| Cooling Type : Central Air Conditioning |
| Exterior Finish : Stone, Vinyl Siding |
| Fireplace Present : Yes |
| Fireplace Total : 1 |
| Flooring Type : Carpeted, Hardwood, Tile |
| Foundation Type : Poured Concrete |
| Half Bath Total : 1 |
| Heating Fuel : Natural Gas |
| Heating Type : Central Heating |
| Stories Total : 2 |
| Size Interior : 1701 Sqft |
| Total Finished Area : 1701 Sqft |
| Type : House |
Land
| Size Total : 373 M2|0-4,050 Sqft |
| Size Total Text : 373 M2|0-4,050 Sqft |
| Size Frontage : 12.05 M |
| Acreage : No |
| Land Amenities : Park, Playground, Recreation Nearby, Schools, Shopping |
| Fence Type : Fence |
| Size Depth : 34.09 M |
| Size Irregular : 373.00 |
| Zoning Description : R-g |
Rooms
| Level | Type | Dimensions |
|---|---|---|
| Second Level | Bonus Room | 17.00 Ft x 17.75 Ft |
| Second Level | Bedroom | 9.67 Ft x 9.00 Ft |
| Second Level | Bedroom | 8.50 Ft x 10.83 Ft |
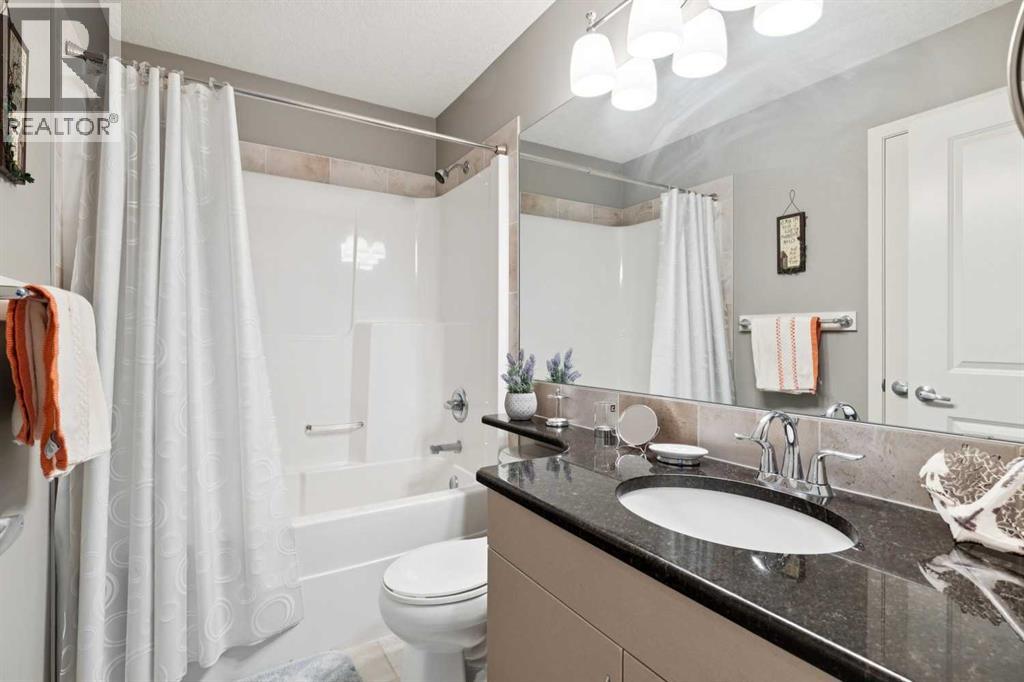
| Second Level | 4pc Bathroom | 8.42 Ft x 4.92 Ft |
| Second Level | 4pc Bathroom | 4.92 Ft x 12.33 Ft |
| Main Level | Kitchen | 10.50 Ft x 13.83 Ft |
| Main Level | Dining Room | 10.50 Ft x 8.50 Ft |
| Main Level | Living Room | 12.50 Ft x 16.08 Ft |
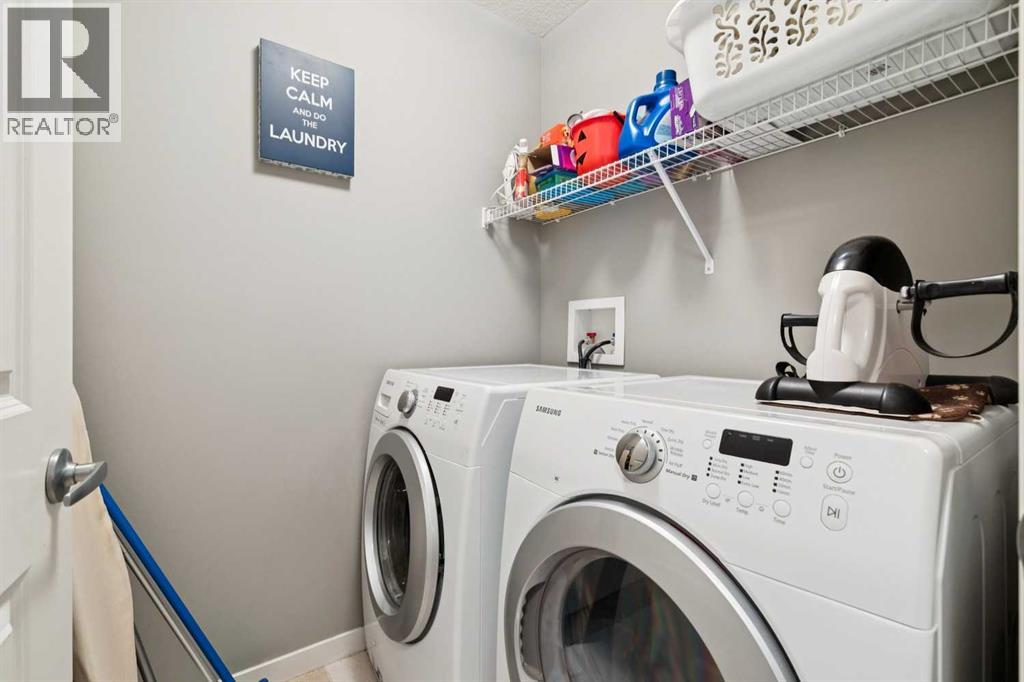
| Main Level | Laundry Room | 5.17 Ft x 5.58 Ft |
| Main Level | Primary Bedroom | 12.00 Ft x 13.33 Ft |
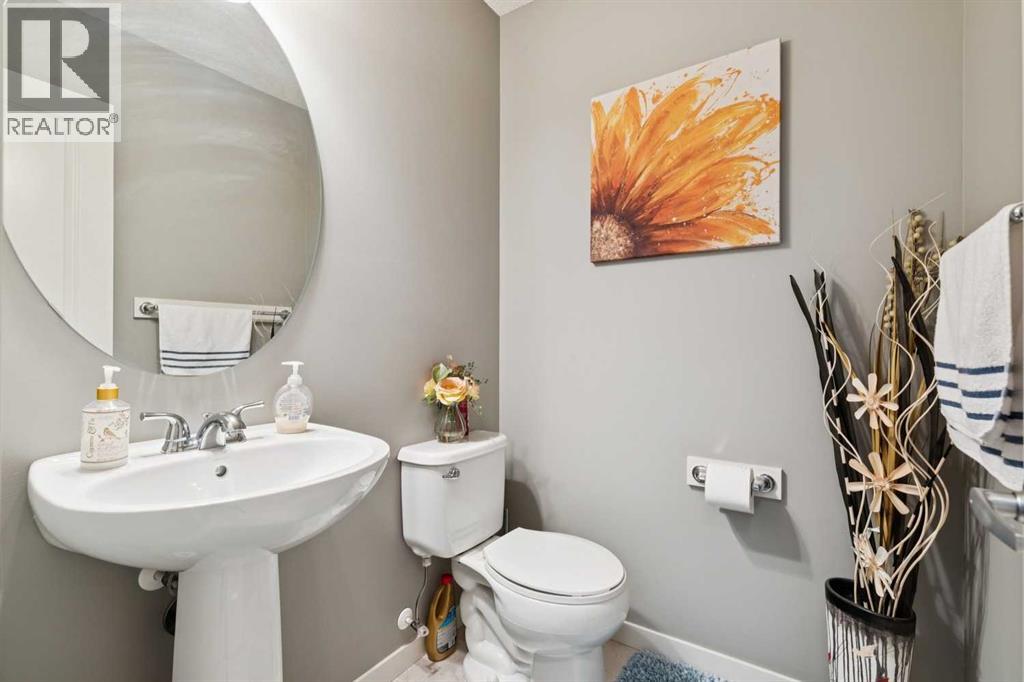
| Main Level | 2pc Bathroom | 5.17 Ft x 4.67 Ft |
Map
Agents and Offices
- Jordan Huntrods
- Office: Maxwell Devonshire Realty