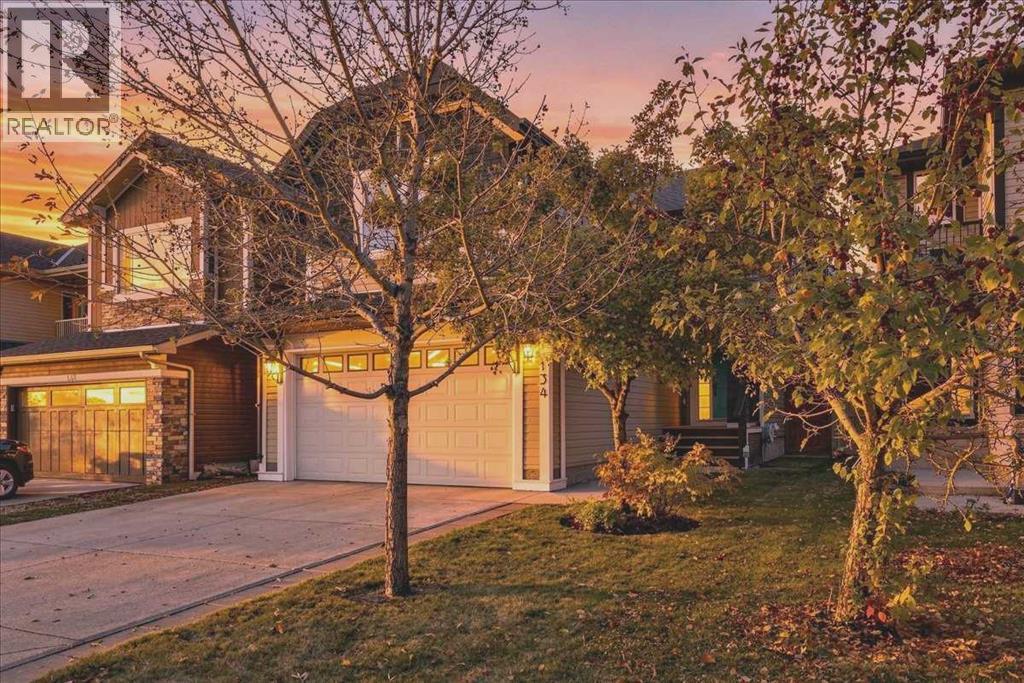
House

Year Built: 2008

Area: 2085 sqft

Bedrooms: 4

Bathrooms: 4

Fireplaces: 1

Car Parking: 4
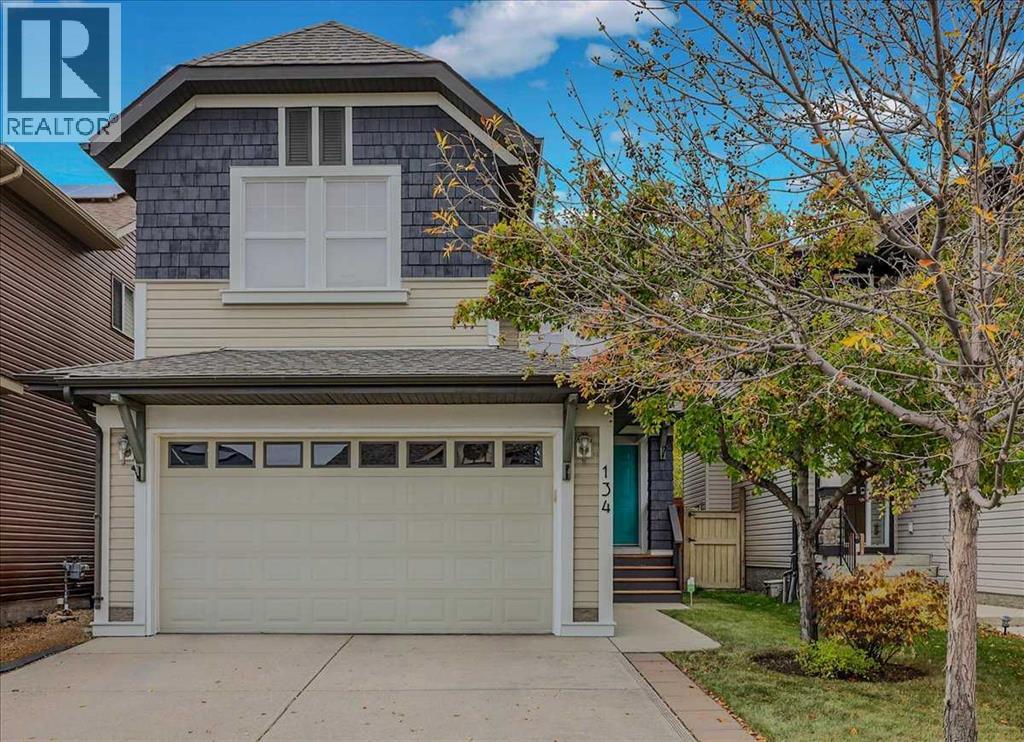
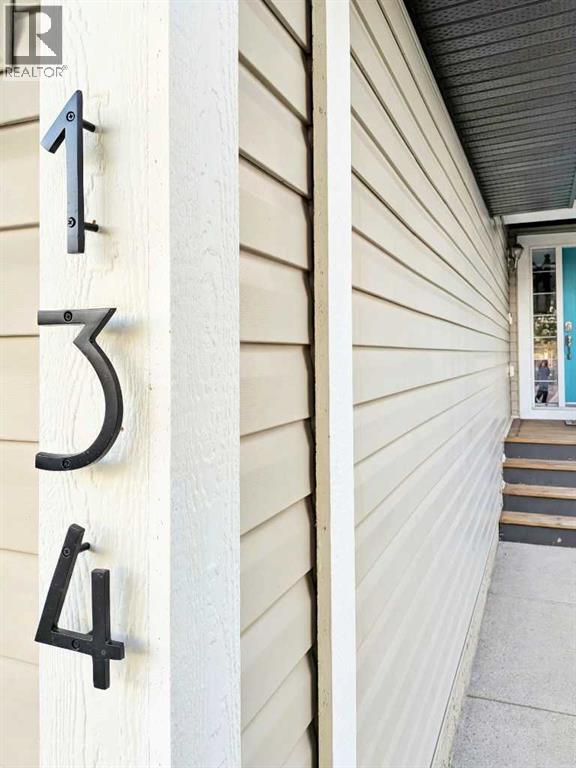
134 Autumn Close Se Calgary, Alberta T3M 0K2
$699,700
Description
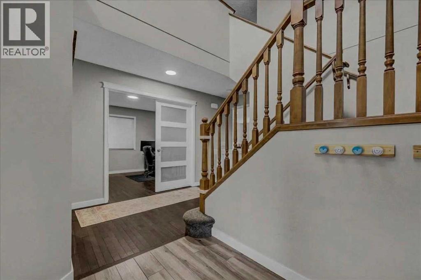
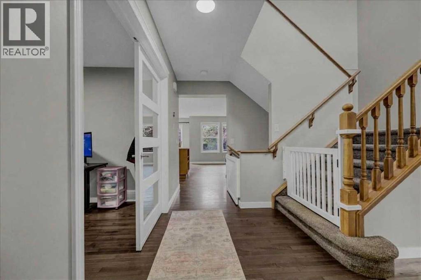
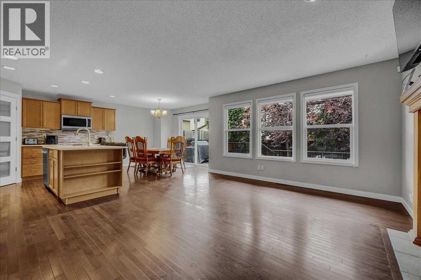
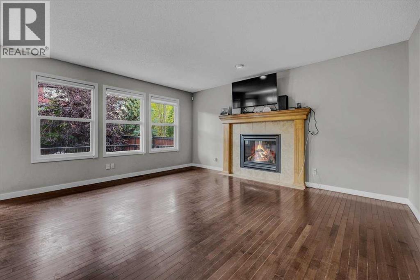
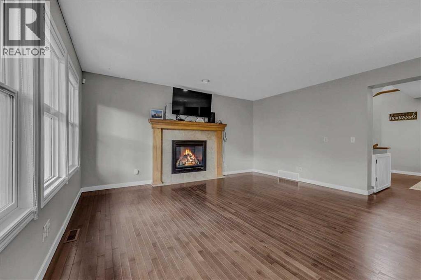
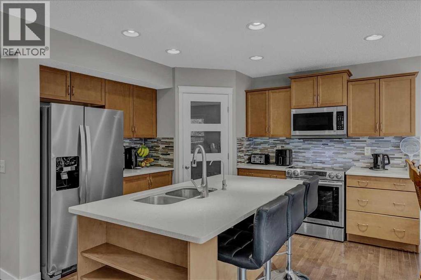
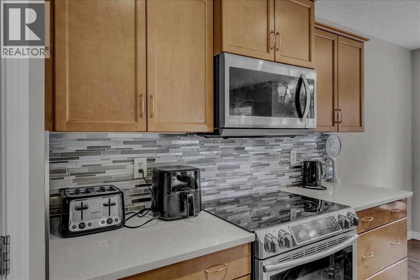
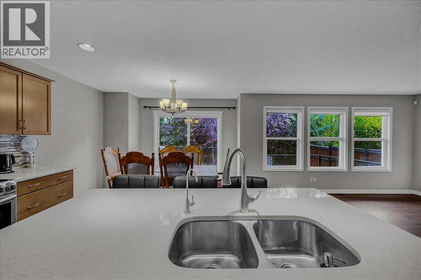
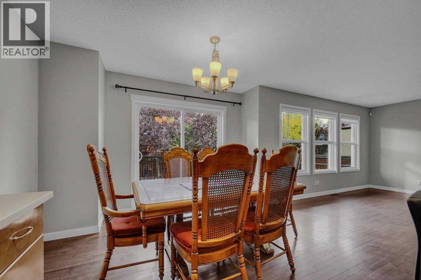
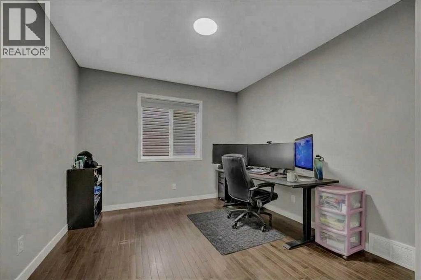
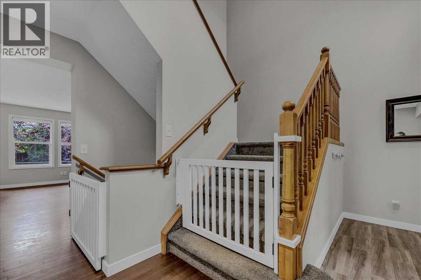
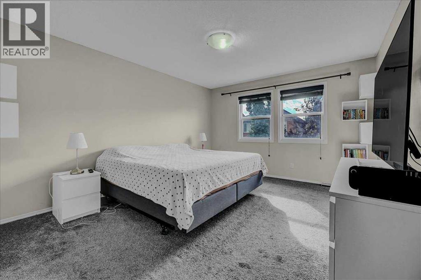
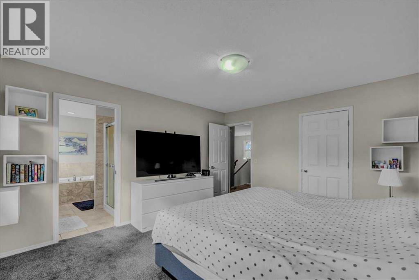
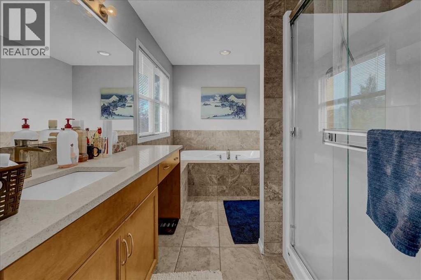
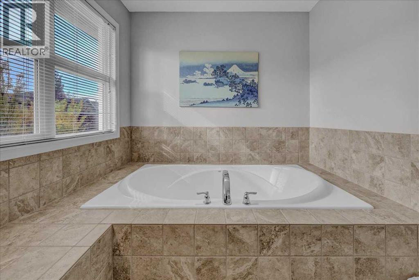
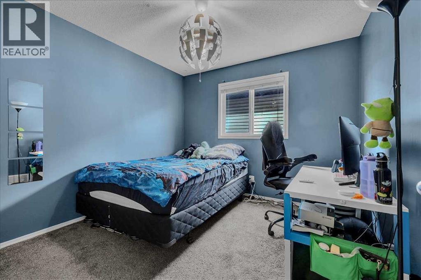
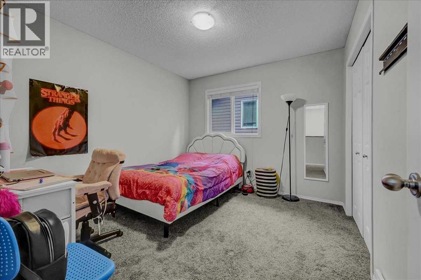
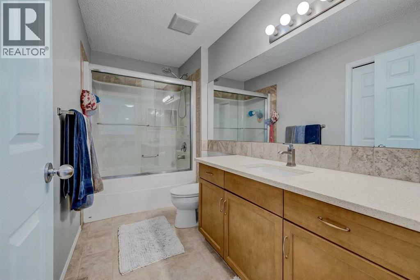
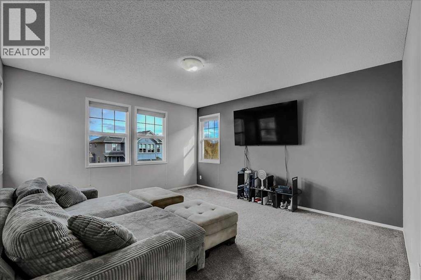
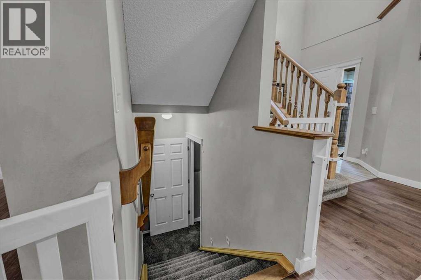
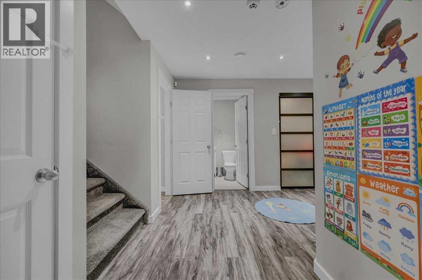
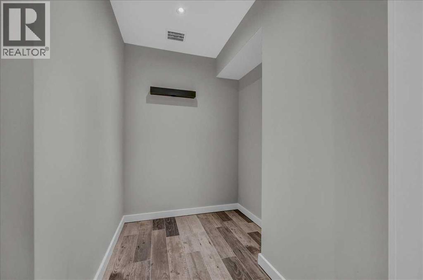
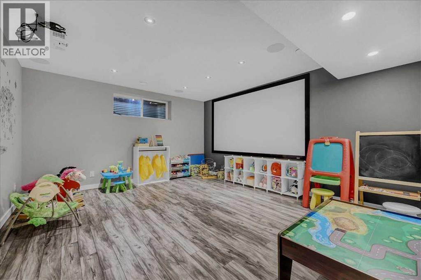
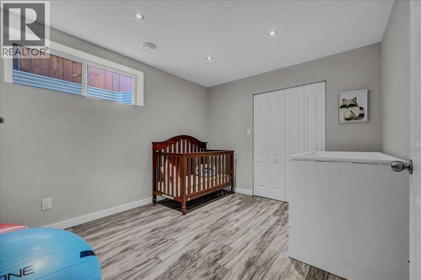
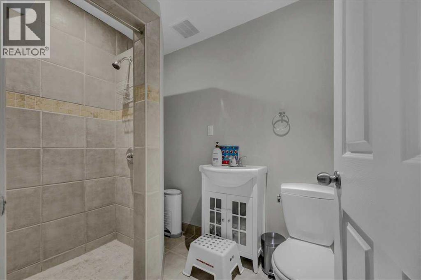
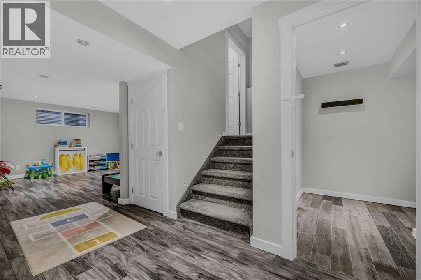
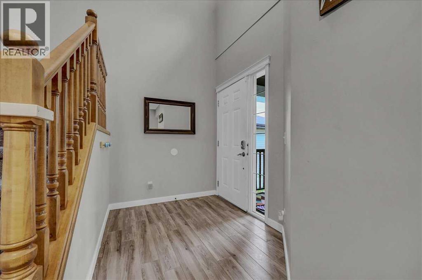
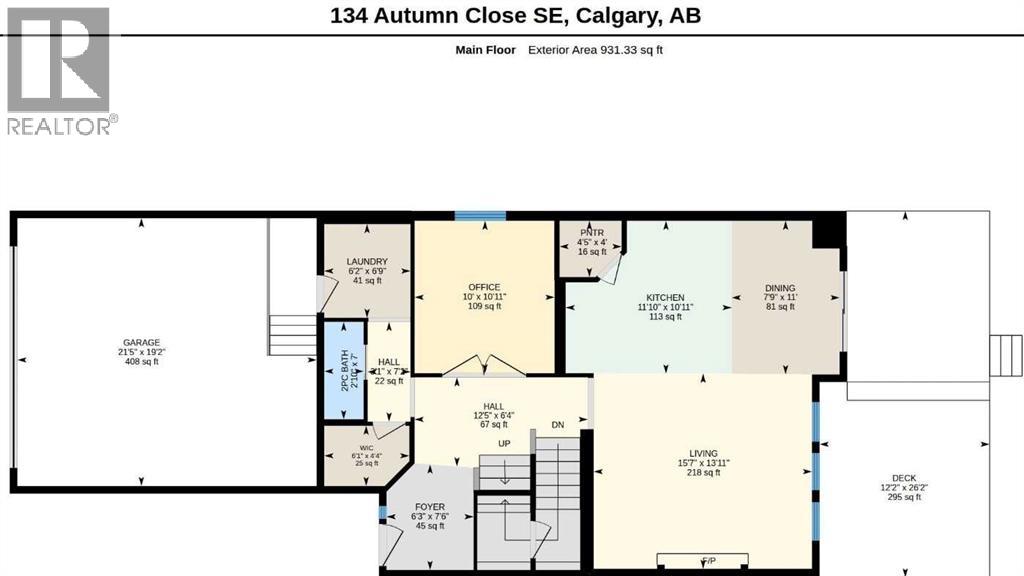
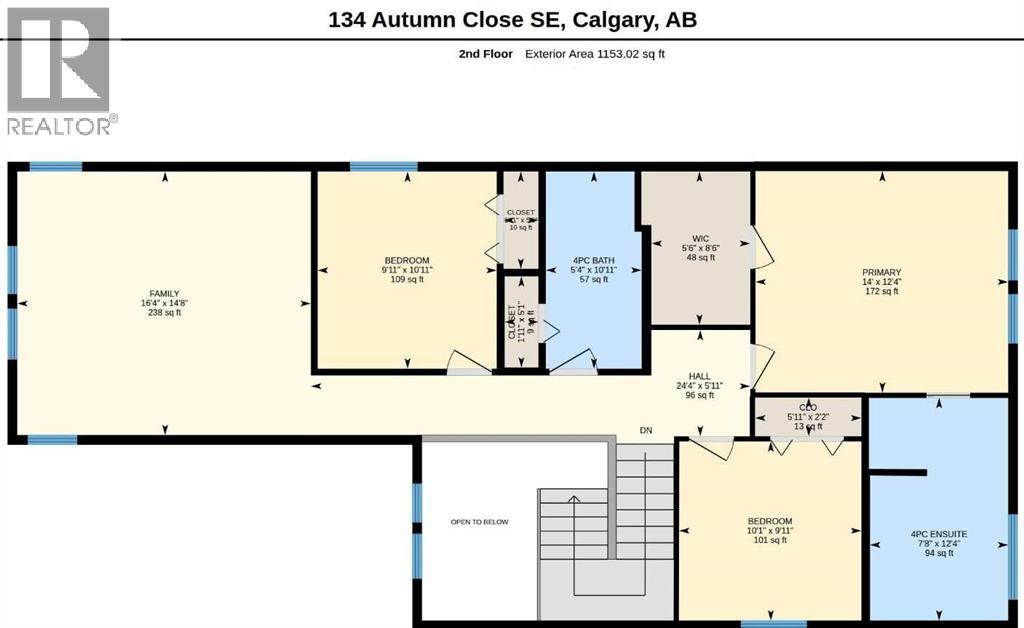
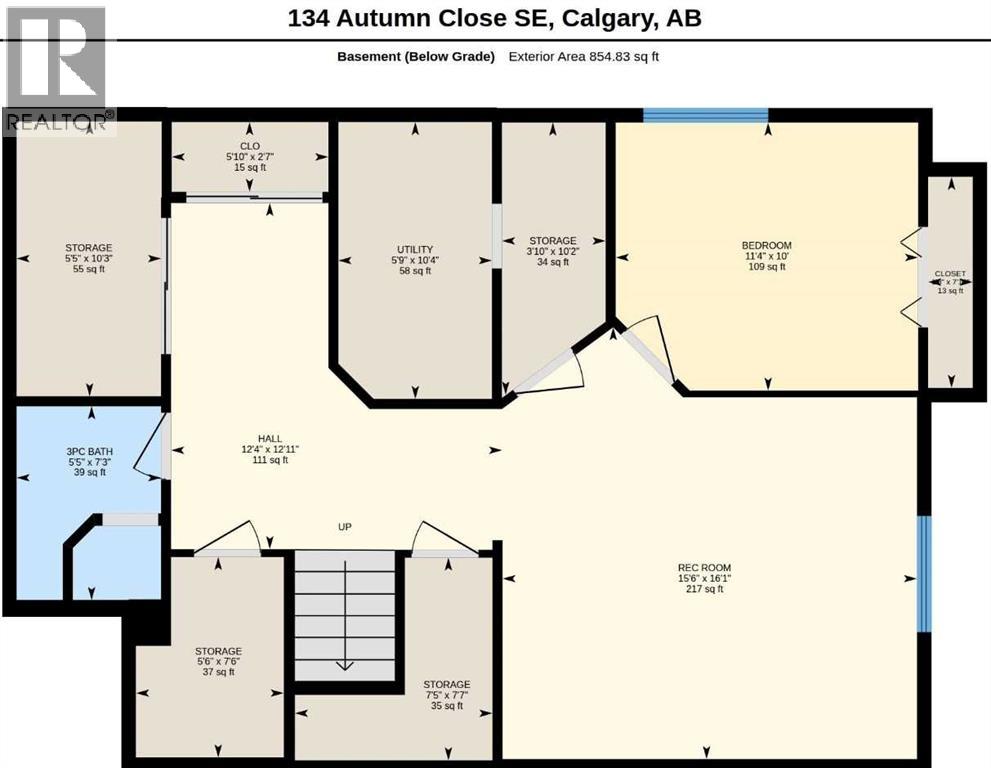
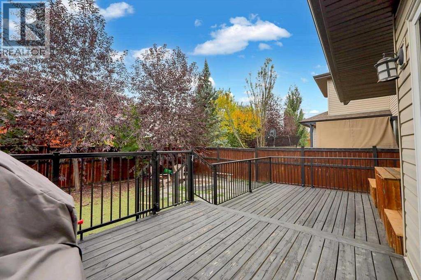
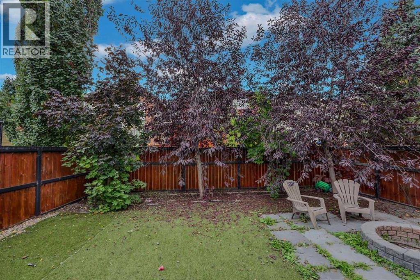
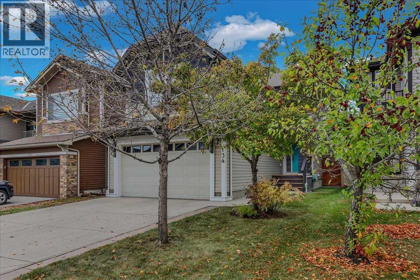
$699K NOW!! In a quiet corner of the sought-after LAKE COMMUNITY of Auburn Bay is this nearly 2100 sq ft home with a finished basement and spacious double attached garage. In this beautiful home, the open-to-above foyer leads to a bright office with double french doors and window to the left, and opens to living areas with west facing windows facing the afternoon sun in the living room with fireplace, a full kitchen, and dining area opening to a large deck and fully fenced back yard, with trees. The kitchen boasts a large island, stainless steel appliances, breakfast bar, corner pantry and QUARTZ counters. Wide stairs with railing go up to the large master bedroom that features a very large walk-in closet & a full ensuite, complete with a massive soaker tub & separate walk-in shower! The upper floor also features 2 other bedrooms and a bright, cheery bonus room with plenty of windows! The basement has been professionally finished with a large family room, 4th bedroom, and 3-piece bathroom, plus a WINE ROOM and plenty of extra storage space. Features include central air conditioning, newer hot water heater, and an electric car charger, plus a natural gas line for your barbeque on the huge 26 ft X 12 ft west facing deck. Walking distance to schools, YMCA, South Health Hospital & Seton, this is sure to be one you don’t want to miss! (id:51913)
Property Details
| Amenities Near By : Playground, Water Nearby |
| Community Features : Lake Privileges |
| Features : Treed, Pvc Window, Gas Bbq Hookup, Parking |
| Parking Space Total : 4 |
| Plan : 0713807 |
| Structure : Deck |
| MLS® Number : A2348628 |
| Property Type : Single Family |
| Community Name : Auburn Bay |
Building
| Bathroom Total : 4 |
| Bedrooms Above Ground : 3 |
| Bedrooms Below Ground : 1 |
| Bedrooms Total : 4 |
| Appliances : Refrigerator, Range - Electric, Dishwasher, Microwave Range Hood Combo, Window Coverings, Garage Door Opener, Washer & Dryer |
| Basement Development : Finished |
| Basement Type : Full (finished) |
| Constructed Date : 2008 |
| Construction Material : Poured Concrete, Wood Frame |
| Construction Style Attachment : Detached |
| Cooling Type : Central Air Conditioning |
| Exterior Finish : Concrete, Vinyl Siding |
| Fireplace Present : Yes |
| Fireplace Total : 1 |
| Flooring Type : Carpeted, Hardwood, Tile |
| Foundation Type : Poured Concrete |
| Half Bath Total : 1 |
| Heating Fuel : Natural Gas |
| Heating Type : Forced Air |
| Stories Total : 2 |
| Size Interior : 2085 Sqft |
| Total Finished Area : 2085 Sqft |
| Type : House |
Land
| Size Total : 364 M2|0-4,050 Sqft |
| Size Total Text : 364 M2|0-4,050 Sqft |
| Size Frontage : 10.4 M |
| Acreage : No |
| Land Amenities : Playground, Water Nearby |
| Fence Type : Fence |
| Landscape Features : Landscaped, Lawn |
| Size Irregular : 364.00 |
| Zoning Description : R-g |
Rooms
| Level | Type | Dimensions |
|---|---|---|
| Lower Level | Bedroom | 11.33 Ft x 10.00 Ft |
| Lower Level | Family Room | 16.08 Ft x 15.50 Ft |
| Lower Level | Wine Cellar | 7.50 Ft x 5.50 Ft |
| Lower Level | 3pc Bathroom | 7.25 Ft x 5.50 Ft |
| Main Level | Living Room | 15.58 Ft x 13.92 Ft |
| Main Level | Dining Room | 11.00 Ft x 7.75 Ft |
| Main Level | Kitchen | 11.83 Ft x 11.00 Ft |
| Main Level | Foyer | 7.50 Ft x 6.25 Ft |
| Main Level | Office | 11.00 Ft x 10.00 Ft |
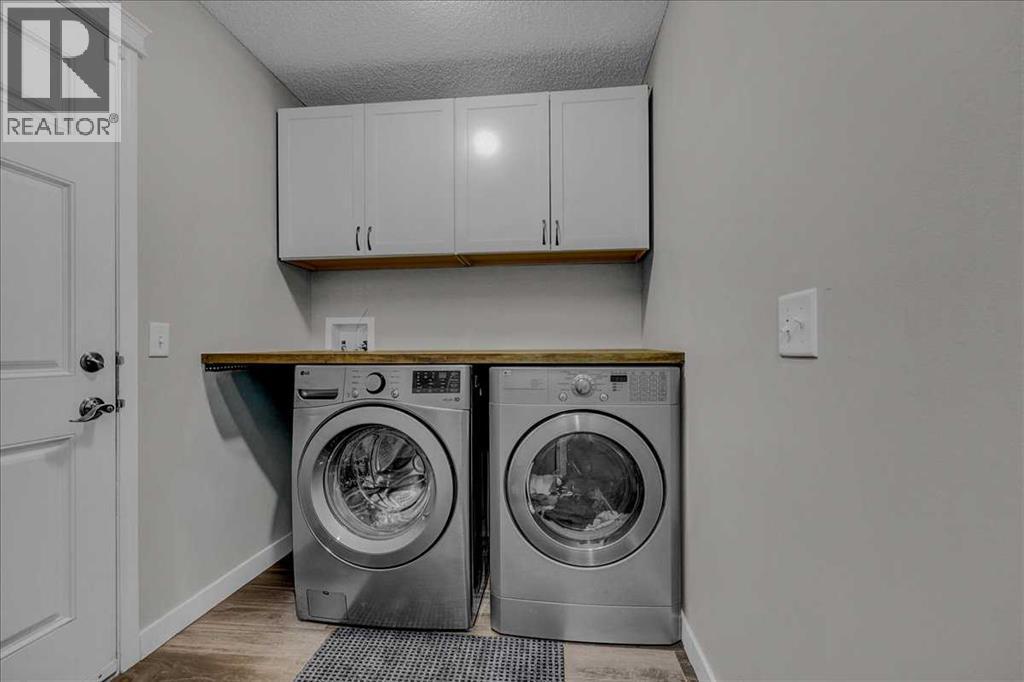
| Main Level | Laundry Room | 6.83 Ft x 6.08 Ft |
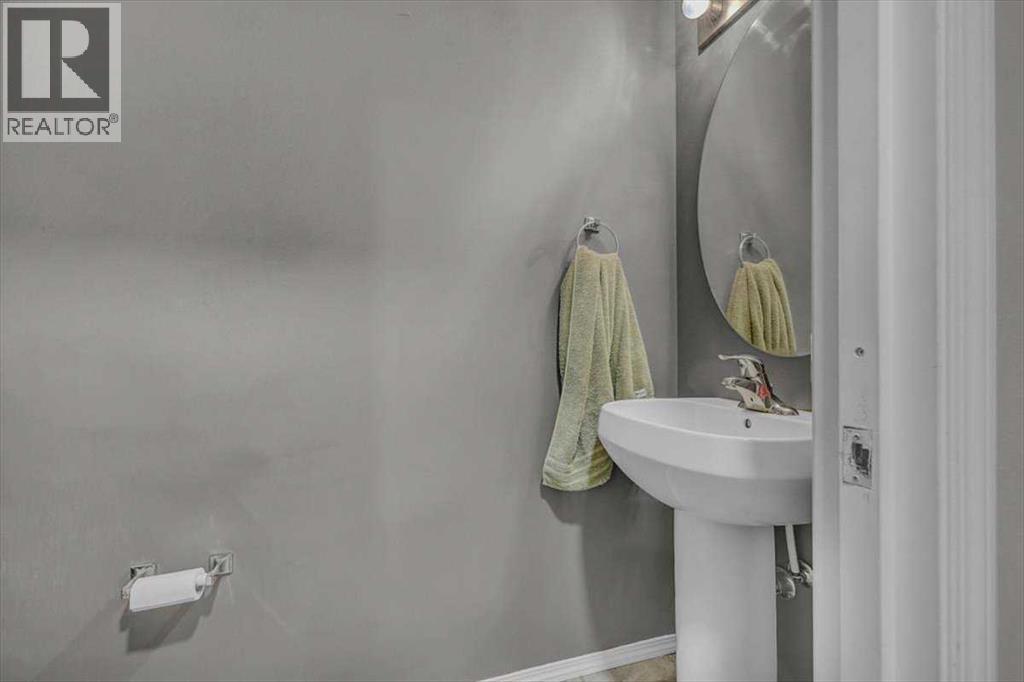
| Main Level | 2pc Bathroom | Measurements not available |
| Upper Level | Primary Bedroom | 14.00 Ft x 12.33 Ft |
| Upper Level | Bedroom | 10.00 Ft x 10.00 Ft |
| Upper Level | Bonus Room | 16.33 Ft x 14.67 Ft |
| Upper Level | Bedroom | 11.00 Ft x 10.00 Ft |
| Upper Level | 4pc Bathroom | 12.33 Ft x 7.67 Ft |
| Upper Level | 4pc Bathroom | 10.92 Ft x 5.33 Ft |
Map
Agents and Offices
- Dal Dhillon
- Office: RE/MAX First