


House

Year Built: 1975

Area: 1337 sqft

Bedrooms: 3

Bathrooms: 2

Fireplaces: 1

Car Parking: 2
340 Canniff Place Sw Calgary, Alberta T2W 2L9 New
$649,950
Description
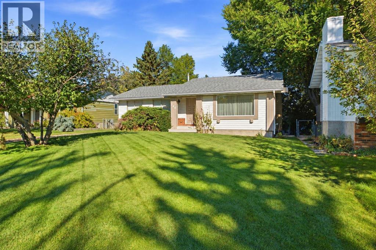
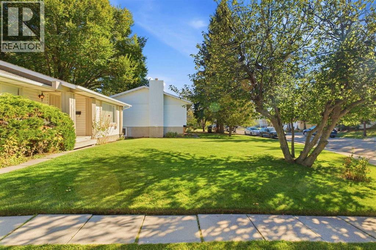
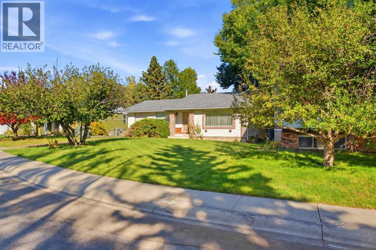
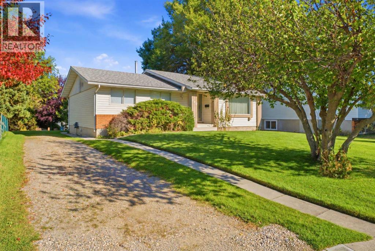
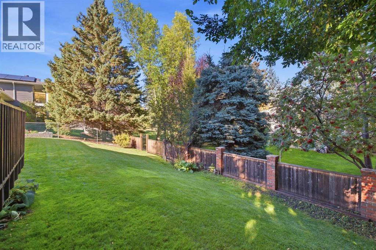
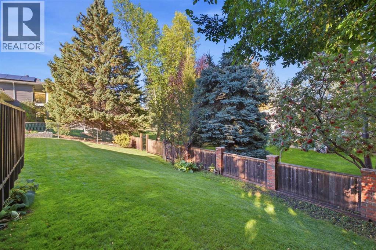
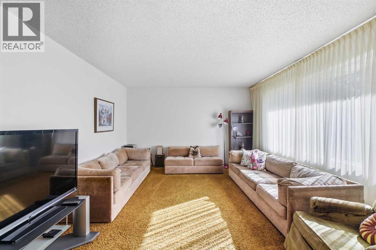
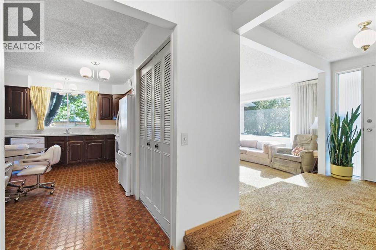
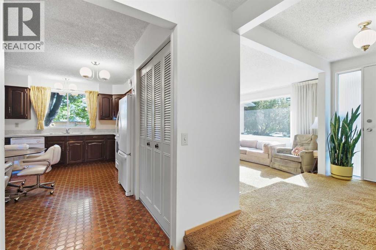
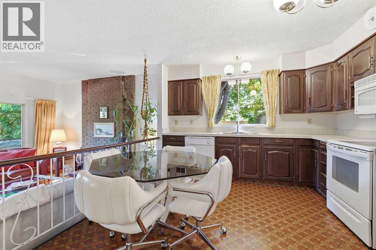
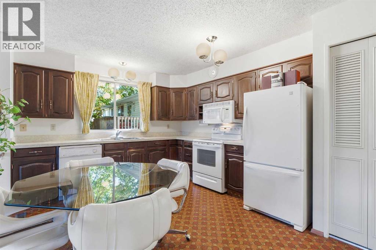
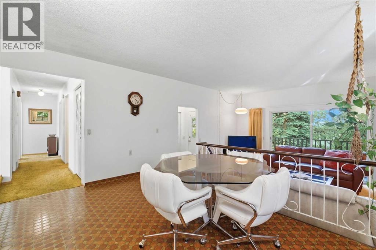
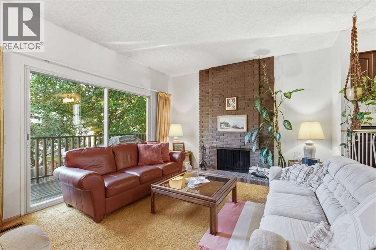
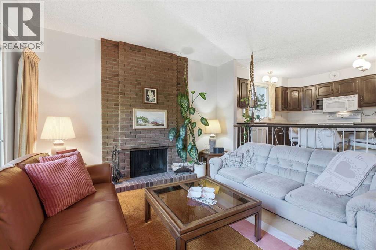
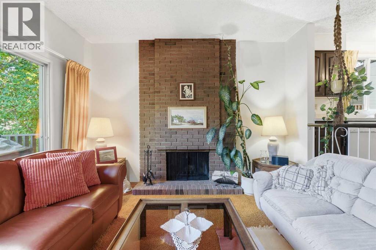
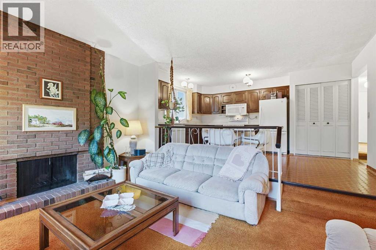
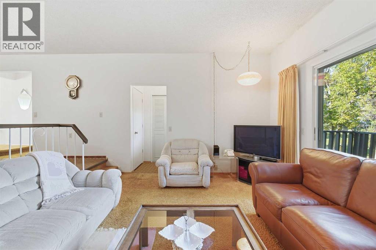
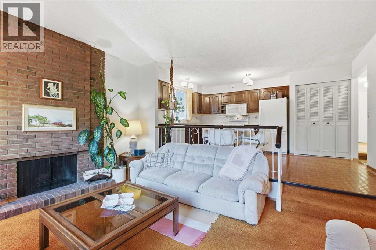
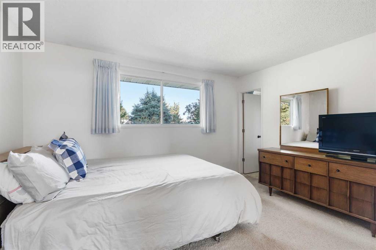
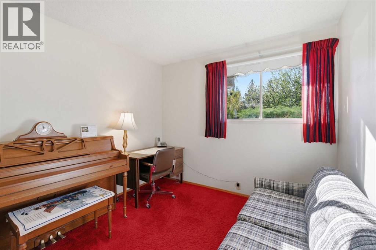
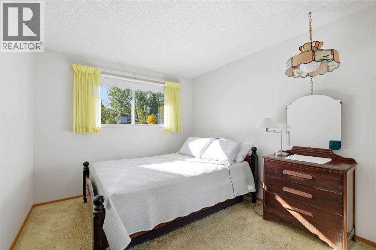
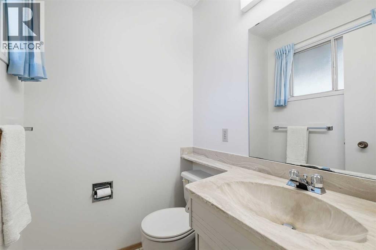
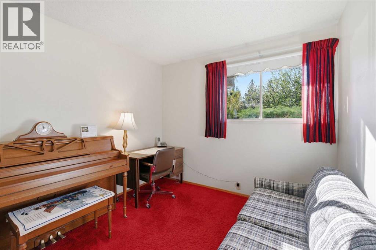
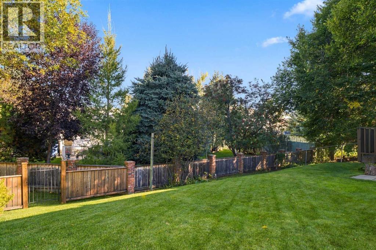
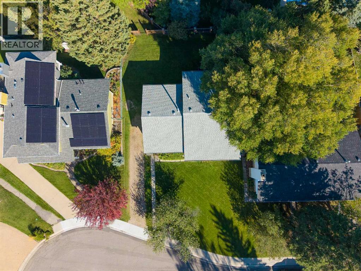
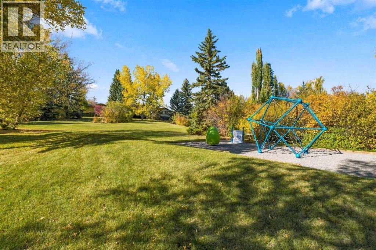
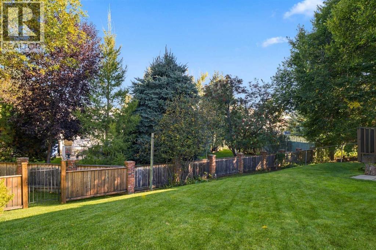
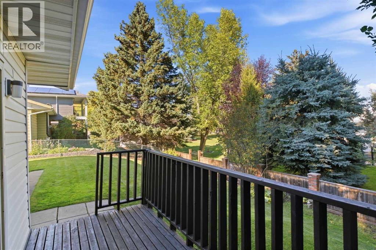
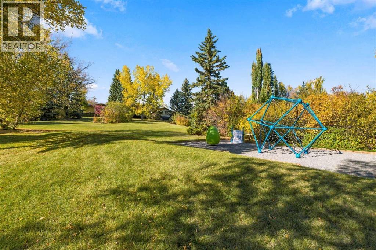
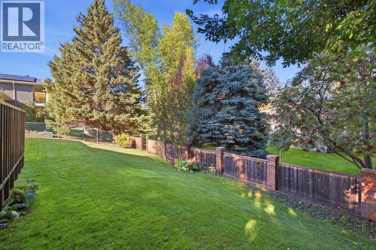
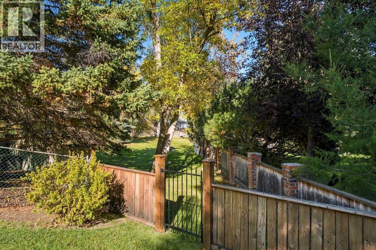
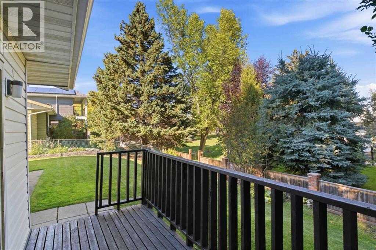
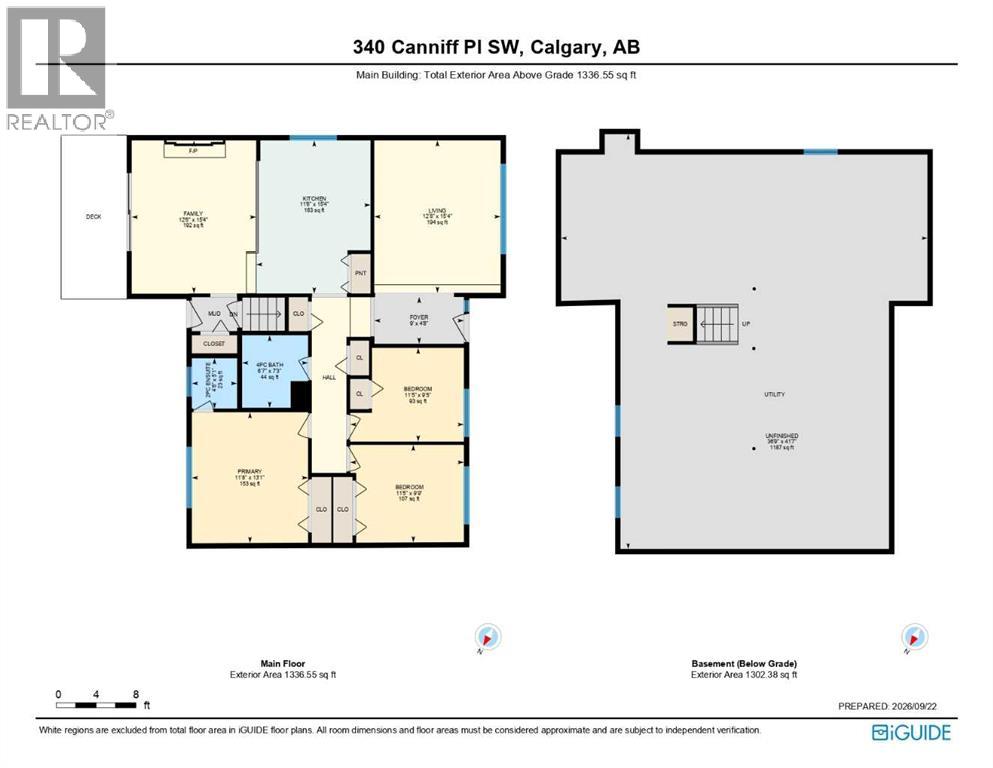
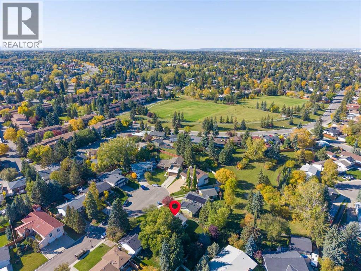
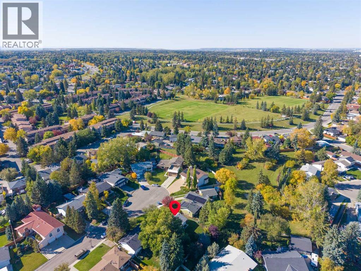
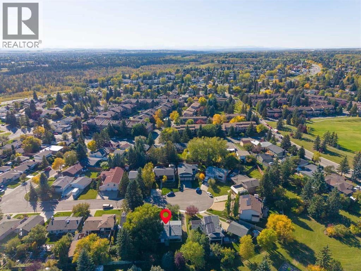
Exceptional mid-century bungalow on a quiet cul-de-sac in desirable Canyon Meadows, backing onto green space and a children’s park. Offered to the market for the first time, this original owner home has been lovingly cared for since it was built.One of the larger original bungalows in the area, this 1975 home sits on a larger than average lot and features a fabulous floorplan, generous room sizes and an abundance of natural light. Bright and welcoming, the living room flows into the kitchen and family room, where a classic brick wood-burning fireplace adds warmth and character.The home offers three bedrooms and 1.5 bathrooms, including an ensuite half bath in the primary bedroom. Its well-preserved original condition offers an exciting opportunity to renovate and personalize while building on a floorplan that already works beautifully.The private backyard has gated access to the neighbouring green space and park, while the undeveloped basement offers future development potential.Updates include a furnace in 2025, hot water tank in 2020 and roof in 2015.Close to Fish Creek Provincial Park, Canyon Meadows Golf & Country Club, Canyon Meadows Elementary, St. Catherine School, Robert Warren School and Dr. E.P. Scarlett High School, along with shopping, recreation and major roadways. (id:51913)
Property Details
| Amenities Near By : Golf Course, Park, Playground, Schools, Shopping |
| Community Features : Golf Course Development |
| Features : Cul-de-sac, No Animal Home, No Smoking Home |
| Parking Space Total : 2 |
| Plan : 731344 |
| Structure : Deck |
| MLS® Number : A2349108 |
| Property Type : Single Family |
| Community Name : Canyon Meadows |
Building
| Bathroom Total : 2 |
| Bedrooms Above Ground : 3 |
| Bedrooms Total : 3 |
| Appliances : Refrigerator, Cooktop - Electric, Freezer, Microwave Range Hood Combo, Window Coverings, Washer & Dryer |
| Architectural Style : Bungalow |
| Basement Development : Unfinished |
| Basement Type : Full (unfinished) |
| Constructed Date : 1975 |
| Construction Style Attachment : Detached |
| Cooling Type : None |
| Exterior Finish : Brick, Vinyl Siding |
| Fireplace Present : Yes |
| Fireplace Total : 1 |
| Flooring Type : Carpeted, Linoleum |
| Foundation Type : Poured Concrete |
| Half Bath Total : 1 |
| Heating Fuel : Natural Gas |
| Heating Type : Forced Air |
| Stories Total : 1 |
| Size Interior : 1337 Sqft |
| Total Finished Area : 1336.55 Sqft |
| Type : House |
Land
| Size Total : 570 M2|4,051 - 7,250 Sqft |
| Size Total Text : 570 M2|4,051 - 7,250 Sqft |
| Size Frontage : 19.48 M |
| Acreage : No |
| Land Amenities : Golf Course, Park, Playground, Schools, Shopping |
| Fence Type : Fence |
| Landscape Features : Landscaped, Lawn |
| Size Irregular : 570.00 |
| Zoning Description : R-cg |
Rooms
| Level | Type | Dimensions |
|---|---|---|
| Main Level | 2pc Bathroom | 4.50 Ft x 5.08 Ft |
| Main Level | 4pc Bathroom | 6.58 Ft x 7.25 Ft |
| Main Level | Bedroom | 11.42 Ft x 9.42 Ft |
| Main Level | Bedroom | 11.42 Ft x 9.75 Ft |
| Main Level | Family Room | 12.50 Ft x 15.33 Ft |
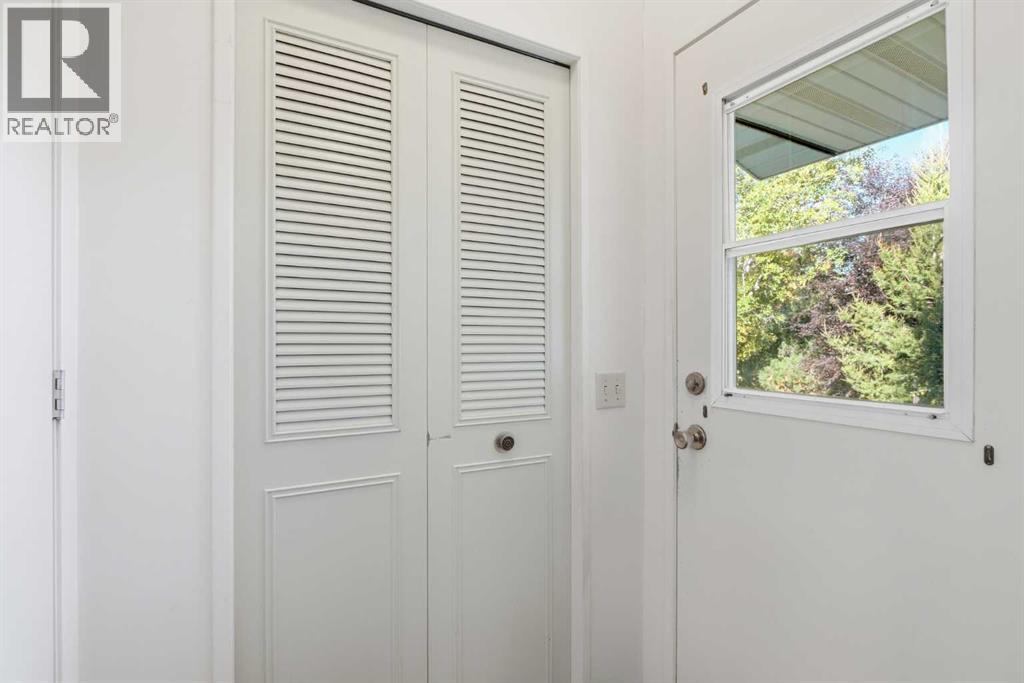
| Main Level | Foyer | 9.00 Ft x 4.67 Ft |
| Main Level | Kitchen | 11.50 Ft x 15.33 Ft |
| Main Level | Living Room | 12.67 Ft x 15.33 Ft |
| Main Level | Primary Bedroom | 11.67 Ft x 13.08 Ft |
Map
Agents and Offices
- Clare Pett
- Office: Real Estate Professionals Inc.

Latest Listing

253001 Range Road 280
$1,850,000
1133 Chinook Gate Bay Sw
$619,380