House

Year Built: 2010

Area: 1022 sqft

Bedrooms: 4

Bathrooms: 3

Fireplaces: 1

Car Parking: 2
38 Auburn Bay Gardens Se Calgary, Alberta T3M 0K3
$548,000
Description
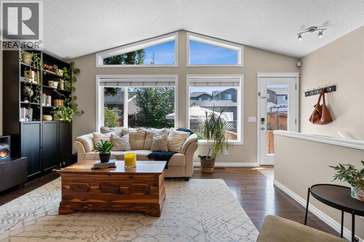
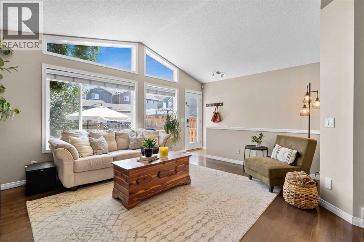
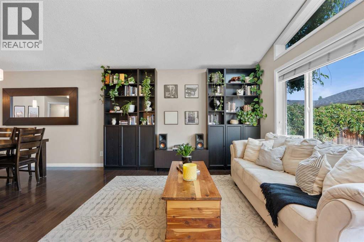
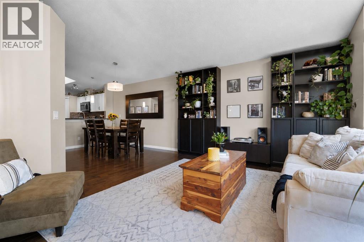
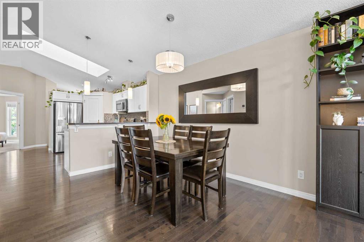
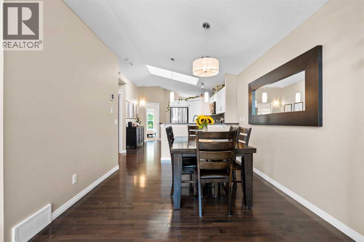
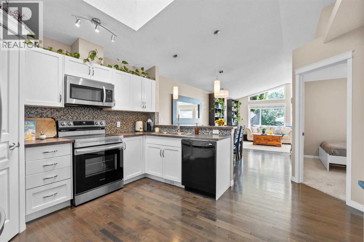
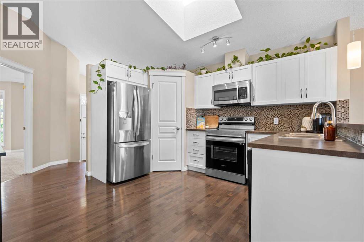
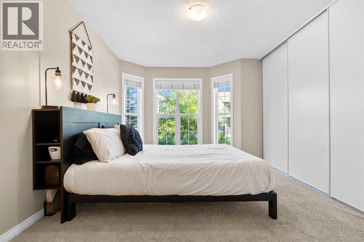
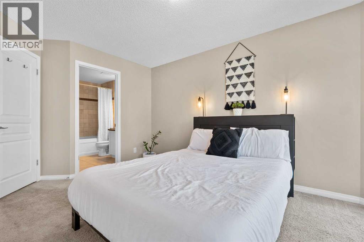
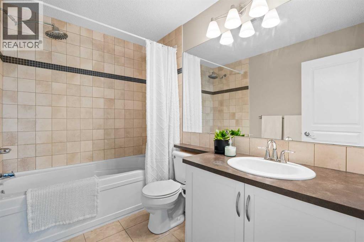
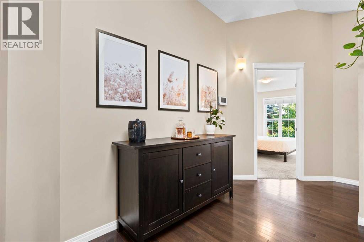
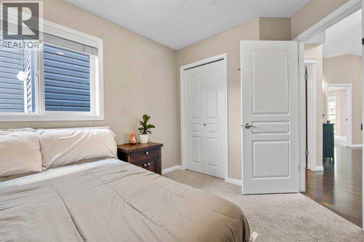
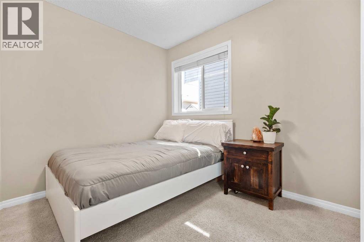
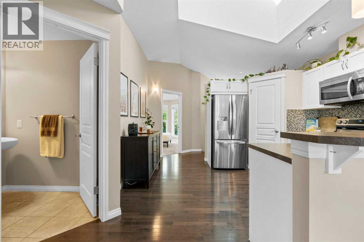
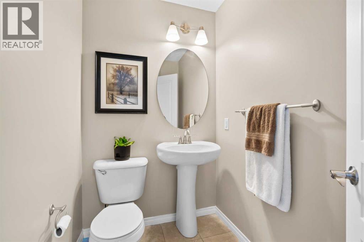
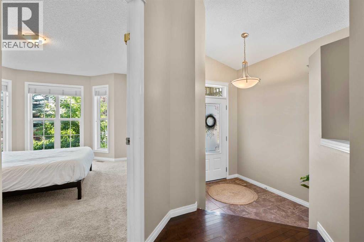
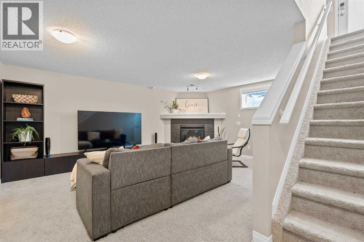
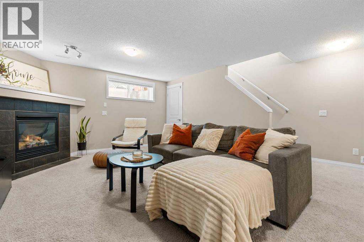
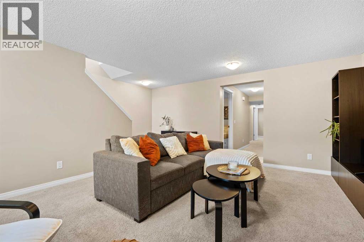
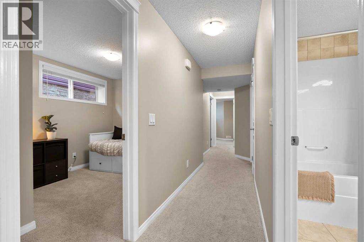
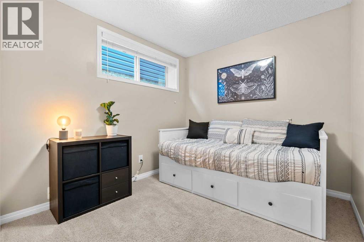
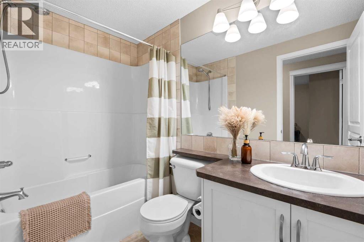
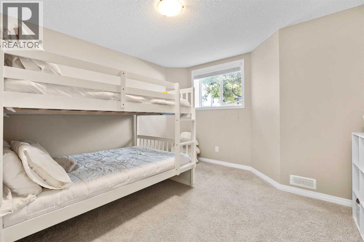
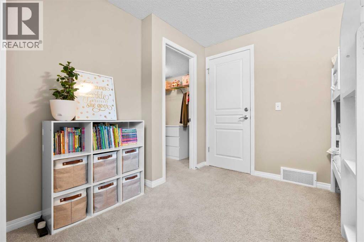
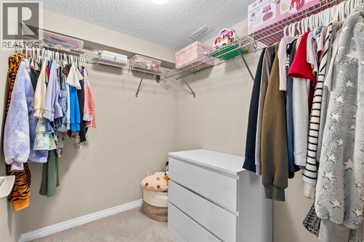
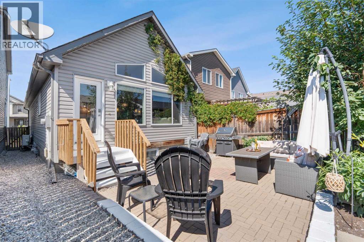
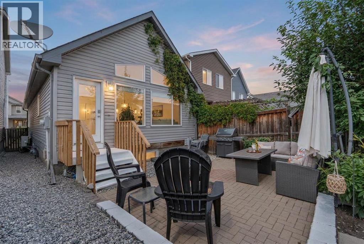
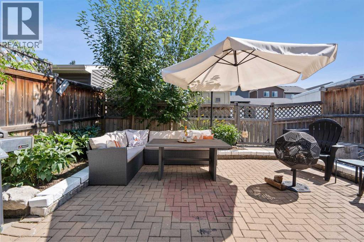
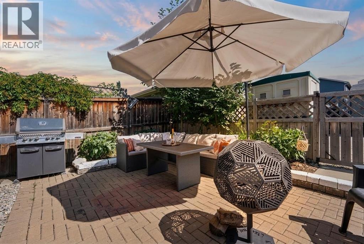
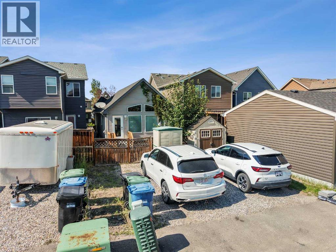
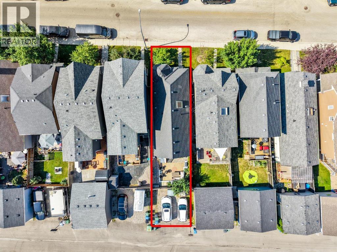
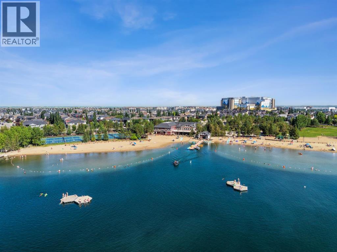
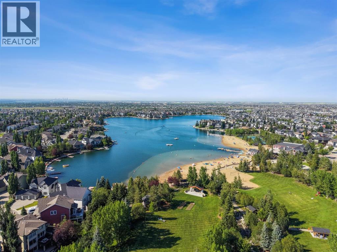
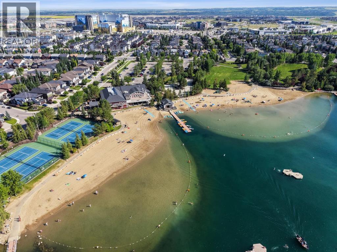
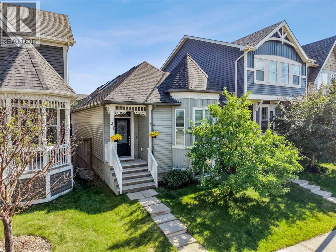
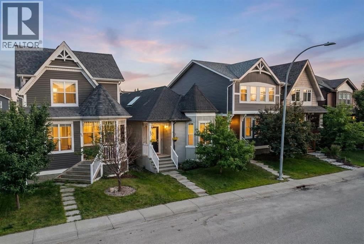
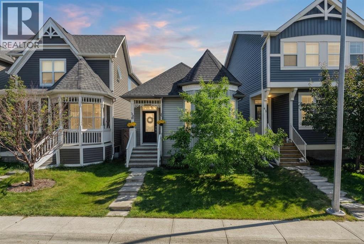
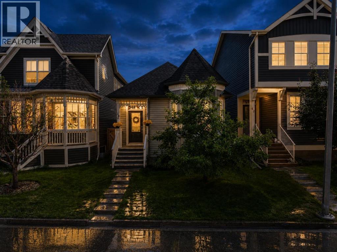
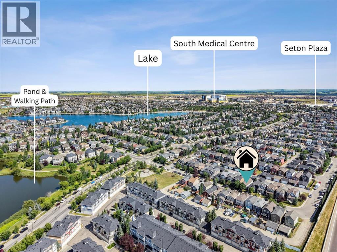
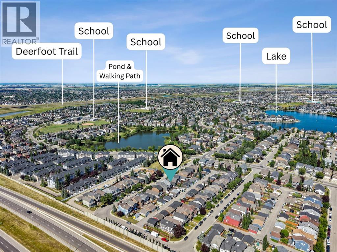
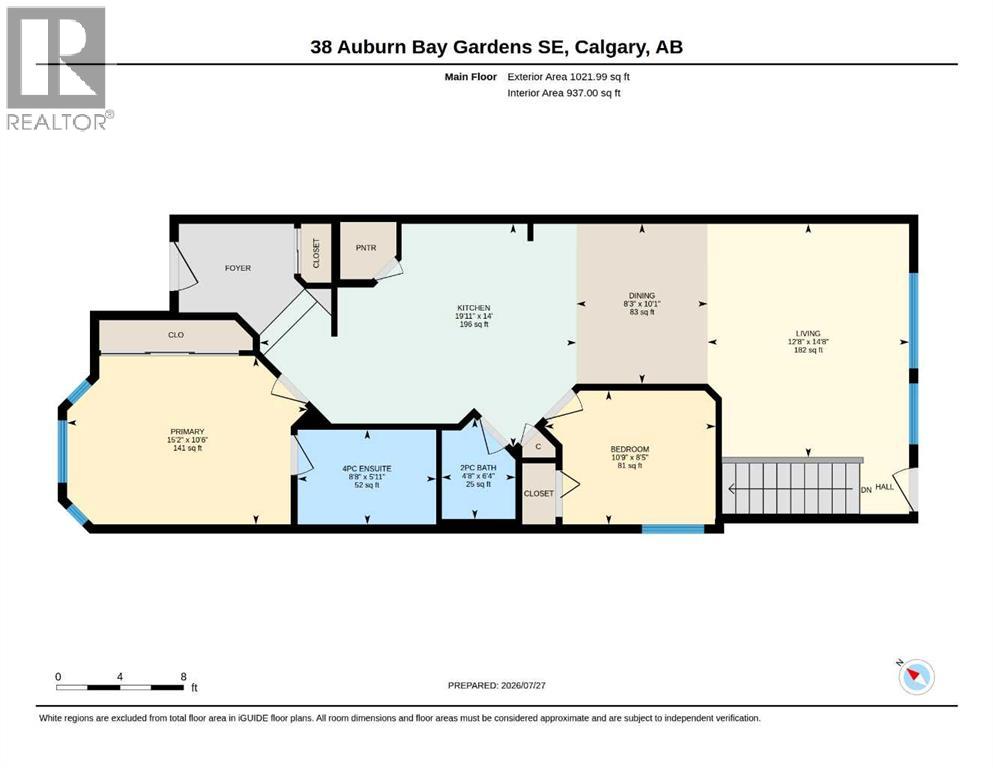
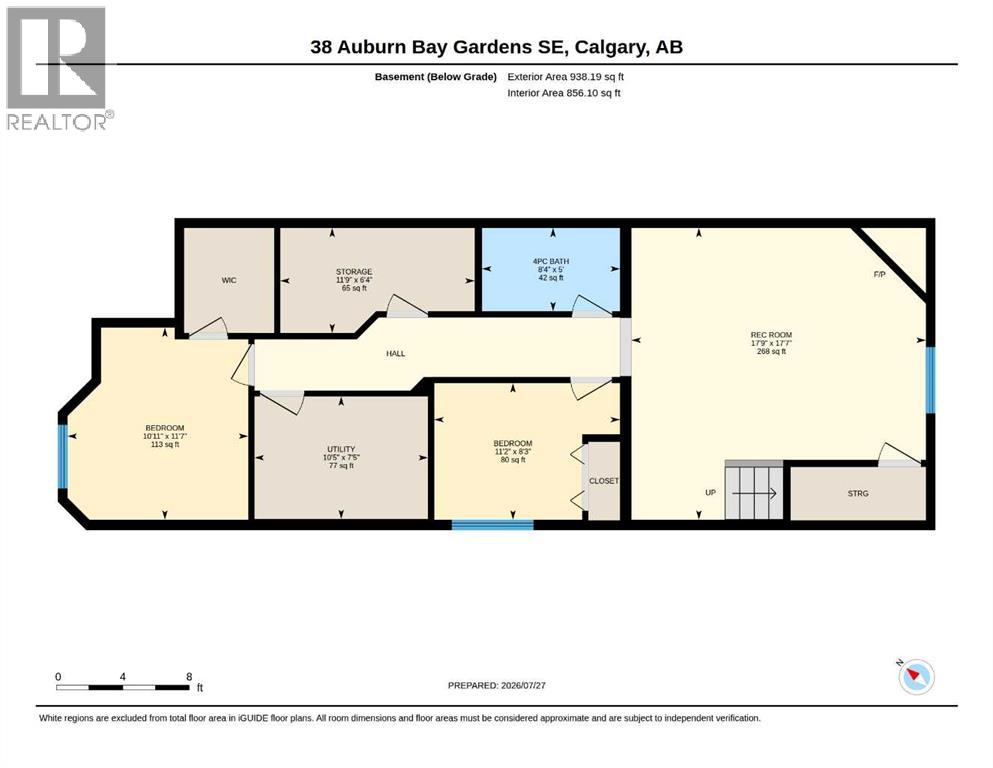
OPEN HOUSE SUNDAY OCT 18th from 2:00-4:00PM. Exceptional value meets versatile lake community living in Auburn Bay. Offering 4 bedrooms, 2.5 bathrooms, and a fully finished basement, this beautifully maintained bungalow delivers the functional square footage and layout buyers look for.The sunlit main floor features oversized south-facing windows, a crisp white kitchen with stainless steel appliances and breakfast bar, a dedicated dining area, and a main-floor powder room. The primary retreat includes a private ensuite, paired with an adjacent second bedroom ideal for a nursery or home office. Downstairs, the expansive lower level doubles your living space with a large family room anchored by a gas fireplace, two generous bedrooms, and a full 4-piece bath—ideal for growing families, older teens, or hosting guests.Complete with central A/C, a low-maintenance private patio with perennial gardens, and rear parking for two vehicles. Unbeatable family location: situated directly across from a playground and walking distance to K–9 schools, South Health Campus, Seton YMCA, and full Auburn Bay lake privileges. Turn-key and priced for immediate action. (id:51913)
Property Details
| Amenities Near By : Park, Playground, Schools, Shopping, Water Nearby |
| Community Features : Lake Privileges |
| Features : Level |
| Parking Space Total : 2 |
| Plan : 0711350 |
| MLS® Number : A2349033 |
| Property Type : Single Family |
| Community Name : Auburn Bay |
Building
| Bathroom Total : 3 |
| Bedrooms Above Ground : 2 |
| Bedrooms Below Ground : 2 |
| Bedrooms Total : 4 |
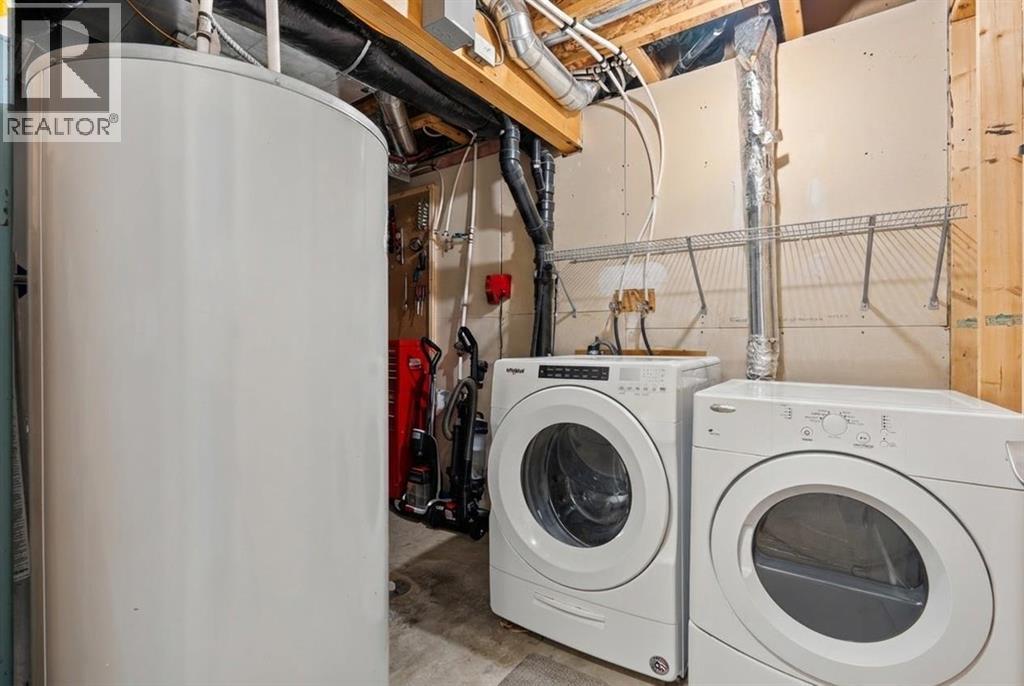
| Appliances : Washer, Refrigerator, Oven - Electric, Dishwasher, Dryer, Microwave Range Hood Combo, Window Coverings |
| Architectural Style : Bungalow |
| Basement Development : Finished |
| Basement Type : Full (finished) |
| Constructed Date : 2010 |
| Construction Material : Wood Frame |
| Construction Style Attachment : Detached |
| Cooling Type : Central Air Conditioning |
| Exterior Finish : Vinyl Siding |
| Fireplace Present : Yes |
| Fireplace Total : 1 |
| Flooring Type : Carpeted, Ceramic Tile, Hardwood |
| Foundation Type : Poured Concrete |
| Half Bath Total : 1 |
| Heating Fuel : Natural Gas |
| Heating Type : Forced Air |
| Stories Total : 1 |
| Size Interior : 1022 Sqft |
| Total Finished Area : 1022 Sqft |
| Type : House |
Land
| Size Total : 261 M2|0-4,050 Sqft |
| Size Total Text : 261 M2|0-4,050 Sqft |
| Size Frontage : 7.66 M |
| Acreage : No |
| Land Amenities : Park, Playground, Schools, Shopping, Water Nearby |
| Fence Type : Fence |
| Landscape Features : Landscaped |
| Size Irregular : 261.00 |
| Zoning Description : R-g |
Rooms
| Level | Type | Dimensions |
|---|---|---|
| Basement | 4pc Bathroom | 5.00 Ft x 8.33 Ft |
| Basement | Bedroom | 8.25 Ft x 11.17 Ft |
| Basement | Bedroom | 11.58 Ft x 10.92 Ft |
| Basement | Recreational, Games Room | 17.58 Ft x 17.75 Ft |
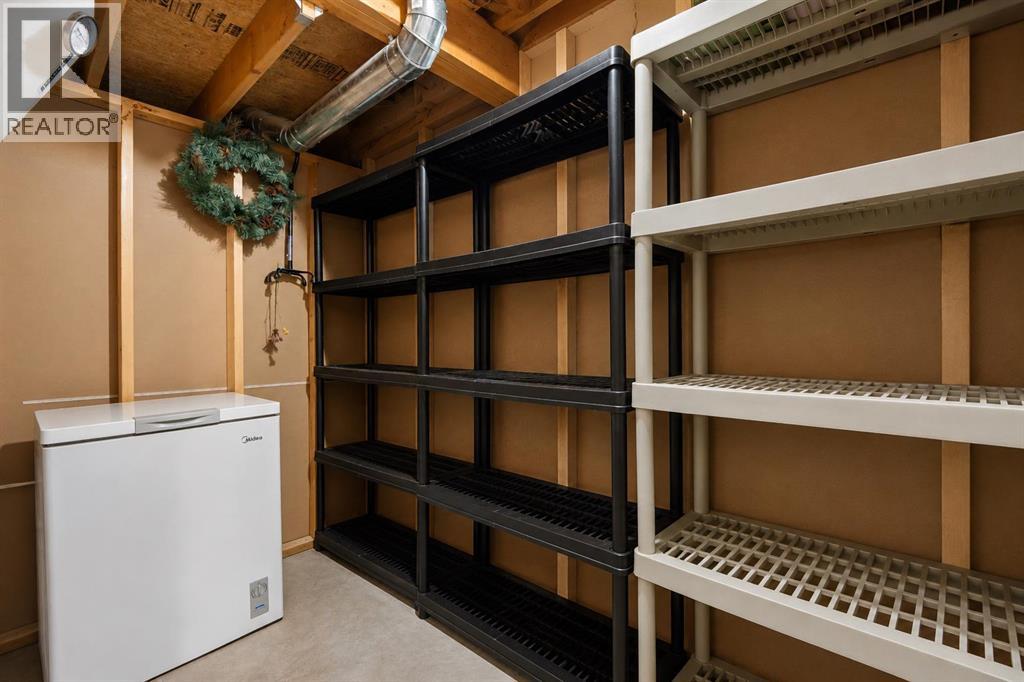
| Basement | Storage | 6.33 Ft x 11.75 Ft |
| Basement | Furnace | 7.42 Ft x 10.42 Ft |
| Main Level | 2pc Bathroom | 6.33 Ft x 4.67 Ft |
| Main Level | 4pc Bathroom | 5.92 Ft x 8.67 Ft |
| Main Level | Bedroom | 8.42 Ft x 10.75 Ft |
| Main Level | Dining Room | 10.08 Ft x 8.25 Ft |
| Main Level | Kitchen | 14.00 Ft x 19.92 Ft |
| Main Level | Living Room | 14.67 Ft x 12.67 Ft |
| Main Level | Primary Bedroom | 10.50 Ft x 15.17 Ft |
Map
Agents and Offices
- Justin Warthe
- Karth Sahadevan
- Office: Real Broker