House

Year Built: 2005

Area: 2430 sqft

Bedrooms: 5

Bathrooms: 4

Fireplaces: 1

Car Parking: 4
304 Evanston View Nw Calgary, Alberta T3P 1G2
$719,900
Description
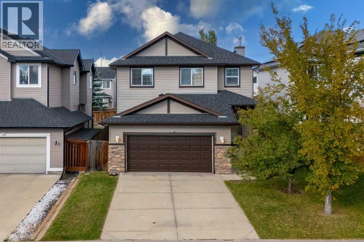
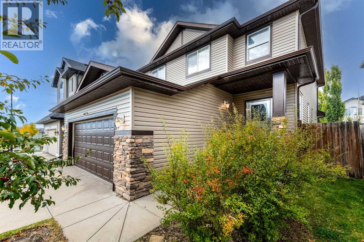
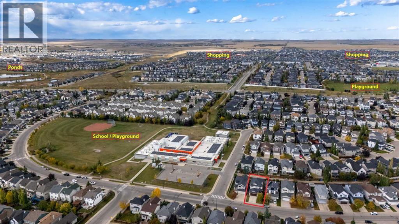
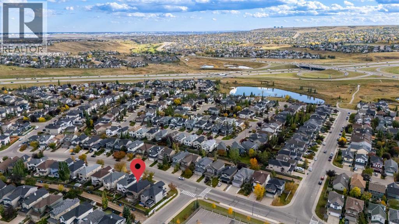
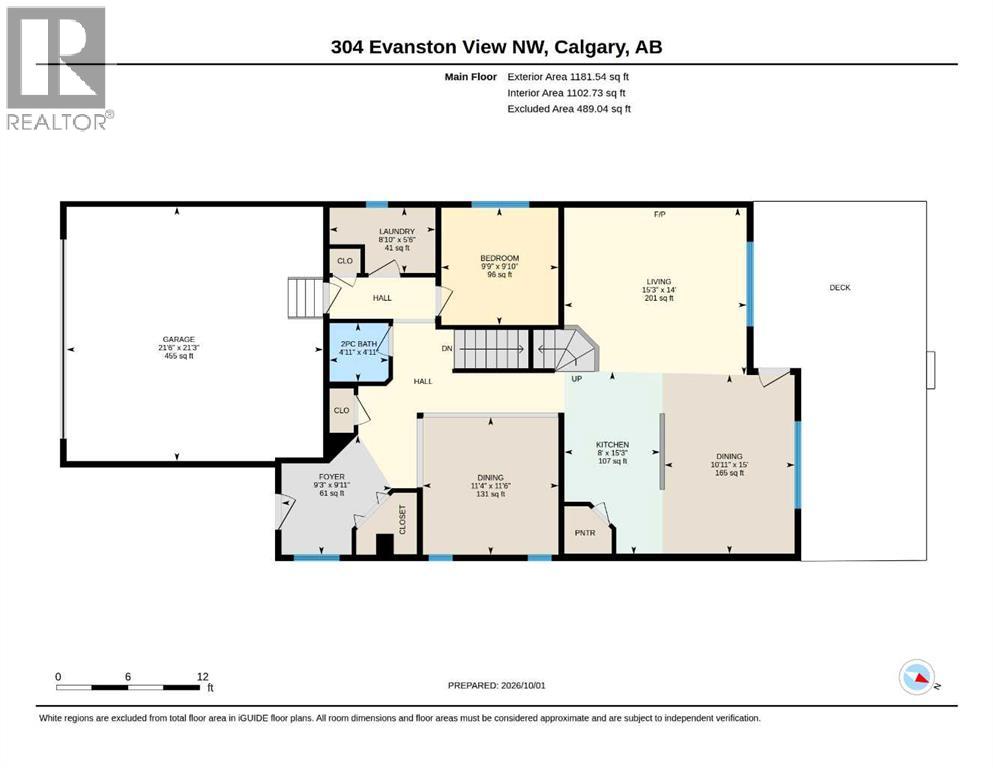
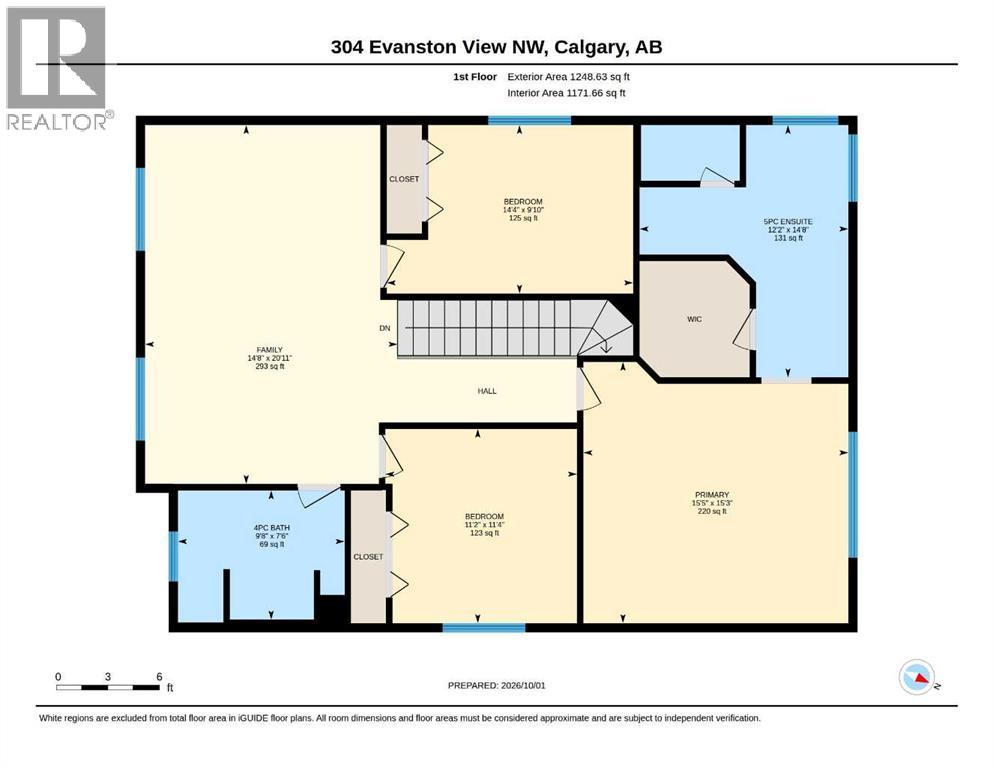
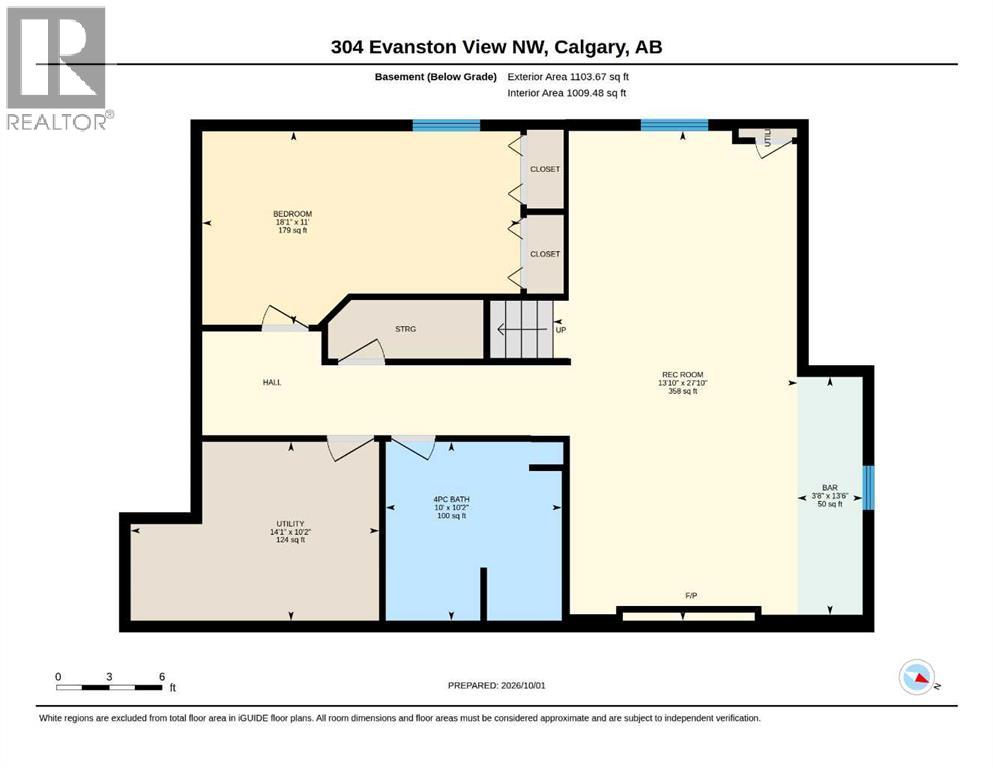
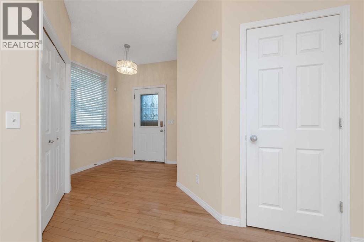
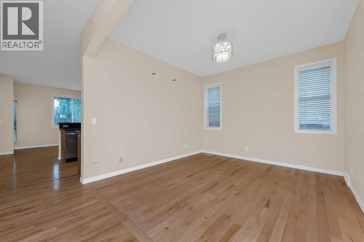
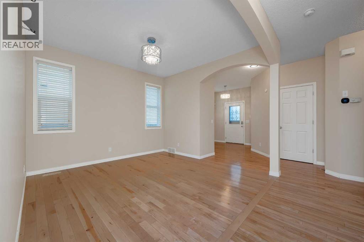
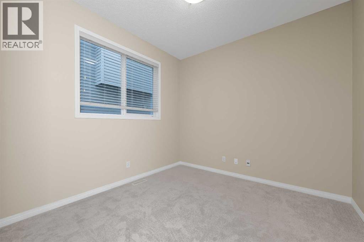
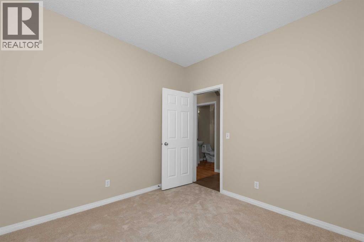
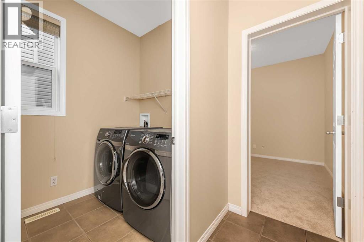
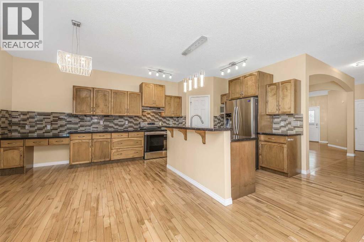
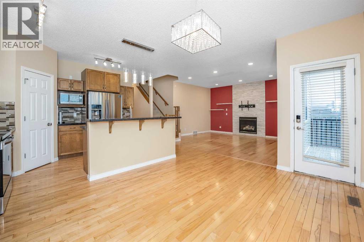
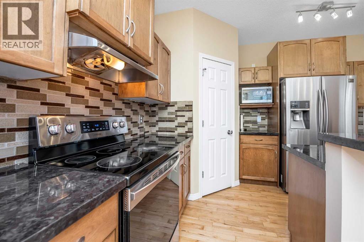
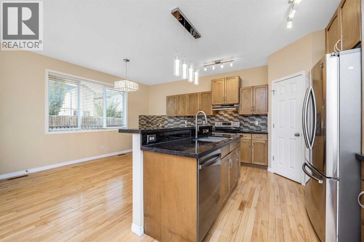
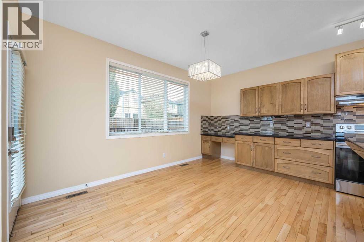
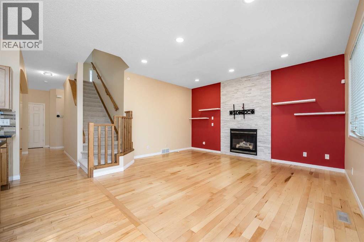
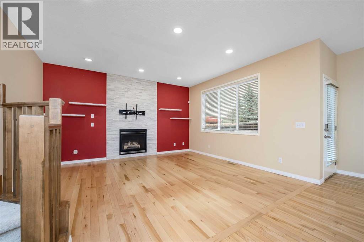
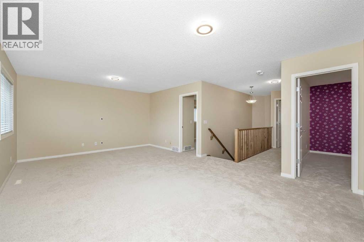
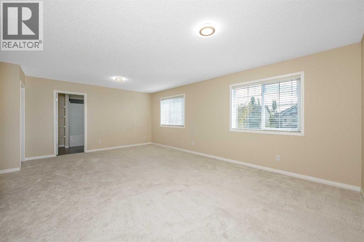
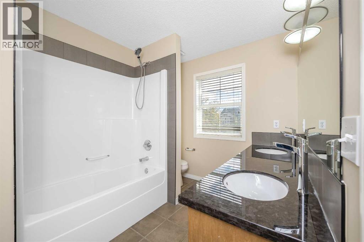
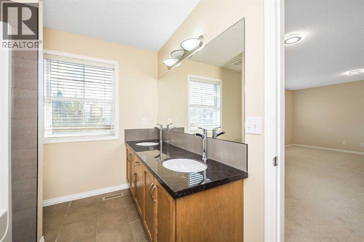
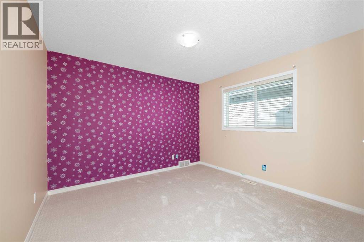
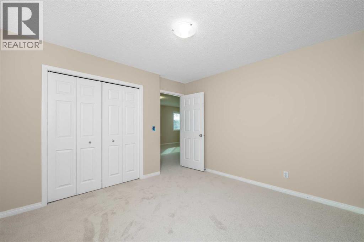
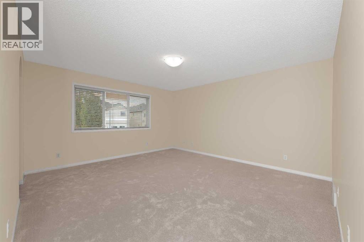
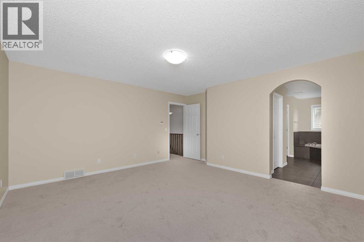
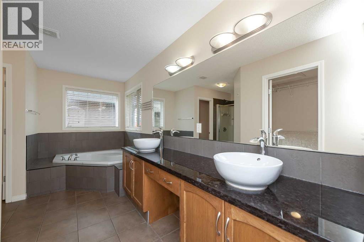
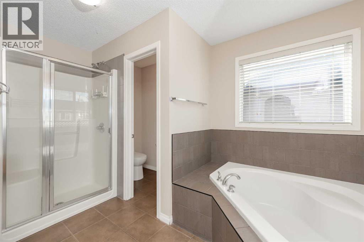
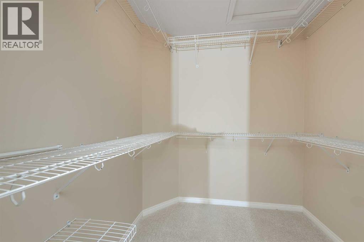
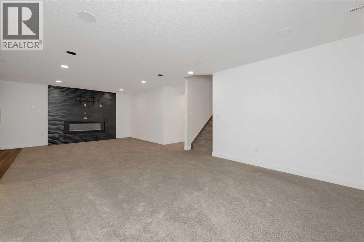
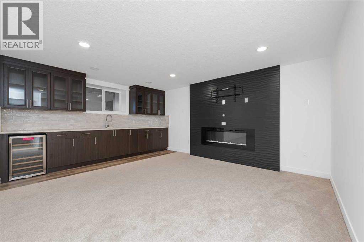
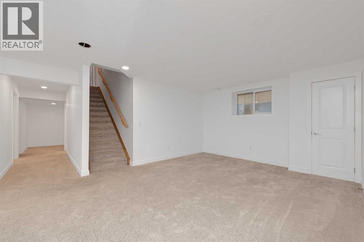
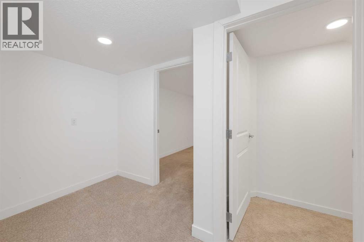
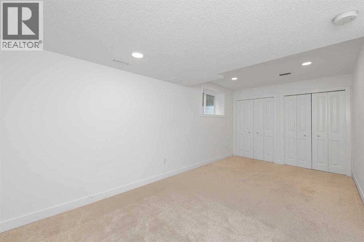
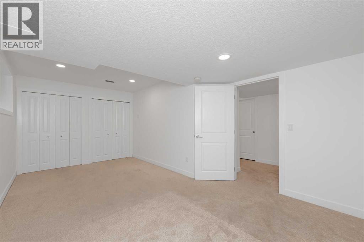
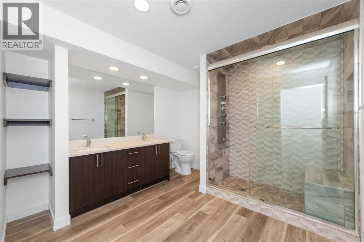
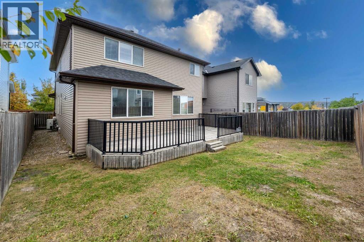
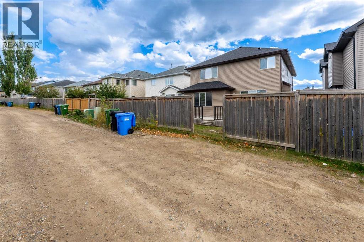
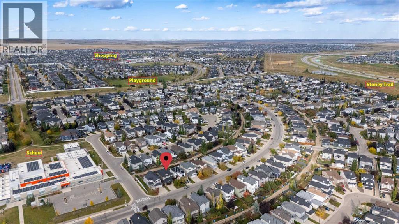
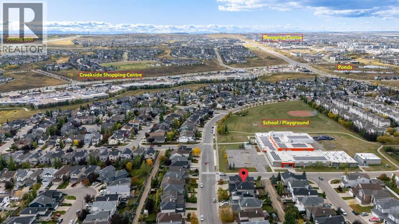
Welcome to this beautifully maintained two-storey home in the desirable community of Evanston, offering over 3,500 sq. ft. of fully developed living space across three levels. With a double attached front garage, back-alley access, and a generously sized backyard, this home offers an ideal combination of space, functionality, and comfort for a growing family.The main floor features a welcoming den/bedroom, spacious mudroom, laundry room, formal dining area, and an open-concept living space. The living room showcases a cozy gas fireplace, while the well-appointed maple kitchen offers granite countertops, stainless steel appliances, ample cabinetry, and a convenient breakfast nook. Beautiful hardwood flooring throughout the main floor adds warmth and elegance. Step outside onto the good-sized deck, perfect for outdoor entertaining and summer gatherings.Upstairs, you'll find an impressive oversized bonus room, two generously sized secondary bedrooms, a full main bathroom, and a spacious primary retreat. The primary bedroom features a walk-in closet and luxurious 5-piece ensuite complete with a soaker tub and separate standing shower.The fully developed basement provides exceptional additional living space, featuring a large recreation room with a wet bar, second fireplace, and rough-in for a 7.1 surround sound system, making it perfect for movie nights and family entertainment. A spacious fourth bedroom and full bathroom with a custom standing shower complete the lower level.Additional features include central air conditioning, new carpet and fresh paint upstairs, and excellent overall maintenance. The home is ideally located close to schools, shopping, commercial amenities, parks, and other everyday conveniences.A fantastic opportunity for families looking for a spacious, move-in-ready home in Evanston. Call your favourite REALTOR® today to book your private showing! (id:51913)
Property Details
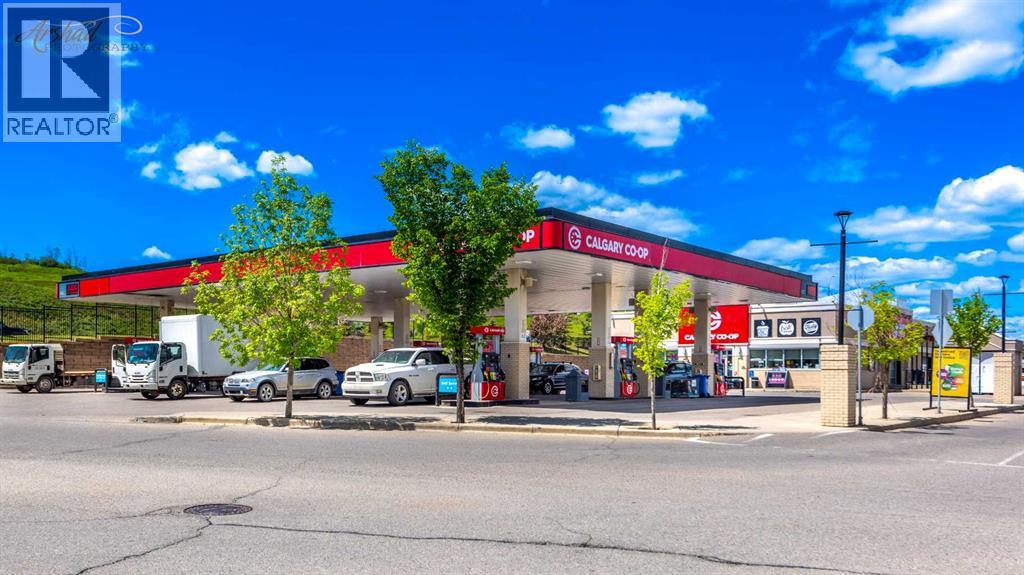
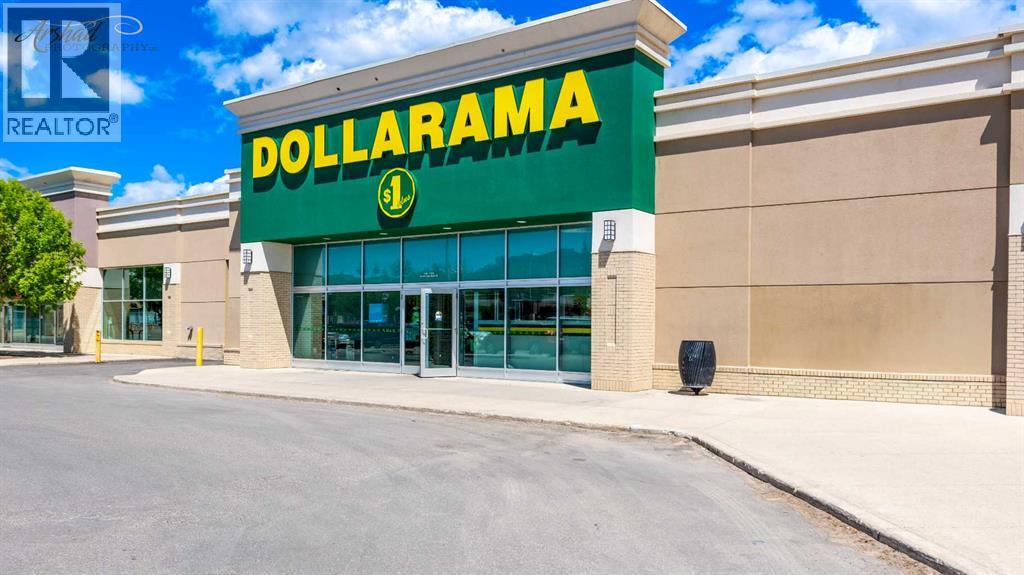
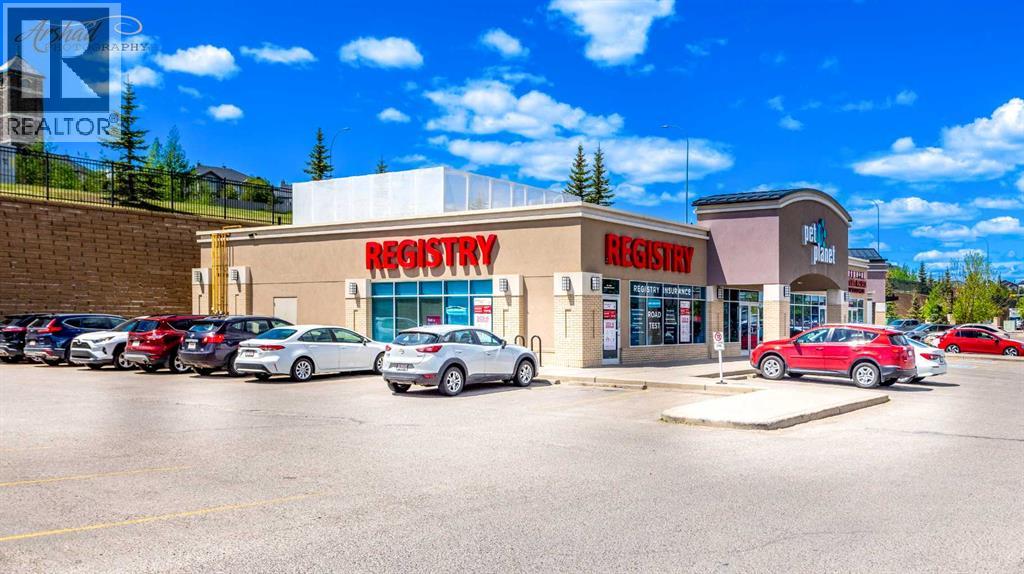
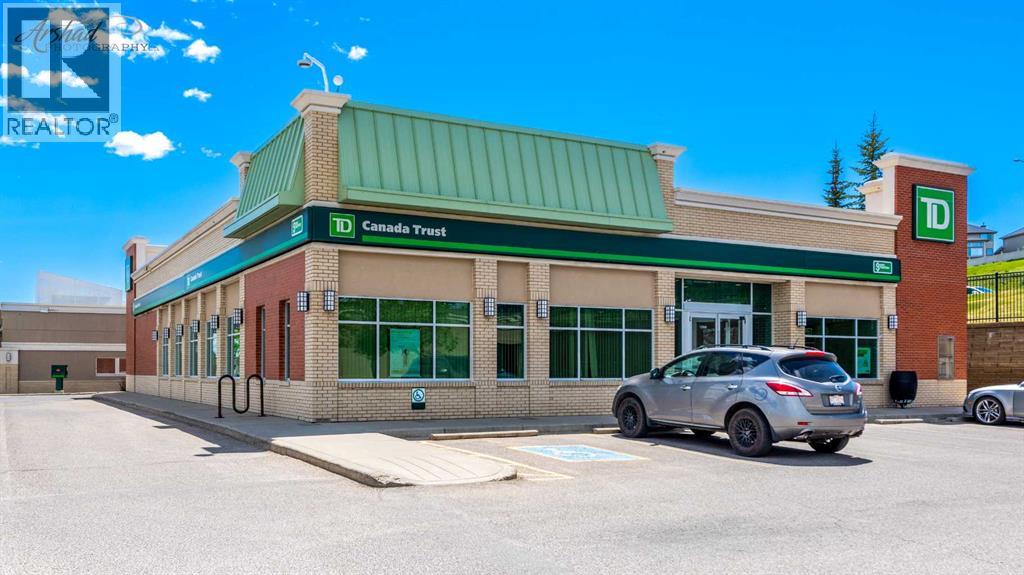
| Amenities Near By : Park, Playground, Schools, Shopping |
| Features : Back Lane |
| Parking Space Total : 4 |
| Plan : 0313627 |
| Structure : Deck |
| MLS® Number : A2349633 |
| Property Type : Single Family |
| Community Name : Evanston |
Building
| Bathroom Total : 4 |
| Bedrooms Above Ground : 4 |
| Bedrooms Below Ground : 1 |
| Bedrooms Total : 5 |
| Appliances : Refrigerator, Dishwasher, Stove, Garage Door Opener, Washer & Dryer |
| Basement Development : Finished |
| Basement Type : Full (finished) |
| Constructed Date : 2005 |
| Construction Material : Wood Frame |
| Construction Style Attachment : Detached |
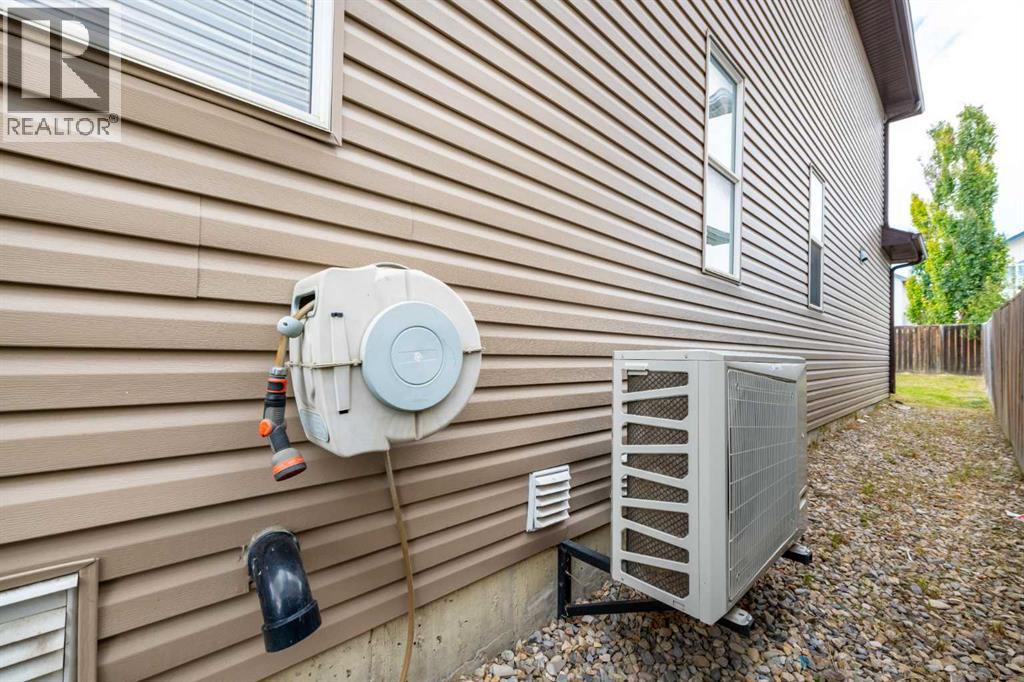
| Cooling Type : Central Air Conditioning |
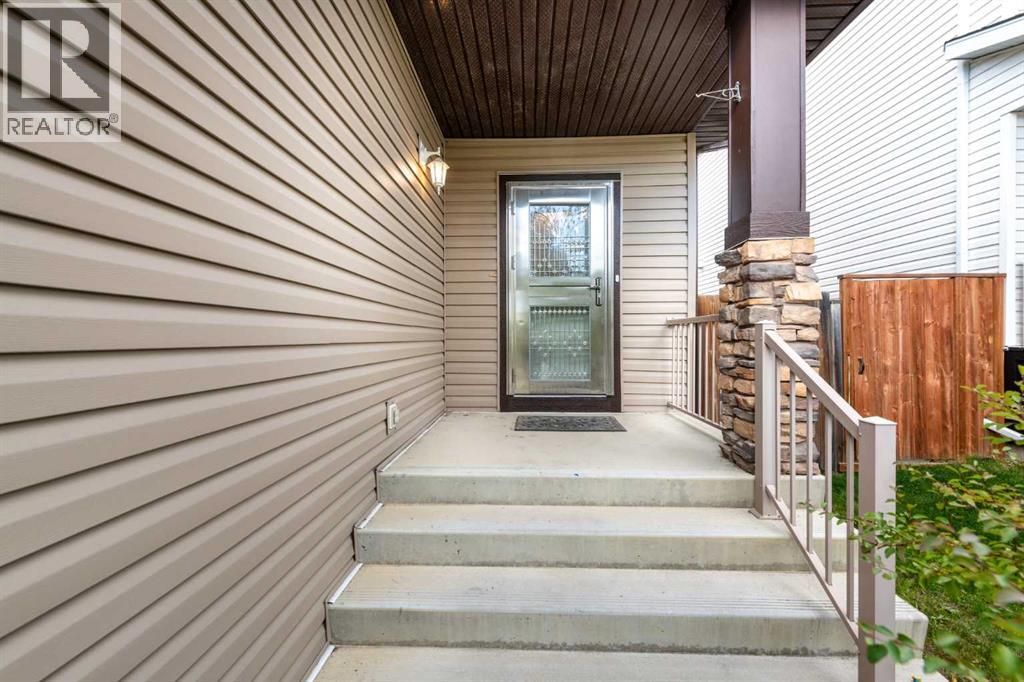
| Exterior Finish : Vinyl Siding |
| Fireplace Present : Yes |
| Fireplace Total : 1 |
| Flooring Type : Carpeted, Hardwood, Tile |
| Foundation Type : Poured Concrete |
| Half Bath Total : 1 |
| Heating Type : Forced Air |
| Stories Total : 2 |
| Size Interior : 2430 Sqft |
| Total Finished Area : 2430.17 Sqft |
| Type : House |
Land
| Size Total : 401 M2|4,051 - 7,250 Sqft |
| Size Total Text : 401 M2|4,051 - 7,250 Sqft |
| Size Frontage : 12.21 M |
| Acreage : No |
| Land Amenities : Park, Playground, Schools, Shopping |
| Fence Type : Fence |
| Size Depth : 32.83 M |
| Size Irregular : 401.00 |
| Zoning Description : R-g |
Rooms
| Level | Type | Dimensions |
|---|---|---|
| Lower Level | 4pc Bathroom | 10.17 Ft x 10.00 Ft |
| Lower Level | Bedroom | 11.00 Ft x 18.08 Ft |
| Lower Level | Recreational, Games Room | 27.83 Ft x 13.83 Ft |
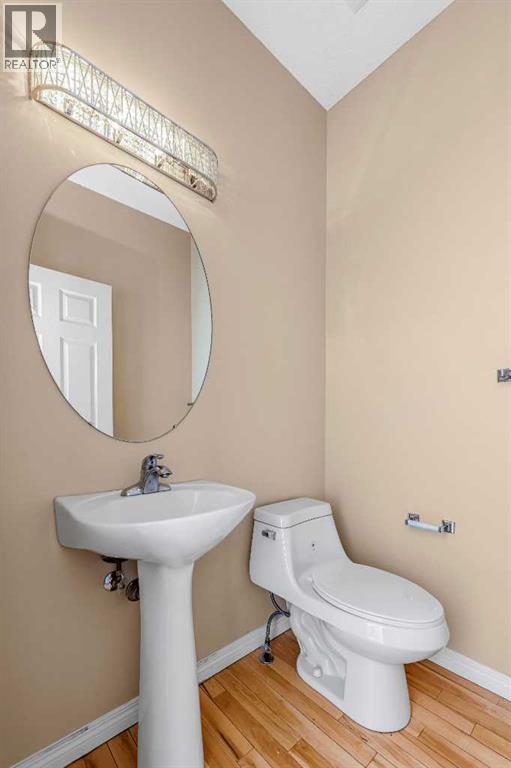
| Main Level | 2pc Bathroom | 4.92 Ft x 4.92 Ft |
| Main Level | Bedroom | 9.83 Ft x 9.75 Ft |
| Main Level | Dining Room | 11.50 Ft x 11.33 Ft |
| Main Level | Breakfast | 15.00 Ft x 10.92 Ft |
| Main Level | Foyer | 9.92 Ft x 9.25 Ft |
| Main Level | Kitchen | 15.25 Ft x 8.00 Ft |
| Main Level | Laundry Room | 5.50 Ft x 8.83 Ft |
| Main Level | Living Room | 14.00 Ft x 15.25 Ft |
| Upper Level | 4pc Bathroom | 7.50 Ft x 9.67 Ft |
| Upper Level | 5pc Bathroom | 14.67 Ft x 12.17 Ft |
| Upper Level | Bedroom | 11.33 Ft x 11.17 Ft |
| Upper Level | Bedroom | 9.83 Ft x 14.33 Ft |
| Upper Level | Family Room | 20.92 Ft x 14.67 Ft |
| Upper Level | Primary Bedroom | 15.25 Ft x 15.42 Ft |
Map
Agents and Offices
- Judit Sheikh
- Office: RE/MAX First