Apartment

Year Built: 2010

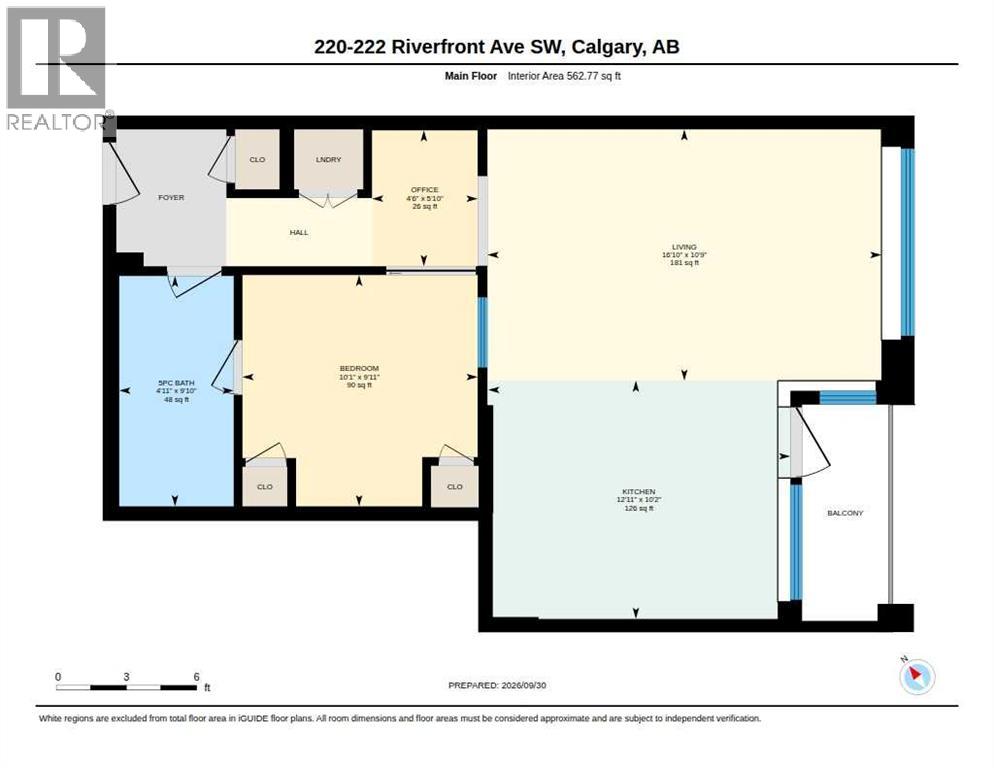
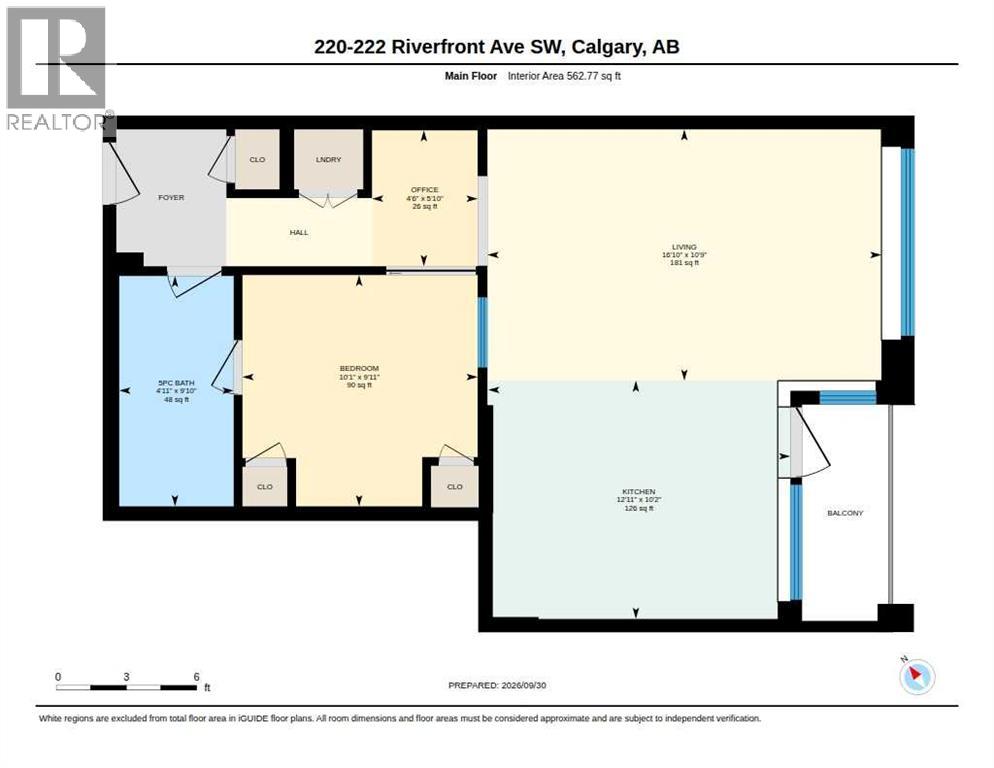
Area: 563 sqft

Bedrooms: 2

Bathrooms: 2

Car Parking: 1
220, 222 Riverfront Avenue Sw Calgary, Alberta T2P 0W3 New
$329,900
Description
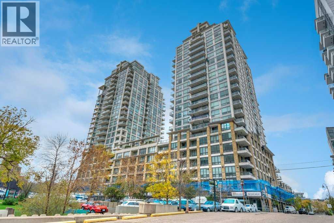
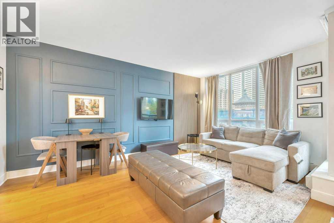
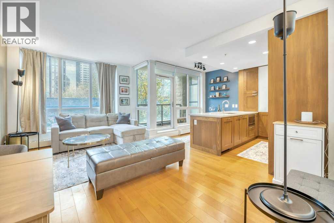
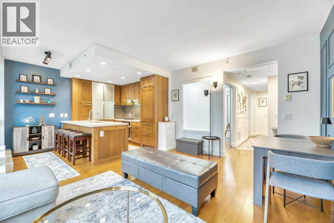
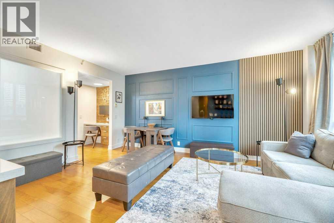
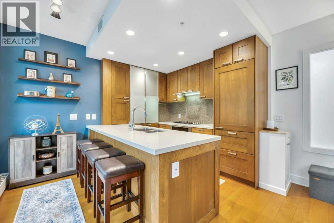
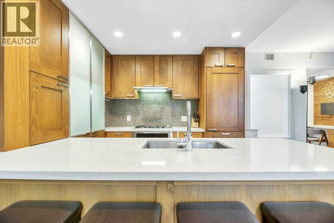
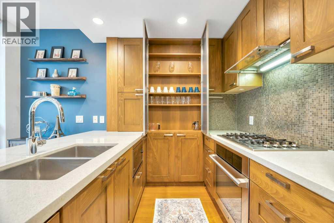
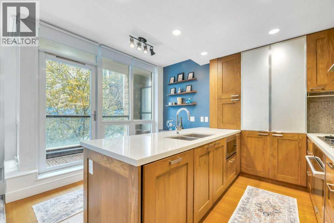
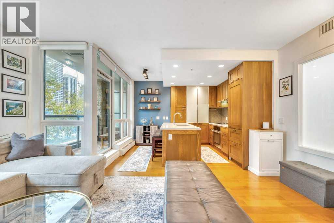
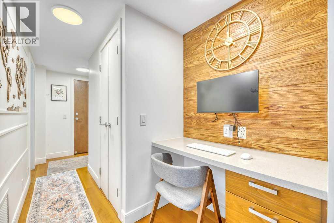
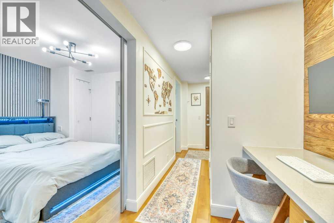
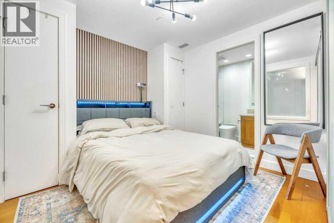
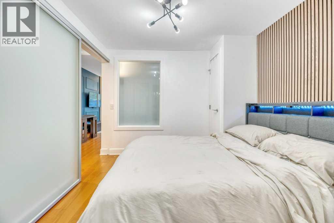
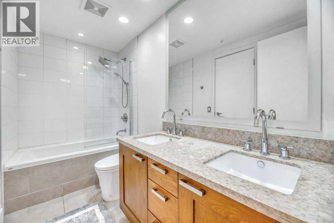
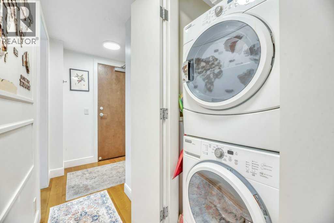
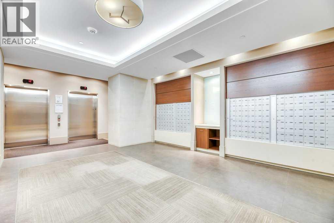
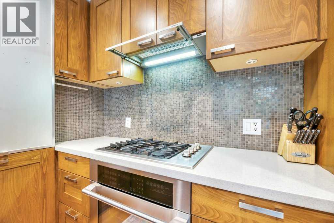
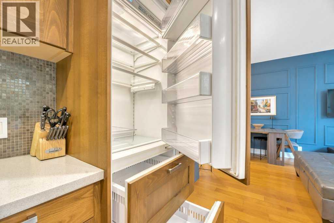
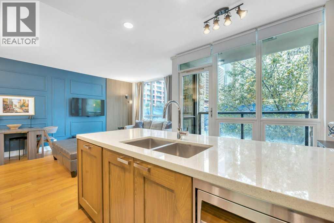
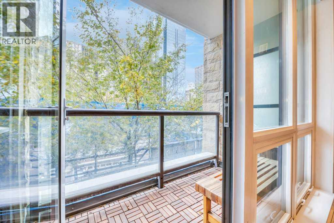
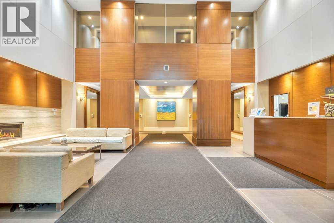
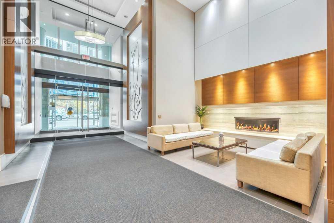
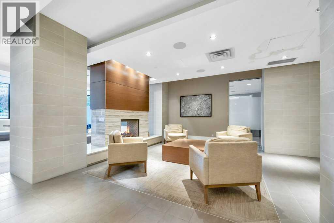
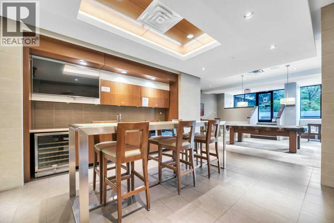
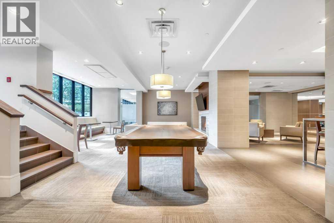
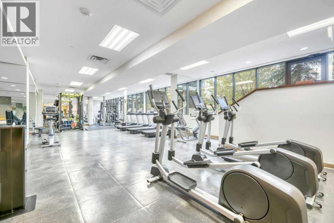
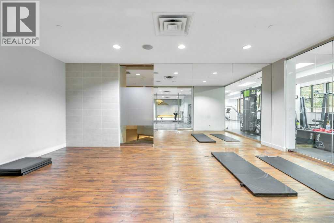
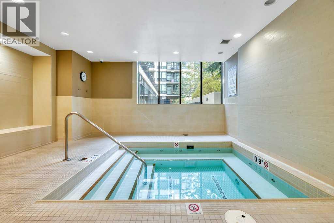
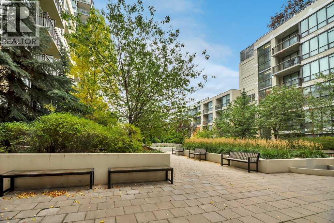
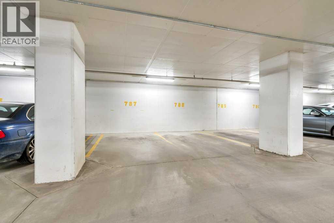
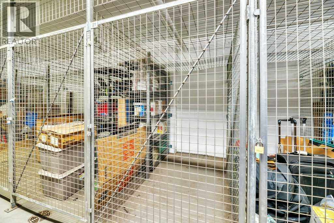
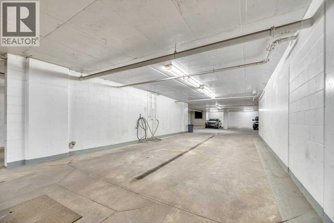
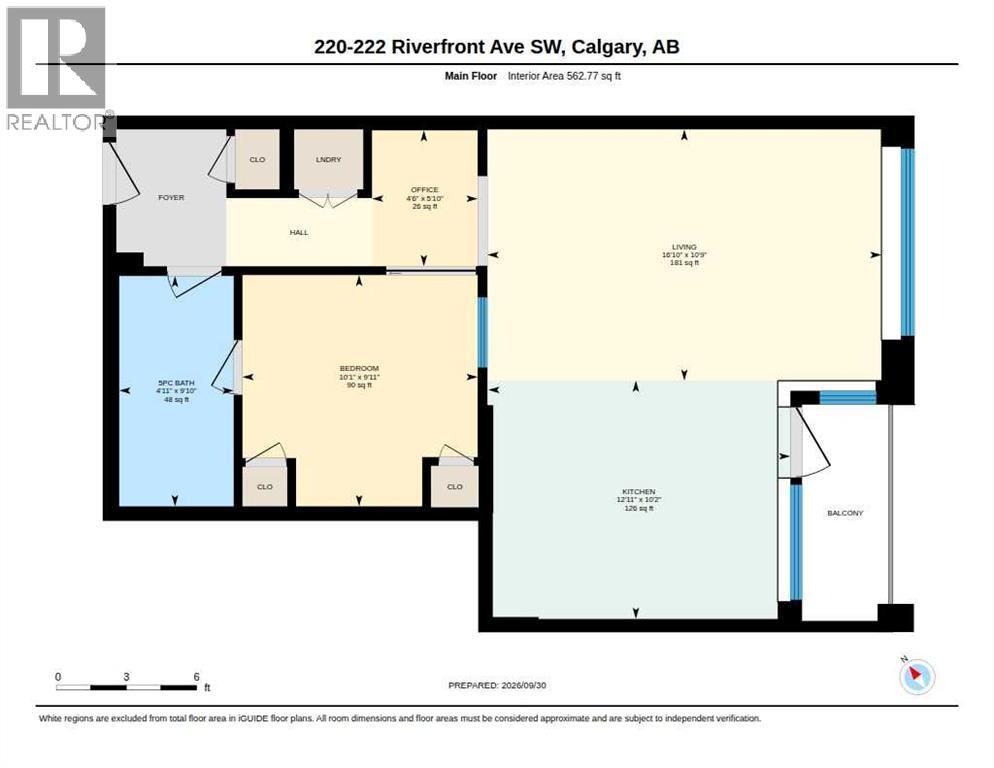
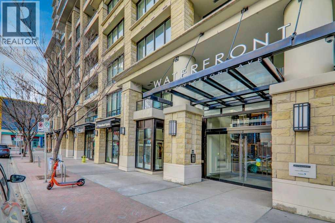
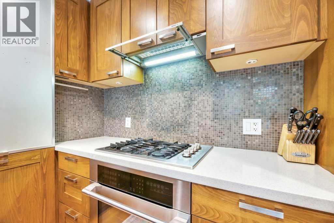
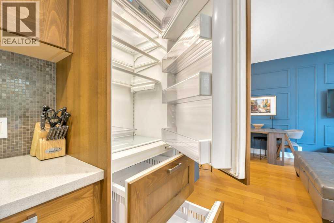
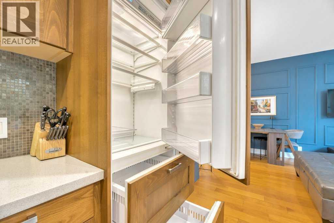
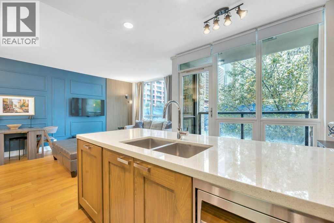
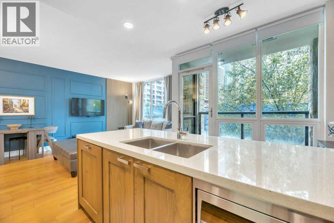
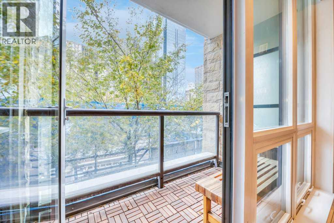
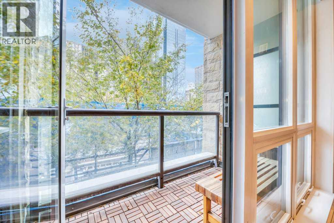
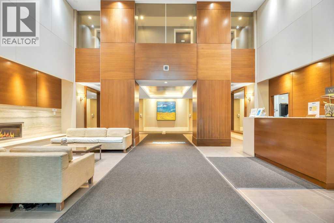
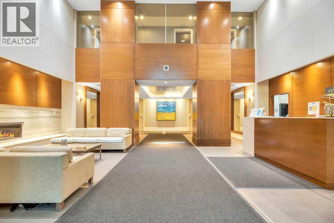
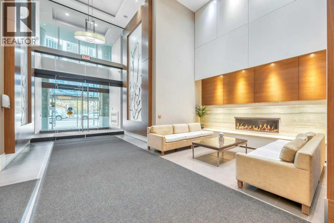
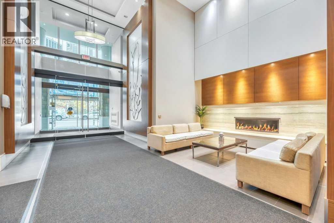
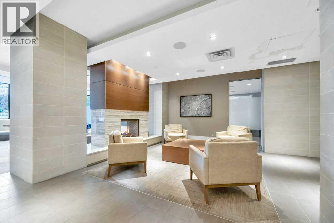
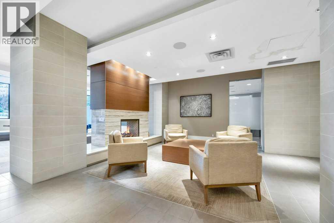
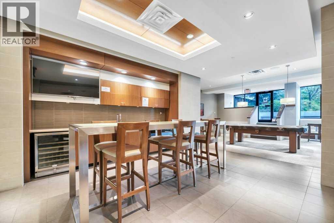
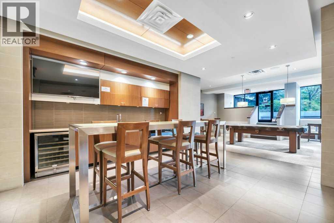
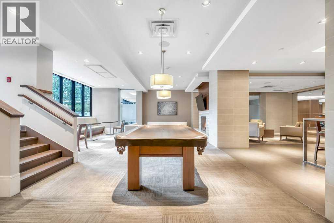
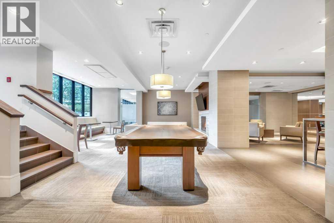
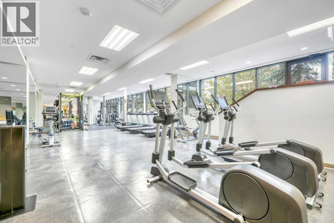
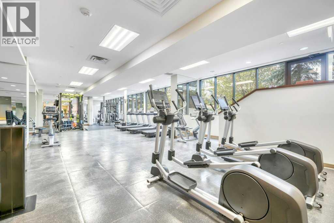
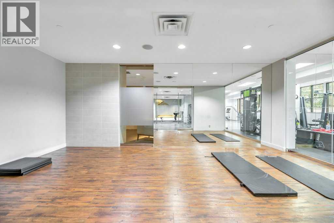
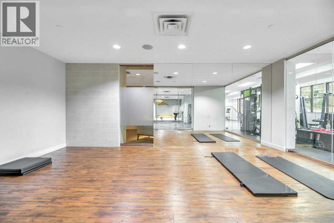
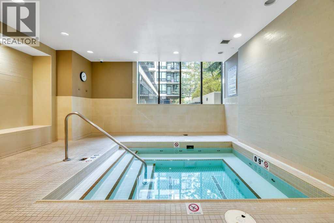
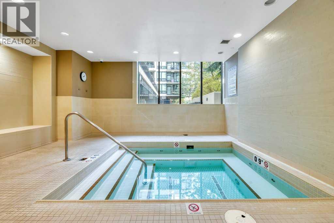
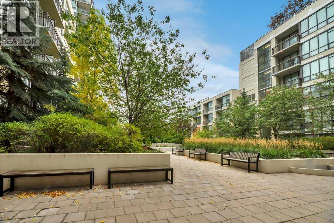
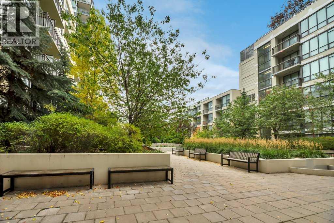
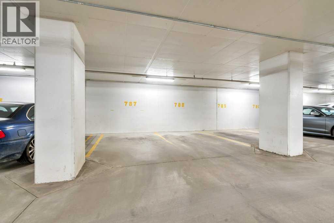
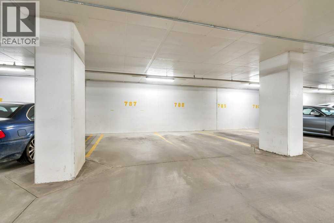
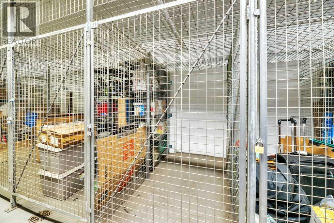
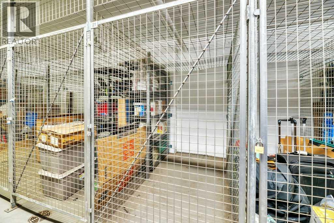
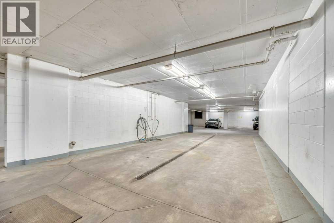
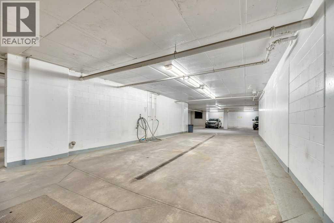
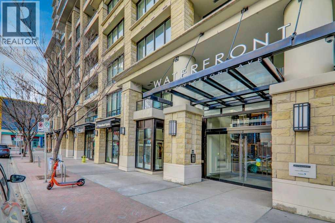
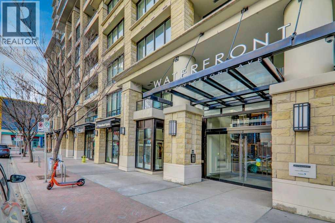
Welcome to Waterfront, where quality, convenience and downtown living come together in this beautifully finished and fully turnkey one-bedroom condo. Thoughtfully furnished and exceptionally well equipped, this is the kind of property where you can arrive with your suitcase, unpack and immediately feel at home.The open-concept layout is stylish and functional, featuring quartz countertops, sleek cabinetry, integrated appliances and a gas cooktop. The transformer dining table expands to accommodate guests, while the living room sofa converts to a full-size bed for overnight visitors. A dedicated office area provides the perfect work-from-home space.The bedroom comfortably accommodates a queen-size bed, while the updated bathroom features a deep soaker tub and smart toilet with bidet functions. Central air conditioning, in-suite laundry, a private balcony with gas BBQ line, secure underground parking stall and storage complete the unit.For investors, Waterfront offers excellent flexibility with rentals permitted for terms as short as one month, creating an appealing opportunity for executive, furnished or longer-term rentals. For those looking for a downtown home or Calgary pied-à-terre, the unit is truly move-in ready with virtually everything already in place.Waterfront offers an impressive collection of amenities including a fitness centre, yoga studio, whirlpool, sauna, movie theatre, owners’ lounge, landscaped outdoor garden patio, car wash bay, visitor parking and concierge service. A guest suite is also available for overnight guests.Located steps from the Bow River pathways, Prince’s Island Park, Eau Claire, Chinatown and the downtown core, with easy access to Kensington, East Village, restaurants, shopping and the C-Train. Whether you are looking for a sophisticated downtown home or a well-appointed investment property, this is an exceptional opportunity to own a beautifully finished condo that is ready to enjoy from day one. (id:51913)
Property Details
| Amenities Near By : Shopping |
| Community Features : Pets Allowed, Pets Allowed With Restrictions |
| Features : No Animal Home, No Smoking Home, Guest Suite, Sauna, Parking |
| Parking Space Total : 1 |
| Plan : 1013688 |
| MLS® Number : A2349056 |
| Property Type : Single Family |
| Community Name : Chinatown |
Building
| Bathroom Total : 2 |
| Bedrooms Above Ground : 2 |
| Bedrooms Total : 2 |
| Amenities : Car Wash, Exercise Centre, Guest Suite, Party Room, Recreation Centre, Sauna, Whirlpool |
| Appliances : Refrigerator, Oven - Electric, Cooktop - Gas, Dishwasher, Microwave, Hood Fan, Window Coverings, Washer & Dryer |
| Constructed Date : 2010 |
| Construction Material : Poured Concrete |
| Construction Style Attachment : Attached |
| Cooling Type : Central Air Conditioning |
| Exterior Finish : Concrete, Stone |
| Flooring Type : Carpeted, Laminate |
| Heating Fuel : Natural Gas |
| Heating Type : Central Heating |
| Stories Total : 26 |
| Size Interior : 563 Sqft |
| Total Finished Area : 563 Sqft |
| Type : Apartment |
Land
| Size Total Text : Unknown |
| Acreage : No |
| Land Amenities : Shopping |
| Zoning Description : Dc (pre 1p2007) |
Rooms
| Level | Type | Dimensions |
|---|---|---|
| Main Level | 5pc Bathroom | 9.83 Ft x 4.92 Ft |
| Main Level | 5pc Bathroom | 9.83 Ft x 4.92 Ft |
| Main Level | Primary Bedroom | 9.92 Ft x 10.08 Ft |
| Main Level | Primary Bedroom | 9.92 Ft x 10.08 Ft |
| Main Level | Kitchen | 10.17 Ft x 12.92 Ft |
| Main Level | Kitchen | 10.17 Ft x 12.92 Ft |
| Main Level | Living Room | 10.75 Ft x 16.83 Ft |
| Main Level | Living Room | 10.75 Ft x 16.83 Ft |
| Main Level | Office | 5.83 Ft x 4.50 Ft |
| Main Level | Office | 5.83 Ft x 4.50 Ft |
Map
Agents and Offices
- Miranda Moser
- Office: Century 21 Bamber Realty Ltd.