Row / Townhouse

Year Built: 2013

Area: 1823 sqft

Bedrooms: 4

Bathrooms: 4

Fireplaces: 1

Car Parking: 2
901, 110 Coopers Common Sw Airdrie, Alberta T4B 3Y3
$499,990
Description
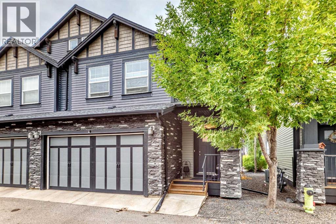
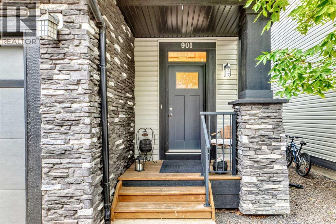
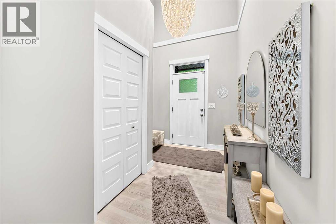
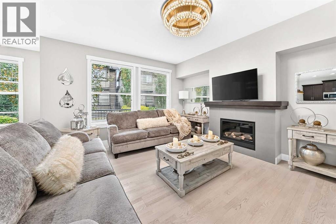
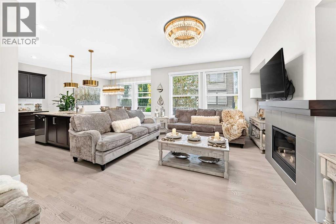
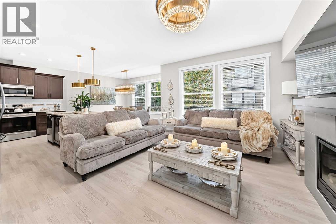
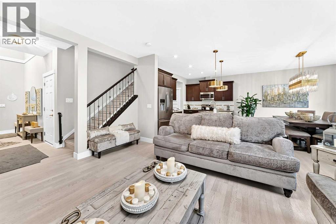
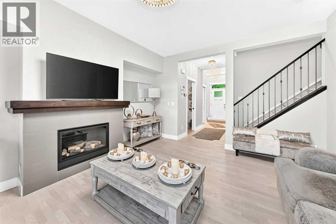
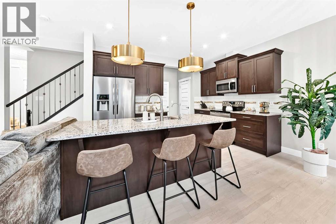
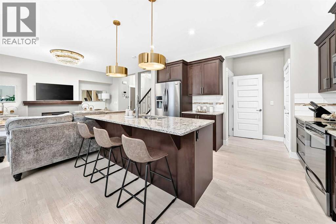
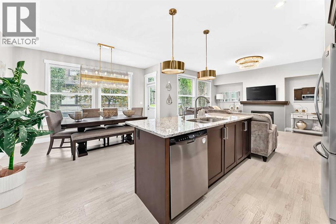
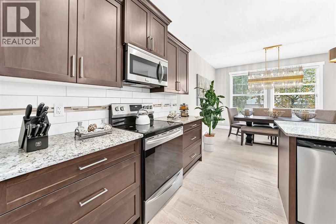
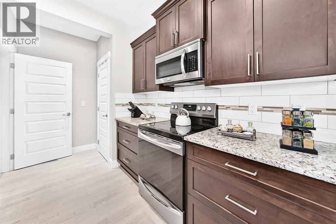
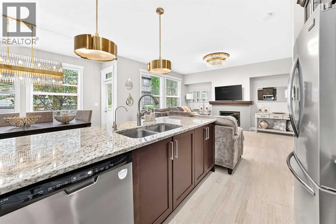
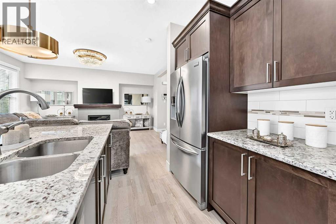
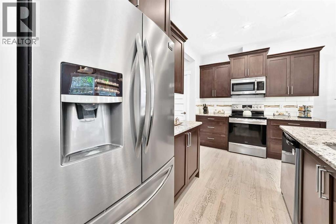
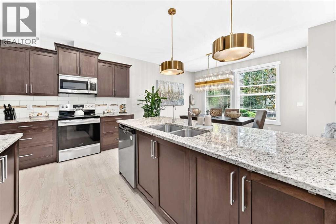
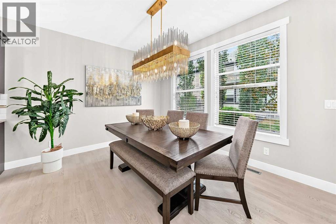
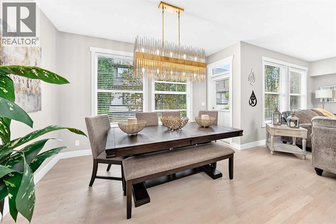
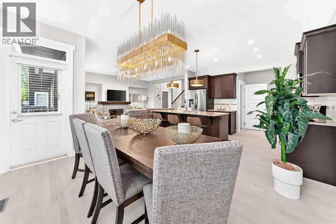
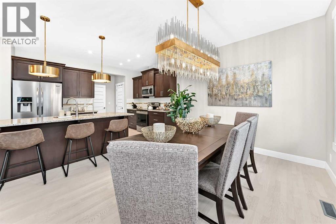
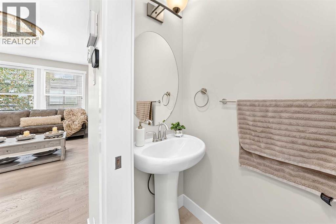
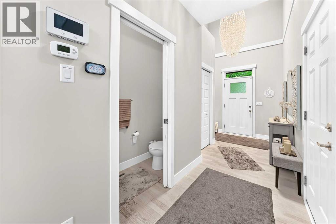
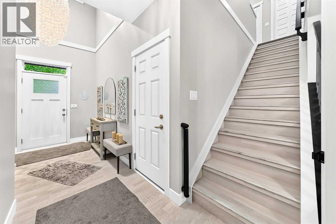
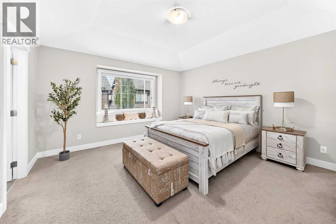
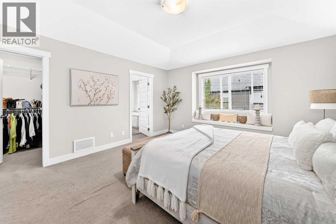
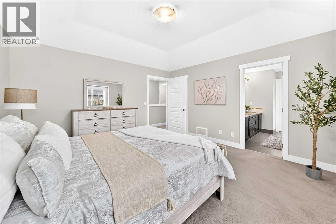
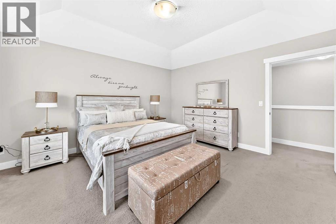
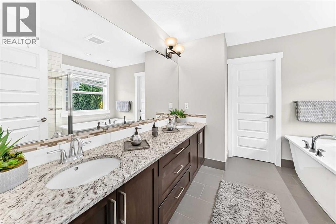
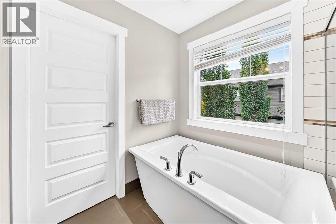
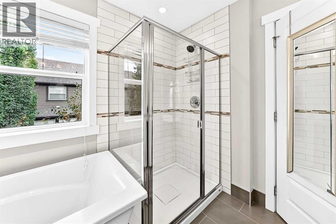
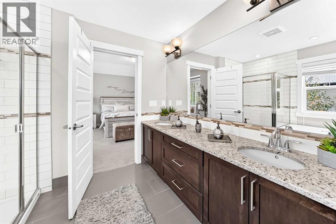
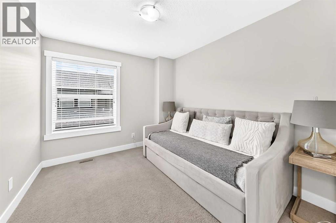
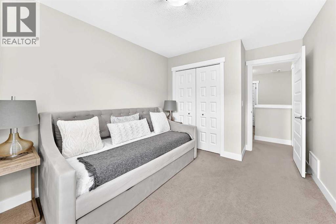
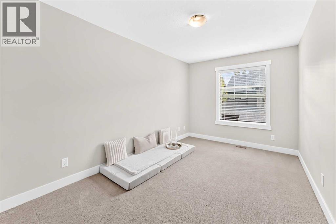
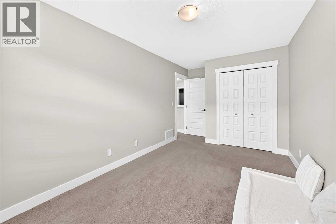
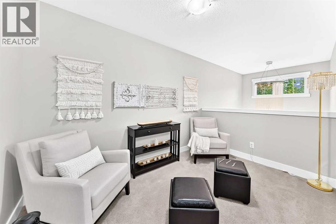
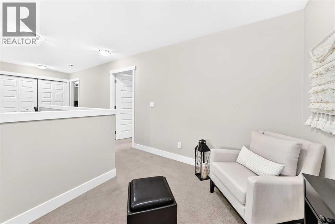
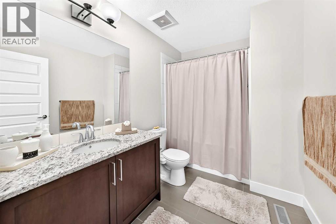
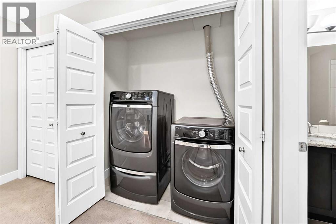
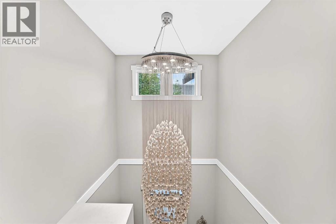
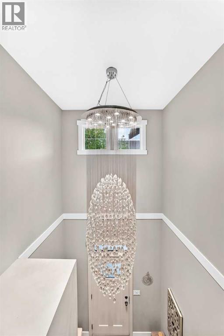
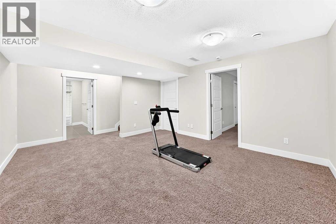
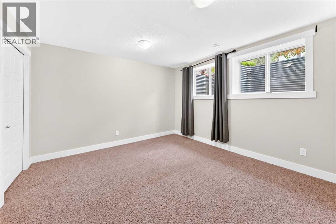
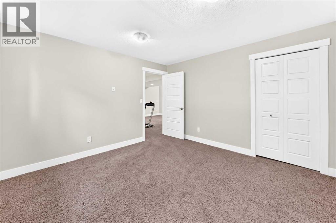
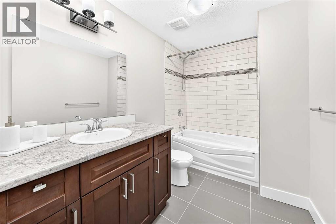
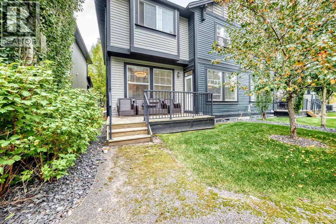
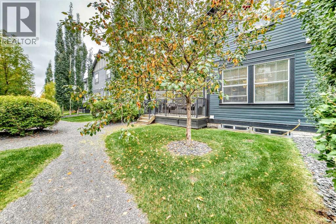
Welcome to Waterscape in Coopers Crossing, Airdrie—Ideally located close to schools, shopping, parks, and miles of scenic pathways, this beautifully maintained 4-bedroom, 3.5-bathroom home offers exceptional space, comfort, and style for a growing family.Step inside to a bright and inviting open-concept main floor, filled with natural light and featuring brand-new vinyl flooring, elegant luxury light fixtures, beautiful cabinetry, stainless steel appliances, and a large granite island—perfect for everyday living and entertaining family and friends.Upstairs, the spacious primary bedroom offers a private retreat, complete with a luxurious 5-piece ensuite featuring a stand-alone soaker tub, large corner shower, and dual vanity. Two additional generous-sized bedrooms, a 4-piece bathroom, an open flex space, and convenient upper-floor laundry complete this level.The fully finished basement provides even more living space, featuring an oversized fourth bedroom, comfortable recreation/living area, 4-piece bathroom, and a large storage room.Outside, enjoy the convenience of a double attached garage and a spacious rear deck with a gas line, perfect for summer barbecues and outdoor gatherings.Impeccably maintained and thoughtfully updated, this home showcases modern colours, elegant finishes, brand-new flooring on the main floor, and beautiful upgraded light fixtures. With its functional layout, abundant natural light, and desirable location, this home is truly move-in ready and ready to welcome its next family. (id:51913)
Property Details
| Amenities Near By : Park, Playground, Schools, Shopping |
| Community Features : Pets Allowed With Restrictions |
| Features : No Animal Home, No Smoking Home, Parking |
| Parking Space Total : 2 |
| Plan : 1410404 |
| Structure : Deck |
| MLS® Number : A2348484 |
| Property Type : Single Family |
| Community Name : Coopers Crossing |
Building
| Bathroom Total : 4 |
| Bedrooms Above Ground : 3 |
| Bedrooms Below Ground : 1 |
| Bedrooms Total : 4 |
| Appliances : Washer, Refrigerator, Range - Electric, Dishwasher, Dryer, Microwave Range Hood Combo, Window Coverings |
| Basement Development : Finished |
| Basement Type : Full (finished) |
| Constructed Date : 2013 |
| Construction Material : Wood Frame |
| Construction Style Attachment : Attached |
| Cooling Type : None |
| Exterior Finish : Vinyl Siding |
| Fireplace Present : Yes |
| Fireplace Total : 1 |
| Flooring Type : Carpeted, Vinyl Plank |
| Foundation Type : Poured Concrete |
| Half Bath Total : 1 |
| Heating Fuel : Natural Gas |
| Heating Type : Other, Forced Air |
| Stories Total : 2 |
| Size Interior : 1823 Sqft |
| Total Finished Area : 1823 Sqft |
| Type : Row / Townhouse |
| Utility Water : Municipal Water |
Land
| Size Total : 268.3 M2|0-4,050 Sqft |
| Size Total Text : 268.3 M2|0-4,050 Sqft |
| Acreage : No |
| Land Amenities : Park, Playground, Schools, Shopping |
| Fence Type : Not Fenced |
| Landscape Features : Landscaped |
| Sewer : Municipal Sewage System |
| Size Irregular : 268.30 |
| Zoning Description : R2-t |
Rooms
| Level | Type | Dimensions |
|---|---|---|
| Second Level | Other | 6.42 Ft x 6.08 Ft |
| Second Level | Primary Bedroom | 14.17 Ft x 13.67 Ft |
| Second Level | Den | 11.08 Ft x 7.83 Ft |
| Second Level | Laundry Room | 6.58 Ft x 2.92 Ft |
| Second Level | Bedroom | 14.33 Ft x 9.17 Ft |
| Second Level | Bedroom | 10.75 Ft x 9.25 Ft |
| Second Level | 5pc Bathroom | 9.33 Ft x 13.00 Ft |
| Second Level | 4pc Bathroom | 9.58 Ft x 6.58 Ft |
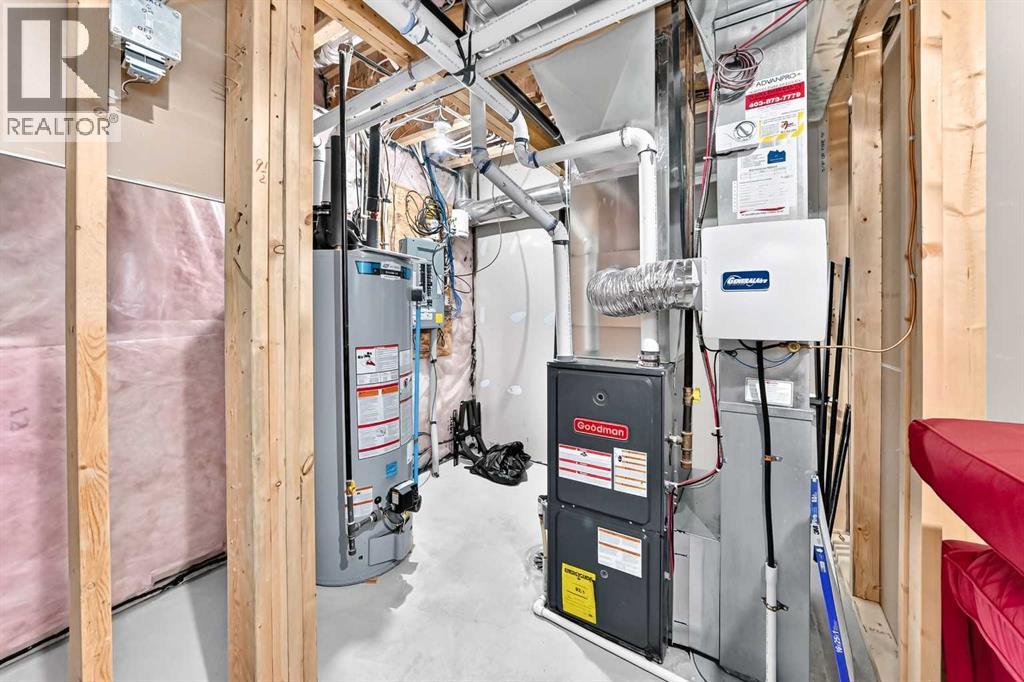
| Basement | Furnace | 10.50 Ft x 11.00 Ft |
| Basement | Other | 15.25 Ft x 13.58 Ft |
| Basement | Bedroom | 12.08 Ft x 12.42 Ft |
| Basement | 4pc Bathroom | 12.58 Ft x 6.42 Ft |
| Main Level | Dining Room | 12.17 Ft x 13.08 Ft |
| Main Level | 2pc Bathroom | 6.67 Ft x 2.58 Ft |
| Main Level | Other | 10.00 Ft x 13.25 Ft |
| Main Level | Living Room | 15.75 Ft x 13.42 Ft |
| Main Level | Other | 13.00 Ft x 7.67 Ft |
Map
Agents and Offices
- Maha AbuHafeetha
- Office: Century 21 Bravo Realty