House

Year Built: 2001

Area: 1374 sqft

Bedrooms: 3

Bathrooms: 2

Fireplaces: 1

Car Parking: 3
135 Springs Crescent Airdrie, Alberta T4A 1G8 New
$499,000
Description
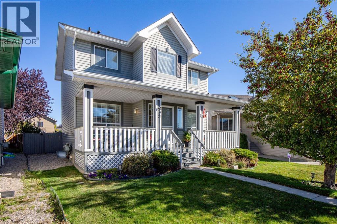
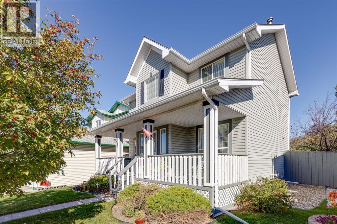
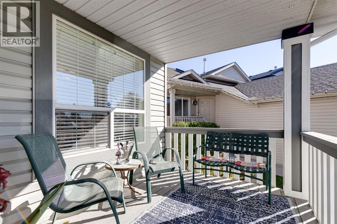
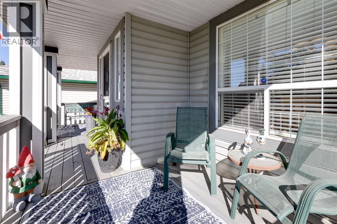
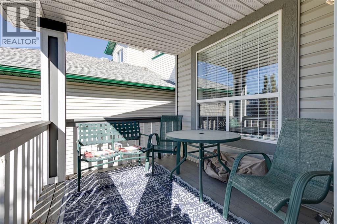
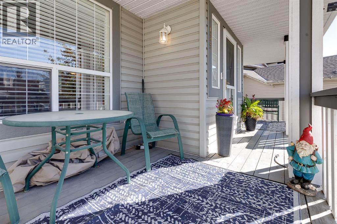
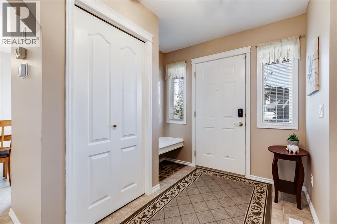
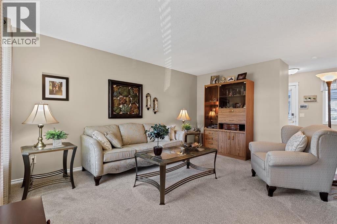
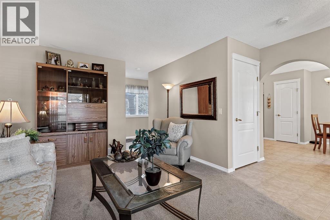
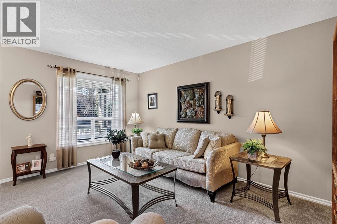
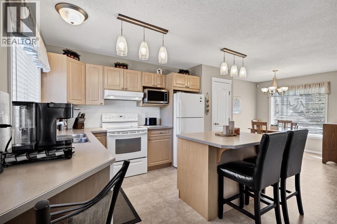
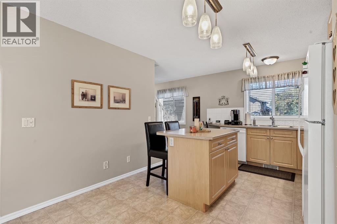
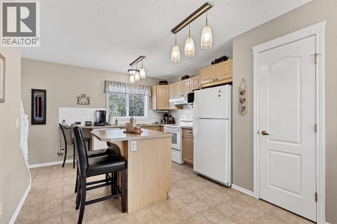
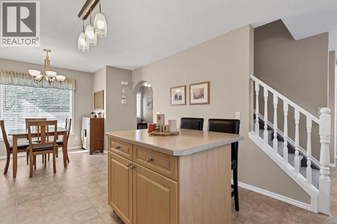
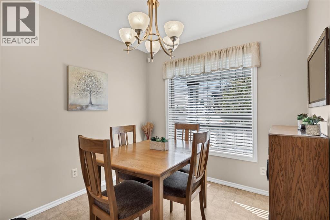
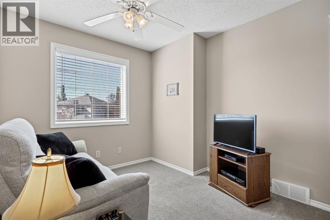
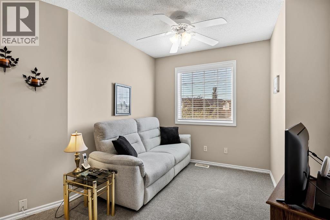
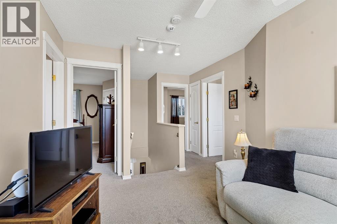
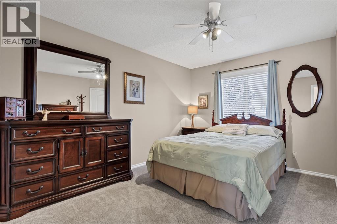
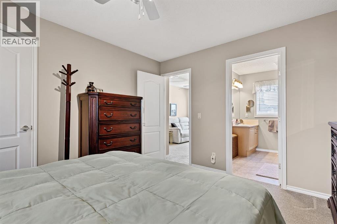
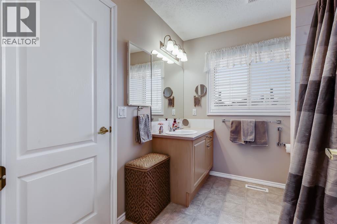
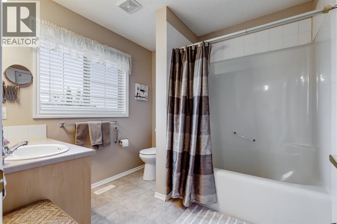
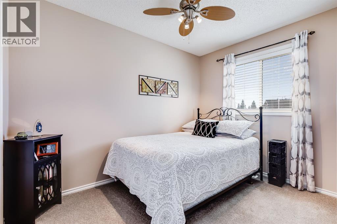
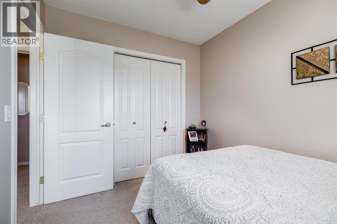
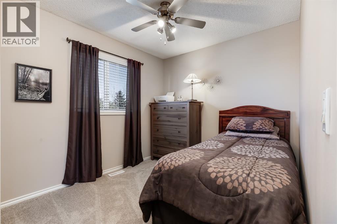
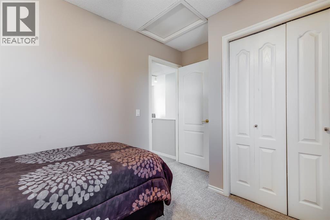
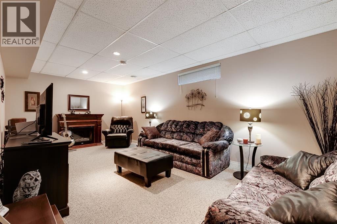
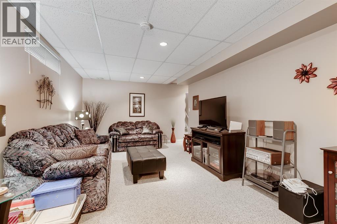
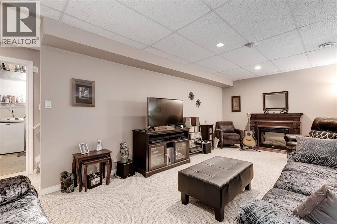
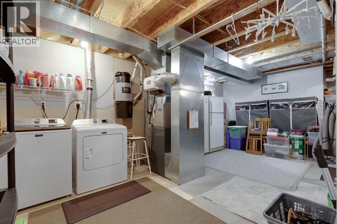
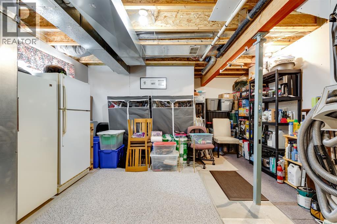
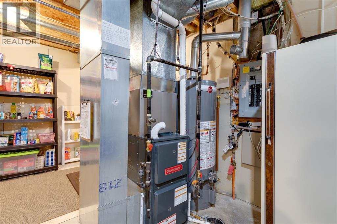
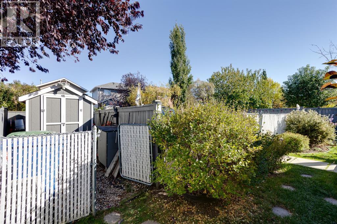
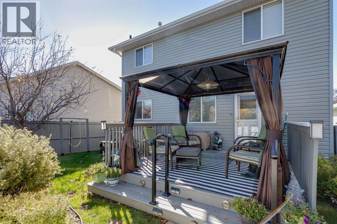
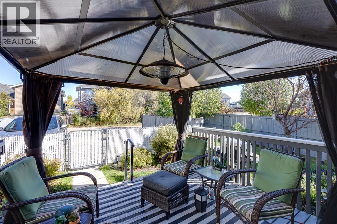
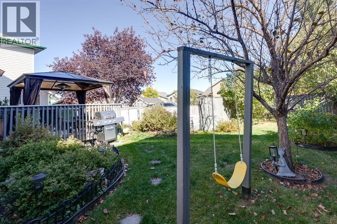
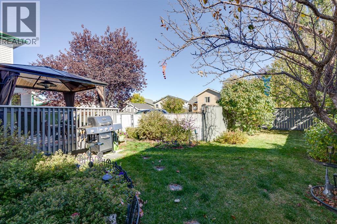
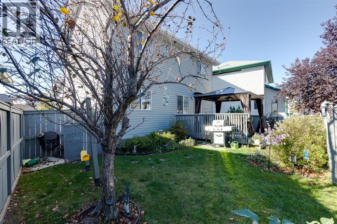
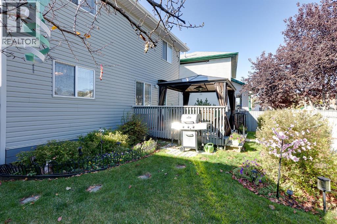
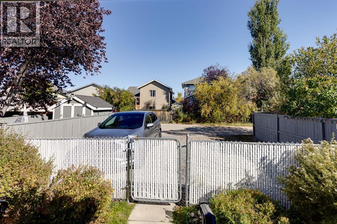
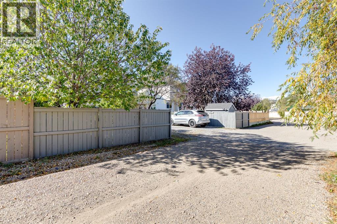
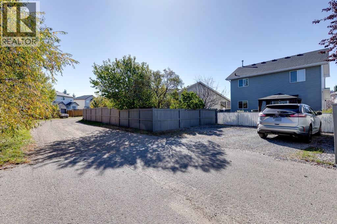
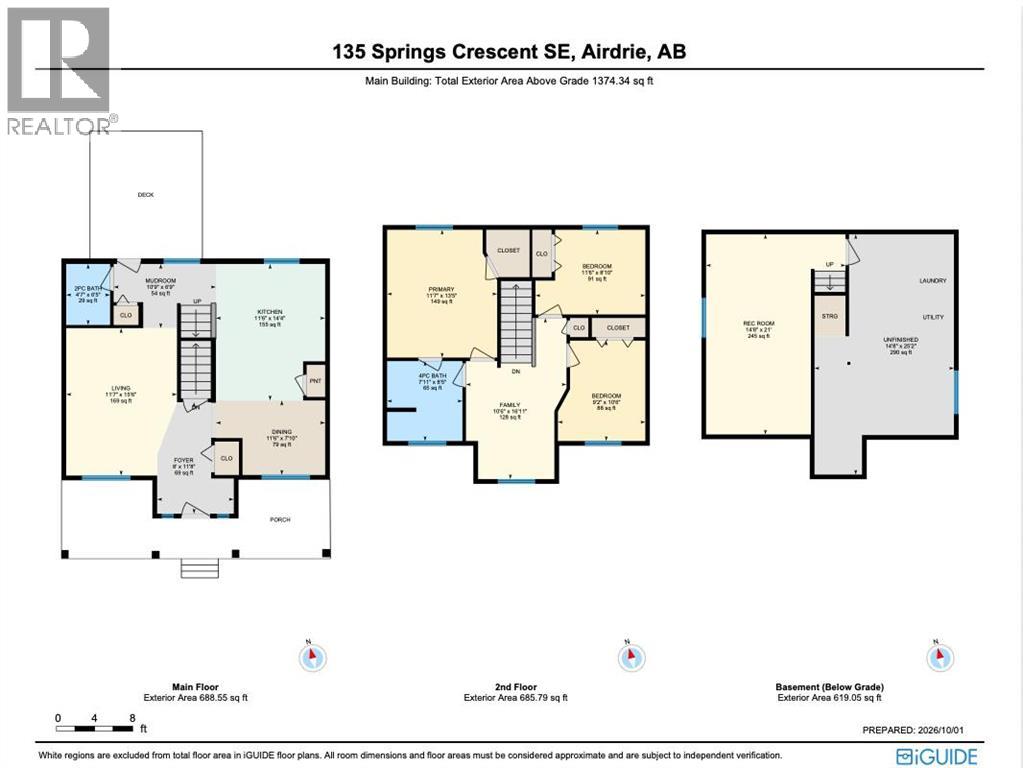
OPEN HOUSE SAT OCT 3rd 1-3pm ** Welcome to this IMMACULATE Home that exudes Pride of Ownership. When you arrive, you will immediately notice the Oversized Front Porch with 2 seating areas for you to enjoy. The Large Foyer with seating bench welcomes you inside the Home and opens to the Living Room area that is bathed in Natural Light from the South Facing Window. The Kitchen has an Island with Storage, a Window over the Sink to enjoy the gorgeous yard, Pantry, and opens to the Spacious Dining area that can host a larger table. The Upper Level has a Bonus Room, Primary Bedroom with Walk in Closet and access to the Bathroom, 2 additional Bedrooms, and the Full 4 Pc Bathroom that has an access door to the Primary Bedroom. The Lower Level has a Larger Recreation Room, and a Massive Utility / Laundry / Storage Room. The exterior of the Home has an Oversized Parking space for a Future Garage that can be a Triple, or Double + RV Parking, Storage Shed, Swing for the Kids, Gazebo on the Deck, and the yard is Beautifully Landscaped. This Beautiful Home includes Air Conditioning, New High Efficiency Furnace (2025), New Hot Water Tank (2025), Newer Washer and Dryer (2021), New Flooring on Main and Upper Level (2025), New Paint (2025). This Home has No Poly B and has a Concrete Foundation. This Home is conveniently located close to an Elementary, Middle, and High School. Easy access to QE2, and Walking distance to Restaurants, Grocery, and Shopping. You have to see this Home to appreciate how well cared for it is. Book your Showing today. (id:51913)
Property Details
| Amenities Near By : Park, Playground, Schools, Shopping |
| Features : Back Lane, Gazebo |
| Parking Space Total : 3 |
| Plan : 0012275 |
| Structure : Shed, Deck |
| MLS® Number : A2349305 |
| Property Type : Single Family |
| Community Name : Big Springs |
Building
| Bathroom Total : 2 |
| Bedrooms Above Ground : 3 |
| Bedrooms Total : 3 |
| Appliances : Washer, Refrigerator, Dishwasher, Stove, Dryer, Microwave, Hood Fan, Window Coverings |
| Basement Development : Partially Finished |
| Basement Type : Full (partially Finished) |
| Constructed Date : 2001 |
| Construction Material : Wood Frame |
| Construction Style Attachment : Detached |
| Cooling Type : Central Air Conditioning |
| Exterior Finish : Vinyl Siding |
| Fireplace Present : Yes |
| Fireplace Total : 1 |
| Flooring Type : Carpeted, Vinyl |
| Foundation Type : Poured Concrete |
| Half Bath Total : 1 |
| Heating Fuel : Natural Gas |
| Heating Type : Forced Air |
| Stories Total : 2 |
| Size Interior : 1374 Sqft |
| Total Finished Area : 1374.34 Sqft |
| Type : House |
Land
| Size Total : 430 M2|4,051 - 7,250 Sqft |
| Size Total Text : 430 M2|4,051 - 7,250 Sqft |
| Size Frontage : 8.76 M |
| Acreage : No |
| Land Amenities : Park, Playground, Schools, Shopping |
| Fence Type : Fence |
| Landscape Features : Landscaped, Lawn |
| Size Irregular : 430.00 |
| Zoning Description : R1 |
Rooms
| Level | Type | Dimensions |
|---|---|---|
| Second Level | Primary Bedroom | 11.58 Ft x 13.42 Ft |
| Second Level | Bedroom | 9.17 Ft x 10.50 Ft |
| Second Level | Bedroom | 11.50 Ft x 8.83 Ft |
| Second Level | Bonus Room | 10.50 Ft x 16.92 Ft |
| Second Level | 4pc Bathroom | Measurements not available |
| Basement | Recreational, Games Room | 14.67 Ft x 21.00 Ft |
| Basement | Other | 14.67 Ft x 25.17 Ft |
| Main Level | Other | 8.00 Ft x 11.67 Ft |
| Main Level | Kitchen | 11.50 Ft x 14.33 Ft |
| Main Level | Dining Room | 11.50 Ft x 7.83 Ft |
| Main Level | Living Room | 11.58 Ft x 15.50 Ft |
| Main Level | Other | 10.75 Ft x 6.75 Ft |
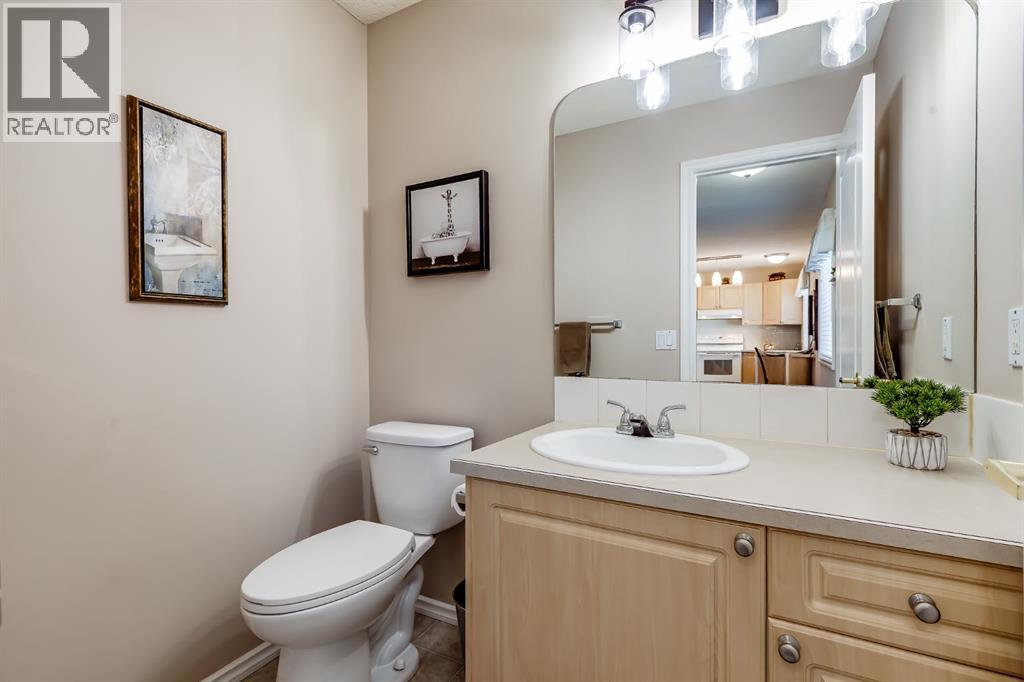
| Main Level | 2pc Bathroom | Measurements not available |
Map
Agents and Offices
- Crystal Adamo
- Office: RE/MAX Rocky View Real Estate