Apartment

Year Built: 2015

Area: 540 sqft

Bedrooms: 2

Bathrooms: 1

Car Parking: 1
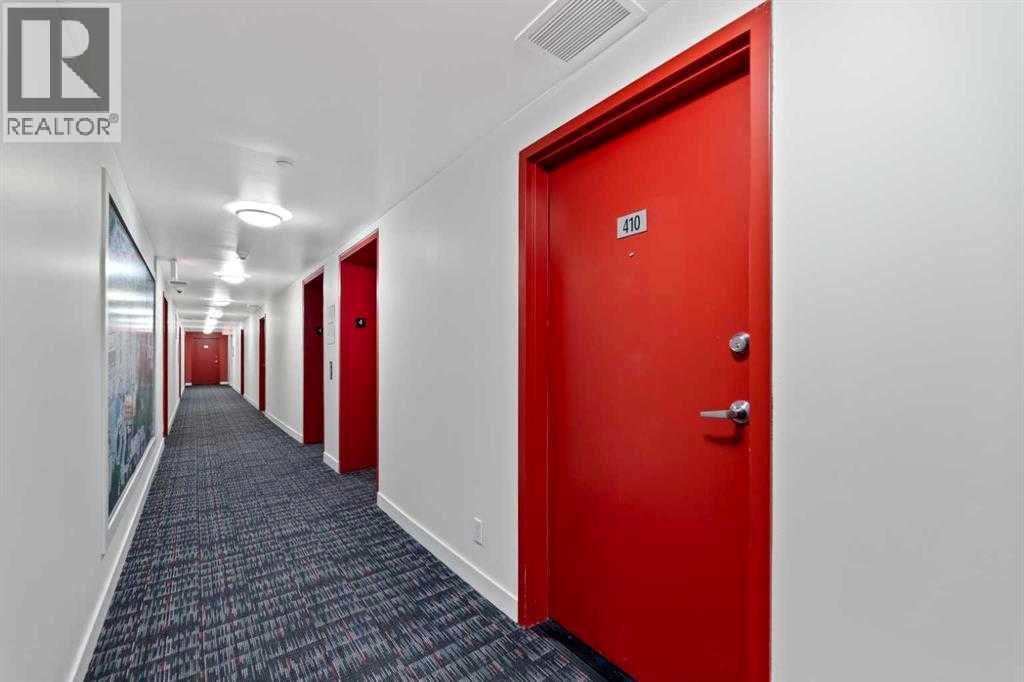
410, 10 Brentwood Common Nw Calgary, Alberta T2L 2L6
$305,000
Description
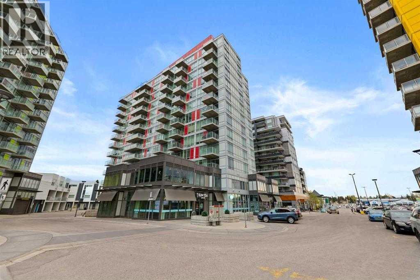
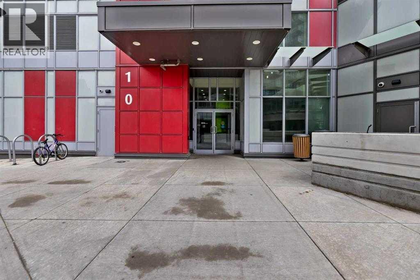
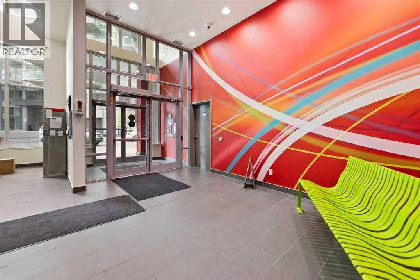
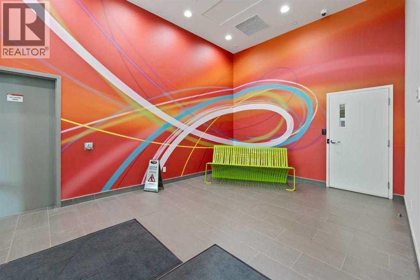
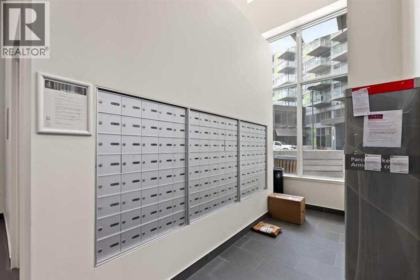
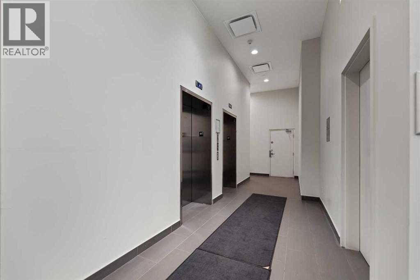
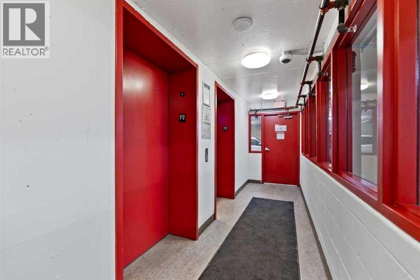
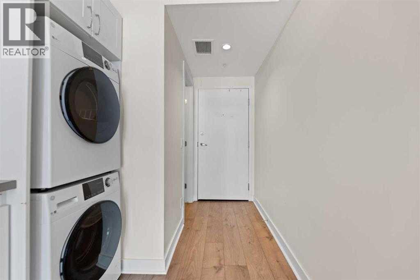
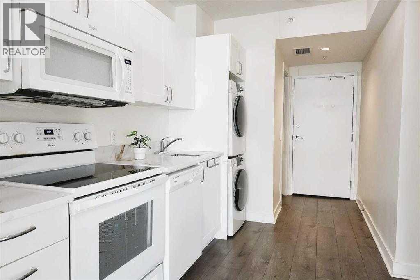
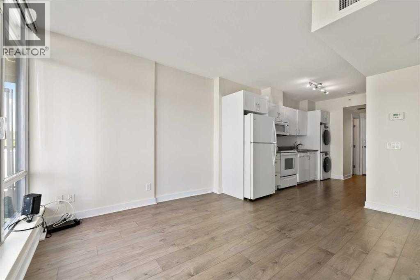
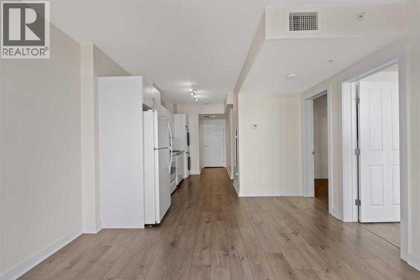
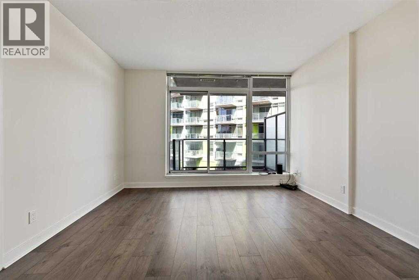
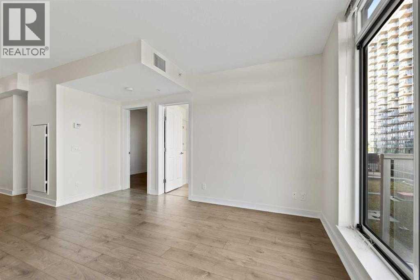
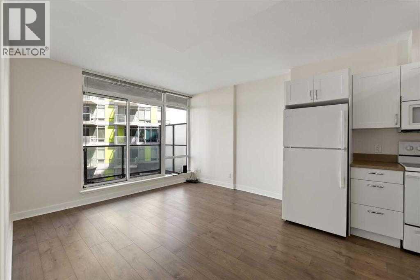
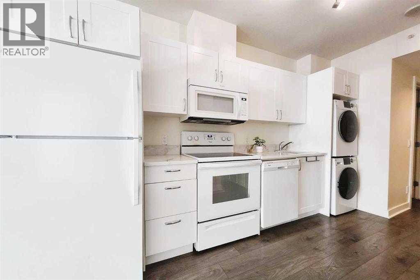
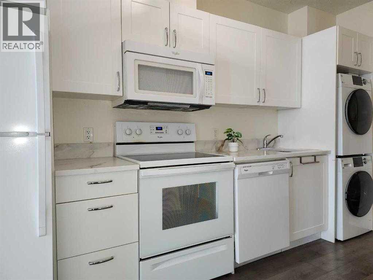
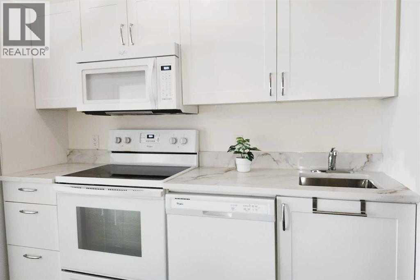
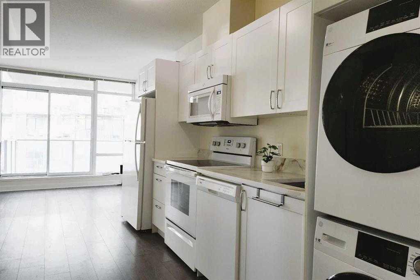
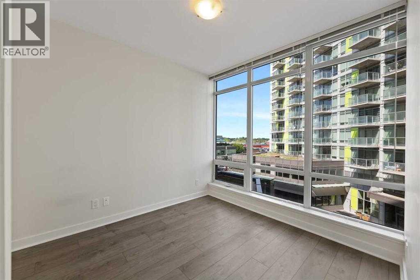
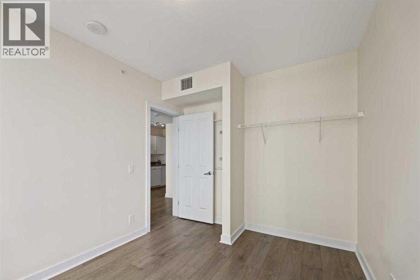
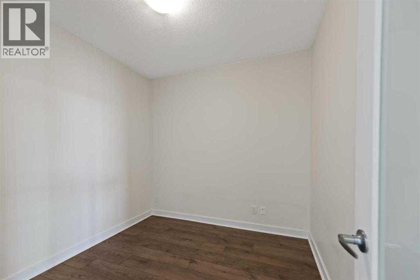
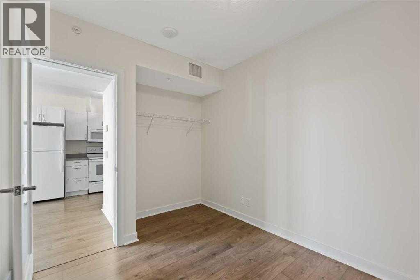
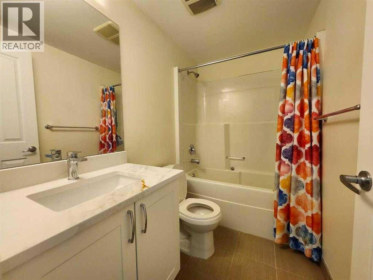
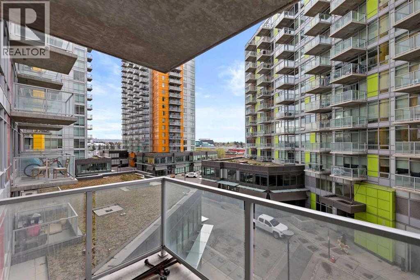
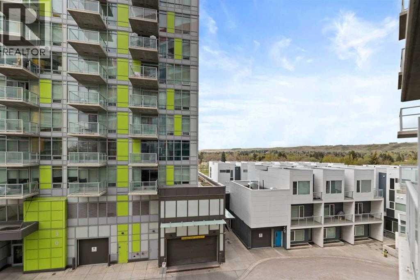
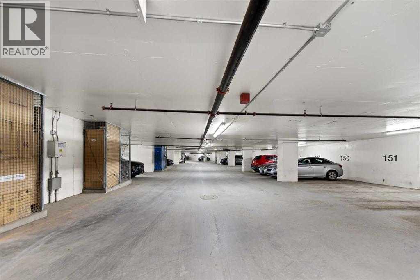
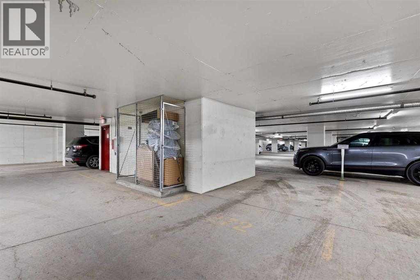
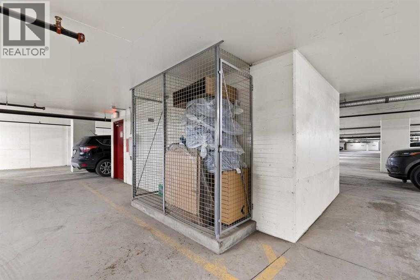
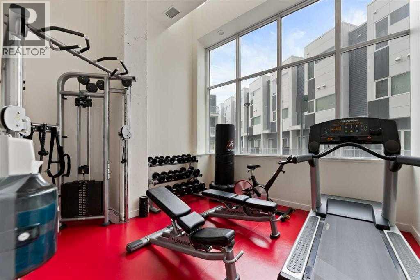
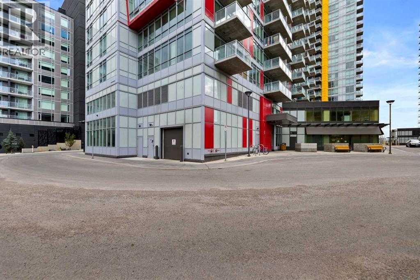
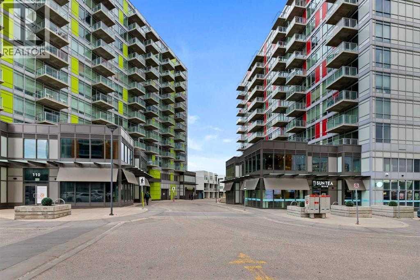
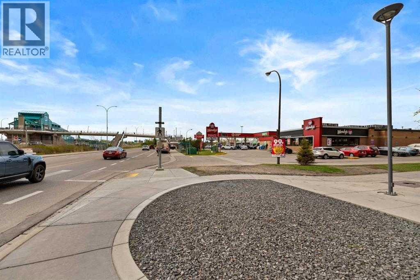
Excellent Investment Opportunity!!. UPGRADED - New quartz counters in the kitchen & bathroom. Welcome to the beautifully appointed, 2-bedroom unit in the University City Complex!!. GREAT location close to the U of C, SAIT & C-train! Walking distance to the Brentwood LRT station, shopping & restaurants. Enjoy the convenience of a fitness facility, 24-hour security, fitness center, secured bike storage space, In-suite laundry, central air conditioning & underground parking in the heated parkade, and plenty of visitor parking stalls. Laminate flooring throughout makes it easy to keep clean. Bright cabinets, easy-to-manage counter tops with matching appliances, including washer & dryer. Spacious living room with floor-to-ceiling windows, bright kitchen, all appliances, north-west facing master bedroom with large windows, a spacious den/bedroom room which is perfect for the home office. Extra storage space in the parkade. Great Unit with exceptional value that would also make a great Investment Opportunity! Lots of options here for first-time home buyers, students, & Investors! Move-in-ready condition with immediate possession available. (id:51913)
Property Details
| Amenities Near By : Park, Schools, Shopping |
| Community Features : Pets Allowed With Restrictions |
| Features : Parking |
| Parking Space Total : 1 |
| Plan : 1512881 |
| Structure : None |
| MLS® Number : A2348570 |
| Property Type : Single Family |
| Community Name : Brentwood |
Building
| Bathroom Total : 1 |
| Bedrooms Above Ground : 2 |
| Bedrooms Total : 2 |
| Amenities : Exercise Centre |
| Appliances : Refrigerator, Range - Electric, Dishwasher, Microwave Range Hood Combo, Window Coverings, Washer & Dryer |
| Constructed Date : 2015 |
| Construction Material : Poured Concrete |
| Construction Style Attachment : Attached |
| Cooling Type : Central Air Conditioning |
| Exterior Finish : Concrete, Metal |
| Flooring Type : Ceramic Tile, Laminate |
| Heating Type : Central Heating |
| Stories Total : 12 |
| Size Interior : 540 Sqft |
| Total Finished Area : 540 Sqft |
| Type : Apartment |
Land
| Size Total Text : Unknown |
| Acreage : No |
| Land Amenities : Park, Schools, Shopping |
| Zoning Description : Dc |
Rooms
| Level | Type | Dimensions |
|---|---|---|
| Main Level | Living Room | 12.17 Ft x 10.00 Ft |
| Main Level | Primary Bedroom | 10.75 Ft x 9.25 Ft |
| Main Level | 4pc Bathroom | 7.83 Ft x 4.92 Ft |
| Main Level | Other | 13.00 Ft x 7.08 Ft |
| Main Level | Bedroom | 11.50 Ft x 8.67 Ft |
Map
Agents and Offices
- Kunal Sharma
- Office: Real Broker