House

Year Built: 2026

Area: 1947 sqft

Bedrooms: 3

Bathrooms: 3
1269 Creekview Drive Sw Calgary, Alberta T2X 4Y1
$599,900
Description
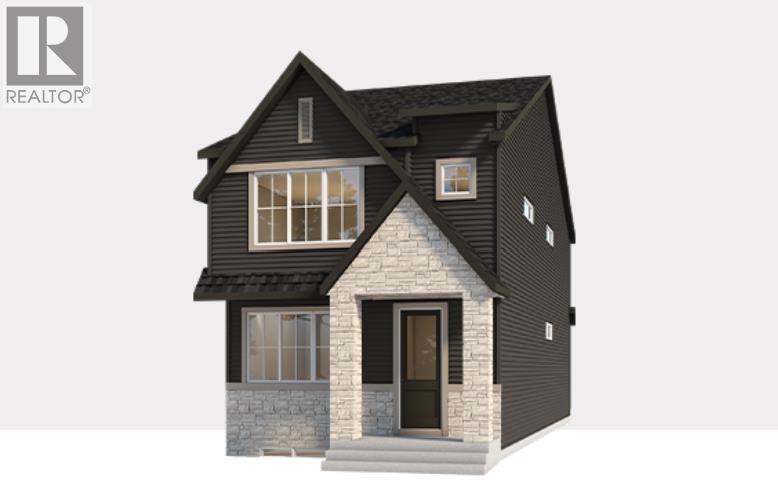
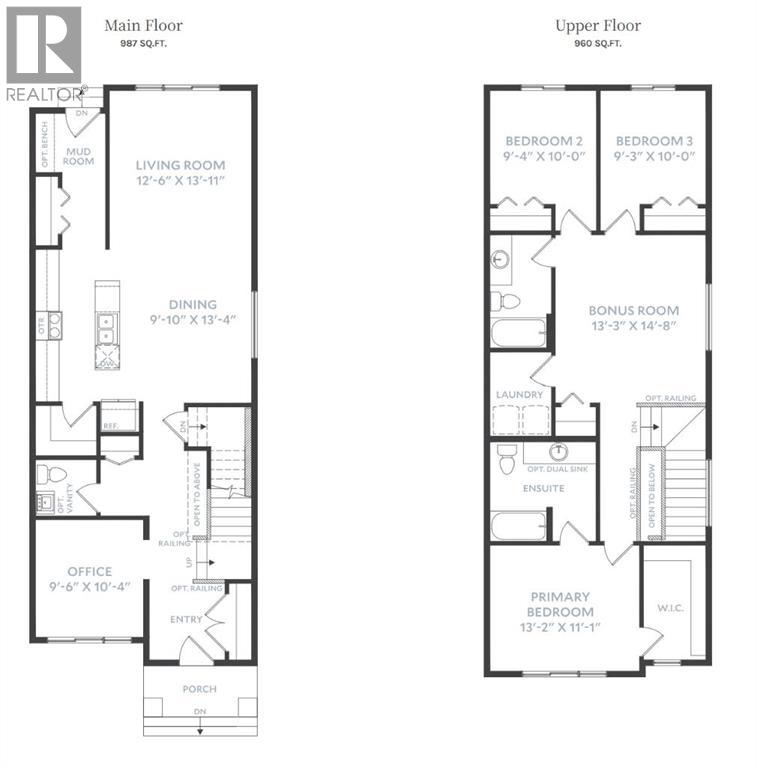
Welcome to 1269 Creekview Drive SW, featuring the beautifully designed Wren 20 by multiple award-winning Baywest Homes—one of Baywest’s most popular laned home designs. Thoughtfully planned for modern family living, this exceptional home combines upgraded finishes, abundant natural light, and highly functional spaces throughout. The light-filled, open-concept main floor is anchored by an inviting chef-inspired kitchen featuring a large quartz island, ceiling-height cabinetry, stylish backsplash, spacious pantry, and designer-curated finishes. The generous dining area provides plenty of space for entertaining, while the adjoining great room creates a comfortable gathering space for family and friends. A dedicated main-floor office, enhanced with additional windows, offers a bright and private space for working from home. The main level also includes a functional mudroom with smart storage and upgraded selections throughout the home, including railing, plumbing, and lighting upgrades representing approximately $5,000 in additional finishes. Upstairs, delivers an ideal family layout with three bedrooms, a spacious bonus room, full bathroom, and upper-floor laundry. The primary bedroom is a true retreat, complete with an upgraded spa-inspired 5-piece ensuite, while two additional bedrooms are thoughtfully positioned at the rear of the home. The home is built on a 9-foot foundation and features a desirable sunshine basement, allowing for larger windows and excellent natural light. A separate side entrance and future suite rough-ins provide added flexibility and exciting possibilities for future lower-level development. Ask about options to complete the basement with additional bedrooms, a recreation room, bathroom, and more. Outside, enjoy a private south-facing backyard with room for an optional double detached garage. The sunny rear exposure is ideal for outdoor living, gardening, and enjoying Calgary’s warmer months. Located alongside the stunning Sirocco Golf Club, C reekview offers a perfect balance of natural beauty and modern convenience. Residents enjoy easy access to Township Shopping Centre in nearby Legacy, featuring over 50 retailers and services including Sobeys, Starbucks, Cobs Bread, The Canadian Brewhouse, Winners, and more. Families will also appreciate the planned future school site near the community entrance, along with parks, playgrounds, and sports fields designed for all ages. (id:51913)
Property Details
| Amenities Near By : Golf Course, Park, Playground, Schools, Shopping |
| Community Features : Golf Course Development |
| Features : No Animal Home, No Smoking Home |
| Plan : 2411541 |
| Structure : None |
| MLS® Number : A2349190 |
| Property Type : Single Family |
| Community Name : Pine Creek |
Building
| Bathroom Total : 3 |
| Bedrooms Above Ground : 3 |
| Bedrooms Total : 3 |
| Appliances : Refrigerator, Dishwasher, Stove, Microwave Range Hood Combo |
| Basement Development : Unfinished |
| Basement Type : Full (unfinished) |
| Constructed Date : 2026 |
| Construction Material : Wood Frame |
| Construction Style Attachment : Detached |
| Cooling Type : None |
| Flooring Type : Carpeted, Ceramic Tile, Vinyl |
| Foundation Type : Poured Concrete |
| Half Bath Total : 1 |
| Heating Fuel : Natural Gas |
| Heating Type : Forced Air |
| Stories Total : 2 |
| Size Interior : 1947 Sqft |
| Total Finished Area : 1947 Sqft |
| Type : House |
Land
| Size Total : 262 M2|0-4,050 Sqft |
| Size Total Text : 262 M2|0-4,050 Sqft |
| Size Frontage : 7.75 M |
| Acreage : No |
| Land Amenities : Golf Course, Park, Playground, Schools, Shopping |
| Fence Type : Not Fenced |
| Size Depth : 33.83 M |
| Size Irregular : 262.00 |
| Zoning Description : R-g |
Rooms
| Level | Type | Dimensions |
|---|---|---|
| Main Level | Living Room | 12.50 Ft x 13.92 Ft |
| Main Level | Dining Room | 9.83 Ft x 13.33 Ft |
| Main Level | Office | 9.50 Ft x 10.33 Ft |
| Main Level | 2pc Bathroom | Measurements not available |
| Upper Level | Bedroom | 9.25 Ft x 10.00 Ft |
| Upper Level | Bedroom | 9.33 Ft x 10.00 Ft |
| Upper Level | Bonus Room | 13.25 Ft x 14.67 Ft |
| Upper Level | 4pc Bathroom | Measurements not available |
| Upper Level | Primary Bedroom | 13.17 Ft x 11.08 Ft |
| Upper Level | 5pc Bathroom | Measurements not available |
Map
Agents and Offices
- David A. Johnston
- Office: RE/MAX First