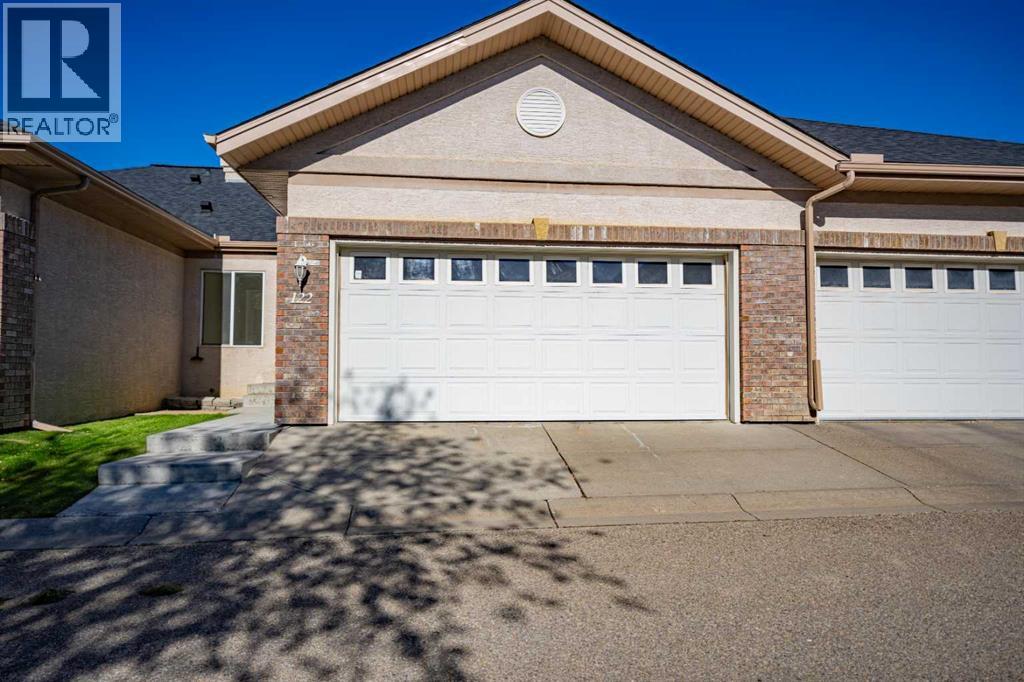
Duplex

Year Built: 1998

Area: 1532 sqft

Bedrooms: 2

Bathrooms: 2

Fireplaces: 1

Car Parking: 2
122, 10888 Panorama Hills Boulevard Nw Calgary, Alberta T3K 5K9
$545,000
Description
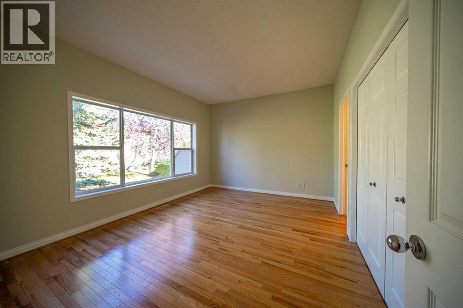
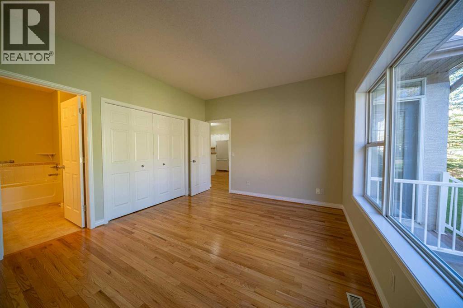
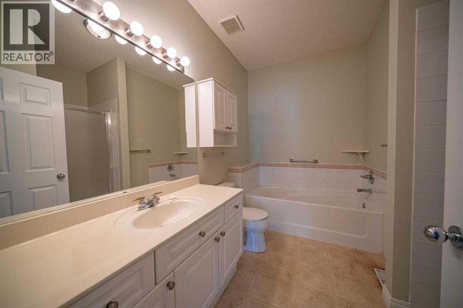
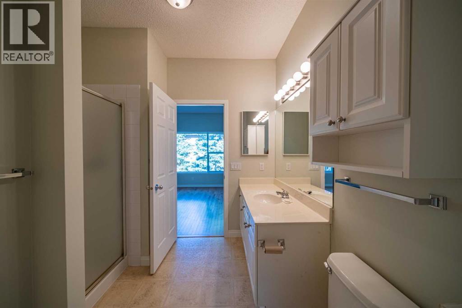
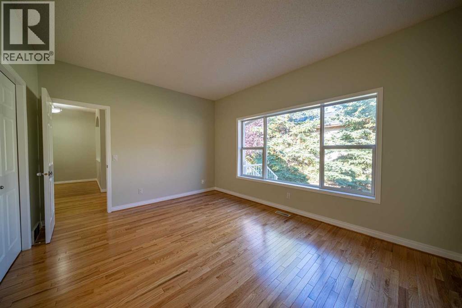
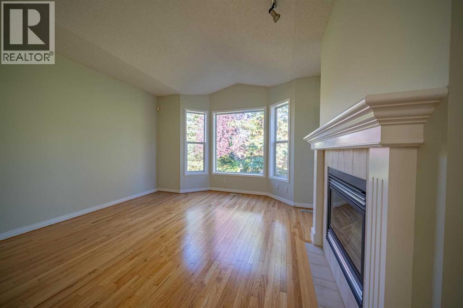
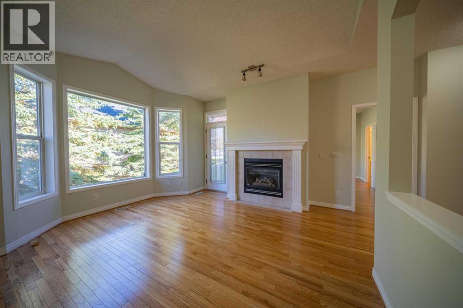
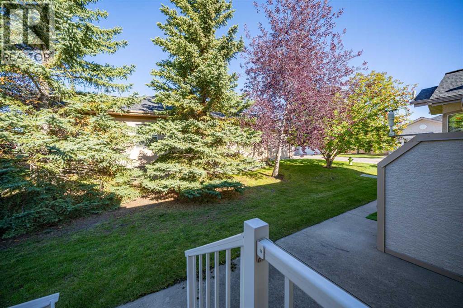
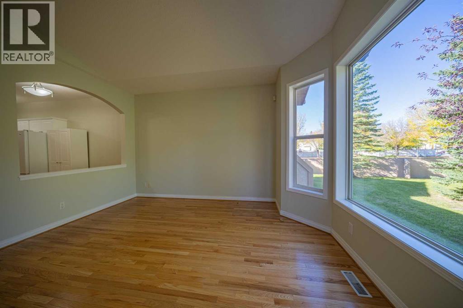
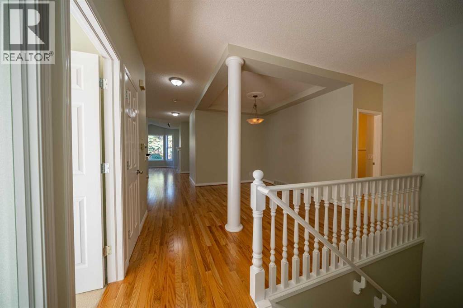
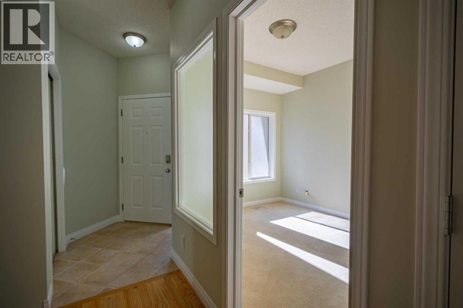
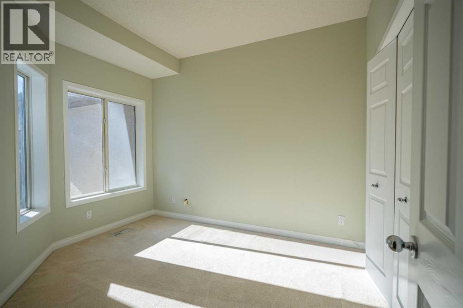
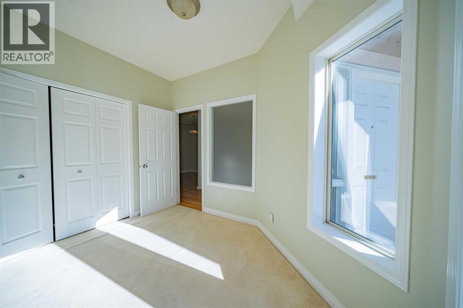
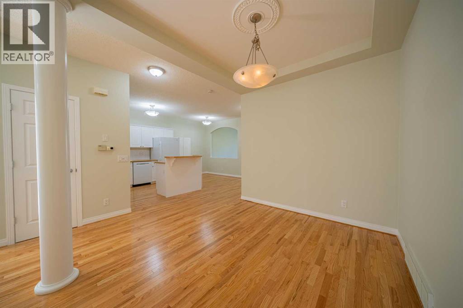
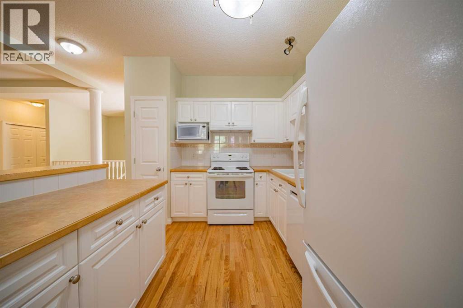
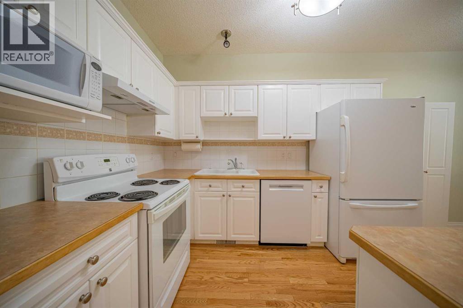
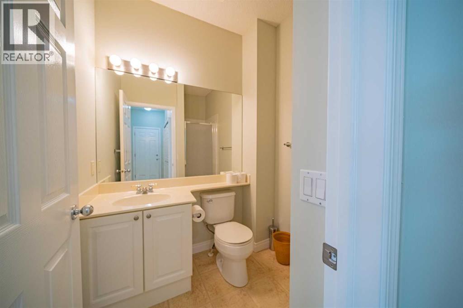
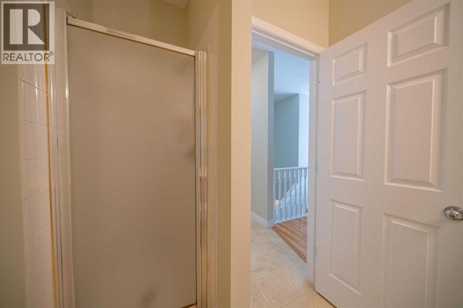
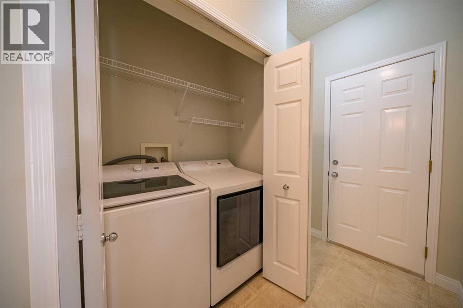
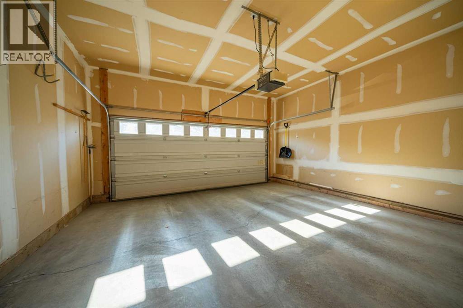
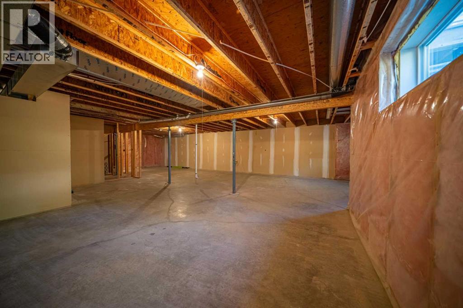
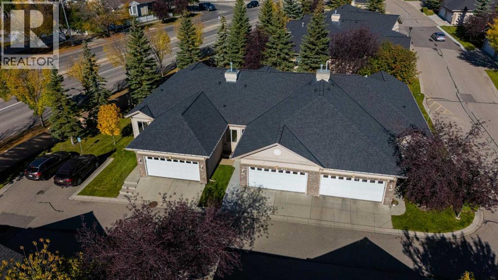
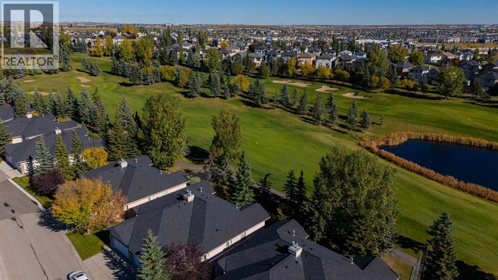
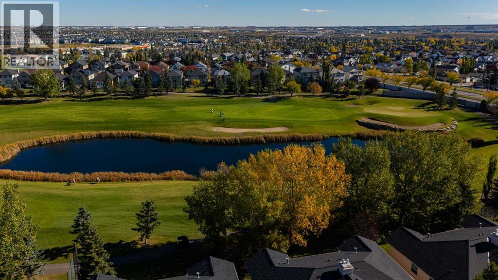
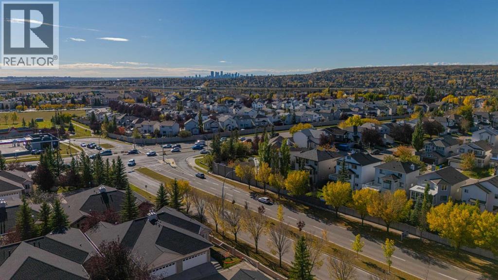
Superb Villa!, close to all amenities, this perfect home has it all, large open and bright kitchen, brand new washer and dryer, new dishwasher, freshly paint through the home, including cupboards, new blinds, large bedrooms, 2 full baths, doble attached garage all in a great community well establish full of mature trees and nicely landscaped, unspoiled basement waiting for your own design, move in ready! (id:51913)
Property Details
| Amenities Near By : Schools, Shopping |
| Community Features : Pets Allowed |
| Features : No Animal Home, No Smoking Home, Parking |
| Parking Space Total : 2 |
| Plan : 0011969 |
| Structure : Deck |
| MLS® Number : A2349883 |
| Property Type : Single Family |
| Community Name : Panorama Hills |
Building
| Bathroom Total : 2 |
| Bedrooms Above Ground : 2 |
| Bedrooms Total : 2 |
| Appliances : Washer, Refrigerator, Dishwasher, Stove, Dryer, Microwave |
| Basement Development : Unfinished |
| Basement Type : Full (unfinished) |
| Constructed Date : 1998 |
| Construction Material : Wood Frame |
| Construction Style Attachment : Semi-detached |
| Cooling Type : None |
| Exterior Finish : Stucco |
| Fireplace Present : Yes |
| Fireplace Total : 1 |
| Flooring Type : Hardwood |
| Foundation Type : Poured Concrete |
| Heating Type : Forced Air |
| Stories Total : 1 |
| Size Interior : 1532 Sqft |
| Total Finished Area : 1532 Sqft |
| Type : Duplex |
Land
| Size Total : 250 M2|0-4,050 Sqft |
| Size Total Text : 250 M2|0-4,050 Sqft |
| Size Frontage : 9 M |
| Acreage : No |
| Land Amenities : Schools, Shopping |
| Fence Type : Partially Fenced |
| Size Depth : 25 M |
| Size Irregular : 250.00 |
| Zoning Description : Dc (pre 1p2007) |
Rooms
| Level | Type | Dimensions |
|---|---|---|
| Main Level | 3pc Bathroom | .00 Ft x .00 Ft |
| Main Level | 4pc Bathroom | .00 Ft x .00 Ft |
| Main Level | Primary Bedroom | 12.17 Ft x 11.08 Ft |
| Main Level | Bedroom | 10.17 Ft x 10.33 Ft |
Map
Agents and Offices
- Luis M. Benavides
- Office: Maxwell Canyon Creek