Apartment

Year Built: 2016

Area: 836 sqft

Bedrooms: 2

Bathrooms: 2

Car Parking: 1
3105, 522 Cranford Drive Se Calgary, Alberta T3M 2L7
$299,000
Description
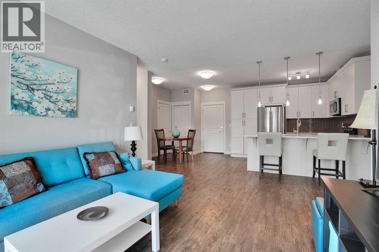
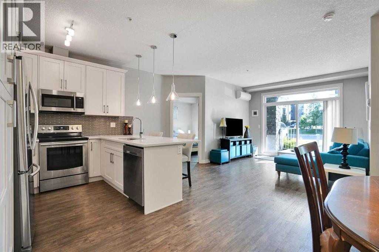
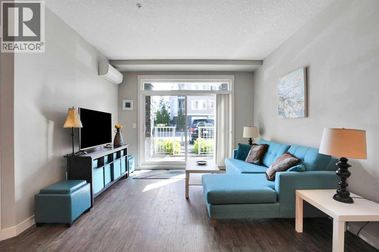
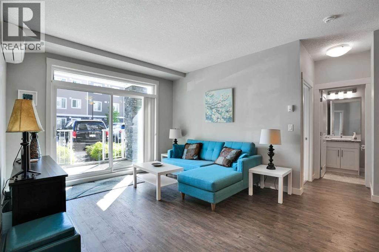
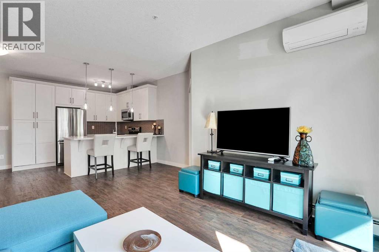
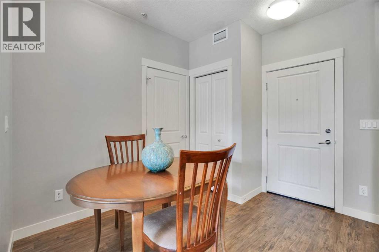
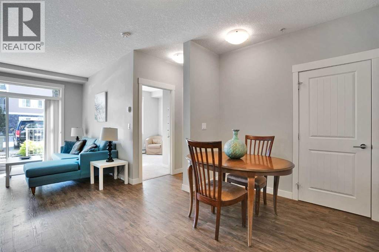
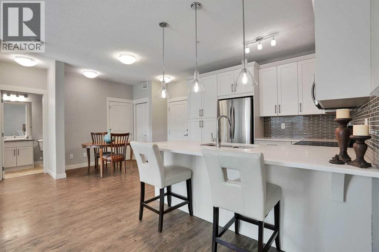
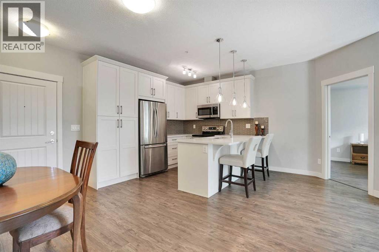
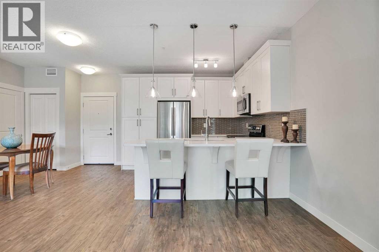
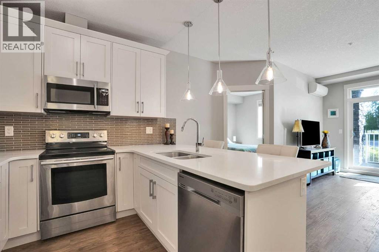
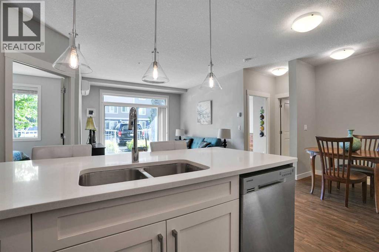
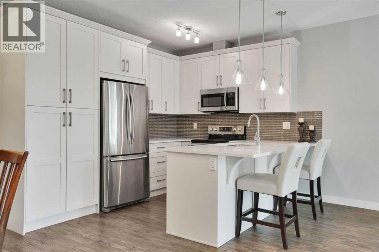
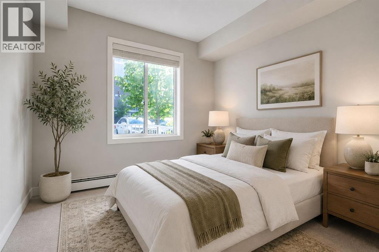
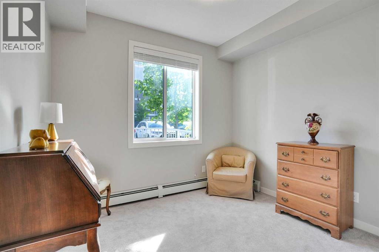
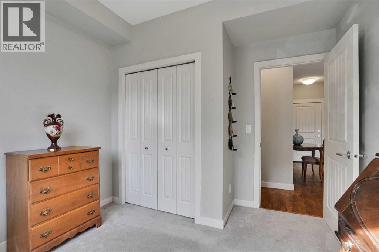
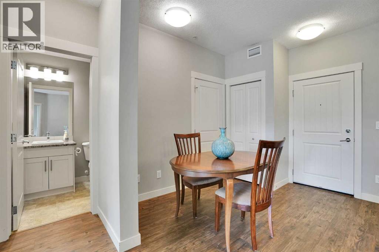
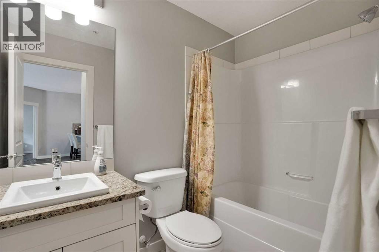
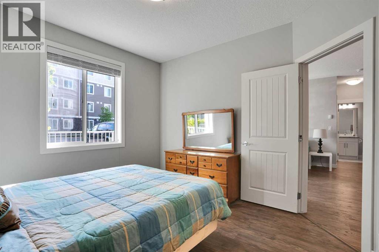
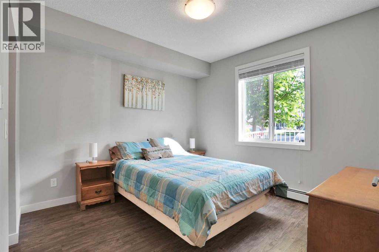
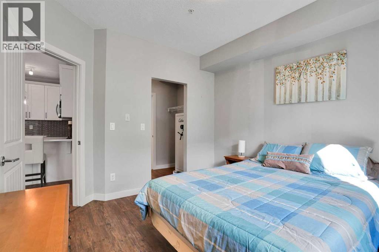
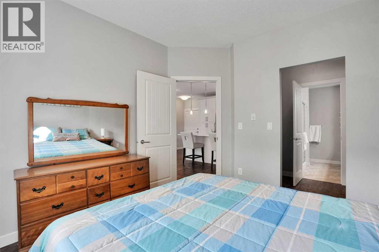
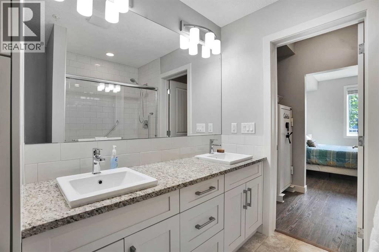
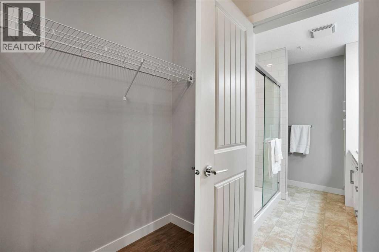
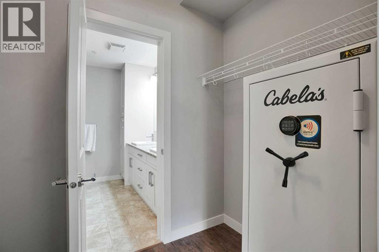
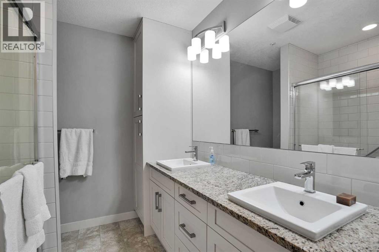
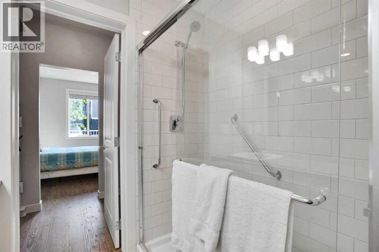
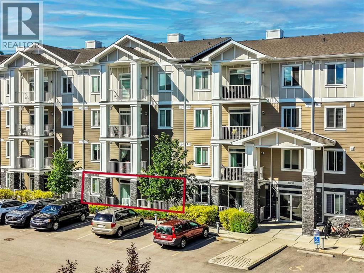
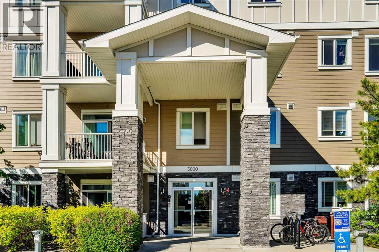
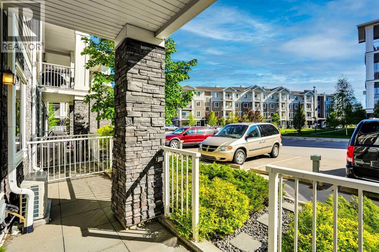
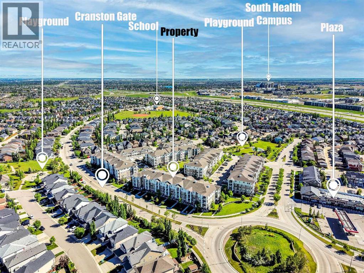
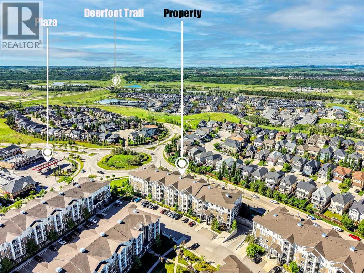
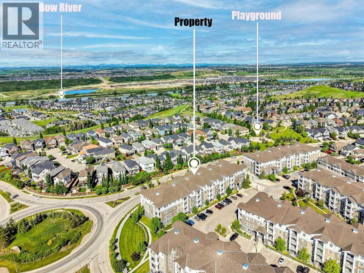
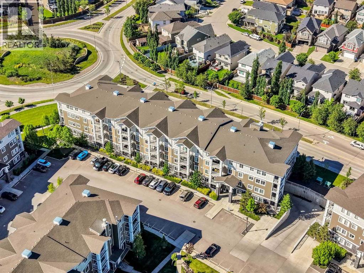
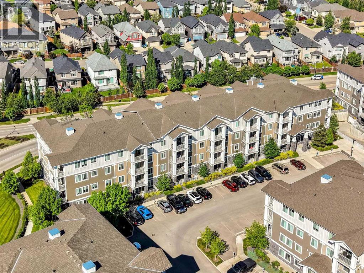
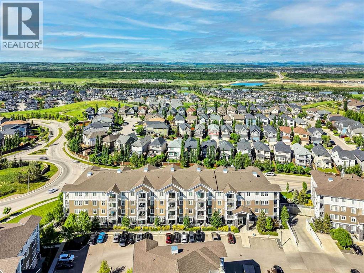
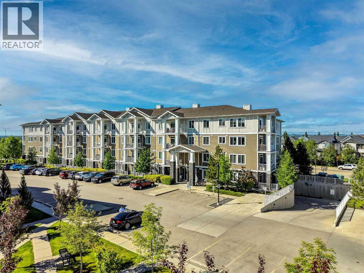
Welcome to Cranston Ridge, where this 2-bedroom, 2-bathroom condo offers a smart and functional layout in a convenient Southeast Calgary location.Inside, the open-concept living, dining, and kitchen area makes good use of the space, with a layout that feels comfortable and practical for everyday living. The primary bedroom includes a private ensuite, while the second bedroom and full bathroom create flexibility for a roommate, overnight guests, or a dedicated home office.Outside your door, Cranston offers an established community with parks, pathways, schools, shopping, restaurants, and convenient access to major routes. Seton and South Health Campus are just a short drive away, putting even more dining, shopping, recreation, and services nearby.Whether you’re a first-time buyer, downsizer, or investor, this is an opportunity to own a versatile 2-bedroom home in one of Southeast Calgary’s established communities. (id:51913)
Property Details
| Amenities Near By : Park, Playground, Recreation Nearby, Schools, Shopping |
| Community Features : Pets Allowed, Pets Allowed With Restrictions |
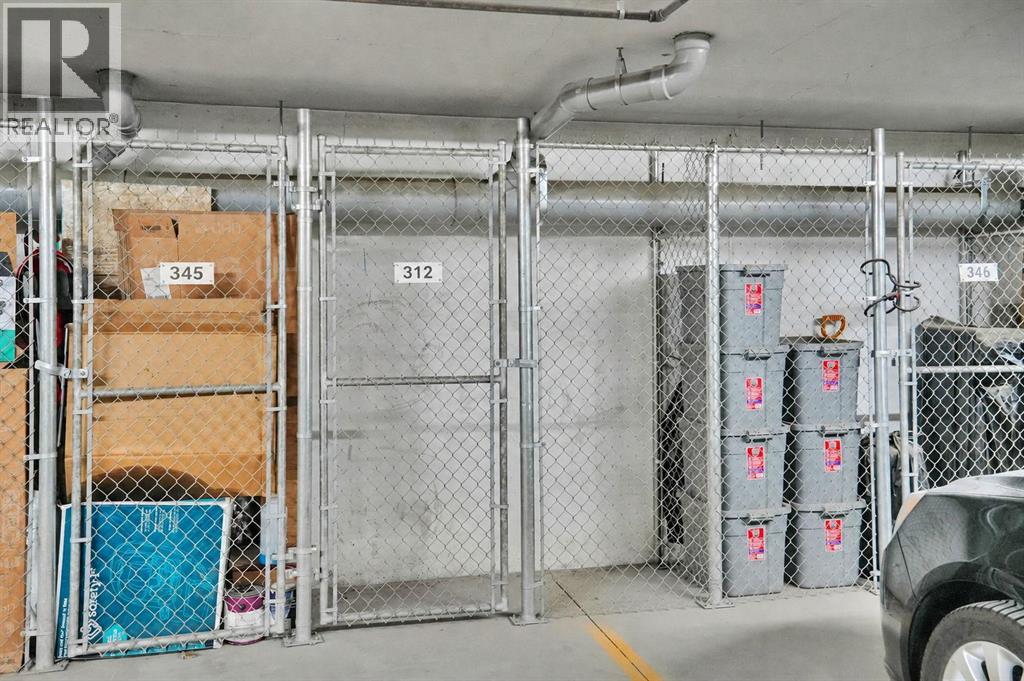
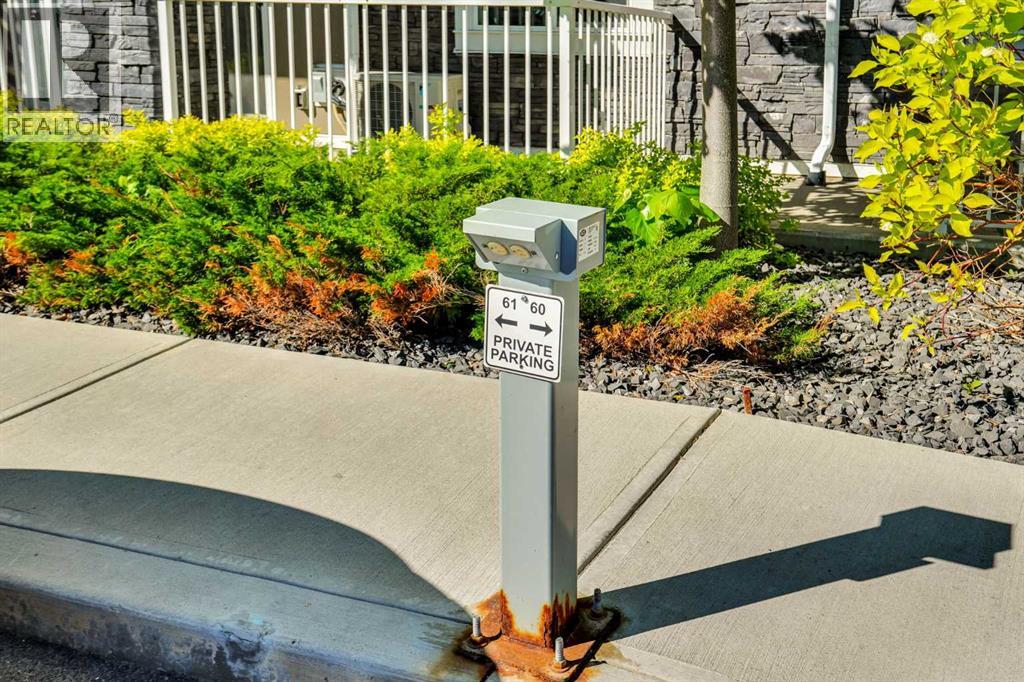
| Features : Parking |
| Parking Space Total : 1 |
| Plan : 1013326 |
| MLS® Number : A2345728 |
| Property Type : Single Family |
| Community Name : Cranston |
Building
| Bathroom Total : 2 |
| Bedrooms Above Ground : 2 |
| Bedrooms Total : 2 |
| Appliances : Washer, Refrigerator, Oven - Electric, Window/sleeve Air Conditioner, Range - Electric, Dishwasher, Dryer, Microwave Range Hood Combo, Window Coverings |
| Constructed Date : 2016 |
| Construction Material : Wood Frame |
| Construction Style Attachment : Attached |
| Cooling Type : Wall Unit |
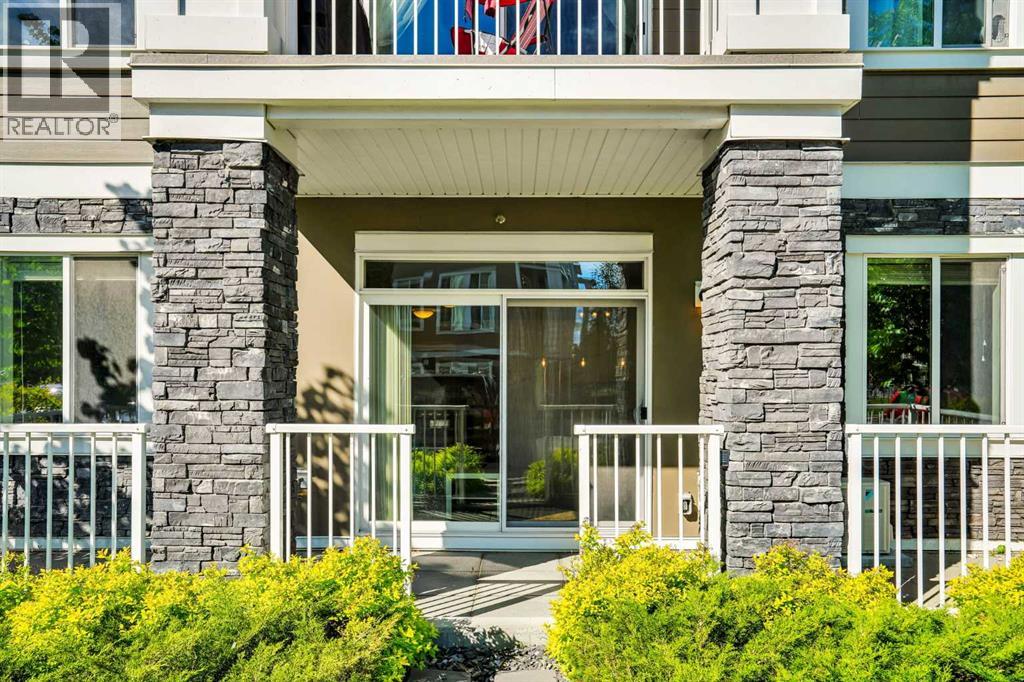
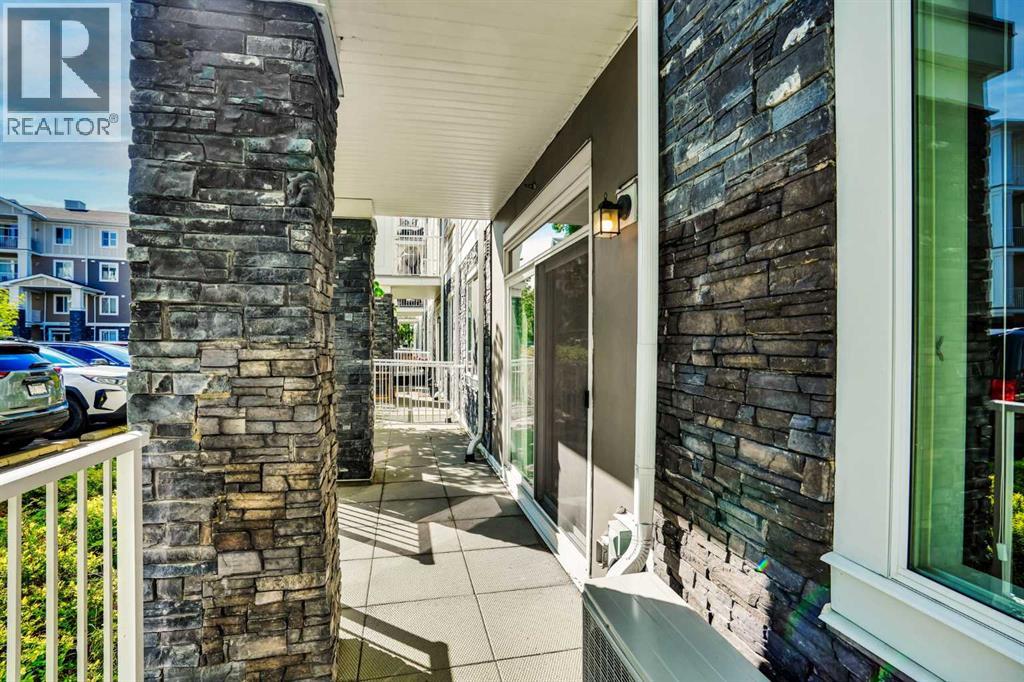
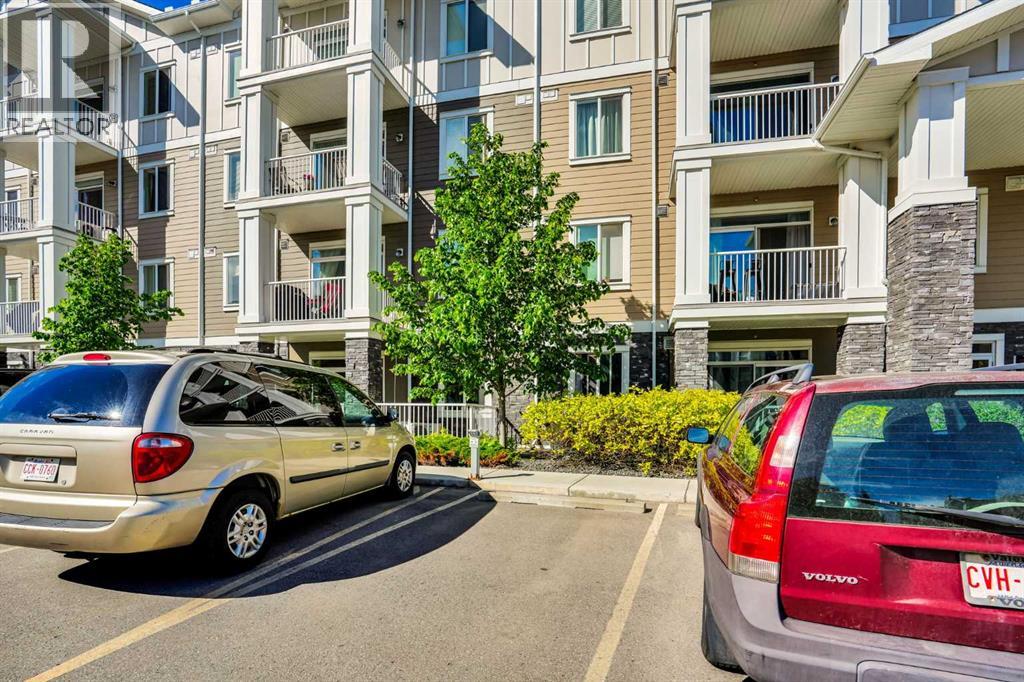
| Exterior Finish : Composite Siding, Stone |
| Flooring Type : Carpeted, Tile, Vinyl Plank |
| Heating Type : Baseboard Heaters |
| Stories Total : 4 |
| Size Interior : 836 Sqft |
| Total Finished Area : 836.16 Sqft |
| Type : Apartment |
Land
| Size Total Text : Unknown |
| Acreage : No |
| Land Amenities : Park, Playground, Recreation Nearby, Schools, Shopping |
| Zoning Description : M-1 |
Rooms
| Level | Type | Dimensions |
|---|---|---|
| Main Level | Living Room | 11.17 Ft x 11.92 Ft |
| Main Level | Dining Room | 11.50 Ft x 8.42 Ft |
| Main Level | Primary Bedroom | 11.92 Ft x 11.00 Ft |
| Main Level | 4pc Bathroom | 7.92 Ft x 8.00 Ft |
| Main Level | Kitchen | 15.67 Ft x 11.08 Ft |
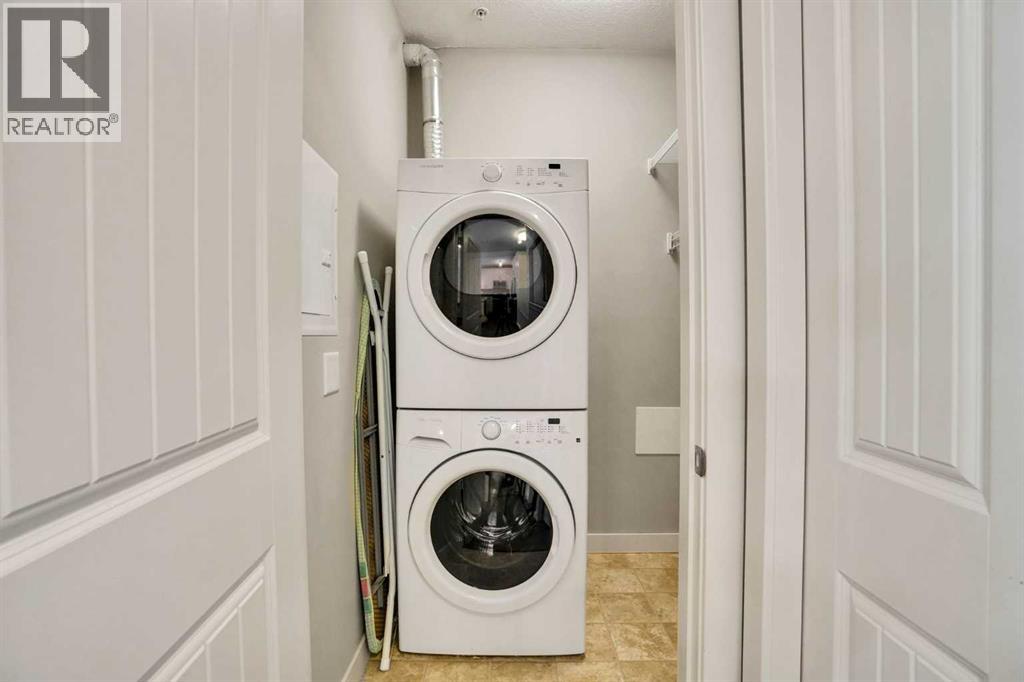
| Main Level | Laundry Room | 5.50 Ft x 4.92 Ft |
| Main Level | Foyer | 2.33 Ft x 4.83 Ft |
| Main Level | Other | 4.83 Ft x 8.08 Ft |
| Main Level | Bedroom | 10.83 Ft x 10.00 Ft |
| Main Level | 4pc Bathroom | 7.92 Ft x 4.92 Ft |
Map
Agents and Offices
- Charmaine Shorrock
- Office: Real Broker