House

Year Built: 1999

Area: 3252 sqft

Bedrooms: 4

Bathrooms: 4

Fireplaces: 1

Car Parking: 20
294037 Range Road 260 Rural Kneehill County, Alberta T0M 0A0
$1,650,000
Description
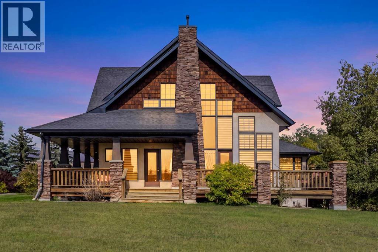
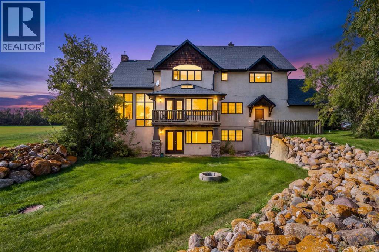
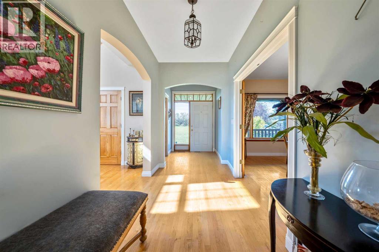
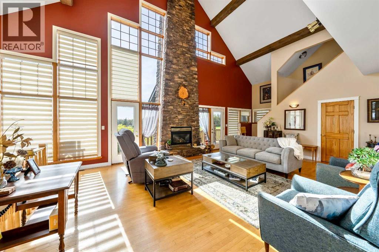
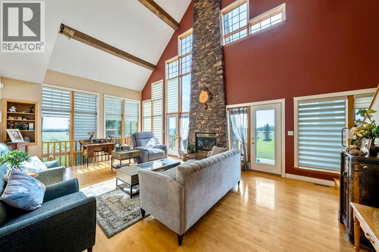
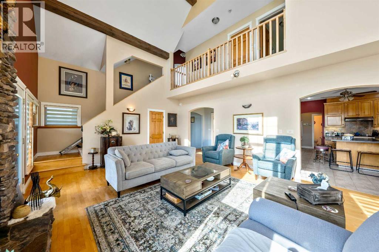
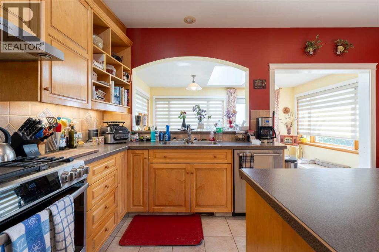
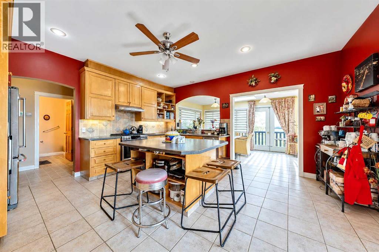
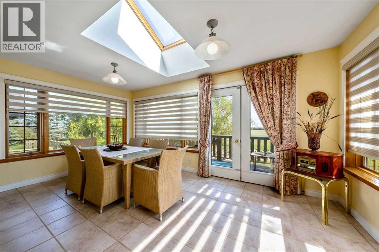
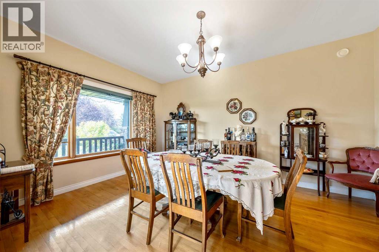
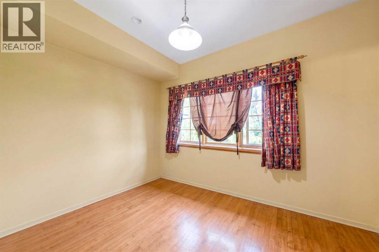
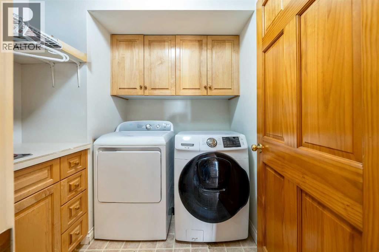
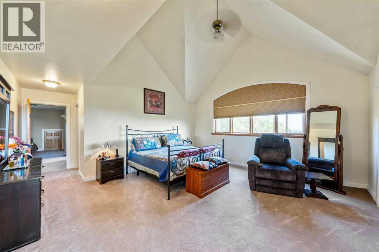
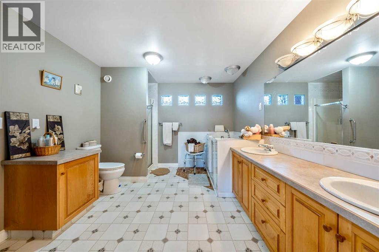
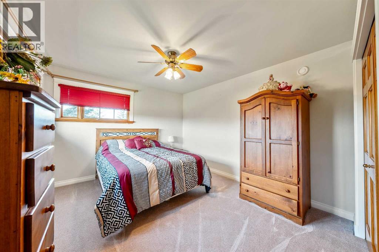
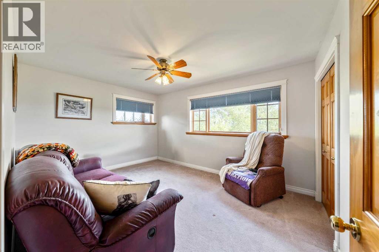
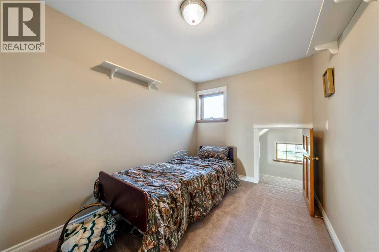
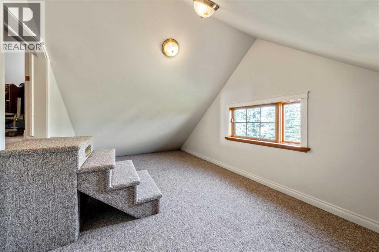
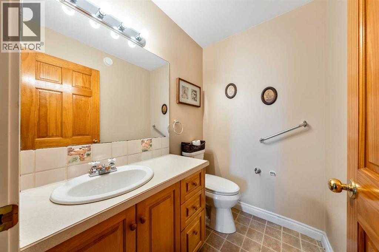
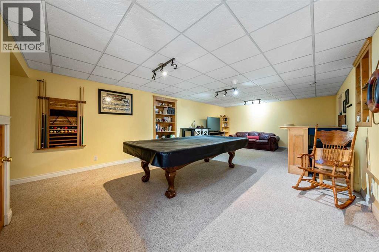
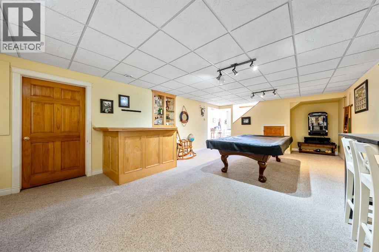
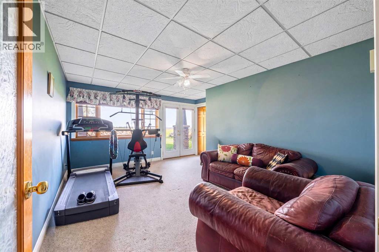
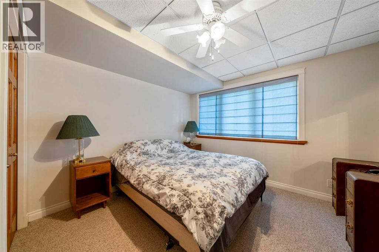
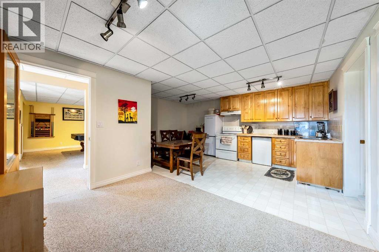
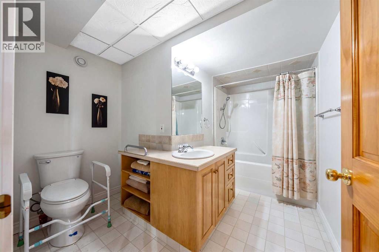
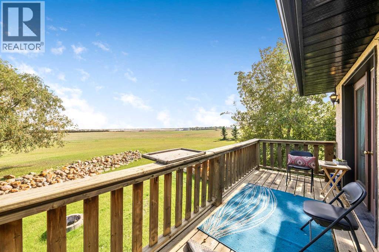
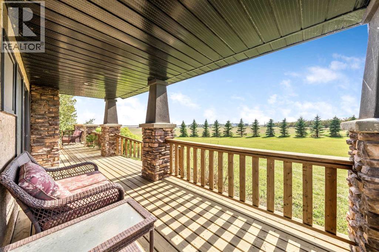
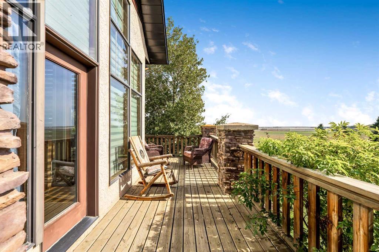
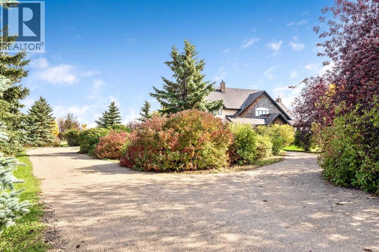
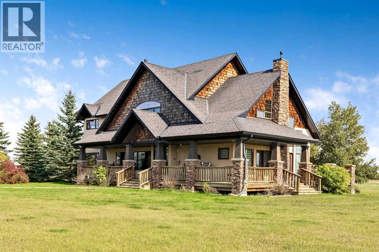
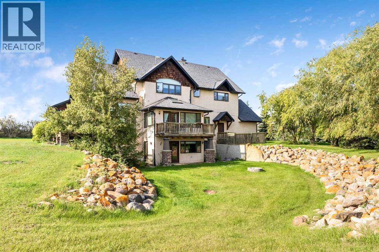
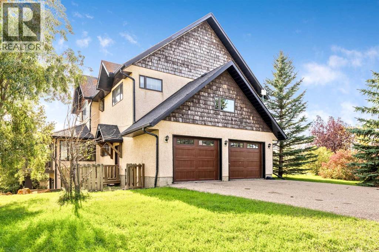
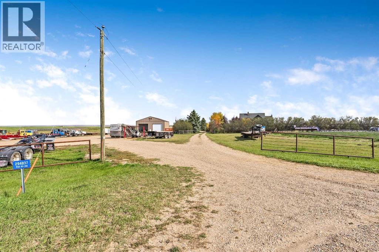
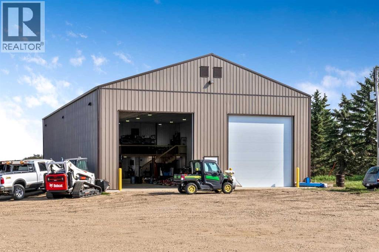
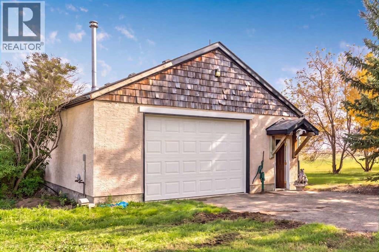
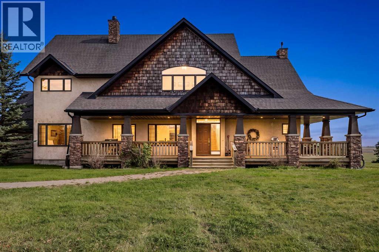
**WELCOME HOME!** Aahhhhh… Take a breath… Relax… Your new home is in the Countryside! From the moment you arrive, the EXPANSIVE property & Peaceful surroundings set the tone of this STUNNING Fully Developed CUSTOM BUILT Estate WALK-OUT! Nestled on 10 Acres +/- w/ sweeping views, this beautifully landscaped Acreage offers plenty of space to enjoy indoors & out - a property that truly lets you EMBRACE the best of Country living! This Incredible Family Home Showcases a Timeless Design, highlighted by a GRAND Open Concept Floor Plan, SOARING CATHEDRAL Ceilings, Expansive WINDOWS & HARDWOOD flooring creating a warm, Inviting Atmosphere throughout. Boasting nearly 5000ft over 3 levels, the main floor is the HEART OF THE HOME, featuring a Huge CHEF'S KITCHEN w/ Upgraded Appliances w/ GAS Range & tons of Cabinet & Counter Space. The Kitchen opens into the Large SUNROOM / Casual Dining area, while the BRIGHT Expansive Living Room w/ Rustic Exposed Beams & STRIKING 2 story STONE FIREPLACE create a WELCOMING space for everyday living & memorable gatherings! Expansive South & West floor to ceiling windows frame the GORGEOUS VIEWS of the surrounding landscape, bringing the outdoors in! A Large Den/Home Office, Formal Dining Room, Laundry Room & Lovely 2pc Powder Room complete this level. Upstairs, your HUGE Private MASTER RETREAT awaits, showcasing VAULTED CEILINGS, WALK-IN closet & 5pc ENSUITE w/ Double Vanity Sink, Walk-in ACCESSIBLE TUB & Walk-in Shower! 2 additional bedrooms, full bathroom, Bonus Room + “Secret” LOFT area provide plenty of space for family, hobbies or quiet retreats. The FULLY DEVELOPED WALK-OUT level adds another dimension to this REMARKABLE home. A LEGAL SUITE w/ Private Entrance provides excellent flexibility for Guests / Tenants, while the expansive Family Room w/ GAMES / REC area, DRY BAR, additional 4th & 5th Bedrooms, Bathroom & IN-FLOOR HEAT create more space for entertaining & relaxing! Enjoy the convenience of CENTRAL AC, or step outside & enjoy the Serene VIEWS all around - Nature at its best… the closest neighbors are often the wildlife! Imagine evenings around a firepit, BBQs w/ family & friends, gardening, the kids exploring, or simply relaxing w/ your favourite drink on the huge WRAP-AROUND VERANDA… Pure Zen… This INCREDIBLE Home also features an Enormous NEW 100' x 48' PAVED SHOP w/ IN-FLOOR HEAT, complete w/ bathroom, built-in mezzanine w/ social/seating area & another fully FINISHED 40x28 SHOP w/ HEATED FLOORS, Water & RV parking - there’s no shortage of room for vehicles, toys, equipment & projects! With 3 Manicured Acres + 7 more for potential FARMING / AG, this incredible property offers endless OPPORTUNITIES surrounded by the TRANQUILITY of the COUNTRYSIDE w/ convenient access right next to Acme. **As an ADDED BONUS, the home is connected to MUNICIPAL WATER & also has a WELL for the Shops & watering etc**. Start making memories with your family today in this beautiful Estate! (id:51913)
Property Details
| Features : Other |
| Parking Space Total : 20 |
| Plan : 9911308 |
| Structure : Workshop, See Remarks, Deck, Porch |
| View Type : View |
| MLS® Number : A2345637 |
| Property Type : Single Family |
Building
| Bathroom Total : 4 |
| Bedrooms Above Ground : 3 |
| Bedrooms Below Ground : 1 |
| Bedrooms Total : 4 |
| Appliances : Washer, Water Softener, Gas Stove(s), Dishwasher, Stove, Dryer, Microwave, Window Coverings |
| Basement Development : Finished |
| Basement Features : Separate Entrance, Walk Out, Suite |
| Basement Type : Full (finished) |
| Constructed Date : 1999 |
| Construction Material : Wood Frame |
| Construction Style Attachment : Detached |
| Cooling Type : Central Air Conditioning, Partially Air Conditioned |
| Exterior Finish : Stone, Stucco |
| Fireplace Present : Yes |
| Fireplace Total : 1 |
| Flooring Type : Carpeted, Hardwood, Tile |
| Foundation Type : Poured Concrete |
| Half Bath Total : 1 |
| Heating Type : Forced Air, In Floor Heating |
| Stories Total : 2 |
| Size Interior : 3252 Sqft |
| Total Finished Area : 3251.98 Sqft |
| Type : House |
| Utility Water : Well, Municipal Water, See Remarks |
Land
| Size Total : 10.01 Ac|10 - 49 Acres |
| Size Total Text : 10.01 Ac|10 - 49 Acres |
| Acreage : Yes |
| Fence Type : Partially Fenced |
| Landscape Features : Landscaped |
| Sewer : Septic Field, Septic Tank |
| Size Irregular : 10.01 |
| Zoning Description : Agricultural District |
Rooms
| Level | Type | Dimensions |
|---|---|---|
| Lower Level | Family Room | 15.67 Ft x 26.17 Ft |
| Lower Level | Kitchen | 10.08 Ft x 16.33 Ft |
| Lower Level | Dining Room | 7.50 Ft x 11.42 Ft |
| Lower Level | Other | 11.42 Ft x 14.00 Ft |
| Lower Level | Bedroom | 11.00 Ft x 12.50 Ft |
| Lower Level | Furnace | 9.50 Ft x 12.50 Ft |
| Lower Level | Storage | 8.50 Ft x 18.08 Ft |
| Lower Level | 4pc Bathroom | Measurements not available |
| Main Level | Other | 6.00 Ft x 6.00 Ft |
| Main Level | Living Room | 16.17 Ft x 22.83 Ft |
| Main Level | Living Room | 11.67 Ft x 15.33 Ft |
| Main Level | Kitchen | 15.25 Ft x 16.33 Ft |
| Main Level | Dining Room | 9.50 Ft x 16.33 Ft |
| Main Level | Office | 8.00 Ft x 11.50 Ft |
| Main Level | Laundry Room | 6.00 Ft x 7.08 Ft |
| Main Level | 2pc Bathroom | 4.67 Ft x 6.00 Ft |
| Upper Level | Bonus Room | 8.00 Ft x 12.58 Ft |
| Upper Level | Primary Bedroom | 16.33 Ft x 17.25 Ft |
| Upper Level | Bedroom | 11.17 Ft x 13.75 Ft |
| Upper Level | Bedroom | 11.17 Ft x 12.58 Ft |
| Upper Level | Loft | 10.00 Ft x 10.50 Ft |
| Upper Level | 6pc Bathroom | Measurements not available |
| Upper Level | 5pc Bathroom | Measurements not available |
Map
Agents and Offices
- Ryan Torris
- Office: Cir Realty