Row / Townhouse

Year Built: 2014

Area: 1263 sqft

Bedrooms: 2

Bathrooms: 3

Car Parking: 2
97 Marine Drive Se Calgary, Alberta T3M 1V9
$489,900
Description
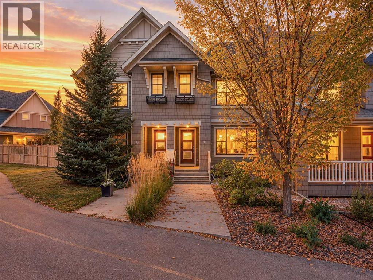
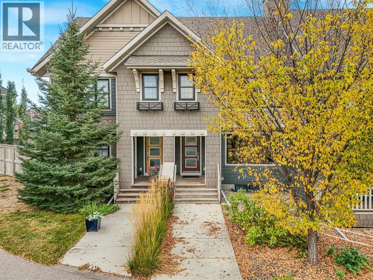
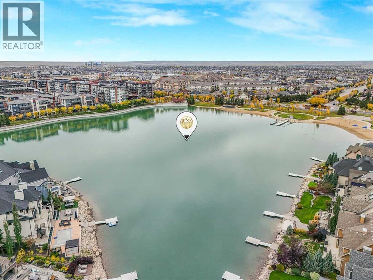
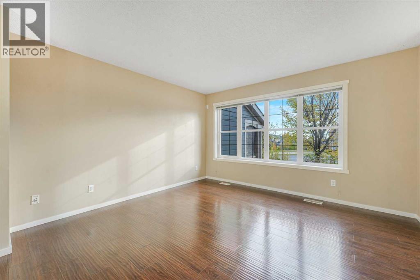
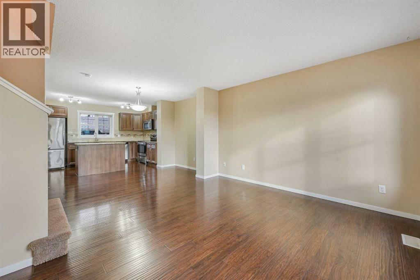
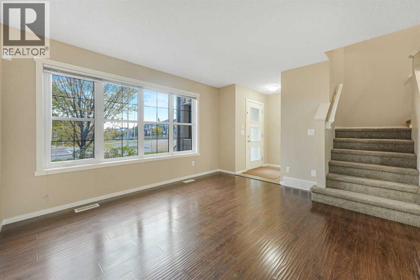
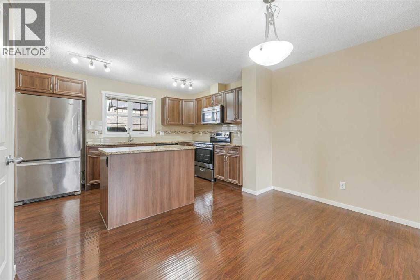
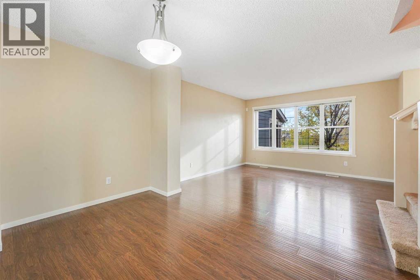
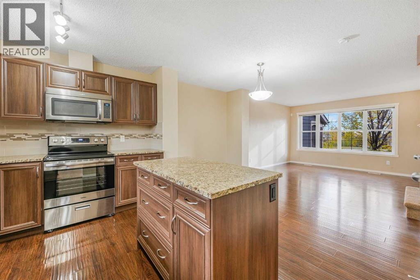
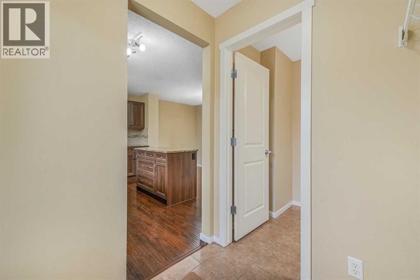
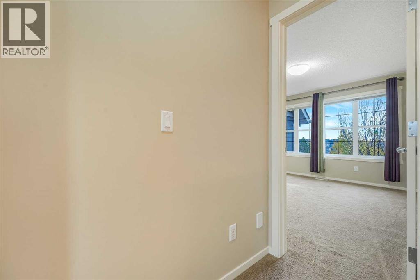
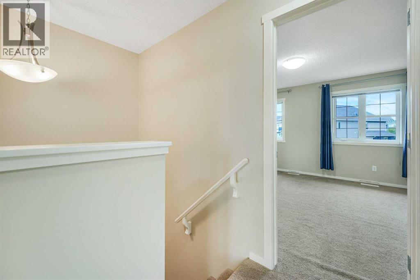
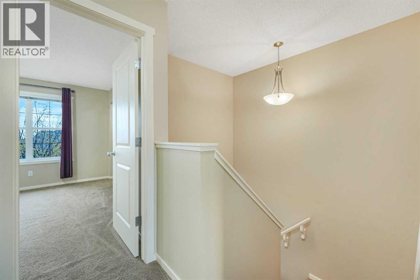
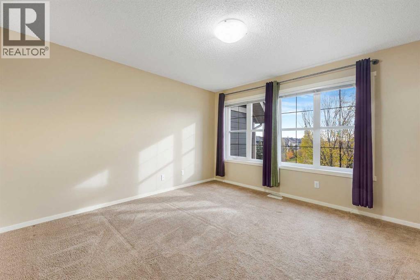
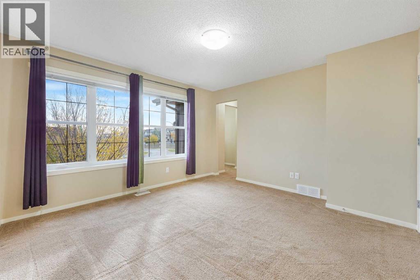
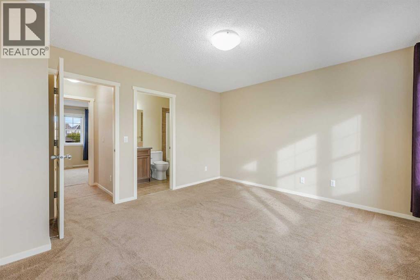
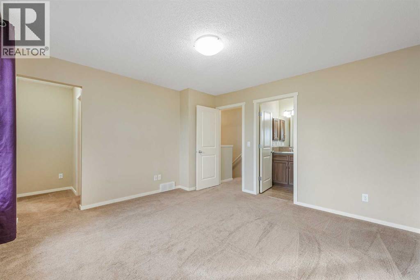
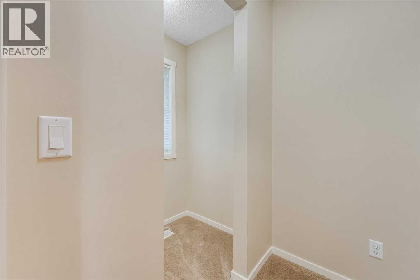
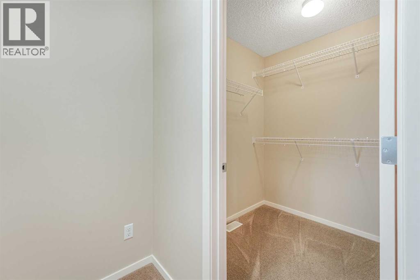
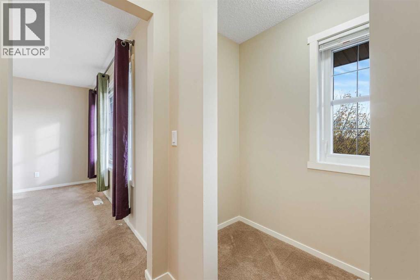
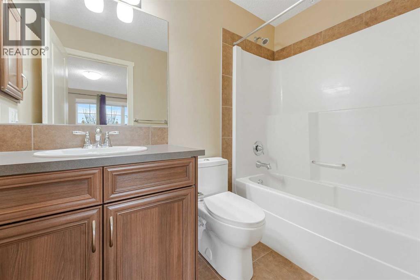
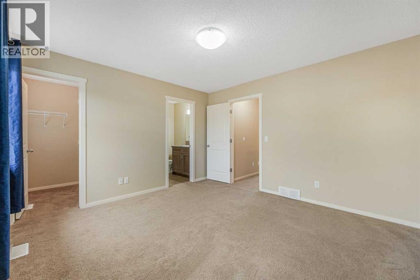
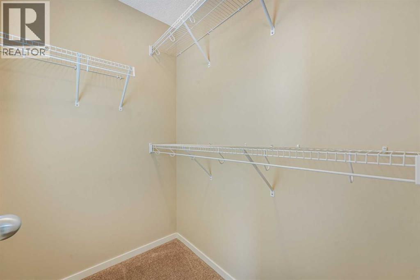
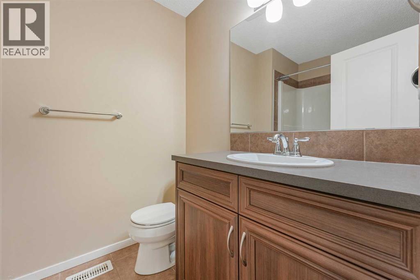
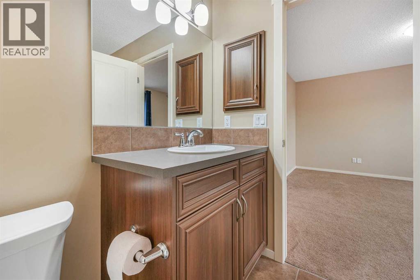
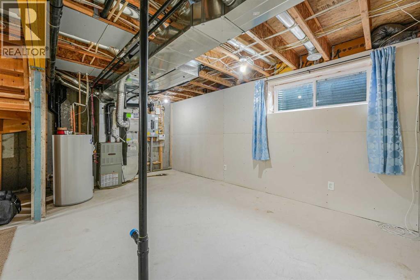
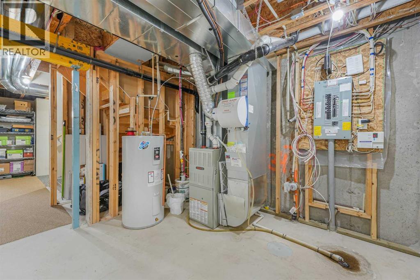
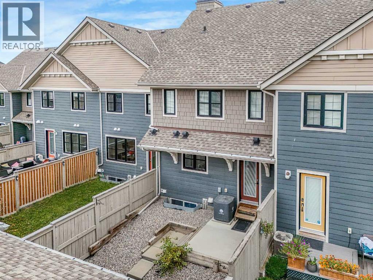
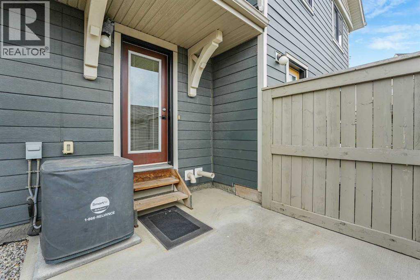
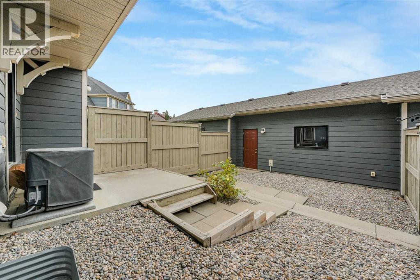
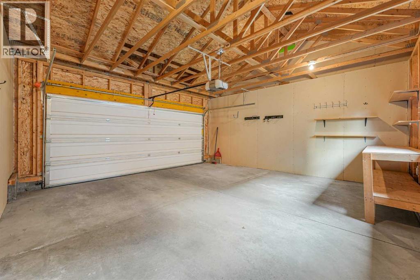
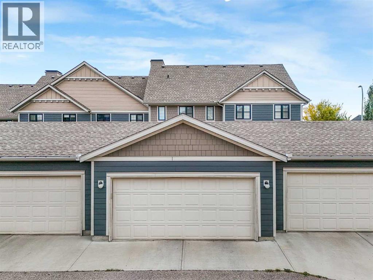
Discover the haven and serenity within the Lake Community of Mahogany, Calgary’s premier community, embodied in this thoughtfully designed two-storey townhouse. Offering a generous 1263 square feet across two levels, this residence seamlessly blends comfort and style, providing exceptional living space for roommates or those seeking an extra room for guests. Step inside to find a spacious open floor plan, where natural light floods the main level, accentuated by high ceilings and complemented by a large kitchen featuring stainless steel appliances and a substantial island—perfect for entertaining. Two bedrooms above grade each boast their own ensuite bathrooms, ensuring privacy and convenience for occupants. Outside, an inviting patio awaits, while the irregular lot provides a delightful fenced backyard—ideal for pets and enjoying outdoor pursuits with minimal maintenance landscaping. Two detached garages, accessed via a paved laneway, offer secure parking and storage, and the basement presents tremendous opportunity for expansion, featuring rough-in plumbing for a bathroom and ample space for another bedroom and recreational area. Beyond the walls, Mahogany beckons with its vibrant community spirit, boasting a lakeside clubhouse, tennis courts, fishing opportunities, playgrounds, and walking/bike paths—all within easy reach. With convenient access to schools, shopping, and transit, this townhouse represents an exceptional opportunity to experience lake living in one of Calgary’s most desirable neighbourhoods. (id:51913)
Property Details
| Amenities Near By : Park, Playground, Recreation Nearby, Schools, Shopping, Water Nearby |
| Community Features : Lake Privileges, Fishing |
| Features : See Remarks |
| Parking Space Total : 2 |
| Plan : 1410929 |
| Structure : See Remarks |
| MLS® Number : A2350239 |
| Property Type : Single Family |
| Community Name : Mahogany |
Building
| Bathroom Total : 3 |
| Bedrooms Above Ground : 2 |
| Bedrooms Total : 2 |
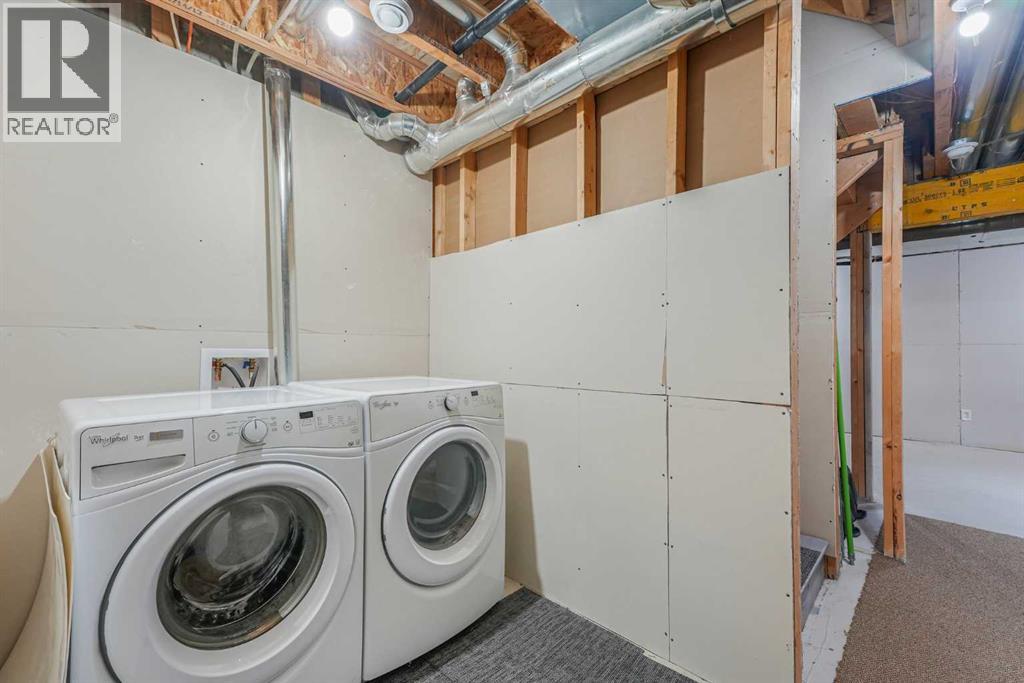
| Appliances : Refrigerator, Window/sleeve Air Conditioner, Dishwasher, Stove, Microwave Range Hood Combo, Washer & Dryer |
| Basement Development : Unfinished |
| Basement Type : Full (unfinished) |
| Constructed Date : 2014 |
| Construction Material : Wood Frame |
| Construction Style Attachment : Attached |
| Cooling Type : Central Air Conditioning |
| Flooring Type : Carpeted, Other |
| Foundation Type : Poured Concrete |
| Half Bath Total : 1 |
| Heating Fuel : Natural Gas |
| Heating Type : Forced Air |
| Stories Total : 2 |
| Size Interior : 1263 Sqft |
| Total Finished Area : 1263 Sqft |
| Type : Row / Townhouse |
Land
| Size Total : 205 M2|0-4,050 Sqft |
| Size Total Text : 205 M2|0-4,050 Sqft |
| Size Frontage : 1.89 M |
| Acreage : No |
| Land Amenities : Park, Playground, Recreation Nearby, Schools, Shopping, Water Nearby |
| Fence Type : Fence |
| Size Depth : 10.39 M |
| Size Irregular : 205.00 |
| Zoning Description : R-2m |
Rooms
| Level | Type | Dimensions |
|---|---|---|
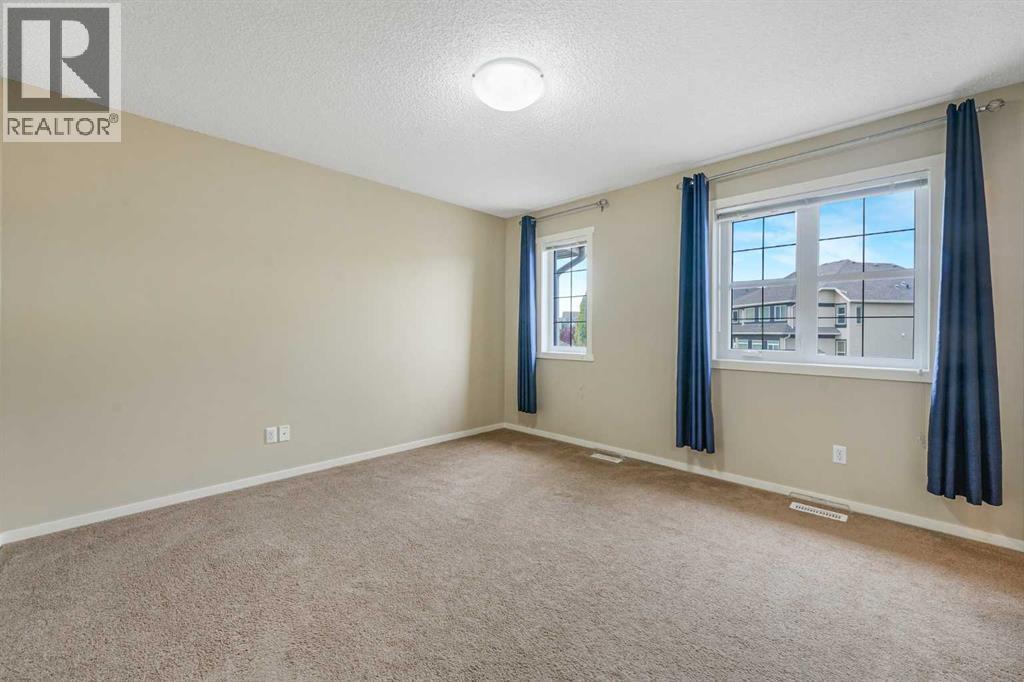
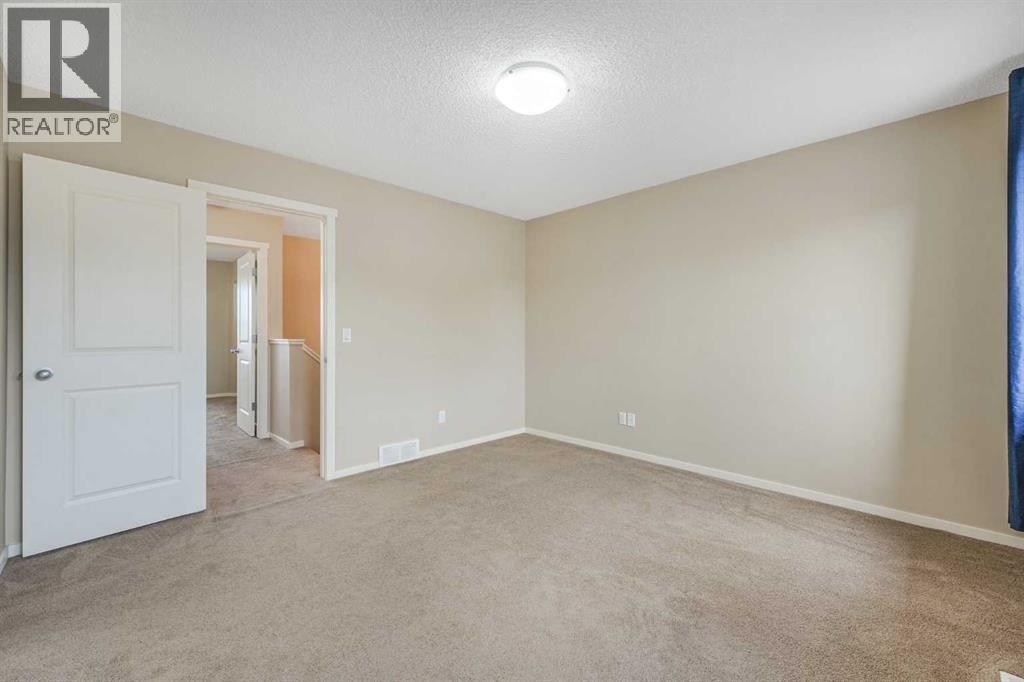
| Second Level | Bedroom | 12.17 Ft x 12.50 Ft |
| Second Level | 4pc Bathroom | 7.75 Ft x 5.75 Ft |
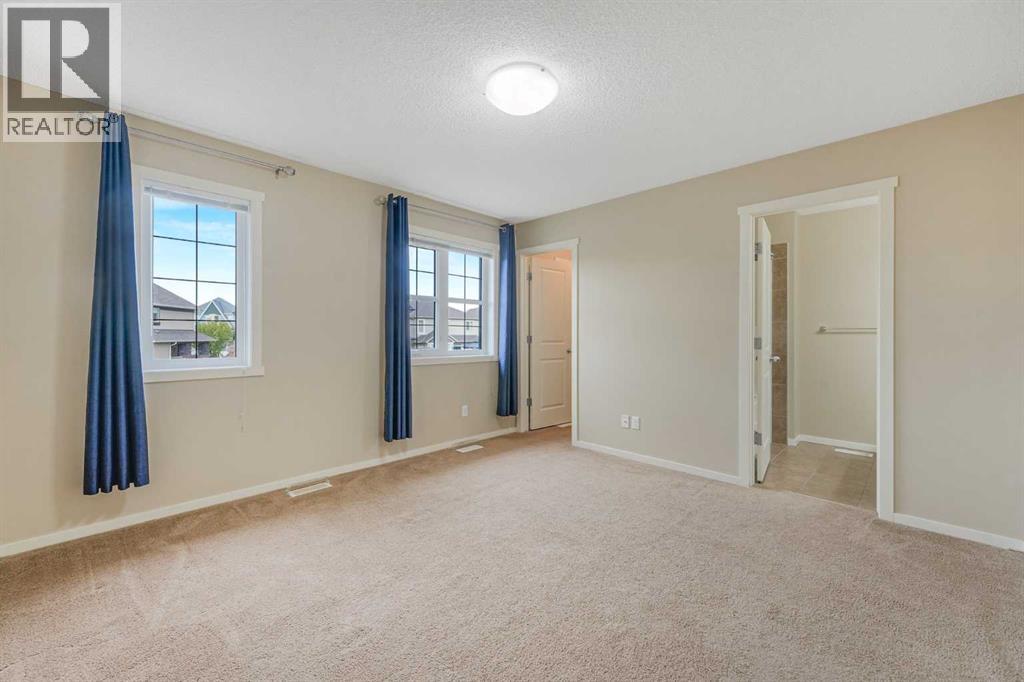
| Second Level | Primary Bedroom | 12.42 Ft x 12.58 Ft |
| Second Level | 4pc Bathroom | 5.67 Ft x 8.08 Ft |
| Main Level | Kitchen | 8.25 Ft x 12.75 Ft |
| Main Level | Dining Room | 7.83 Ft x 11.92 Ft |
| Main Level | Living Room | 11.58 Ft x 13.58 Ft |
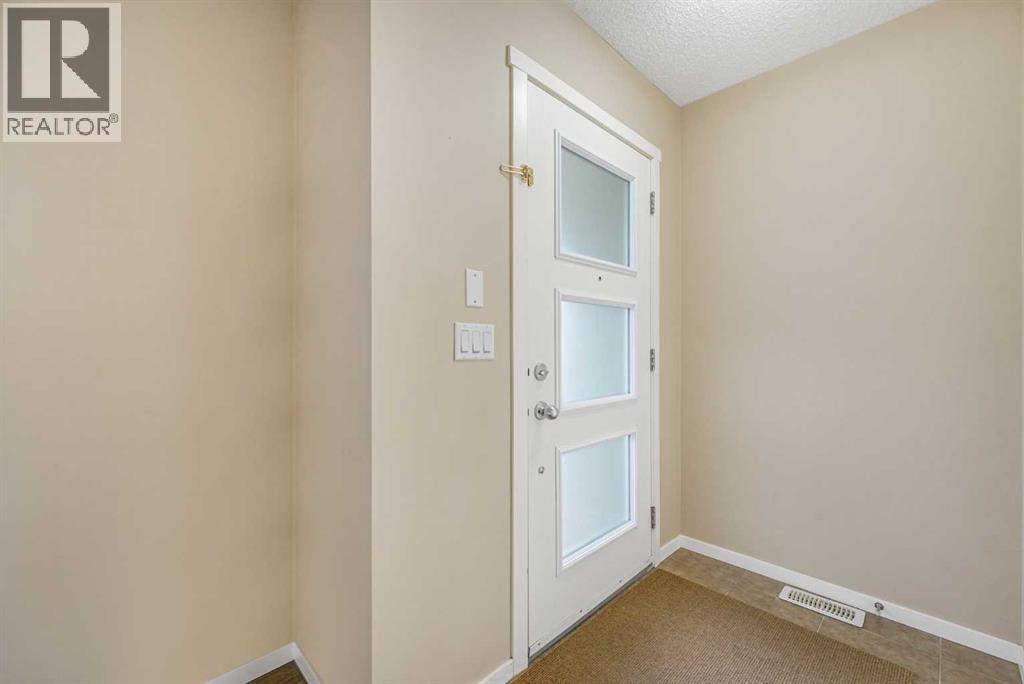
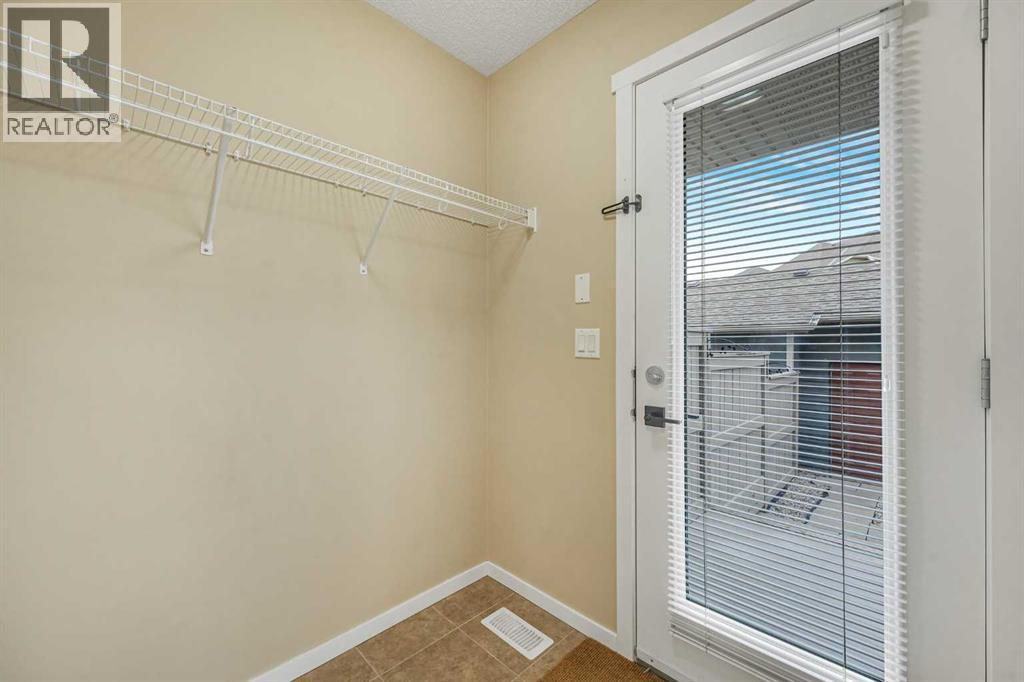
| Main Level | Foyer | 5.25 Ft x 4.25 Ft |
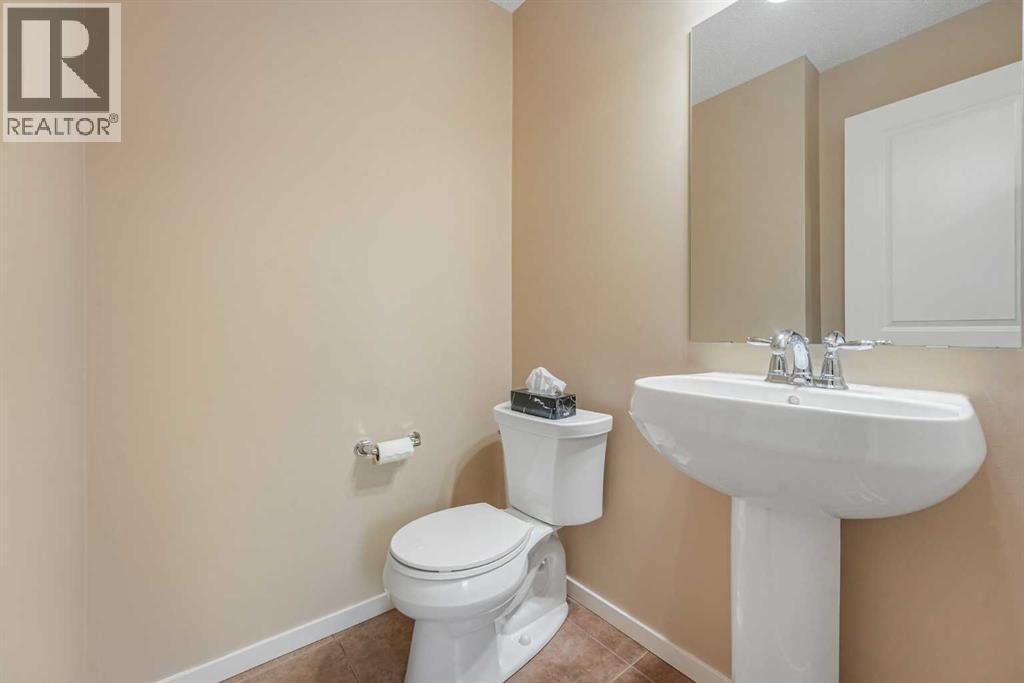
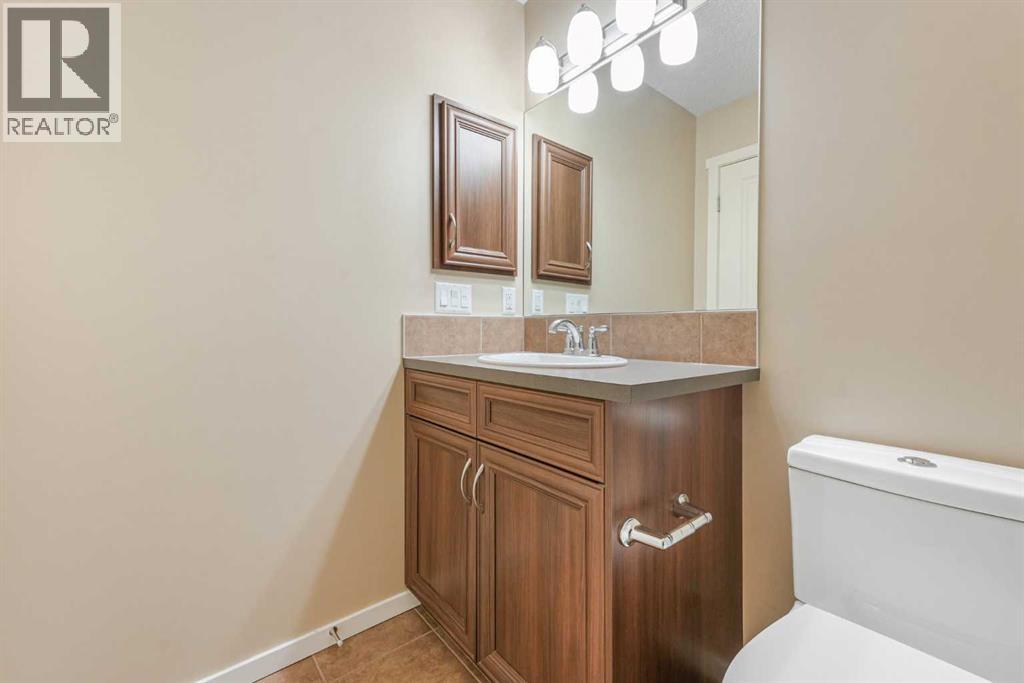
| Main Level | 2pc Bathroom | 5.58 Ft x 6.08 Ft |
| Main Level | Foyer | 3.50 Ft x 5.17 Ft |
Map
Agents and Offices
- Jim Campbell
- Office: Trec The Real Estate Company