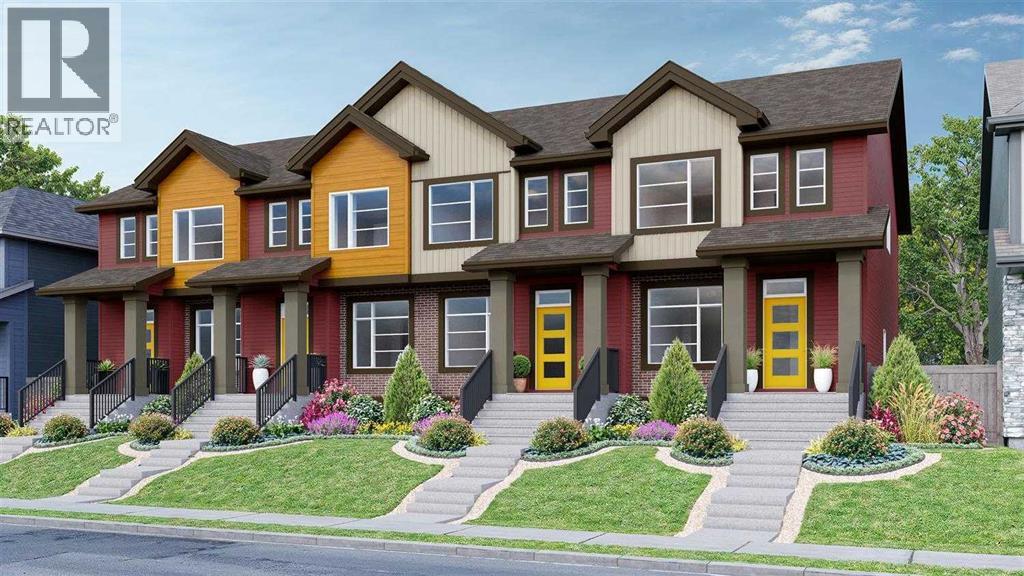
Row / Townhouse

Year Built: 2026

Area: 1522 sqft

Bedrooms: 3

Bathrooms: 3

Car Parking: 2
2469 Creeker Lane Airdrie, Alberta T4B 5Z7
$421,900
Description
Welcome to this beautiful townhouse Home with GLOBAL MUSE Interior selections featuring a fully loaded house with 3 bedrooms, 2.5 bathrooms and a bonus area upstairs. At the entrance, this house welcomes you with an open layout. At the main floor, this house comes with a large living area, a dining area and a huge kitchen with stainless steel appliances and a large kitchen island. Upstairs this house comes with 3 bedrooms, 2 full bathrooms, a bonus area and a laundry room with a primary bedroom has its own ensuite and a walk-in closet. Basement is undeveloped and comes with large windows. Don't miss this out as this is not going to last longer. “In accordance with industry standards and applicable regulations, the Price is inclusive of GST and reflects the application of the GST New Housing Rebate. First-Time Home Buyers may be eligible for an additional federal rebate, subject to qualification, which has not been applied to the stated Price and, if available, may reduce the purchaser’s overall cost.” (id:51913)
Property Details
| Amenities Near By : Playground, Shopping |
| Features : Back Lane, Pvc Window, No Animal Home, No Smoking Home |
| Parking Space Total : 2 |
| Plan : 2512173 |
| Structure : None |
| MLS® Number : A2350504 |
| Property Type : Single Family |
| Community Name : Cobblestone Creek |
Building
| Bathroom Total : 3 |
| Bedrooms Above Ground : 3 |
| Bedrooms Total : 3 |
| Appliances : Washer, Refrigerator, Dishwasher, Stove, Dryer, Microwave Range Hood Combo |
| Basement Development : Unfinished |
| Basement Type : Full (unfinished) |
| Constructed Date : 2026 |
| Construction Material : Wood Frame |
| Construction Style Attachment : Attached |
| Cooling Type : None |
| Exterior Finish : Vinyl Siding |
| Flooring Type : Carpeted, Ceramic Tile, Vinyl |
| Foundation Type : Poured Concrete |
| Half Bath Total : 1 |
| Heating Type : Forced Air |
| Stories Total : 2 |
| Size Interior : 1522 Sqft |
| Total Finished Area : 1522 Sqft |
| Type : Row / Townhouse |
Land
| Size Total : 2000 Sqft|0-4,050 Sqft |
| Size Total Text : 2000 Sqft|0-4,050 Sqft |
| Size Frontage : 5.49 M |
| Acreage : No |
| Land Amenities : Playground, Shopping |
| Fence Type : Not Fenced |
| Size Depth : 33.53 M |
| Size Irregular : 2000.00 |
| Zoning Description : R2-t |
Rooms
| Level | Type | Dimensions |
|---|---|---|
| Main Level | Kitchen | 8.83 Ft x 9.83 Ft |
| Main Level | Living Room | 13.08 Ft x 18.58 Ft |
| Main Level | Dining Room | 8.50 Ft x 15.83 Ft |
| Main Level | 2pc Bathroom | .00 Ft x .00 Ft |
| Upper Level | Primary Bedroom | 12.00 Ft x 11.75 Ft |
| Upper Level | Bedroom | 8.33 Ft x 10.92 Ft |
| Upper Level | Bedroom | 8.42 Ft x 10.67 Ft |
| Upper Level | 3pc Bathroom | .00 Ft x .00 Ft |
| Upper Level | 4pc Bathroom | .00 Ft x .00 Ft |
| Upper Level | Laundry Room | .00 Ft x .00 Ft |
Map
Agents and Offices
- Arun Kaushal
- Navjot Kaur
- Office: Prep Realty