Row / Townhouse

Year Built: 1969

Area: 1025 sqft

Bedrooms: 2

Bathrooms: 1

Car Parking: 1
8, 330 Canterbury Drive Sw Calgary, Alberta T2W 1H6
$299,900
Description
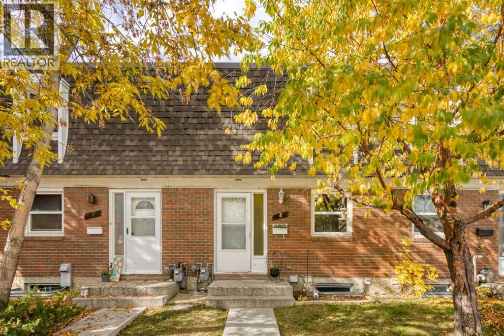
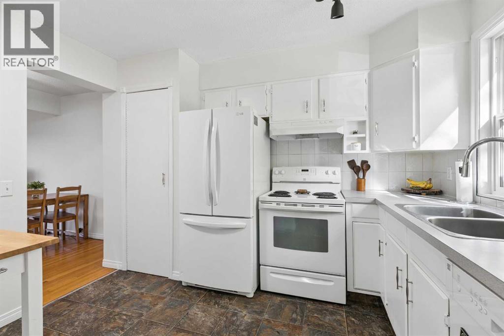
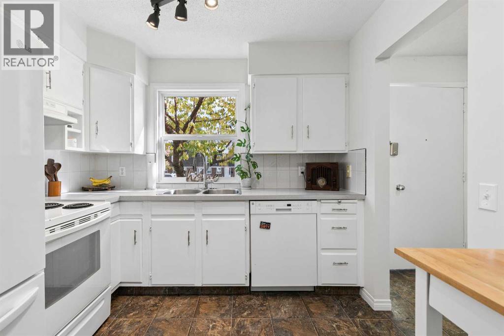
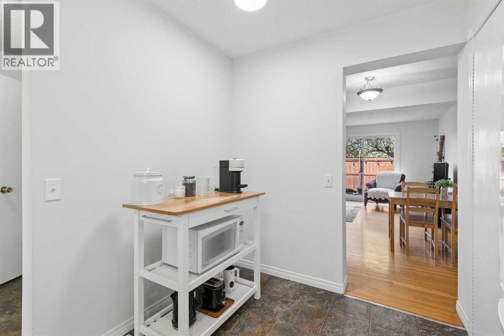
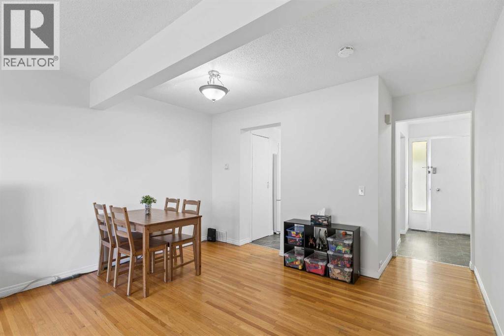
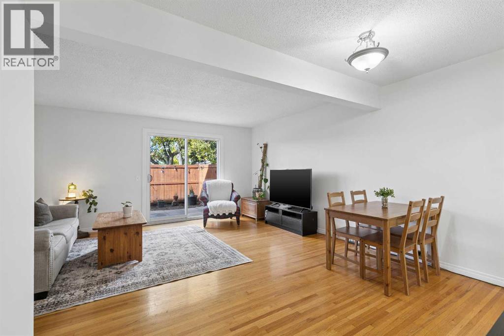
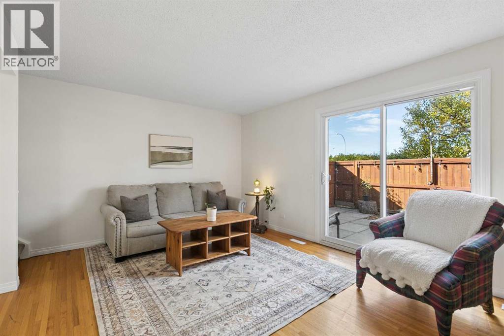
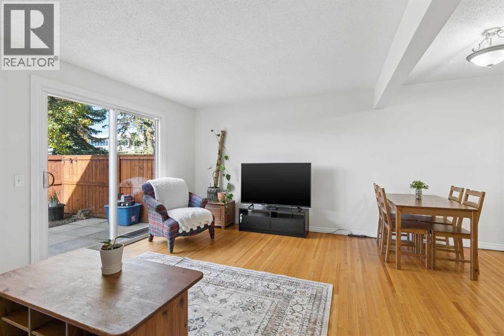
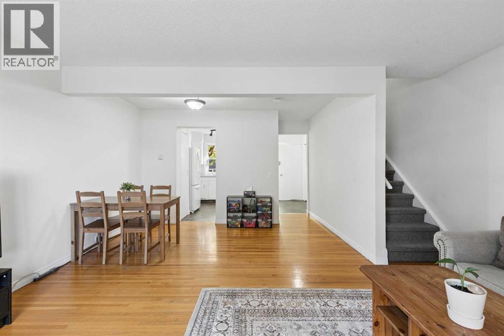
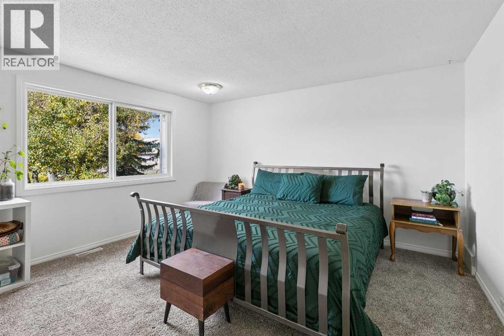
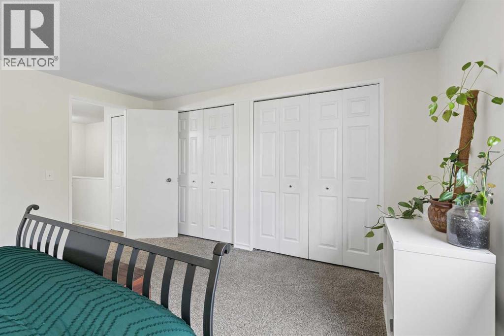
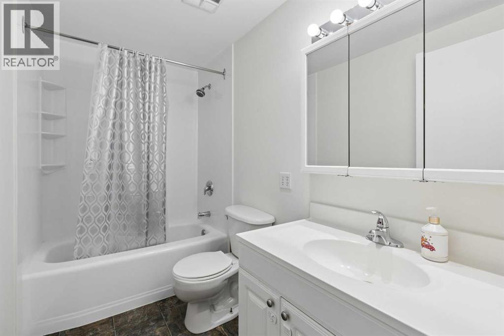
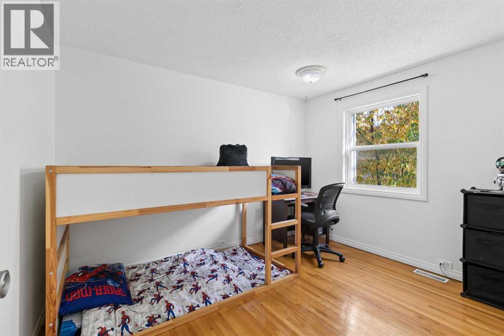
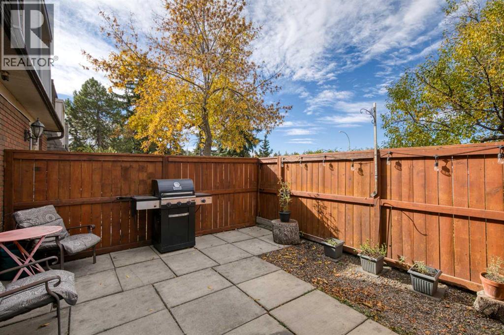
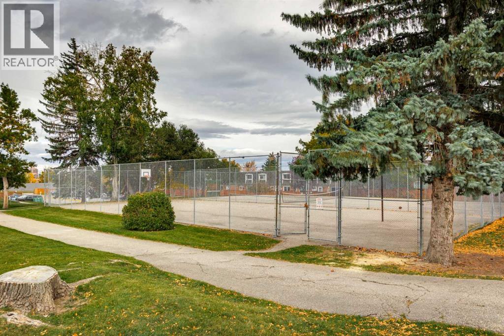
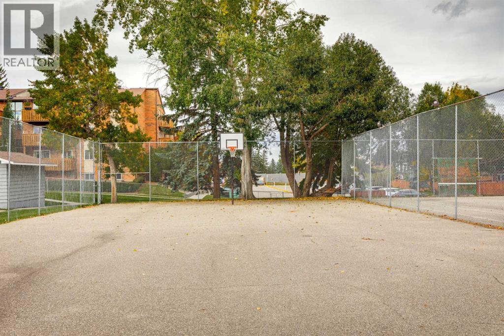
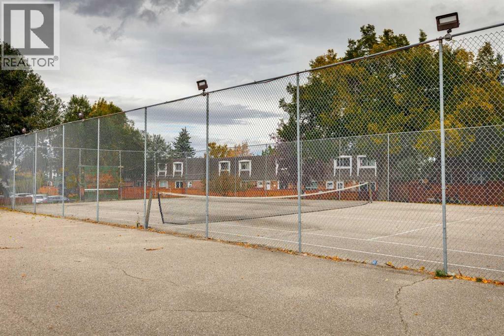
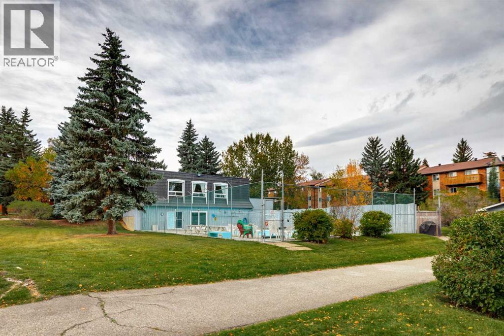
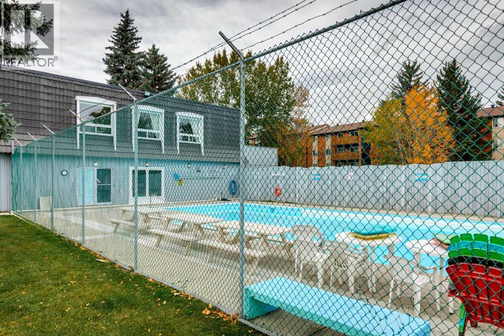
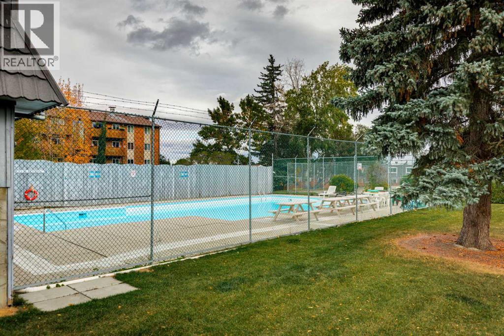
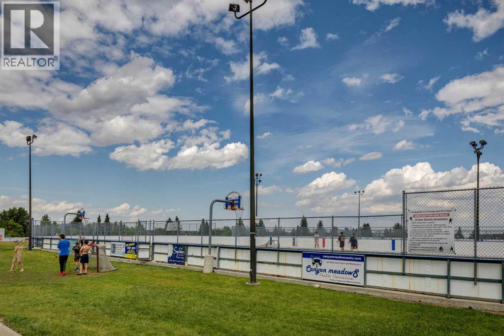
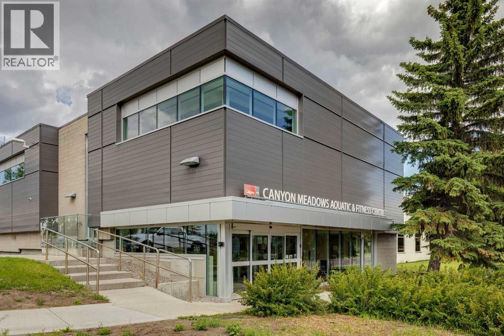
Step inside and you’ll immediately appreciate the bright, welcoming open foyer with a front hall closet providing convenient storage. From here, the home flows naturally into the well-appointed kitchen featuring ample cabinetry, a pantry and a full-height tile backsplash. The kitchen opens to the dining area, creating a comfortable space for everyday meals and entertaining.Continue into the spacious living room, where large windows fill the space with natural light. Glass patio doors lead directly to your private patio and outdoor space, surrounded by mature trees and landscaping that provide a pleasant, private setting.Upstairs, you’ll find two generously sized bedrooms and a full bathroom. The primary bedroom offers excellent storage with his-and-hers closets, while the second bedroom provides plenty of space for a bedroom, home office or guest room. The full 4piece bathroom features a full shower surround, deep tub and large vanity.The basement adds even more usable living space with a spacious recreation room with a large closet, providing plenty of room for a home gym, office, media area or additional storage. The laundry and utility room completes the lower level.Enjoy all this well-managed complex has to offer, including a swimming pool, tennis courts and beautifully maintained mature landscaping. With public transportation, shopping and other amenities just minutes away, this is an excellent opportunity to own an affordable, spacious home in a convenient location.Clean, bright, and well maintained, don’t miss out. (id:51913)
Property Details
| Amenities Near By : Park, Playground, Schools, Shopping |
| Community Features : Pets Allowed With Restrictions |
| Features : Pvc Window, Parking |
| Parking Space Total : 1 |
| Plan : 8811069 |
| MLS® Number : A2348971 |
| Property Type : Single Family |
| Community Name : Canyon Meadows |
Building
| Bathroom Total : 1 |
| Bedrooms Above Ground : 2 |
| Bedrooms Total : 2 |
| Amenities : Clubhouse, Swimming, Party Room |
| Appliances : Refrigerator, Dishwasher, Stove, Washer & Dryer |
| Basement Development : Partially Finished |
| Basement Type : Full (partially Finished) |
| Constructed Date : 1969 |
| Construction Material : Wood Frame |
| Construction Style Attachment : Attached |
| Cooling Type : None |
| Exterior Finish : Brick |
| Flooring Type : Carpeted, Hardwood, Linoleum |
| Foundation Type : Poured Concrete |
| Heating Fuel : Natural Gas |
| Heating Type : Forced Air |
| Stories Total : 2 |
| Size Interior : 1025 Sqft |
| Total Finished Area : 1024.84 Sqft |
| Type : Row / Townhouse |
Land
| Size Total Text : Unknown |
| Acreage : No |
| Land Amenities : Park, Playground, Schools, Shopping |
| Fence Type : Fence |
| Landscape Features : Landscaped |
| Zoning Description : M-c1 |
Rooms
| Level | Type | Dimensions |
|---|---|---|
| Basement | Recreational, Games Room | 15.50 Ft x 11.08 Ft |
| Basement | Laundry Room | 16.00 Ft x 14.50 Ft |
| Main Level | Kitchen | 9.17 Ft x 11.00 Ft |
| Main Level | Dining Room | 12.58 Ft x 6.75 Ft |
| Main Level | Living Room | 16.00 Ft x 11.58 Ft |
| Main Level | Foyer | 6.42 Ft x 8.00 Ft |
| Upper Level | Primary Bedroom | 13.67 Ft x 13.00 Ft |
| Upper Level | Bedroom | 9.17 Ft x 11.00 Ft |
| Upper Level | 4pc Bathroom | 9.17 Ft x 5.00 Ft |
Map
Agents and Offices
- Clay Brunette
- Office: RE/MAX House Of Real Estate