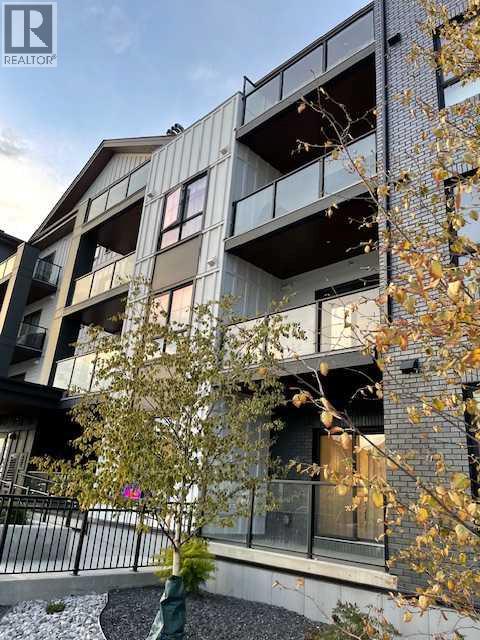
Apartment

Year Built: 2025

Area: 692 sqft

Bedrooms: 2

Bathrooms: 2

Car Parking: 1
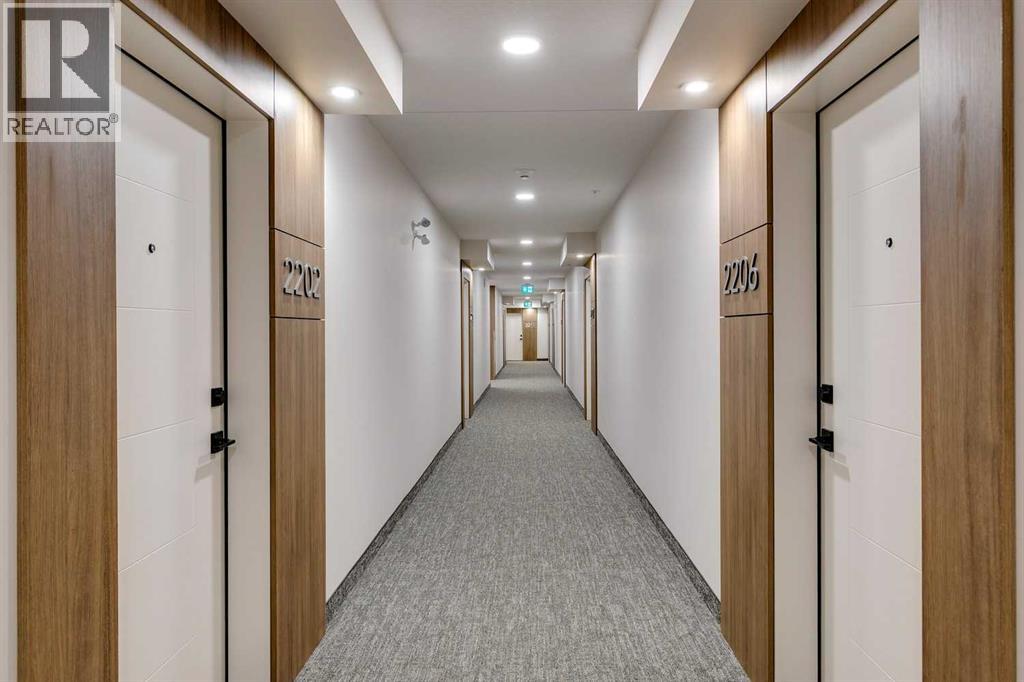
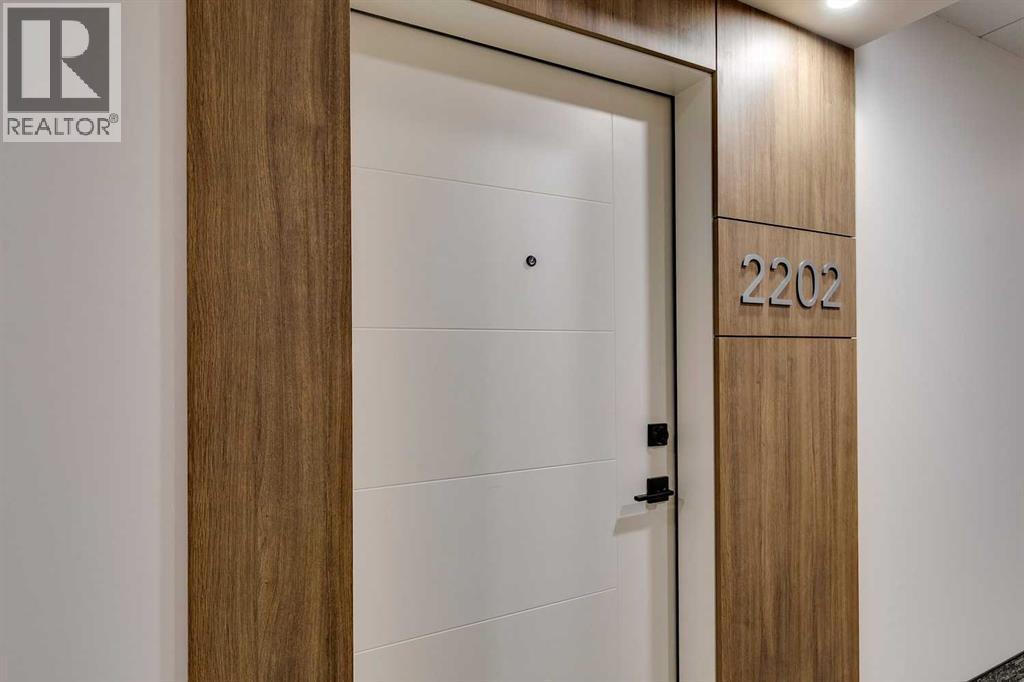
2202, 100 Banister Drive Okotoks, Alberta T1S 5Y3
$333,000
Description
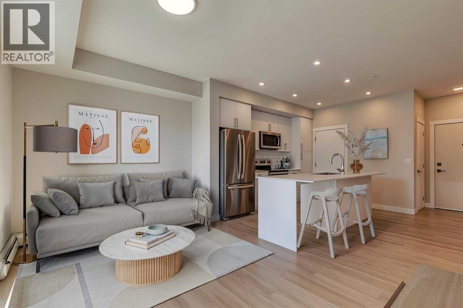
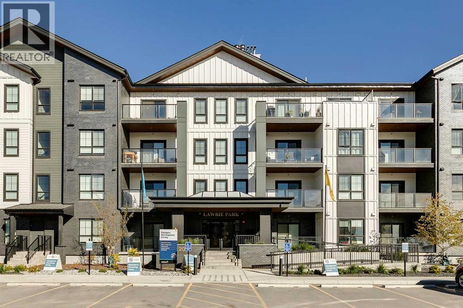
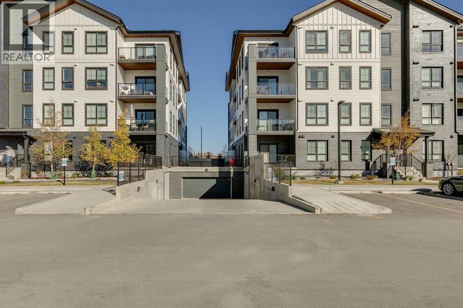
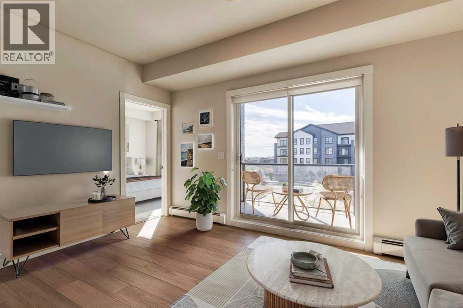
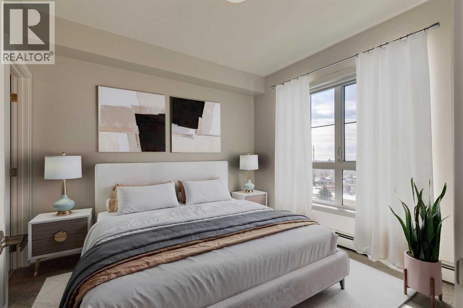
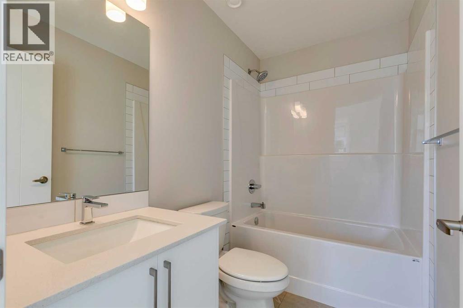
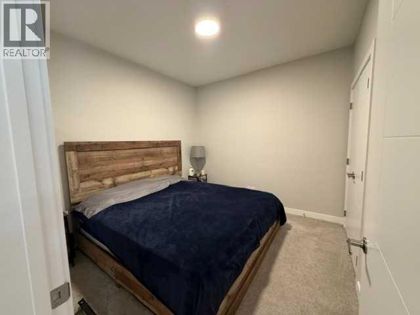
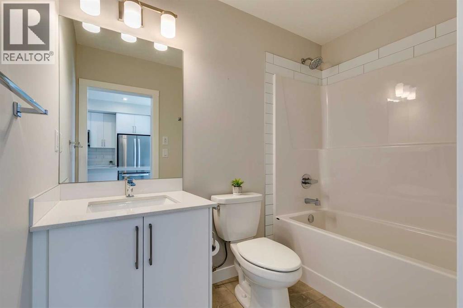
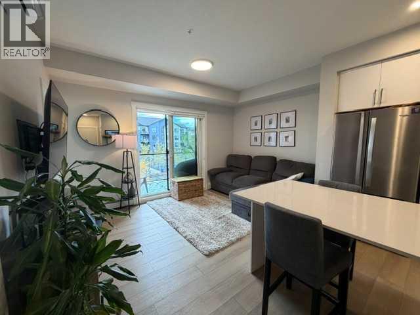
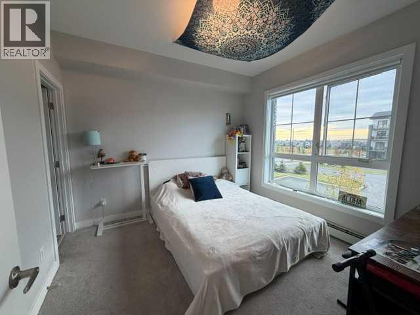
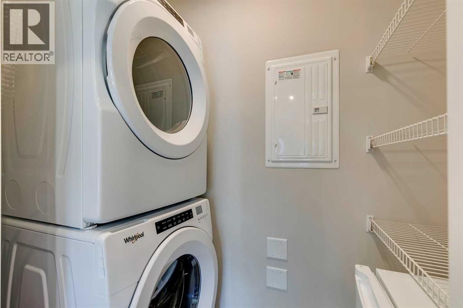
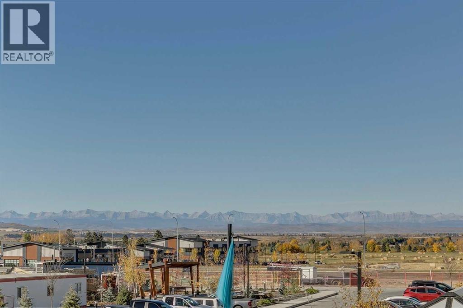
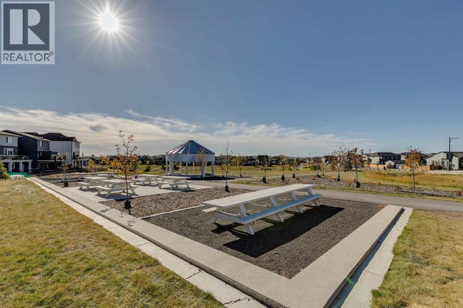
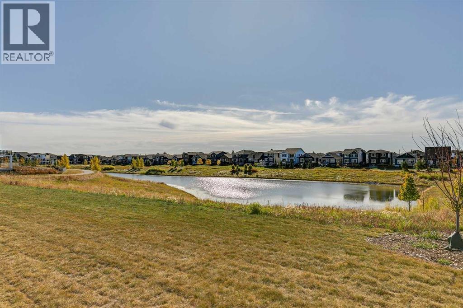
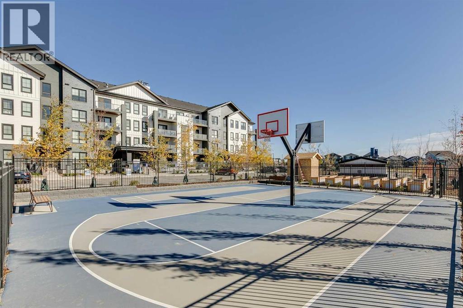
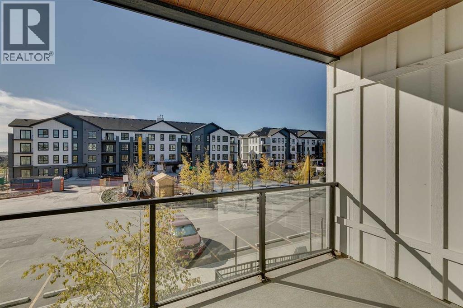
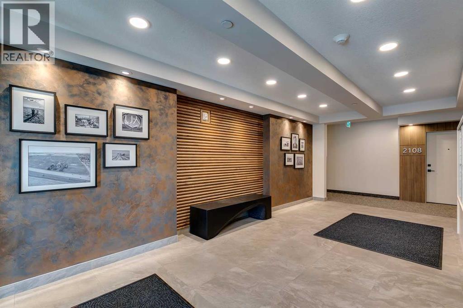
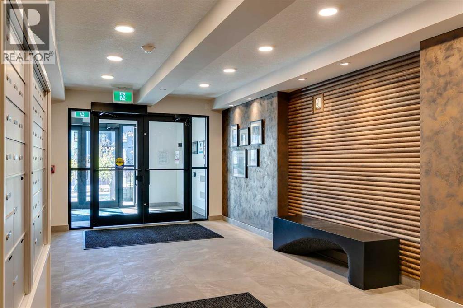
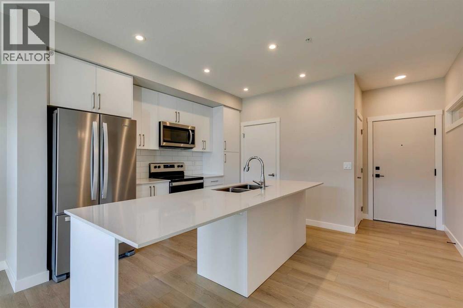
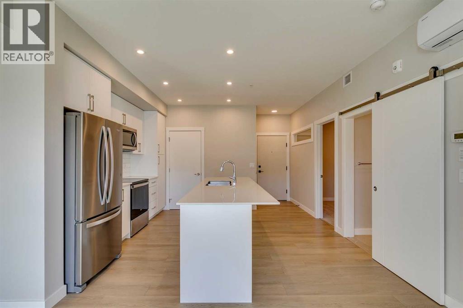
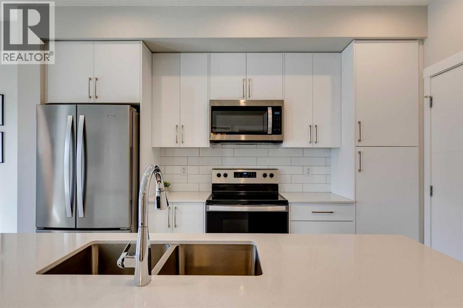
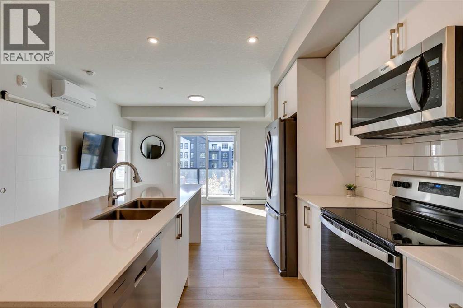
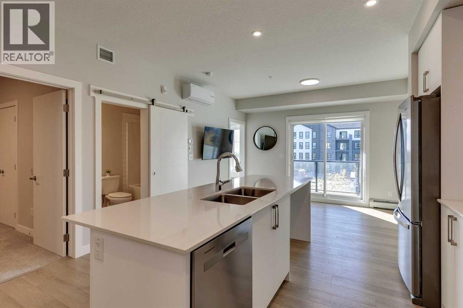
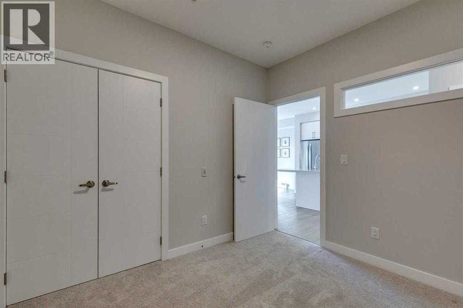
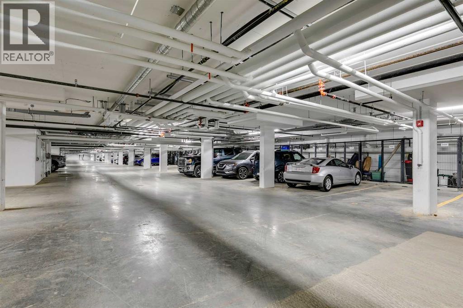
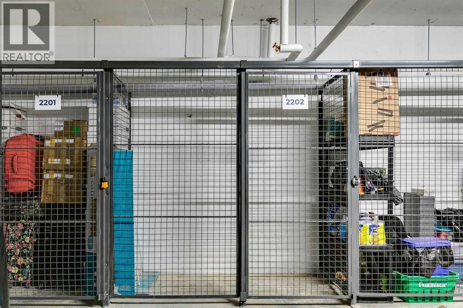
Welcome to the Lawrie Park, Okotoks' newest apartment development, surrounded by parks, walking paths, and panoramic views. Enjoy the convenience of being within walking distance to D'Arcy Crossing Shopping Centre, as well as easy access to Calgary. This development, quality built by Partners Homes, offers a prime location with modern design and finishings. This is an ideal option for first time buyers, retirees, investors and young professionals. Functional floor plan with 2 bedroom, 2 bath unit has a sunny south exposure from the spacious private balcony (with gas barbeque hook-up). This second floor unit features an open floor plan with high ceilings, large windows, and bright interior colors. Upgrades include air conditioning, barn door, custom window coverings and more. The bright kitchen features white cabinets, quartz counters, and massive center island with huge dining/breakfast bar area. The adjoining living room offers an abundance of space for furnishings with patio door to enjoy the mountain, courtyard and park views. The master bedroom is a good size featuring a 4-piece ensuite. The second bedroom would also be ideal for a home office or flex room. There is a main 4-piece bathroom and convenient in-suite laundry. Titled heated underground parking and assigned storage locker. This is a pet friendly complex. Enjoy a relaxing stress-free lifestyle in this outstanding Lawrie Park condo. Quick possession. Just move in and enjoy the stress-free lifestyle! (id:51913)
Property Details
| Amenities Near By : Park, Playground, Recreation Nearby, Schools, Shopping |
| Community Features : Pets Allowed With Restrictions |
| Features : No Animal Home, No Smoking Home, Parking |
| Parking Space Total : 1 |
| Plan : 2510224 |
| MLS® Number : A2350527 |
| Property Type : Single Family |
| Community Name : Wedderburn |
Building
| Bathroom Total : 2 |
| Bedrooms Above Ground : 2 |
| Bedrooms Total : 2 |
| Appliances : Refrigerator, Dishwasher, Stove, Microwave Range Hood Combo, Window Coverings, Washer & Dryer |
| Constructed Date : 2025 |
| Construction Style Attachment : Attached |
| Cooling Type : Central Air Conditioning |
| Flooring Type : Carpeted, Tile, Vinyl |
| Heating Type : Baseboard Heaters |
| Stories Total : 4 |
| Size Interior : 692 Sqft |
| Total Finished Area : 691.8 Sqft |
| Type : Apartment |
Land
| Size Total Text : Unknown |
| Acreage : No |
| Land Amenities : Park, Playground, Recreation Nearby, Schools, Shopping |
| Zoning Description : Gc |
Rooms
| Level | Type | Dimensions |
|---|---|---|
| Main Level | Other | 13.75 Ft x 12.08 Ft |
| Main Level | Living Room | 13.75 Ft x 9.00 Ft |
| Main Level | Primary Bedroom | 11.00 Ft x 10.75 Ft |
| Main Level | Bedroom | 10.50 Ft x 9.67 Ft |
| Main Level | Foyer | 4.00 Ft x 3.83 Ft |
| Main Level | Laundry Room | 7.00 Ft x 3.25 Ft |
| Main Level | 4pc Bathroom | 5.00 Ft x 8.17 Ft |
| Main Level | 4pc Bathroom | 5.00 Ft x 8.17 Ft |
Map
Agents and Offices
- Sheryl Lauinger
- Office: Real Estate Professionals Inc.