House

Year Built: 2007

Area: 1584 sqft

Bedrooms: 4

Bathrooms: 4

Fireplaces: 1

Car Parking: 4
148 Aspen Creek Crescent Strathmore, Alberta T1P 0A7
$554,900
Virtual Tour
Open House
This property has open houses!
Starts at: 11:00 am
Ends at: 1:00 pm
Description
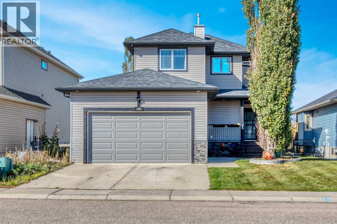
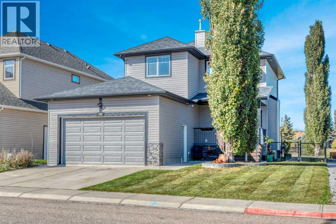
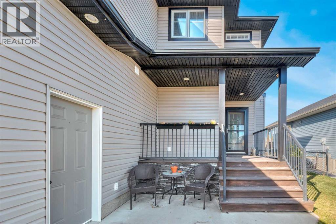
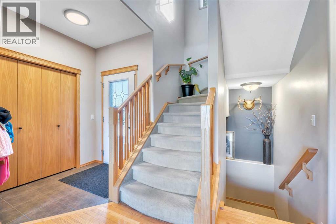
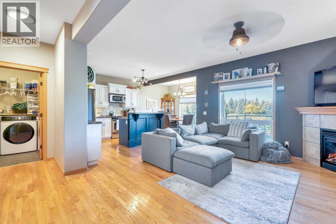
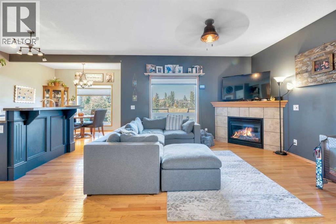
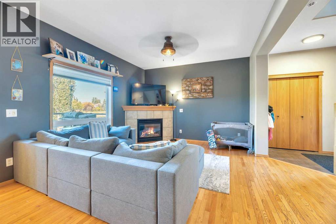
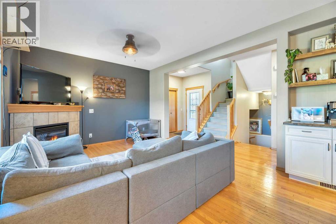
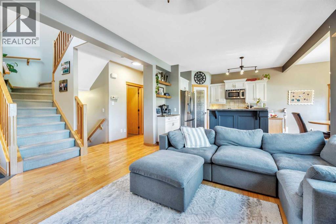
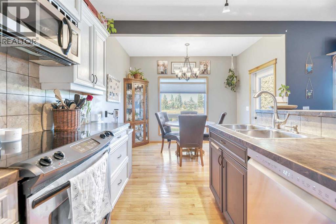
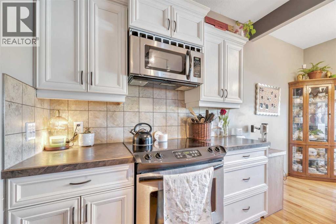
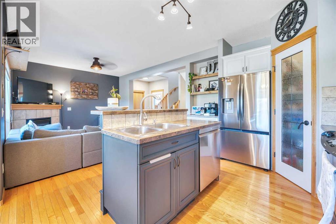
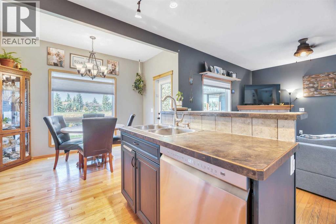
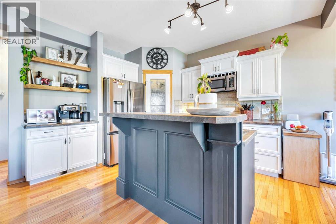
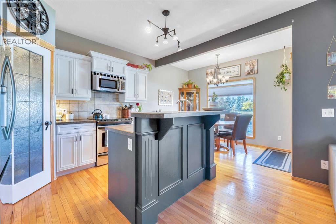
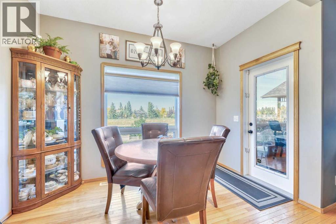
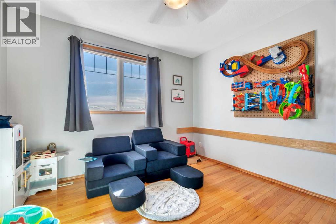
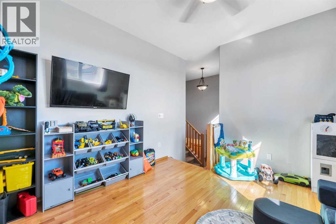
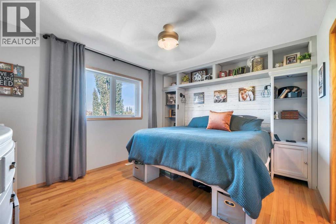
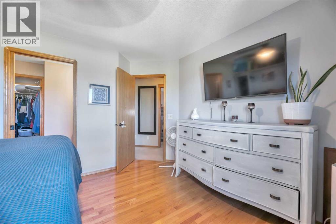
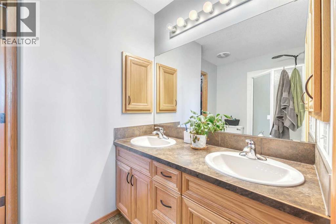
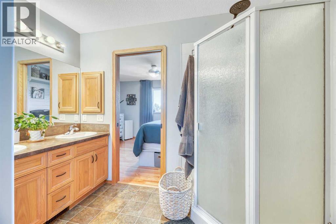
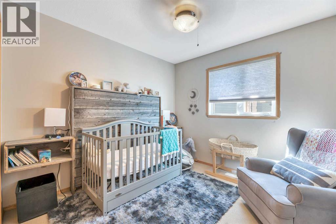
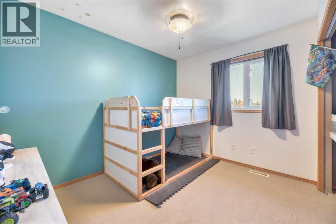
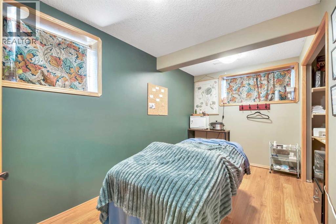
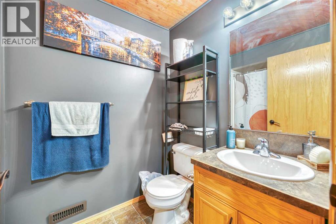
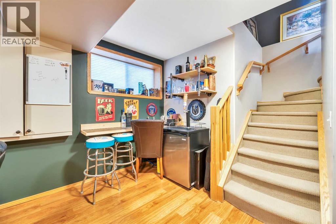
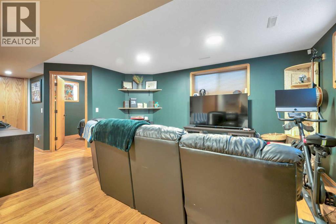
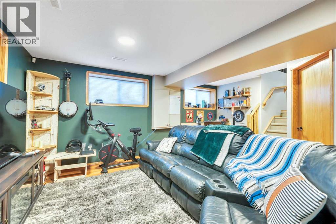
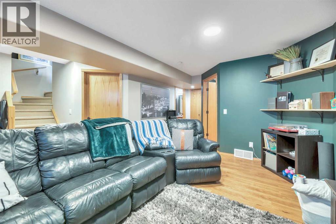
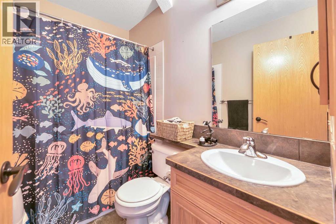
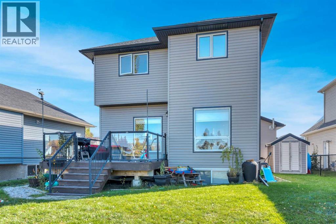
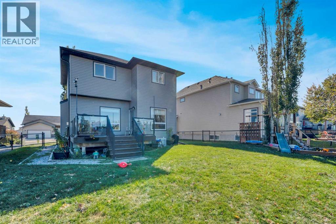
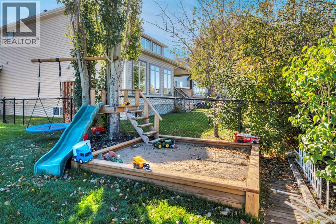
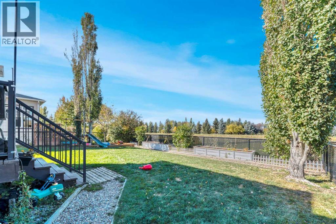
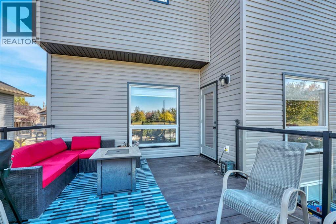
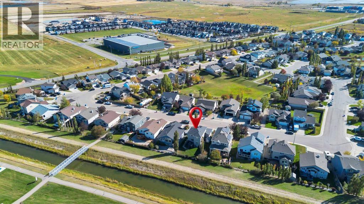
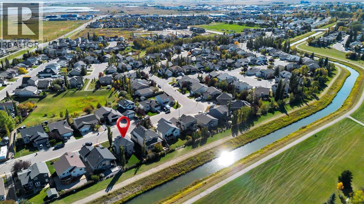
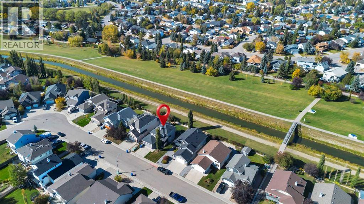
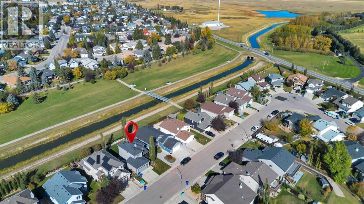
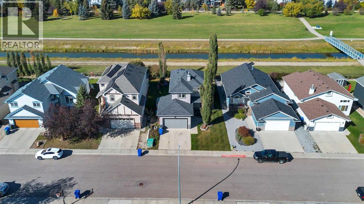
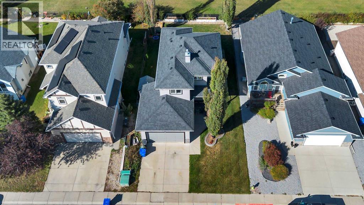
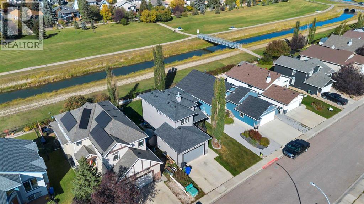
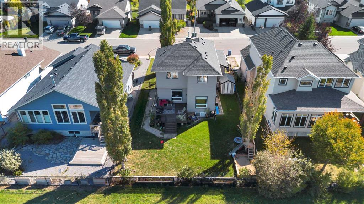
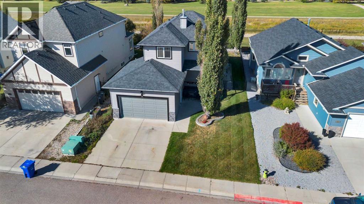
A canal-side setting, thoughtful updates and room for the whole family make this beautifully maintained home stand out. Backing onto greenspace and the canal, the landscaped backyard offers space to play, entertain or simply enjoy the view, with underground irrigation to keep everything looking its best. A new roof and new siding in 2025, along with fresh paint, add to the home’s appeal. Hardwood floors flow through the bright, open main level, where a fireplace brings warmth to the living room. The kitchen features rich wood cabinetry, stainless steel appliances, a corner pantry and a central island with breakfast seating. The adjoining dining area keeps everyday meals and gatherings connected. Upstairs, a spacious bonus room provides a welcome second living area. The generous primary bedroom easily accommodates a king-sized bed and includes a walk-in closet and four-piece ensuite. Two additional bedrooms and another four-piece bathroom complete this level. The fully finished basement adds a large family room, a fourth bedroom, a four-piece bathroom and storage, with large windows bringing in natural light. The double attached garage is drywalled and heated, with high ceilings that make it an especially useful space. From the inviting interior to the cared-for yard and peaceful backdrop, this is a home you can settle into and enjoy. (id:51913)
Property Details
| Amenities Near By : Schools, Shopping |
| Parking Space Total : 4 |
| Plan : 0613850 |
| Structure : Deck |
| MLS® Number : A2350603 |
| Property Type : Single Family |
| Community Name : Aspen Creek |
Building
| Bathroom Total : 4 |
| Bedrooms Above Ground : 3 |
| Bedrooms Below Ground : 1 |
| Bedrooms Total : 4 |
| Appliances : Washer, Refrigerator, Dishwasher, Stove, Dryer, Microwave, Window Coverings, Garage Door Opener |
| Basement Development : Finished |
| Basement Type : Full (finished) |
| Constructed Date : 2007 |
| Construction Material : Wood Frame |
| Construction Style Attachment : Detached |
| Cooling Type : None |
| Exterior Finish : Vinyl Siding |
| Fireplace Present : Yes |
| Fireplace Total : 1 |
| Flooring Type : Carpeted, Hardwood |
| Foundation Type : Poured Concrete |
| Half Bath Total : 1 |
| Heating Type : Forced Air |
| Stories Total : 2 |
| Size Interior : 1584 Sqft |
| Total Finished Area : 1584.01 Sqft |
| Type : House |
Land
| Size Total : 518.5 M2|4,051 - 7,250 Sqft |
| Size Total Text : 518.5 M2|4,051 - 7,250 Sqft |
| Size Frontage : 15.26 M |
| Acreage : No |
| Land Amenities : Schools, Shopping |
| Fence Type : Fence |
| Landscape Features : Landscaped, Lawn |
| Size Irregular : 518.50 |
| Zoning Description : R1 |
Rooms
| Level | Type | Dimensions |
|---|---|---|
| Lower Level | 4pc Bathroom | 8.08 Ft x 5.17 Ft |
| Lower Level | Bedroom | 7.58 Ft x 14.08 Ft |
| Lower Level | Recreational, Games Room | 15.92 Ft x 17.67 Ft |
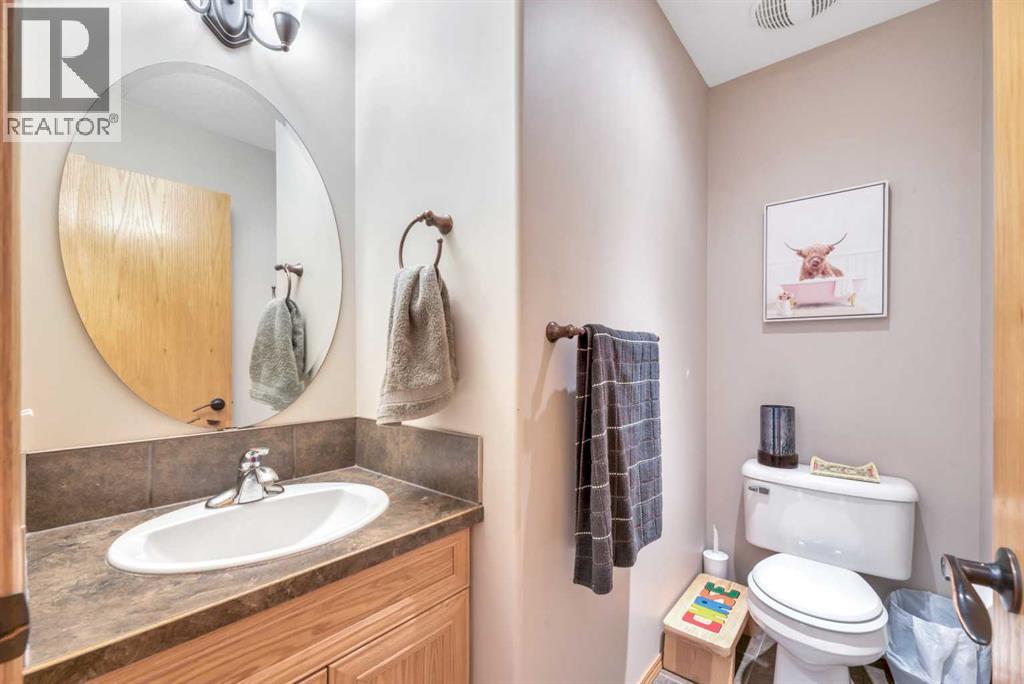
| Main Level | 2pc Bathroom | 5.25 Ft x 7.08 Ft |
| Main Level | Dining Room | 11.17 Ft x 6.08 Ft |
| Main Level | Kitchen | 10.58 Ft x 13.00 Ft |
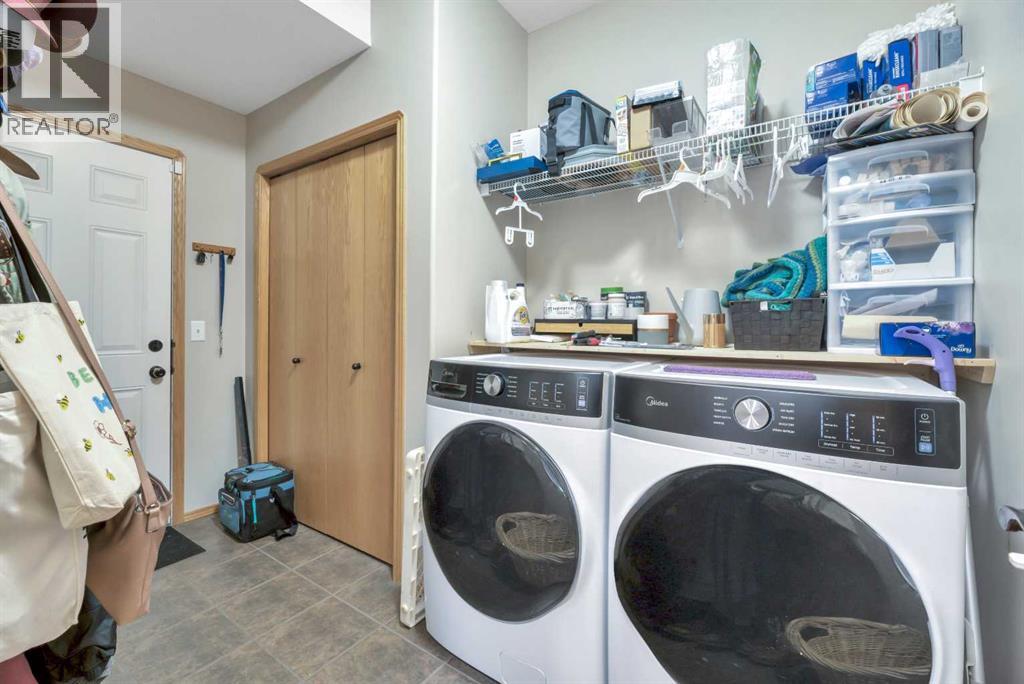
| Main Level | Laundry Room | 6.58 Ft x 10.83 Ft |
| Main Level | Living Room | 14.42 Ft x 12.17 Ft |
| Upper Level | 4pc Bathroom | 7.58 Ft x 4.92 Ft |
| Upper Level | 4pc Bathroom | 9.08 Ft x 6.17 Ft |
| Upper Level | Bedroom | 11.08 Ft x 12.17 Ft |
| Upper Level | Bedroom | 10.50 Ft x 10.33 Ft |
| Upper Level | Bonus Room | 11.92 Ft x 11.50 Ft |
| Upper Level | Primary Bedroom | 13.50 Ft x 12.25 Ft |
Map
Agents and Offices
- Christa Aleman
- Office: RE/MAX Key